Real estate on your terms®
$209,900
active
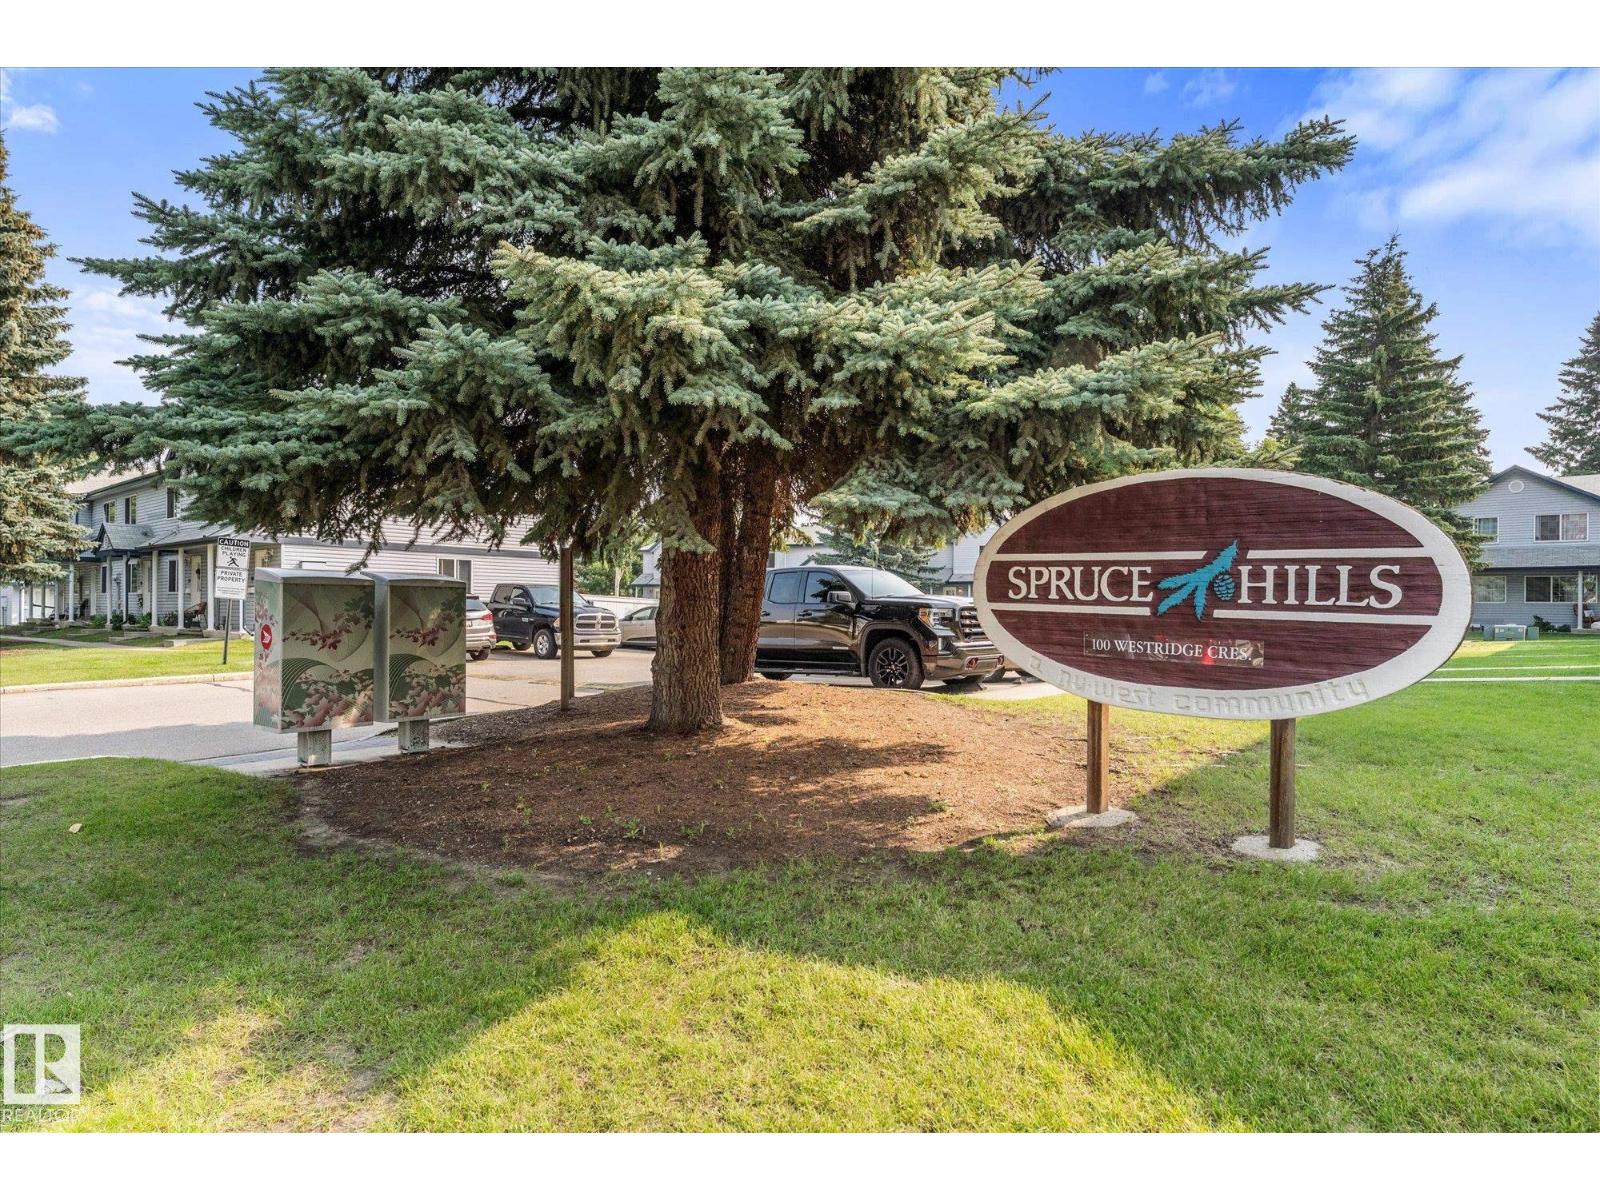
26 100 WESTRIDGE Crescent
Spruce Grove
,
AB
T7X1R5
Key Details
- MLS® Number:
- E4501909
- Building Type:
- Row / Townhouse
- Interior Size:
- 1183 square feet
- Bedrooms:
- 3
- Parking:
- 2
- Parking Features:
- Stall
- Lot Size:
- 278.71 square meters
- Attached:
- Yes

Property Description
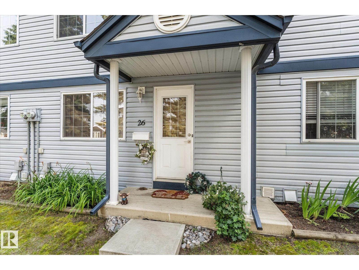
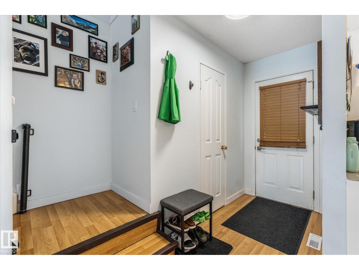
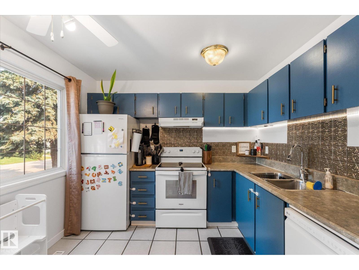
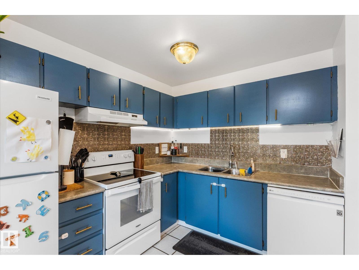
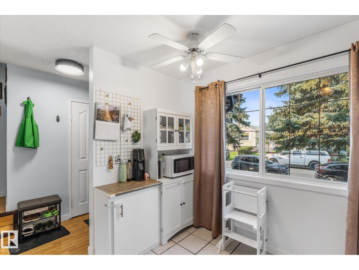
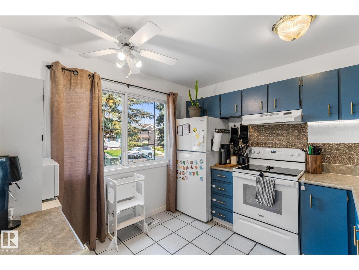
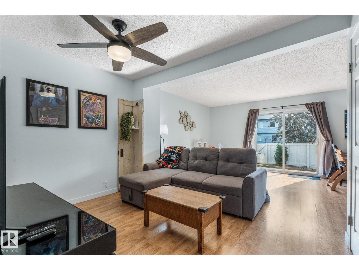
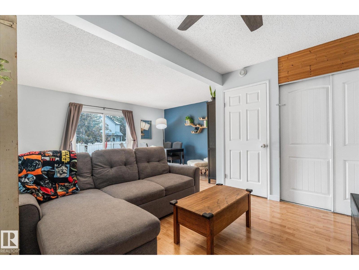

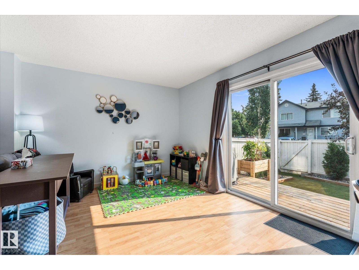
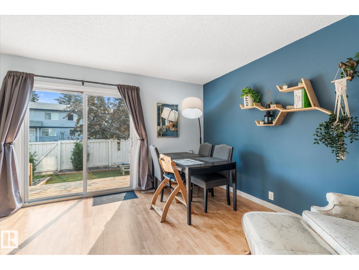
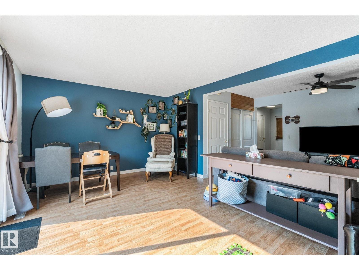
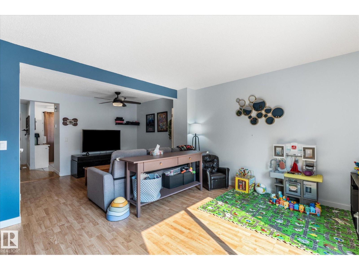
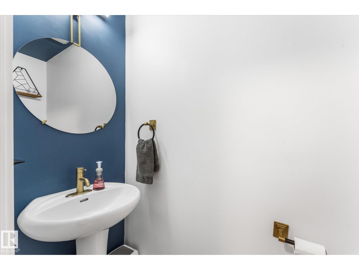
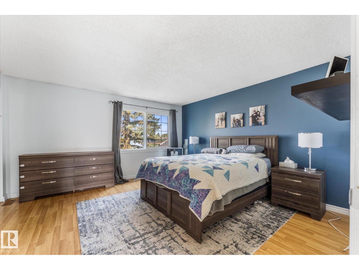
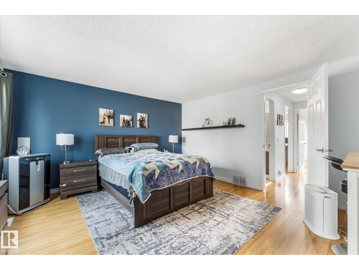
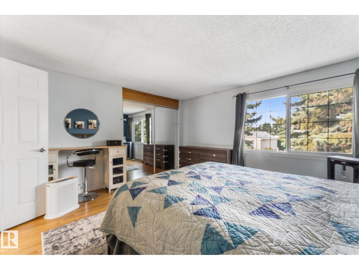
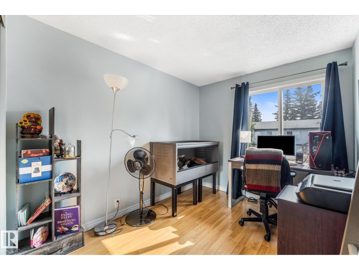
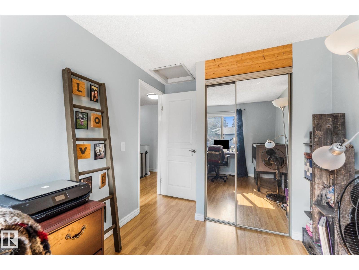
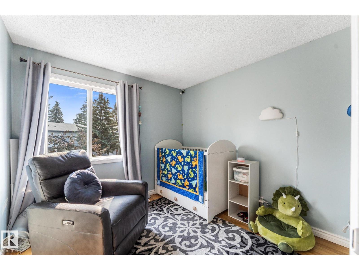
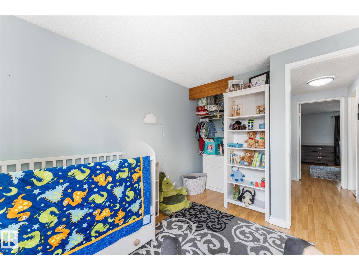
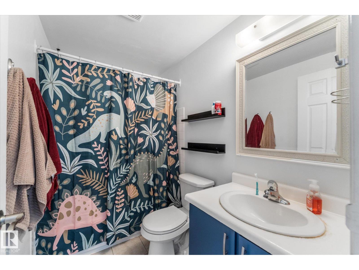
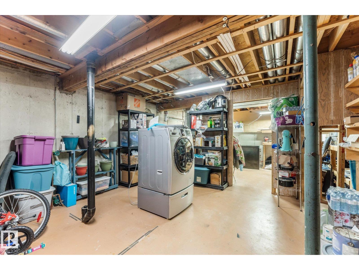
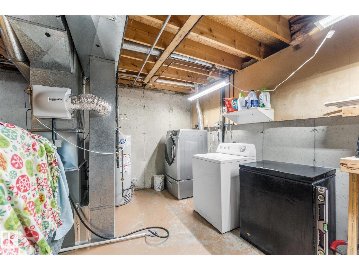
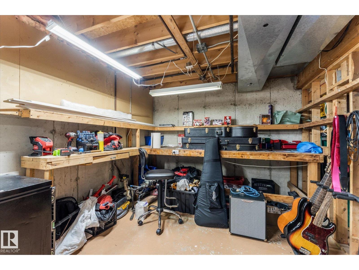
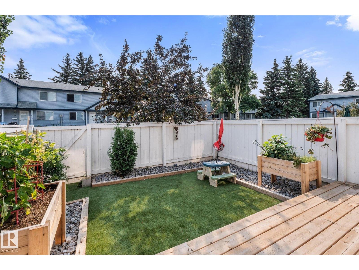
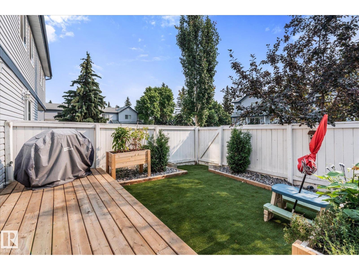
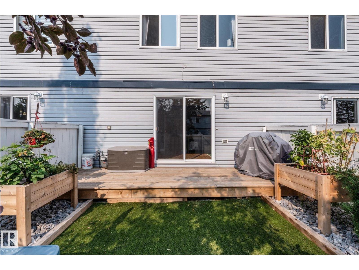
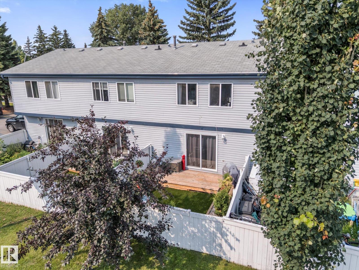
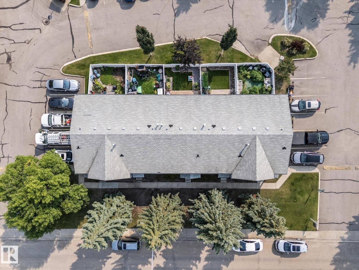
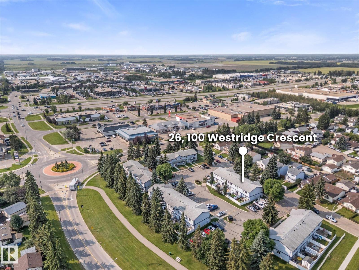
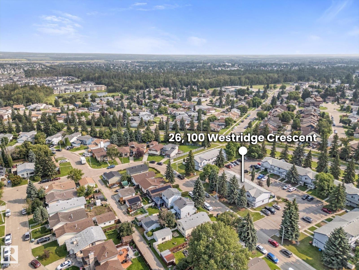
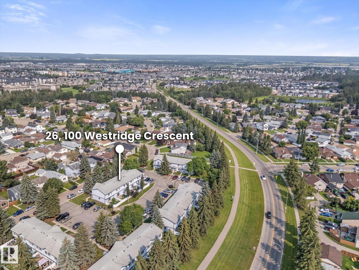
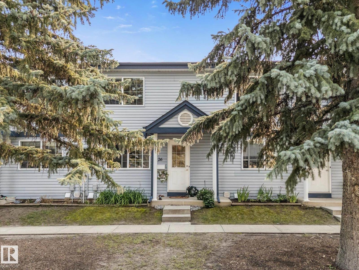
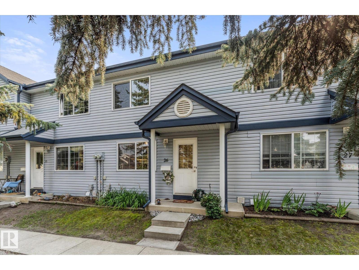
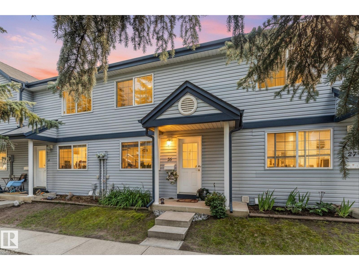
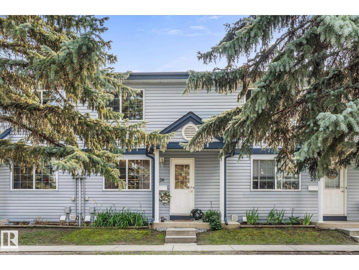
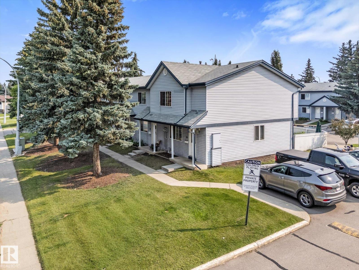
Welcome to West Grove, where affordability, convenience & low-maintenance living come together! Well-maintained townhouse is an excellent opportunity for first-time buyers, young families, investors or those looking to downsize & enjoy a simpler lifestyle. With low condo fees, two outdoor parking stalls, & functional floor plan, this home offers outstanding value in one of Spruce Grove's most convenient locations. Bright main floor features spacious living room, convenient 2pc bath & access to your private, fully fenced, maintenance-free backyard—great for relaxing, entertaining, or enjoying morning coffee. Upstairs you'll find three comfortable bedrooms & full 4pc bath, while the unfinished basement provides plenty of room for storage, workshop area, laundry, & space for future development to suit your needs. Furnace 2026, HWT 2022, new appliances. Well cared-for complex, steps from walking trails, St. Joseph Catholic School, TransAlta Tri Leisure & Border Paving Athletic centres, shopping & restaurants! (id:53430)
Building
- Property Type:
- Row / Townhouse
- Building Type:
- Row / Townhouse
- Year Built:
- 1981
- Stories:
- 2.0
- Bedrooms:
- 3
- Bathrooms (total):
- 2.5 (1 half)
- Basement:
- Unfinished, Full
Finished Areas
- Interior Size (Total):
- 1183 square feet
Interior
- Appliances:
- Washer, Refrigerator, Dishwasher, Stove, Dryer, Microwave, Hood Fan, Window Coverings
Parking
- Spaces:
- 2
- Features:
- Stall
Lot / Land
- Lot Size:
- 278.71 square meters
- Lot Features:
- Flat site
Exterior
- Fencing:
- Fence
Utilities & Mechanical
- Heating:
- Forced air
Fees & Dates
- HOA/Condo Fee:
- $347
- Last Modified:
- 08/10/2026 06:20:07 AM
- Status Change:
- 08/10/2026 06:11:45 AM
Association / Ownership
- Fee:
- $347 / Monthly
- Common Interest:
- Condo/Strata
Room Dimensions
| Room | Level | Size |
|---|---|---|
| Living room | Main level | 6.44 m |
| Dining room | Main level | 3.68 m |
| Kitchen | Main level | 3.01 m |
| Primary Bedroom | Upper Level | 4.05 m |
| Bedroom 2 | Upper Level | 3.74 m |
| Bedroom 3 | Upper Level | 3.69 m |
| Utility room | Basement | 8.82 m |
Location
Data is supplied by Pillar 9 MLS® System. Pillar 9 is the owner of the copyright in its MLS® System. Data is deemed reliable but is not guaranteed accurate by Pillar 9.
The trademarks MLS®, Multiple Listing Service® and the associated logos are owned by The Canadian Real Estate Association (CREA) and identify the quality of services provided by real estate professionals who are members of CREA. Used under license.