Real estate on your terms®
$324,900
active
38 GREENWOOD Drive
Spruce Grove
,
AB
T7X1Y1
Key Details
- MLS® Number:
- E4501820
- Building Type:
- House
- Interior Size:
- 912 square feet
- Bedrooms:
- 3
- Parking Features:
- Detached Garage, Oversize

Property Description
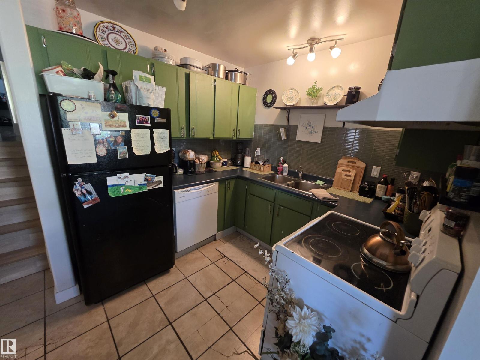
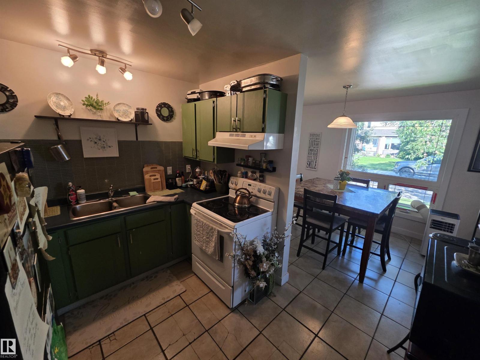
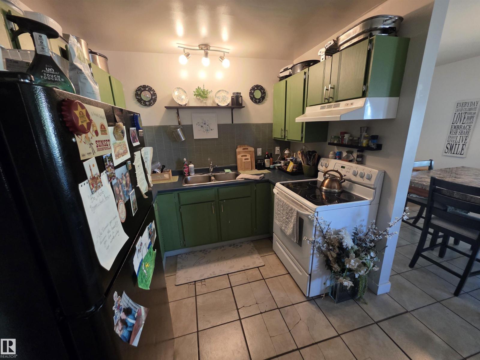
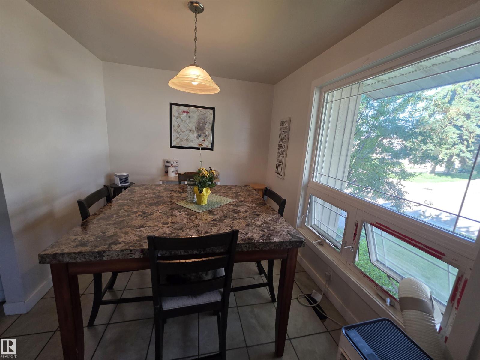
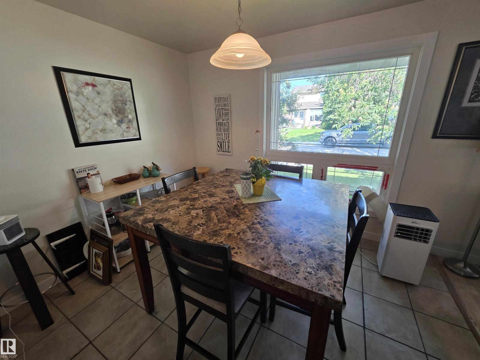
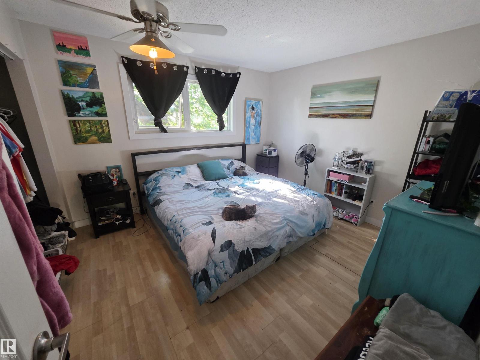
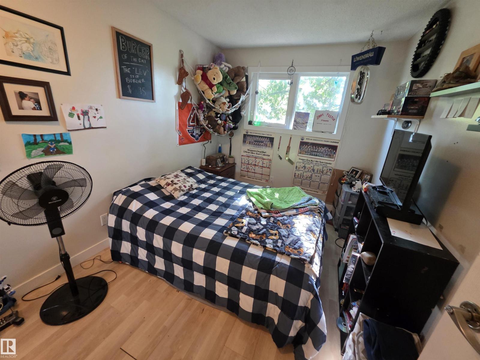
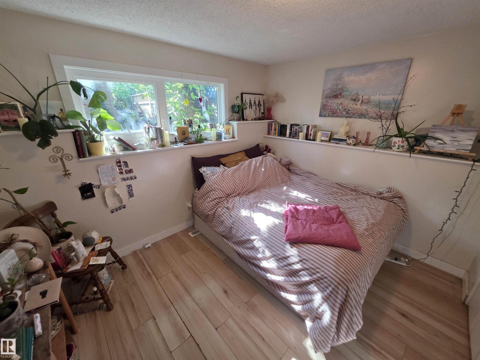
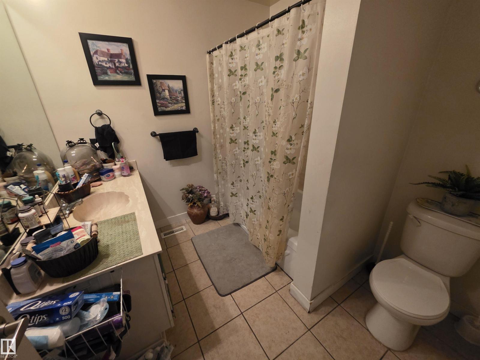
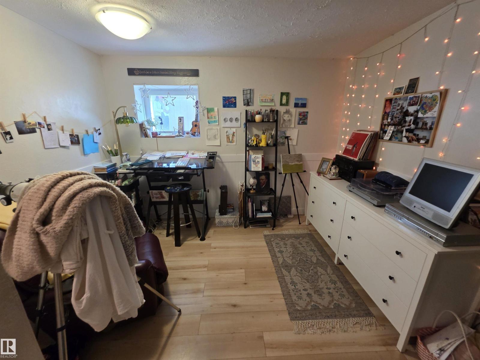
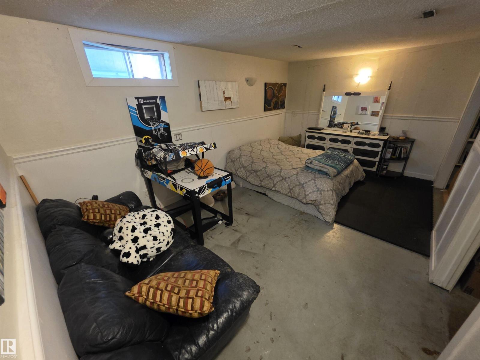
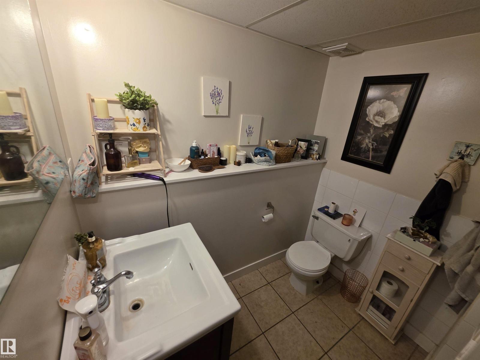
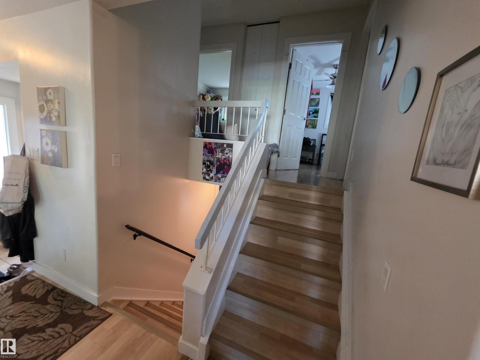
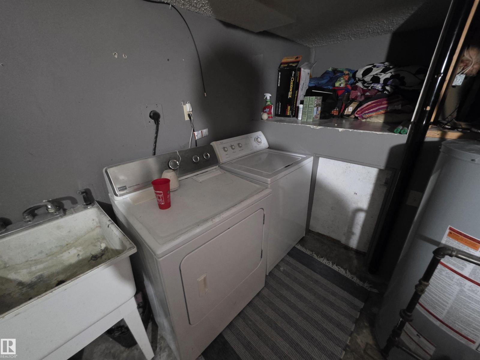
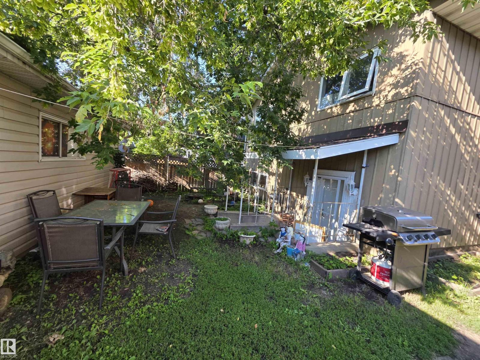
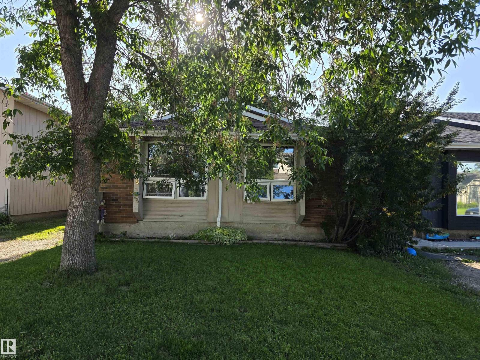
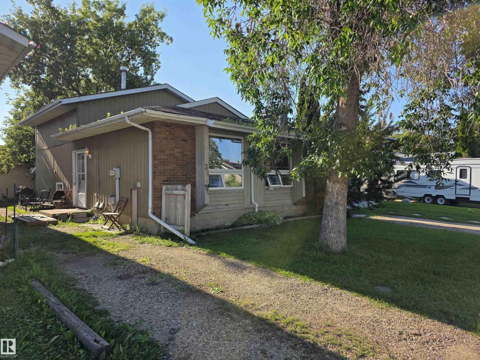
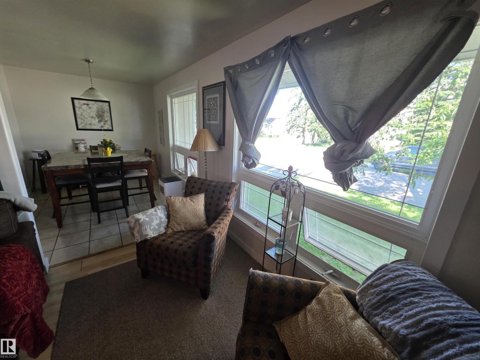
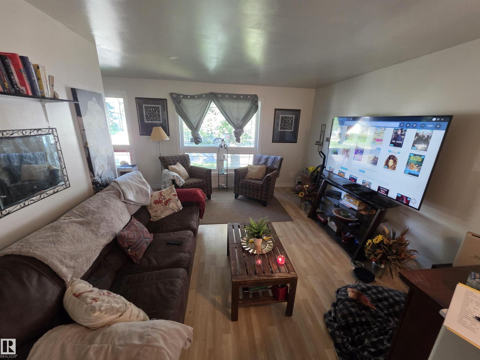
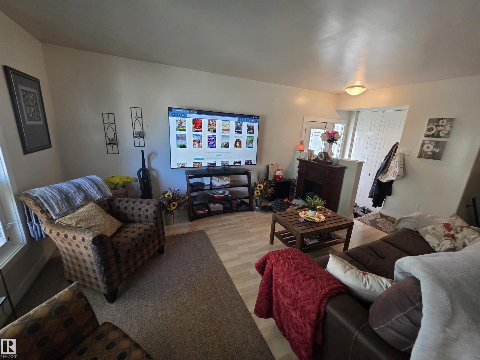
This nice 4 level split is centrally located in Grove Meadows. It has a bright open floorplan and 3 bedrooms (2 up 1 down) and 2 bathrooms. The main floor has a kitchen with newer tile work, dining room & living room. The upper level has Primary and 2nd bedrooms and a 4pc bathroom. 3rd level offers the third bedroom, 3 pc bathroom, Den or tv room. The 4th level (basement) has a family room or 4th bedroom, laundry room & cold storage. There is a walkout from lower level to the back yard and garage. The huge 24' x 26' double garage is every mans wish. 1 yr old hot water tank. 2 yr old garage door. Great location close to all amenities. (id:53430)
Building
- Property Type:
- House
- Building Type:
- House
- Year Built:
- 1979
- Bedrooms:
- 3
- Bathrooms (total):
- 2.5 (1 half)
- Basement:
- Finished, Full, Walk out
Finished Areas
- Interior Size (Total):
- 912 square feet
Interior
- Appliances:
- Washer, Refrigerator, Dishwasher, Stove, Dryer, Garage door opener
Parking
- Features:
- Detached Garage, Oversize
Lot / Land
- Lot Features:
- Lane
Exterior
- Fencing:
- Fence
Utilities & Mechanical
- Heating:
- Forced air
Fees & Dates
- Last Modified:
- 08/01/2026 10:50:01 PM
- Status Change:
- 08/01/2026 10:41:15 PM
Association / Ownership
- Common Interest:
- Freehold
Room Dimensions
| Room | Level | Size |
|---|---|---|
| Living room | Main level | 3.68 x 4.29 |
| Dining room | Main level | 2.64 x 3.33 |
| Kitchen | Main level | 2.59 x 3.33 |
| Family room | Lower level | 3.23 x 3.25 |
| Primary Bedroom | Upper Level | 3.48 x 3.63 |
| Bedroom 2 | Upper Level | 2.59 x 3.96 |
| Bedroom 3 | Basement | 2.69 x 3.25 |
Location
Data is supplied by Pillar 9 MLS® System. Pillar 9 is the owner of the copyright in its MLS® System. Data is deemed reliable but is not guaranteed accurate by Pillar 9.
The trademarks MLS®, Multiple Listing Service® and the associated logos are owned by The Canadian Real Estate Association (CREA) and identify the quality of services provided by real estate professionals who are members of CREA. Used under license.