Real estate on your terms®
$354,900
active
95 50 MCLAUGHLIN Drive
Spruce Grove
,
AB
T7X0E1
Key Details
- MLS® Number:
- E4501776
- Building Type:
- Row / Townhouse
- Interior Size:
- 1323 square feet
- Bedrooms:
- 2
- Parking Features:
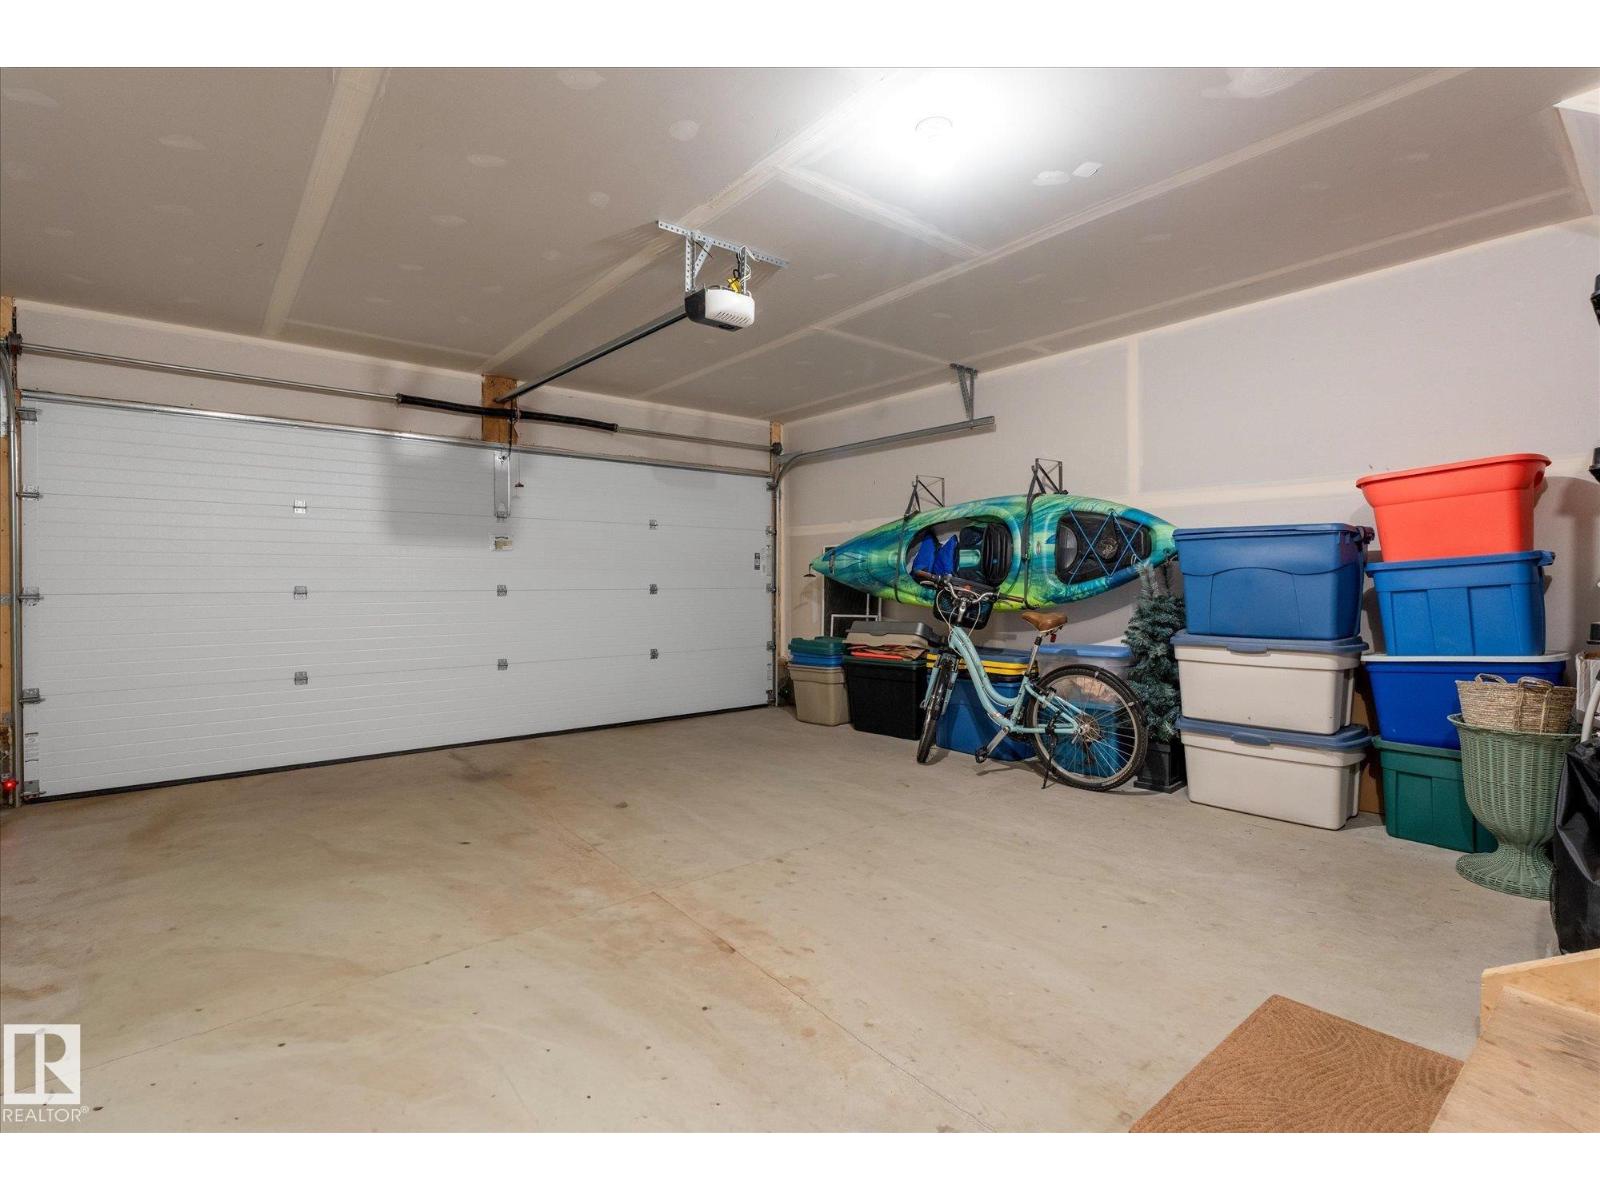
- Attached Garage, Heated Garage
- Attached:
- Yes

Property Description
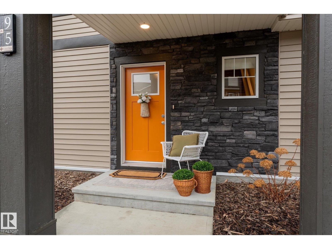
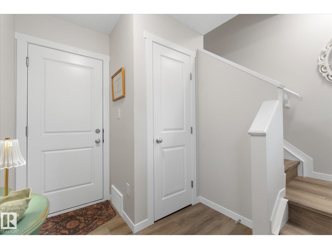
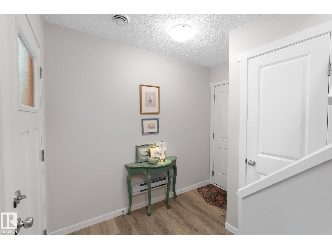
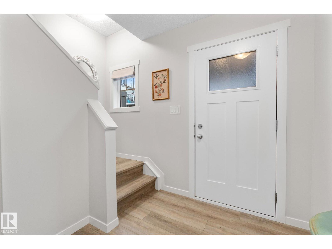
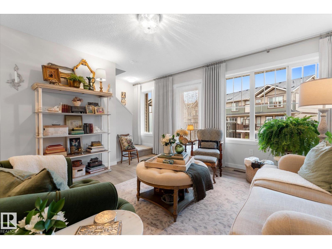
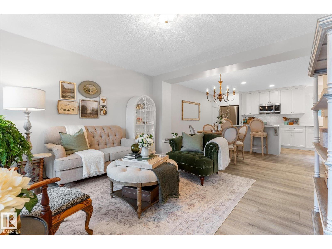
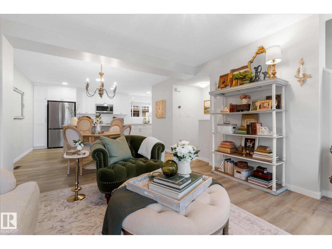
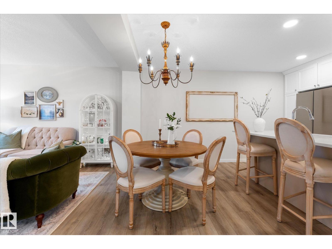
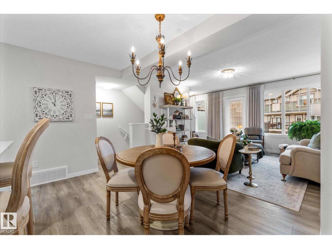
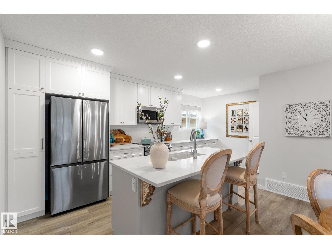
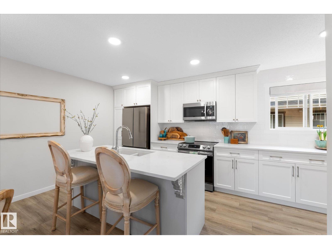
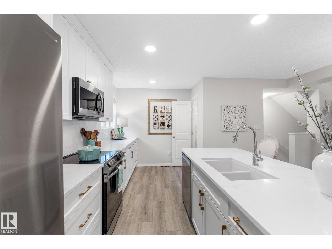
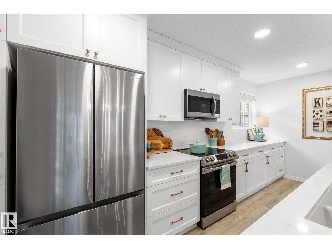
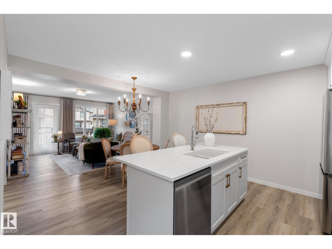
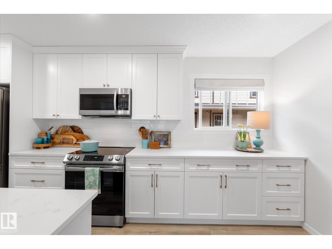
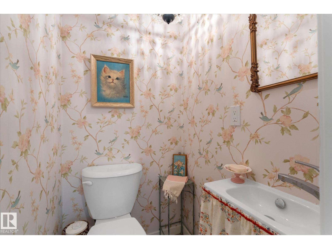
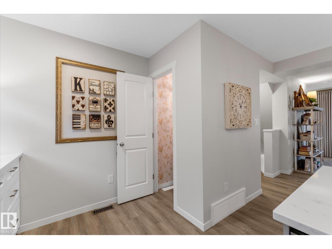
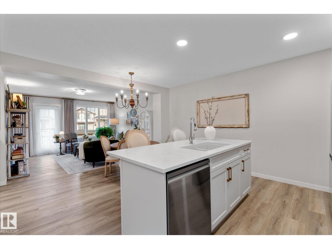
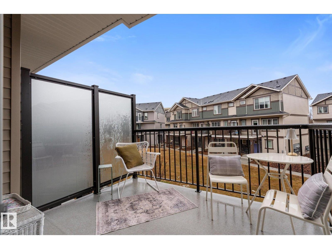
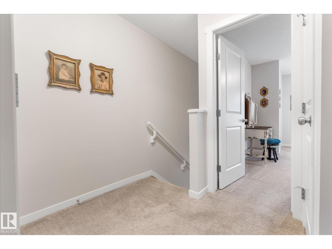
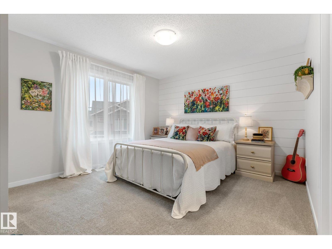
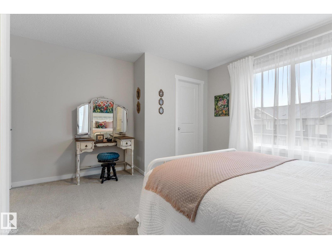
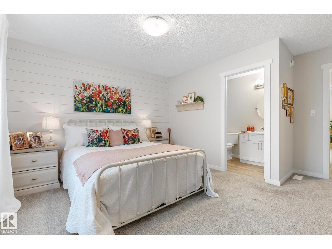
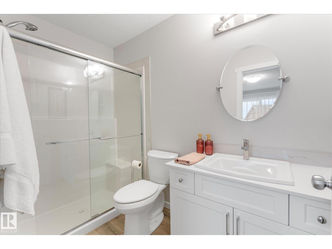
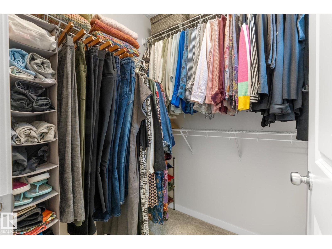
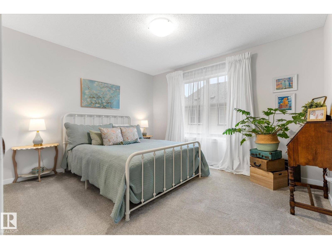
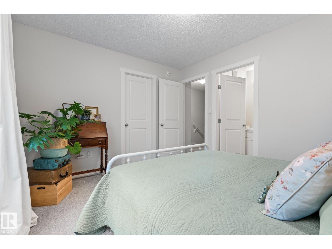
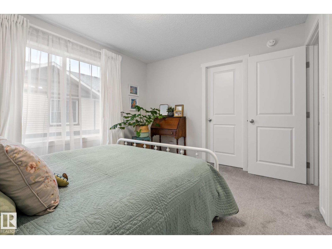
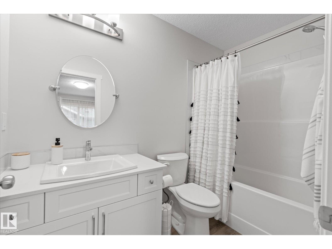
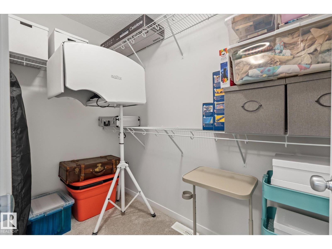
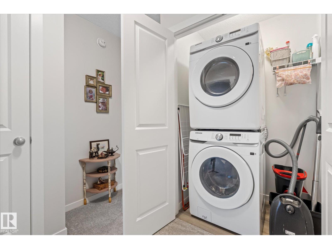
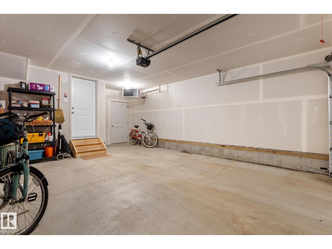
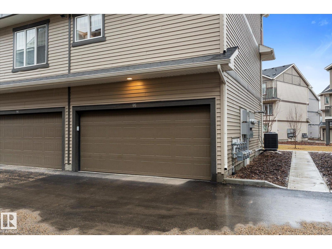
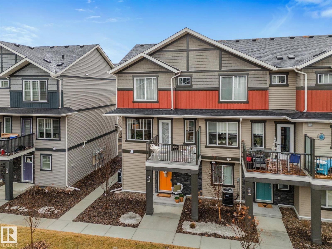
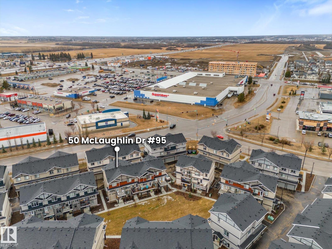
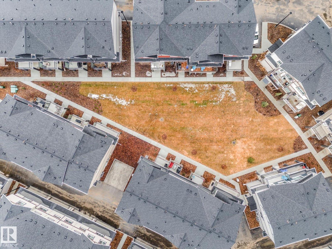
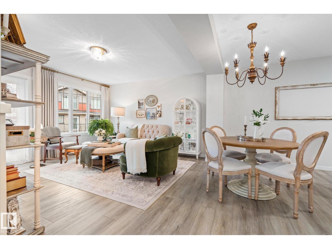
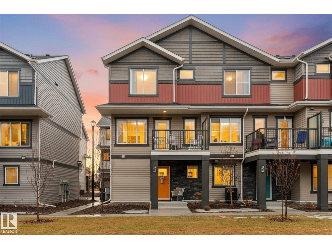
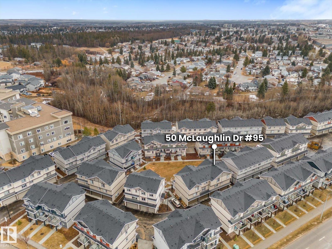
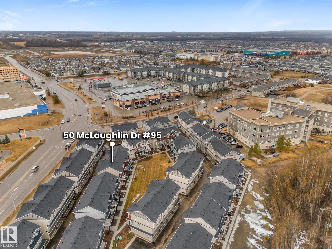
Elegant and beautifully appointed executive-style 2-storey townhouse in McLaughlin, Spruce Grove. This 2024-built, 1,323 sq ft home offers 2 bedrooms and 2.5 baths, plus an attached heated and insulated double garage. Perfectly situated steps from Heritage Grove Park and its scenic trail system, it blends refined living with everyday ease. The main floor showcases upgraded luxury vinyl plank flooring, central air conditioning, and a bright, open-concept layout filled with natural light. The gourmet kitchen impresses with upgraded cabinetry, quartz countertops, and premium sink and fixtures, flowing seamlessly into the dining area and elegant living room with balcony overlooking the courtyard. Custom draperies and stylish upgraded lighting elevate the space throughout. Upstairs features convenient top-floor laundry and two spacious primary suites, each offering a walk-in closet and a beautifully finished private ensuite. Close to the TransAlta Tri Leisure Centre with quick access to Hwy 16 and 16A. (id:53430)
Building
- Property Type:
- Row / Townhouse
- Building Type:
- Row / Townhouse
- Year Built:
- 2024
- Stories:
- 2.0
- Bedrooms:
- 2
- Bathrooms (total):
- 3.5 (1 half)
- Basement:
- Finished, Full
Finished Areas
- Interior Size (Total):
- 1323 square feet
Interior
- Appliances:
- Washer, Refrigerator, Dishwasher, Stove, Dryer, Microwave Range Hood Combo, Window Coverings, Garage door opener
Parking
- Features:
- Attached Garage, Heated Garage
Lot / Land
- Lot Features:
- No Animal Home, No Smoking Home
Exterior
- Fencing:
- Not fenced
Utilities & Mechanical
- Heating:
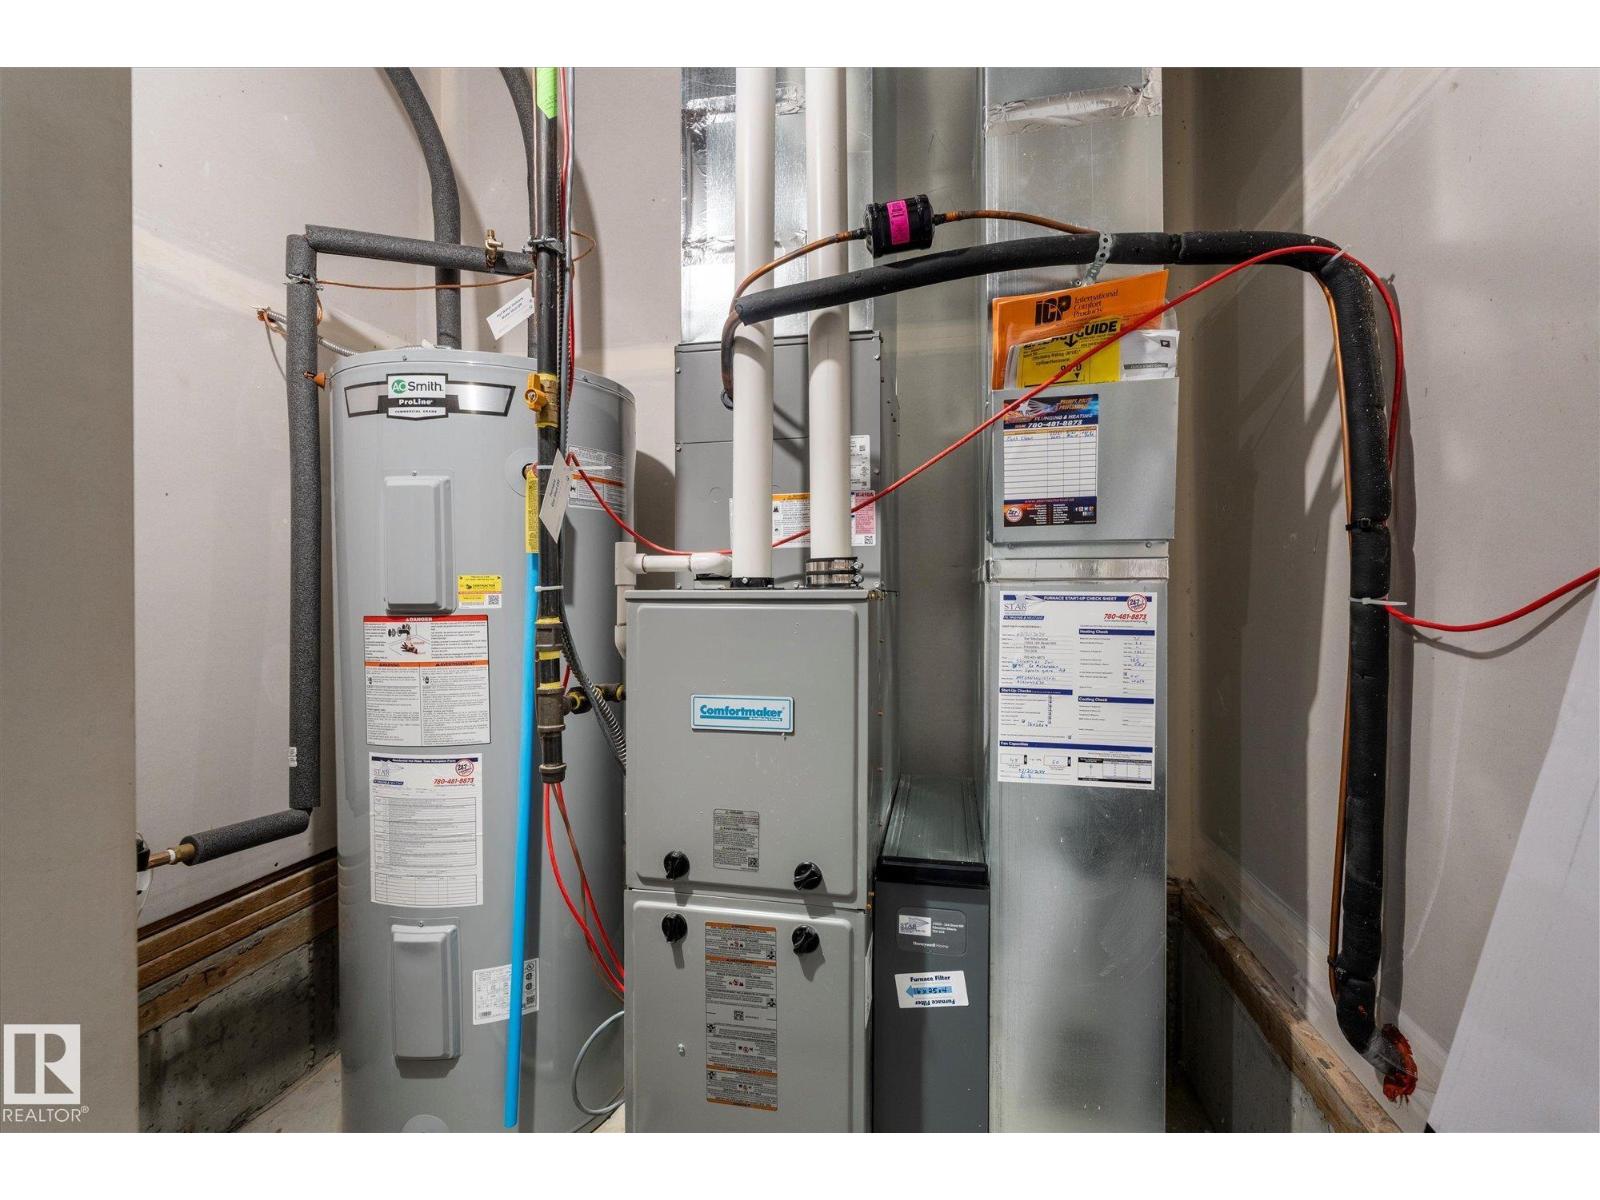
- Forced air
- Cooling:
- Central air conditioning
Fees & Dates
- HOA/Condo Fee:
- $211
- Last Modified:
- 08/05/2026 12:50:01 AM
- Status Change:
- 08/05/2026 12:41:03 AM
Association / Ownership
- Fee:
- $211 / Monthly
- Common Interest:
- Condo/Strata
Room Dimensions
| Room | Level | Size |
|---|---|---|
| Living room | Upper Level | 3.99 x 5.1 |
| Dining room | Upper Level | 2.21 x 5.09 |
| Kitchen | Upper Level | 2.52 x 5.1 |
| Primary Bedroom | Upper Level | 4.5 x 4.14 |
| Bedroom 2 | Upper Level | 3.22 x 3.66 |
| Laundry room | Upper Level | - |
Location
Data is supplied by Pillar 9 MLS® System. Pillar 9 is the owner of the copyright in its MLS® System. Data is deemed reliable but is not guaranteed accurate by Pillar 9.
The trademarks MLS®, Multiple Listing Service® and the associated logos are owned by The Canadian Real Estate Association (CREA) and identify the quality of services provided by real estate professionals who are members of CREA. Used under license.