Real estate on your terms®
$425,000
active
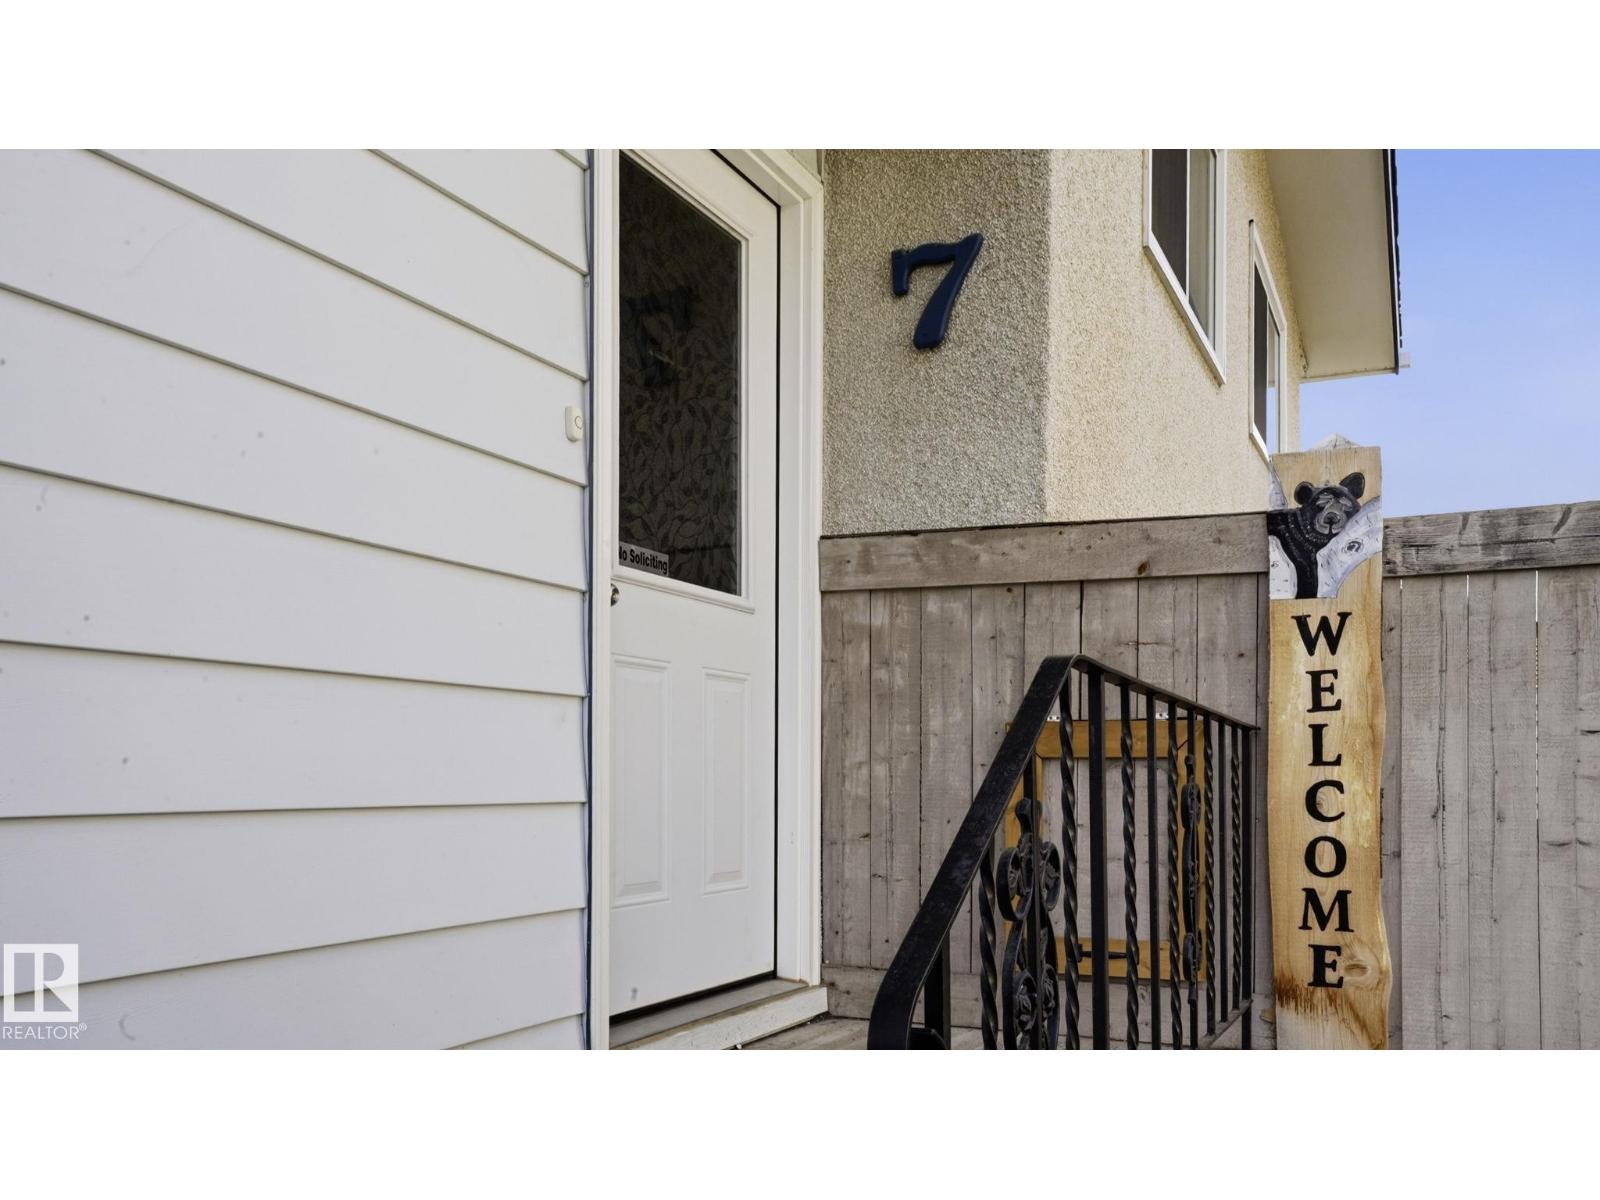
7 BEECHMONT Avenue
Spruce Grove
,
AB
T7X1E6
Key Details
- MLS® Number:
- E4501755
- Building Type:
- House
- Interior Size:
- 1224 square feet
- Bedrooms:
- 5
- Parking Features:
- Detached Garage

Property Description
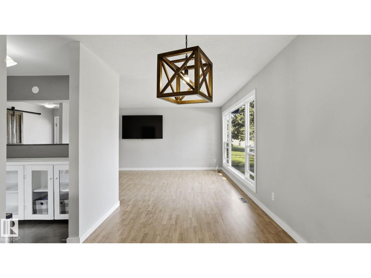
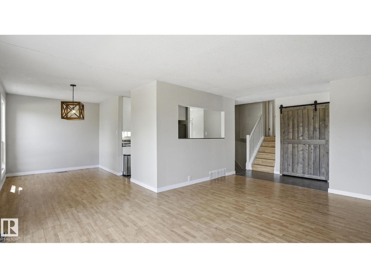
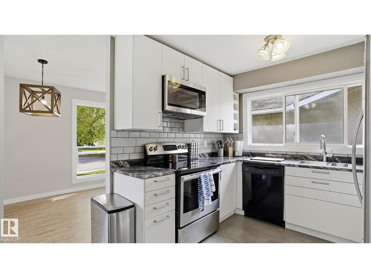
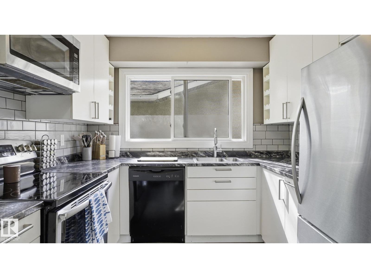
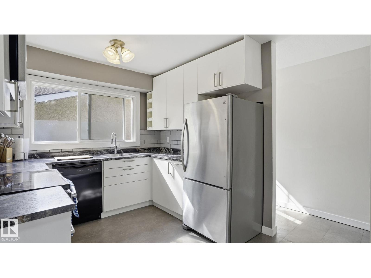
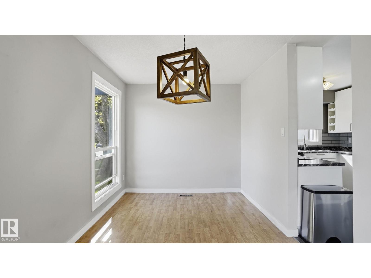
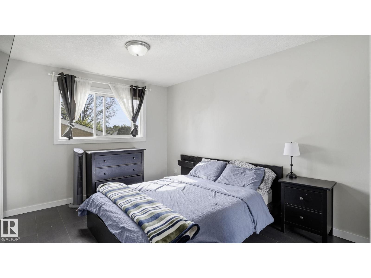
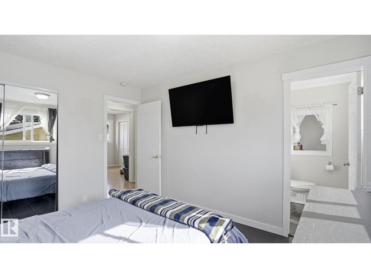
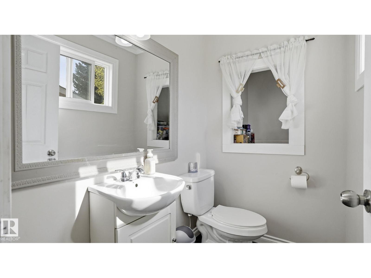
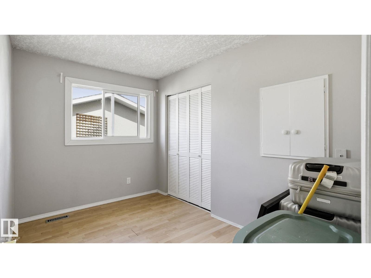
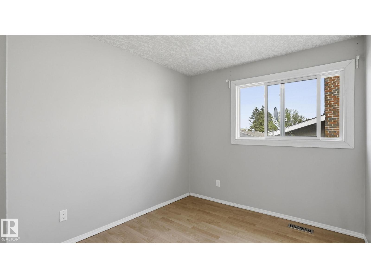
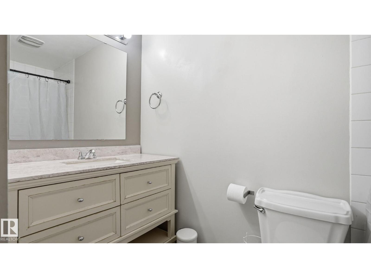
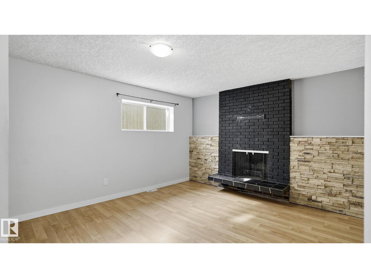
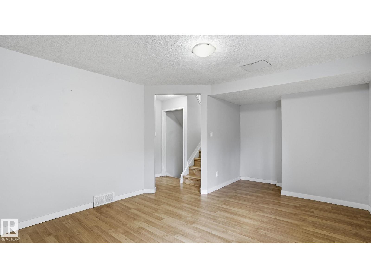
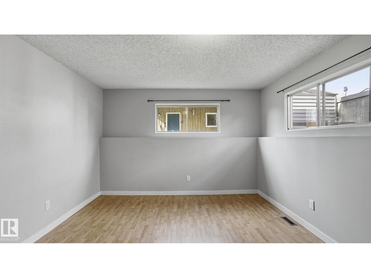
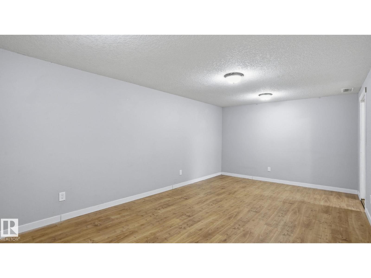
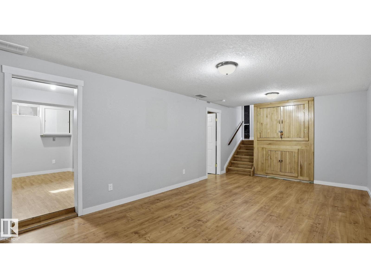
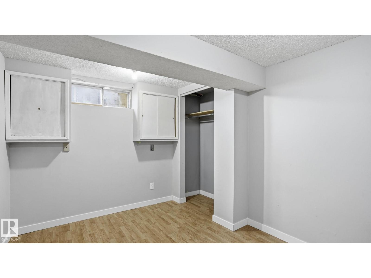
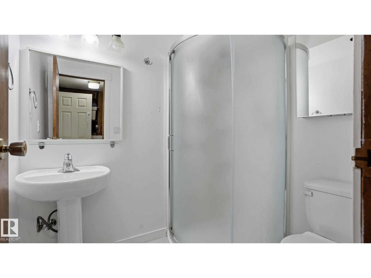
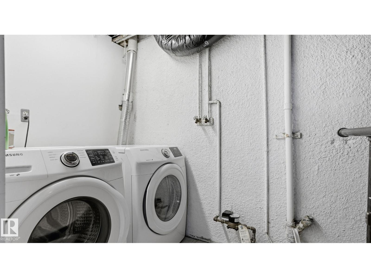
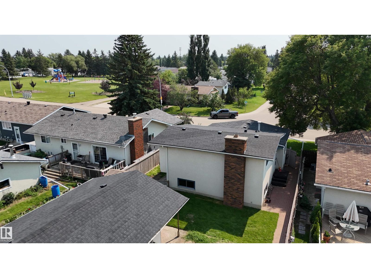
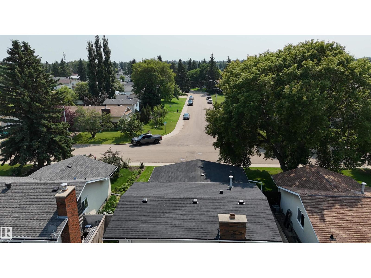
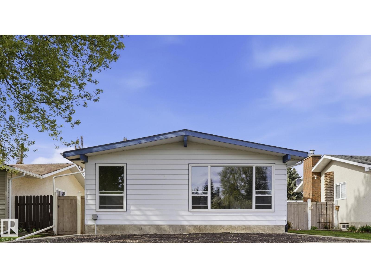

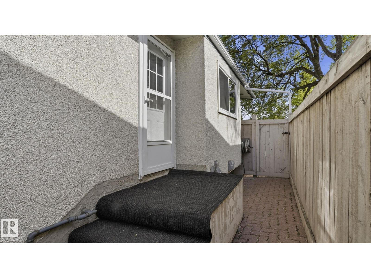
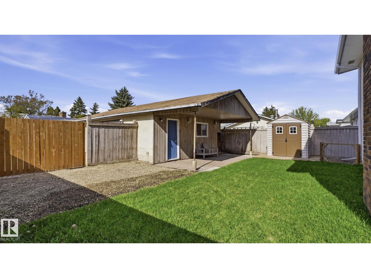
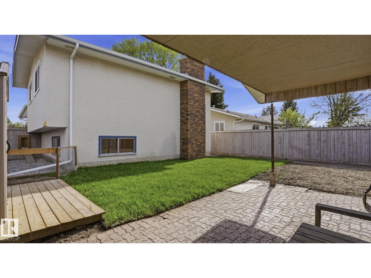
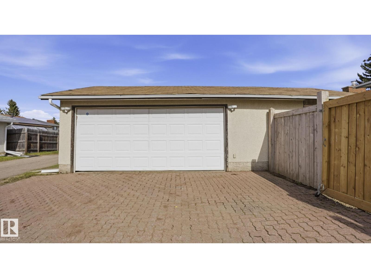
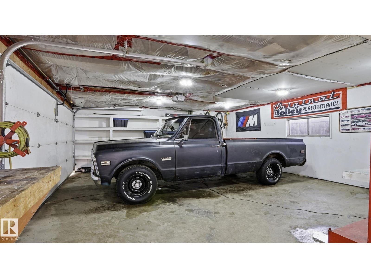
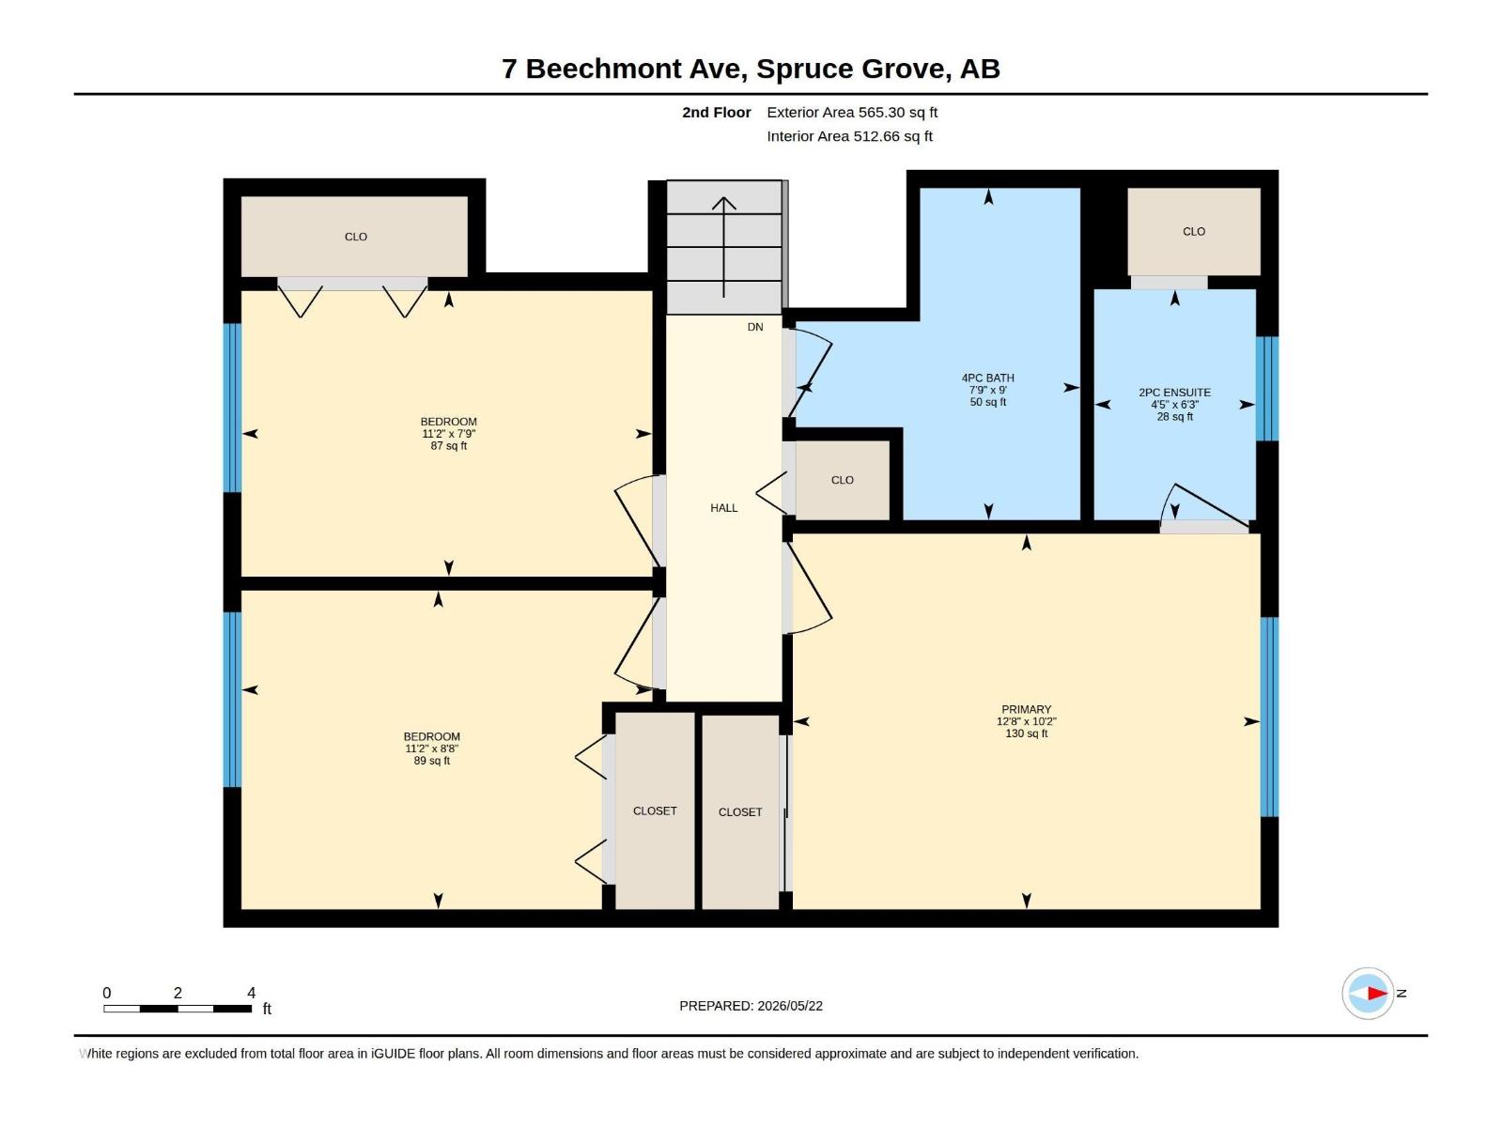
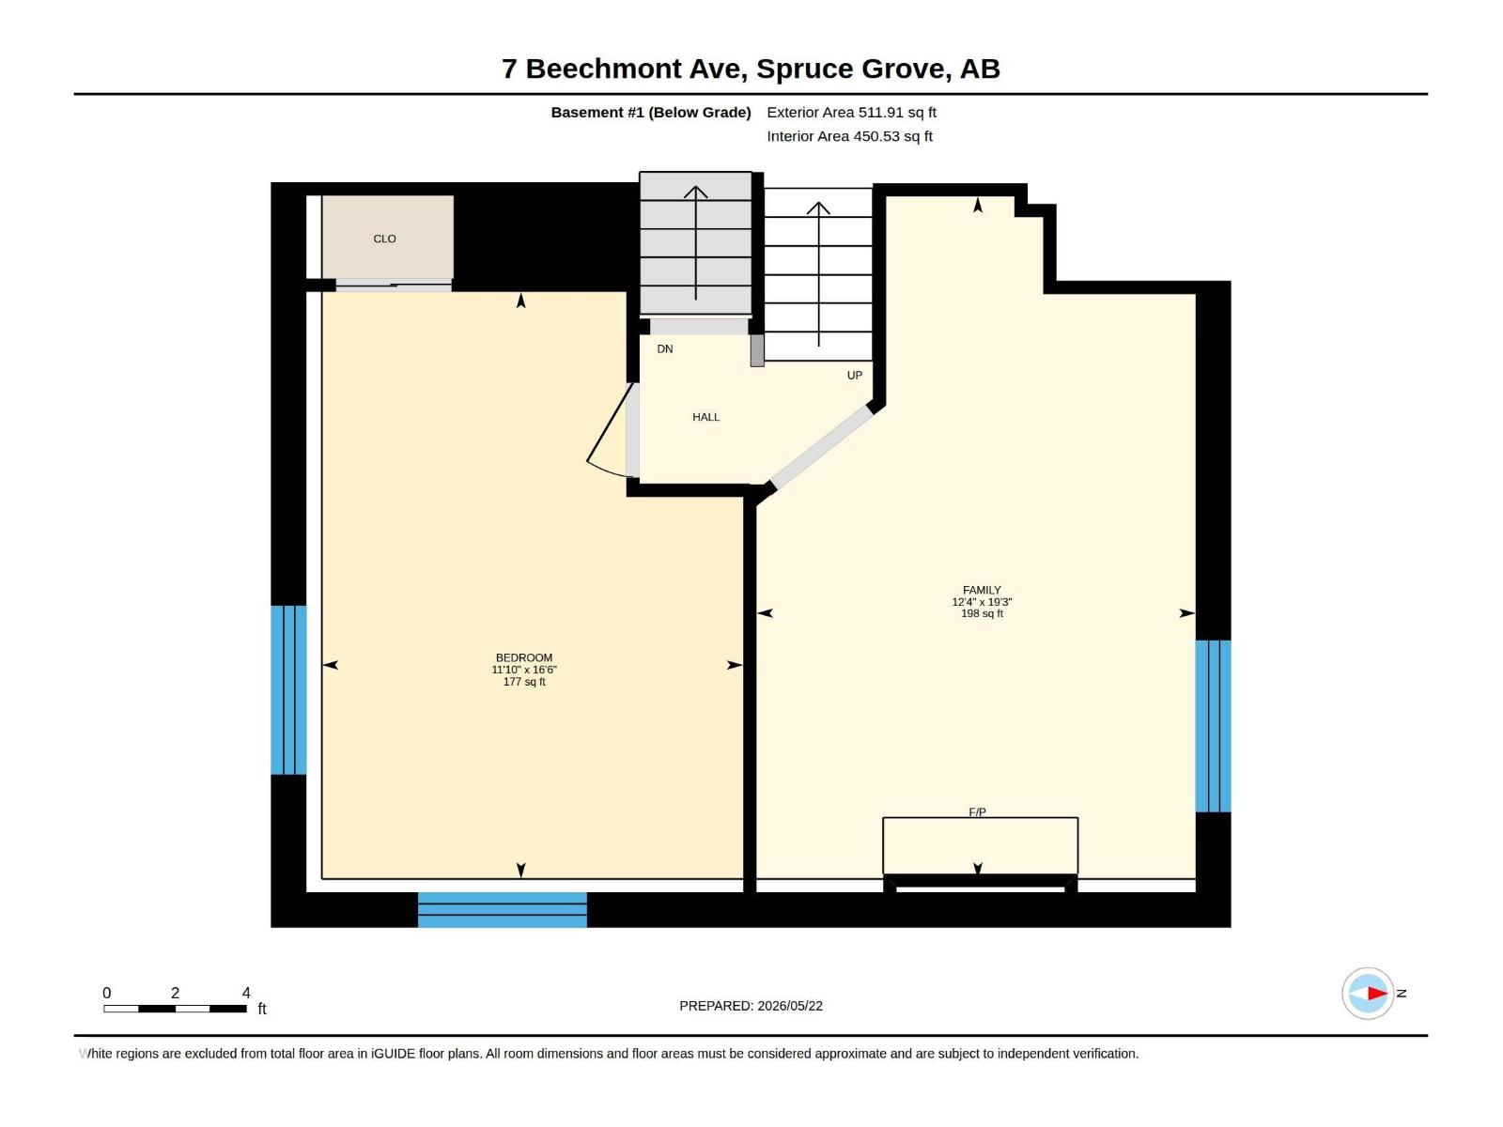
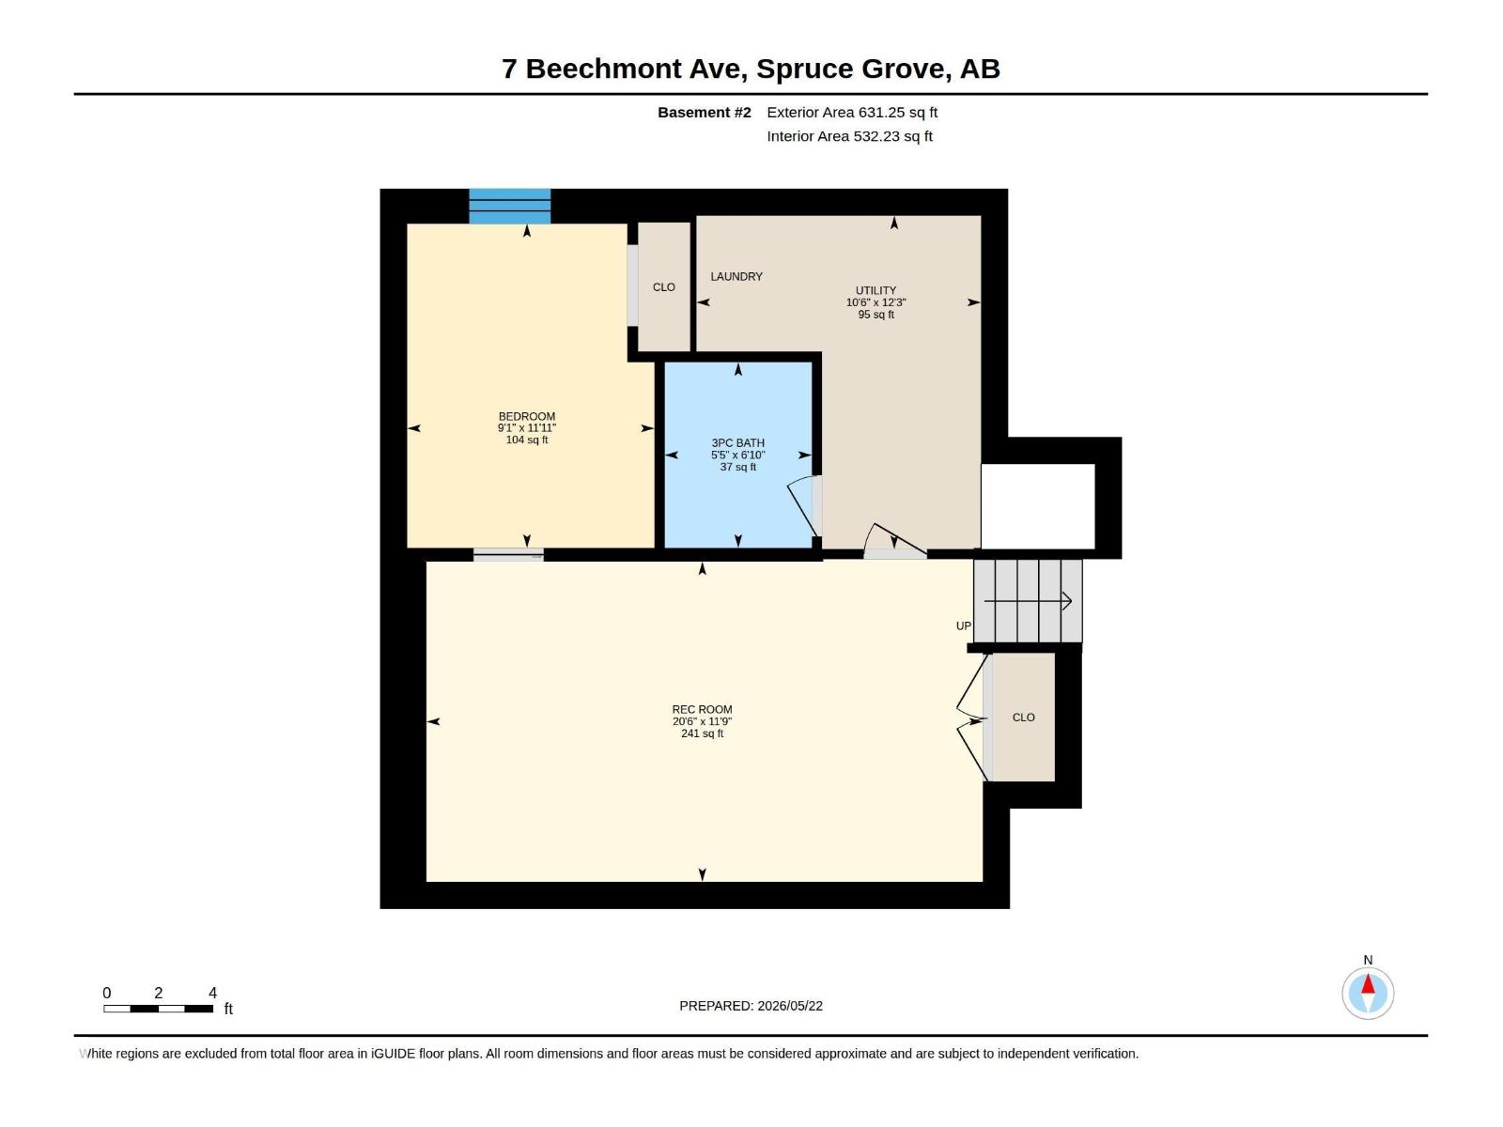
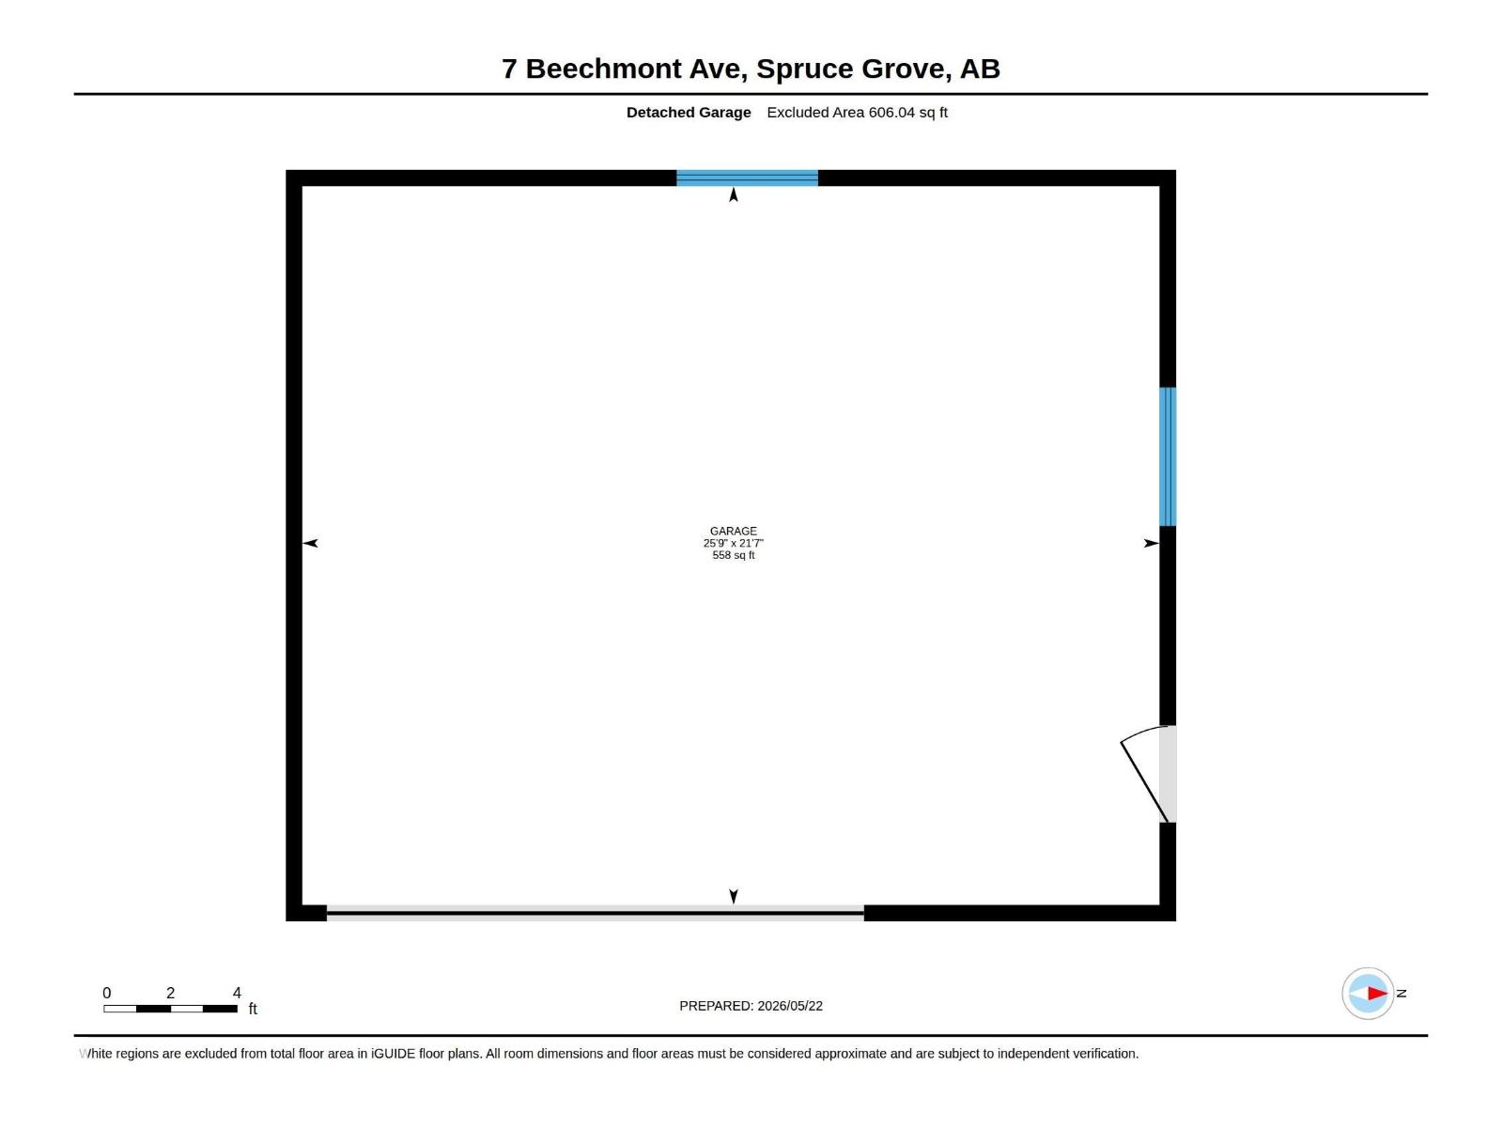
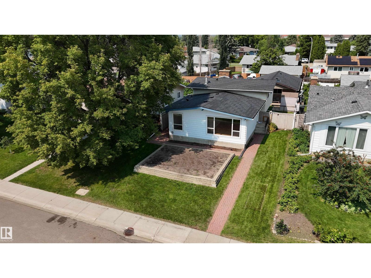
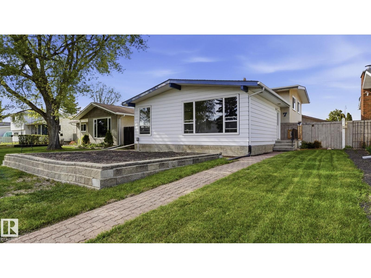
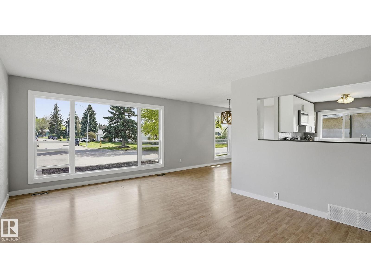
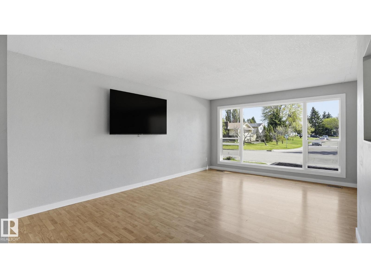
QUICK POSSESSION! Fully finished 4-level split offering an incredible amount of living space in the established community of Brookwood! Inviting family home w/over 2300 sqft of total developed living area w/a bright main flr highlighted by large windows that flood the space w/natural light. The updated kitchen is designed for everyday living complete w/SS appliances, generous cabinet space, & adjoining dining area. Upstairs offers 3 beds|1.5 baths including the primary suite w/2-piece ensuite. Fully developed lower levels add more flexibility w/2 additional bedrooms, family room & rec areas, plus a dedicated basement laundry. Laminate flooring, PVC windows, & durable metal siding provide comfort & practicality. Outside is a covered patio, dog run, rear lane access, room for small RV/boat parking & oversized detached double garage (26'x22') w/BRAND NEW ROOF on house & garage (July 2026). Paving stone walkways & front garden box add extra curb appeal. Walking distance to parks, schools, trails, & shopping (id:53430)
Building
- Property Type:
- House
- Building Type:
- House
- Year Built:
- 1973
- Bedrooms:
- 5
- Bathrooms (total):
- 3.5 (1 half)
- Basement:
- Finished, Full
Finished Areas
- Interior Size (Total):
- 1224 square feet
Interior
- Appliances:
- Washer, Refrigerator, Dishwasher, Stove, Dryer
Parking
- Features:
- Detached Garage
Lot / Land
- Lot Features:
- Paved lane, Lane
Exterior
- Fencing:
- Fence
Utilities & Mechanical
- Heating:
- Forced air
Comfort & Security
- Fireplace(s):
- 1 Wood, Unknown
Fees & Dates
- Last Modified:
- 08/11/2026 05:50:02 PM
- Status Change:
- 08/11/2026 05:41:27 PM
Association / Ownership
- Common Interest:
- Freehold
Room Dimensions
| Room | Level | Size |
|---|---|---|
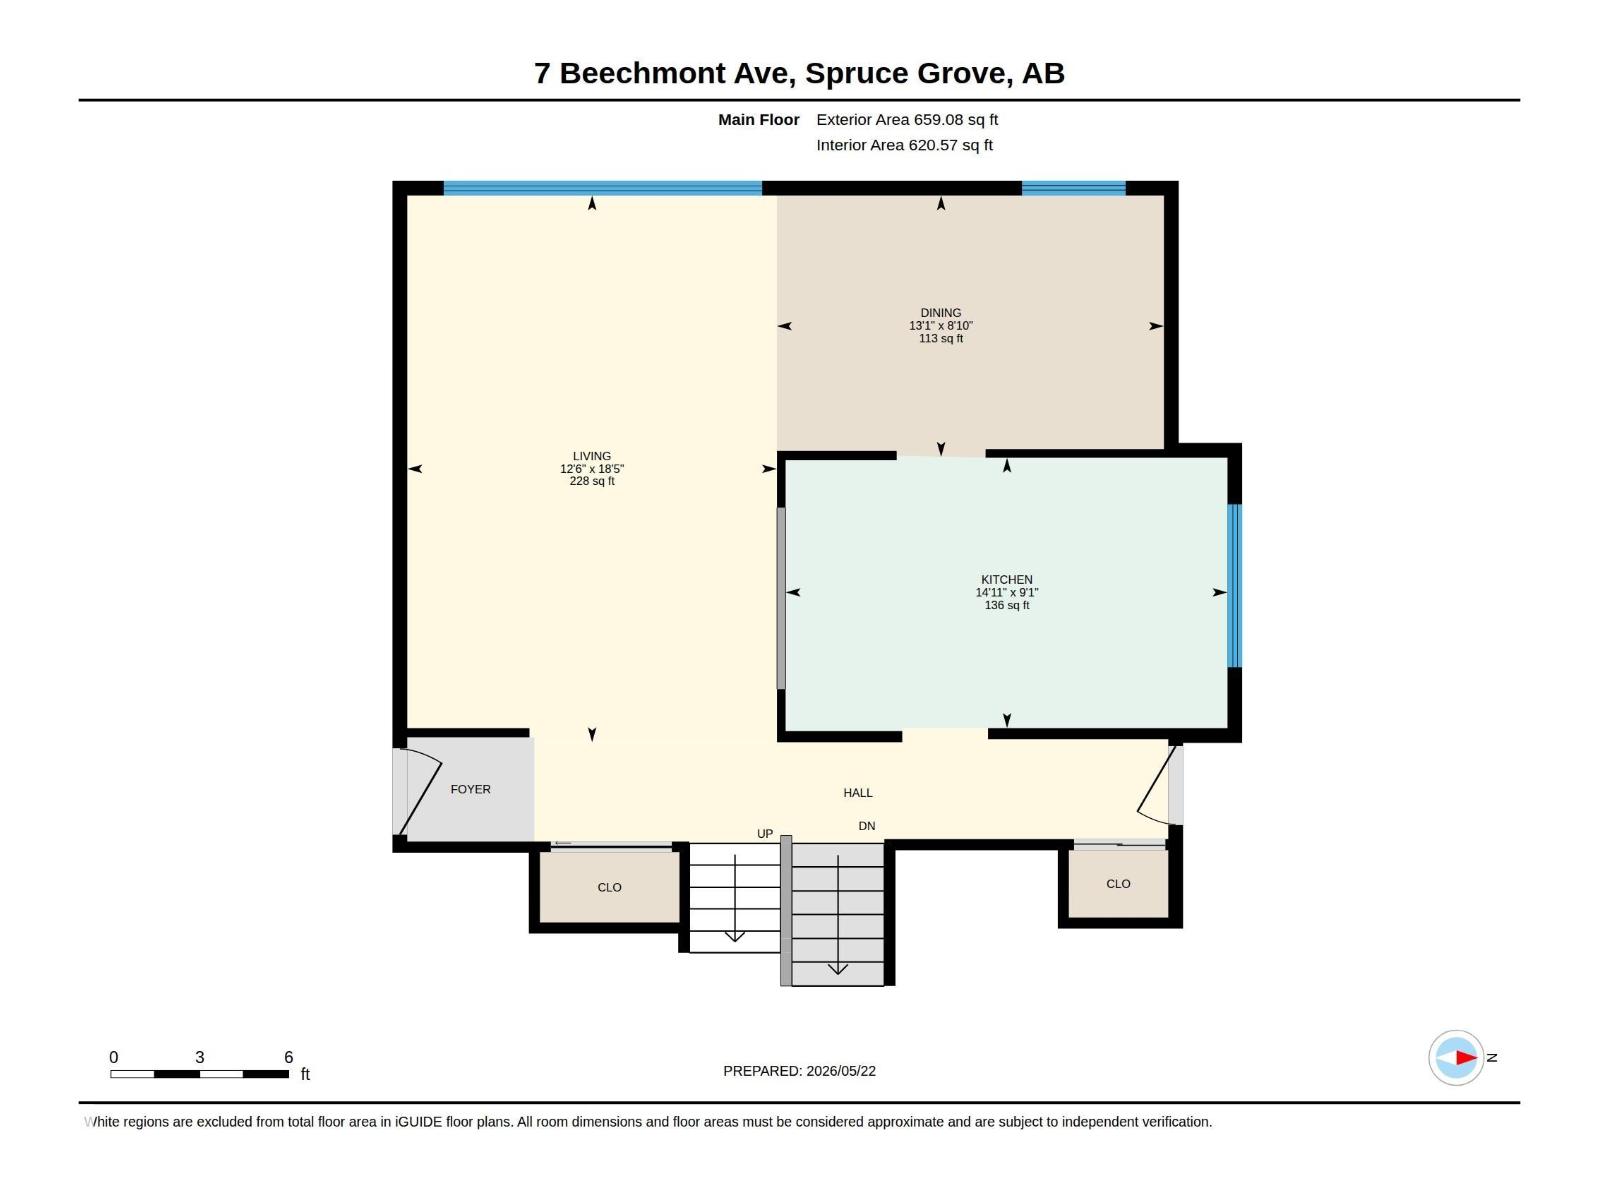
| Living room | Main level | 3.8 x 5.63 |
| Dining room | Main level | 3.98 x 2.69 |
| Kitchen | Main level | 4.55 x 2.78 |
| Family room | Lower level | 3.77 x 5.86 |
| Primary Bedroom | Upper Level | 3.87 x 3.11 |
| Bedroom 2 | Upper Level | 3.4 x 2.37 |
| Bedroom 3 | Upper Level | 3.4 x 2.64 |
| Bedroom 4 | Lower level | 3.61 x 5.04 |
| Bedroom 5 | Basement | 3.64 x 2.78 |
| Recreation room | Basement | 3.59 x 6.24 |
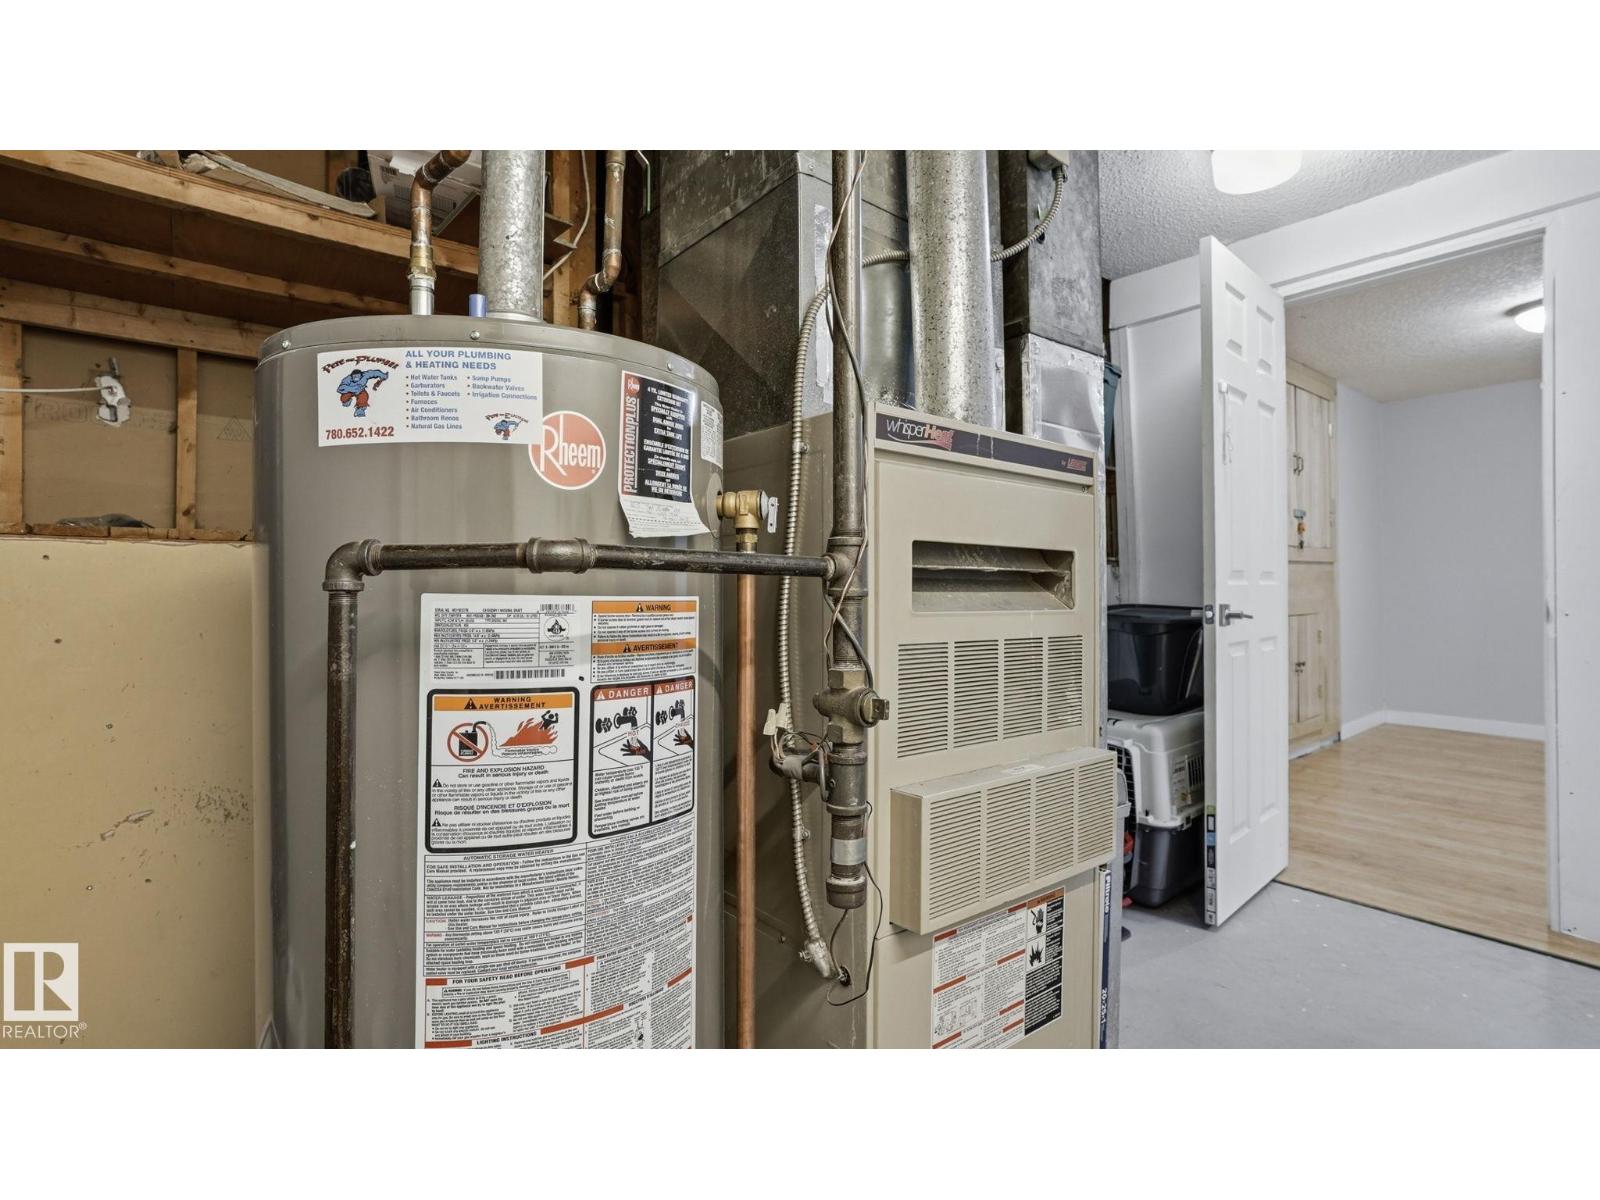
| Utility room | Basement | 3.74 x 3.19 |
Location
Data is supplied by Pillar 9 MLS® System. Pillar 9 is the owner of the copyright in its MLS® System. Data is deemed reliable but is not guaranteed accurate by Pillar 9.
The trademarks MLS®, Multiple Listing Service® and the associated logos are owned by The Canadian Real Estate Association (CREA) and identify the quality of services provided by real estate professionals who are members of CREA. Used under license.