Real estate on your terms®
$649,900
active
13 HILLWOOD Terrace
Spruce Grove
,
AB
T7X0X4
Key Details
- MLS® Number:
- E4501751
- Building Type:
- House
- Interior Size:
- 2208 square feet
- Bedrooms:
- 3
- Parking Features:
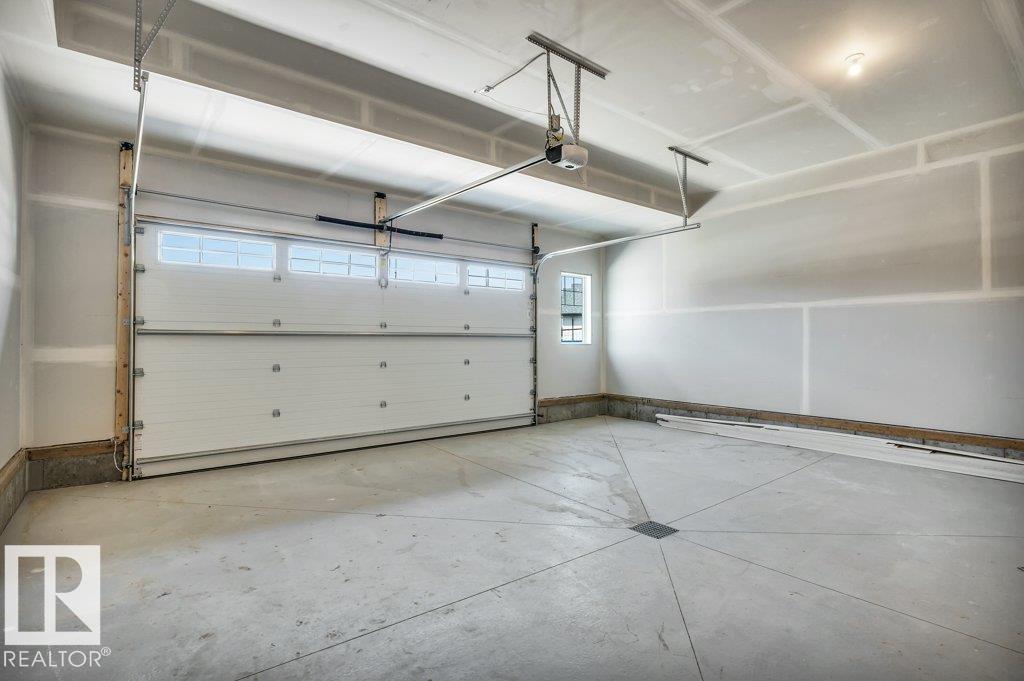
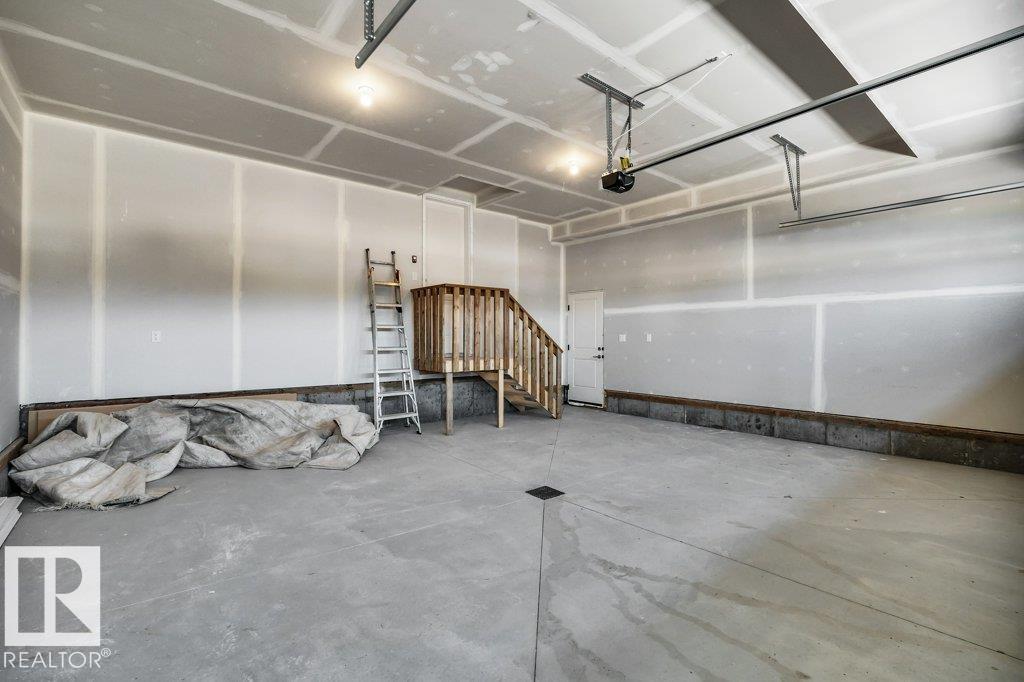
- Attached Garage, Oversize

Property Description
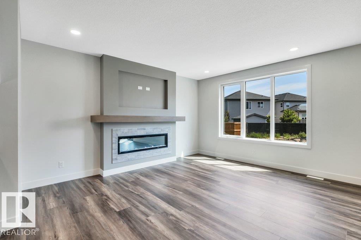
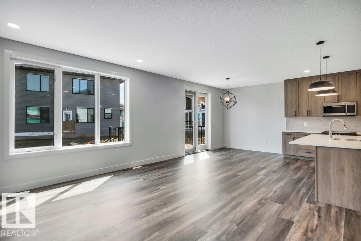
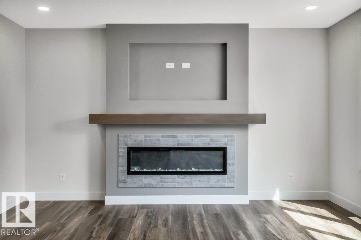
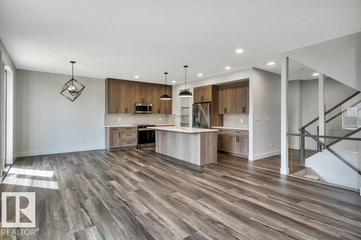
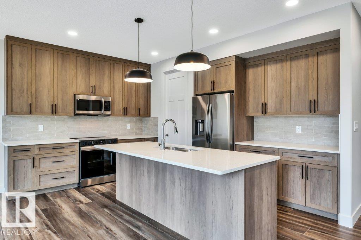
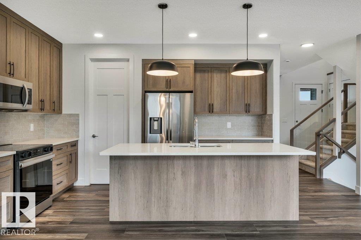
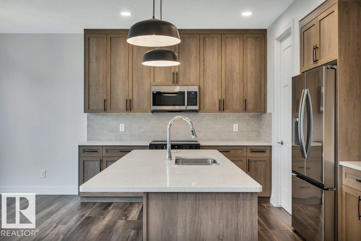
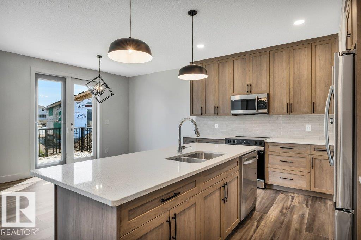
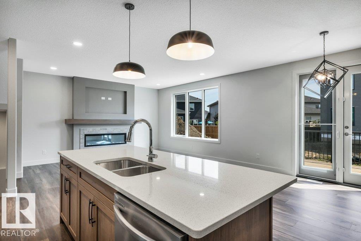
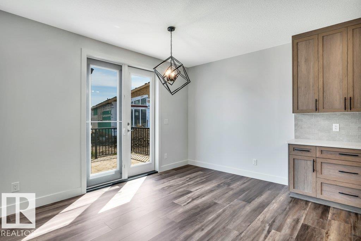
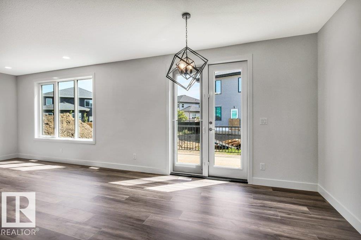
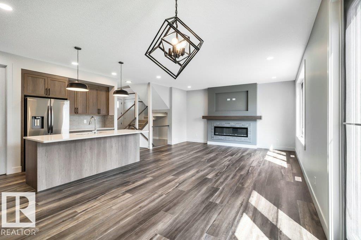
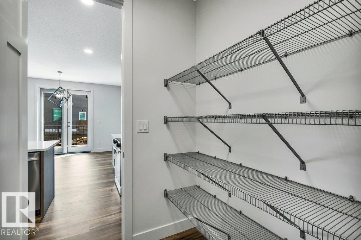
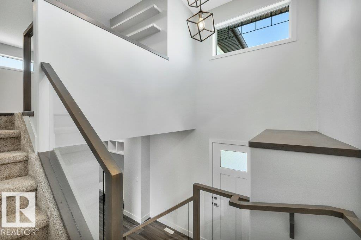
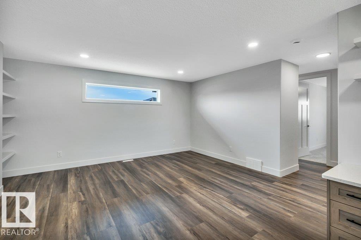
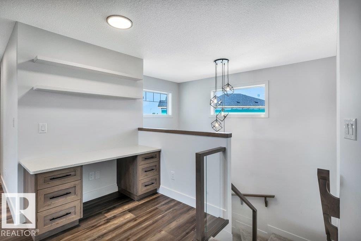
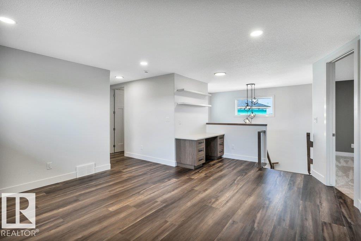
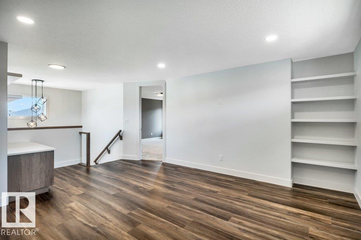
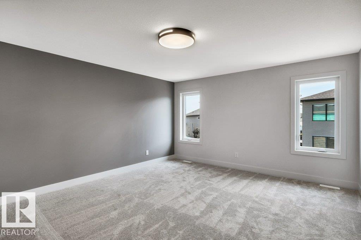
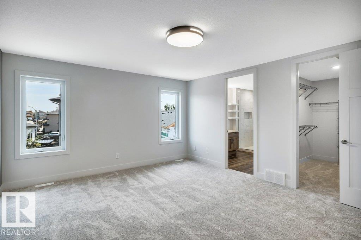
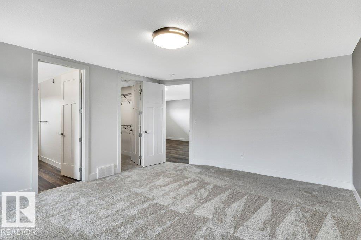
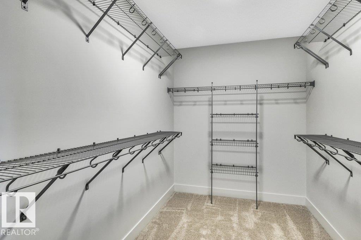
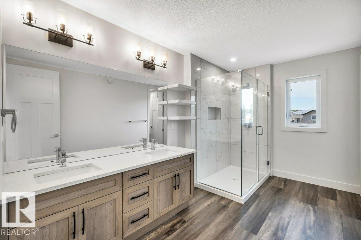
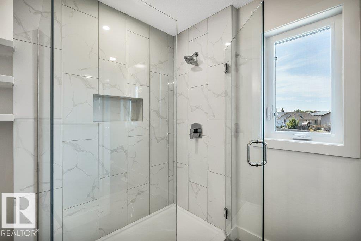
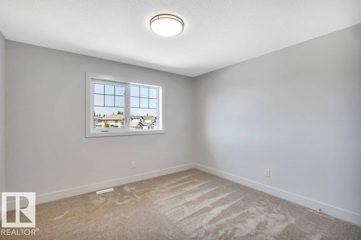
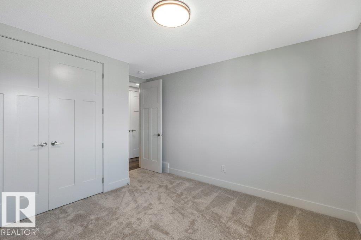
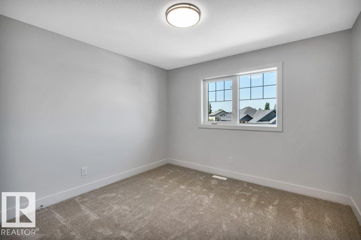
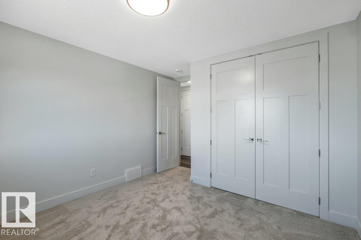
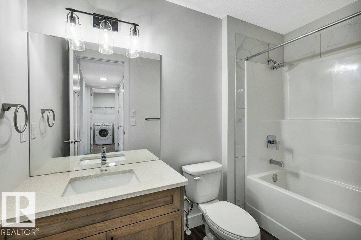
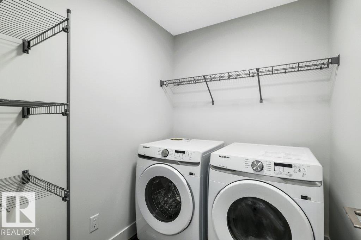
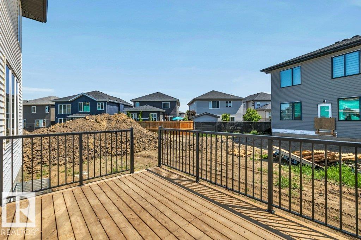
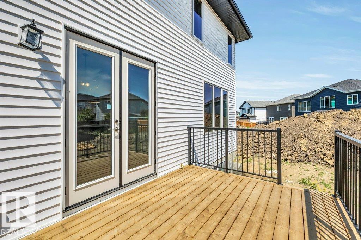
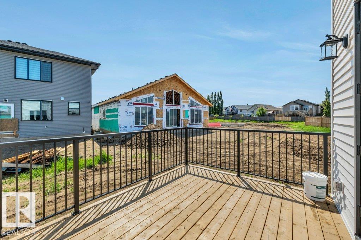
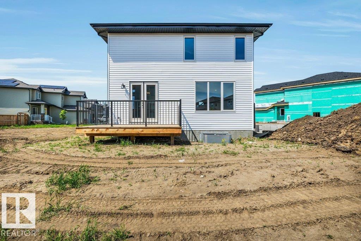

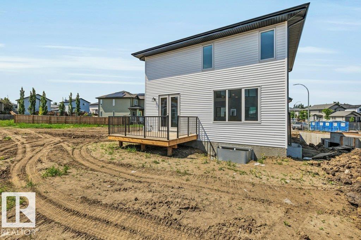
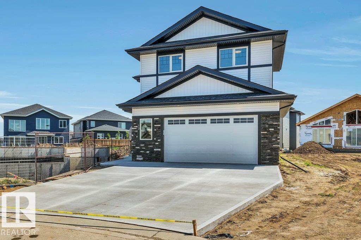
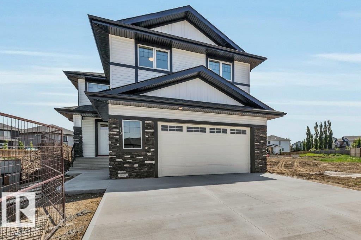
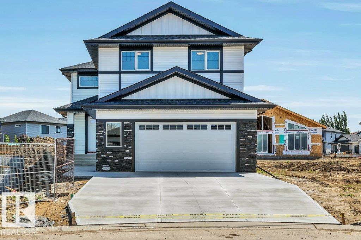
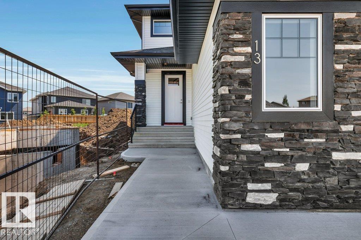
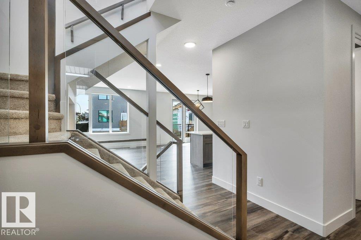
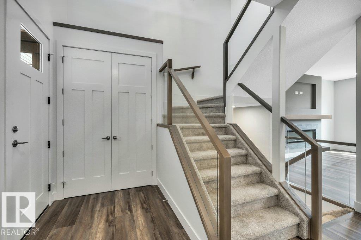
Immediate possession available. Welcome to this beautifully built home by Stonegate Developments, where exceptional craftsmanship and attention to detail are evident from the moment you step through the grand entrance. The open-concept main floor is perfect for entertaining, featuring a stylish kitchen with full-height cabinetry and access to a deck with aluminum railings, while upstairs offers three bedrooms, two bathrooms, a convenient walk-in laundry room, and a spacious family room with a built-in desk. The primary suite provides a relaxing retreat with a spa-inspired ensuite and custom tiled shower. Additional highlights include quartz countertops, 8-foot solid core doors, stainless steel appliances, a built-in electric fireplace, modern glass stair panels and luxury vinyl plank flooring. Situated on a pie-shaped lot in a quiet cul-de-sac, this home also features a double attached garage with a floor drain and side entry, and comes complete with full Alberta New Home Warranty for added peace of mind. (id:53430)
Building
- Property Type:
- House
- Building Type:
- House
- Year Built:
- 2025
- Stories:
- 2.0
- Bedrooms:
- 3
- Bathrooms (total):
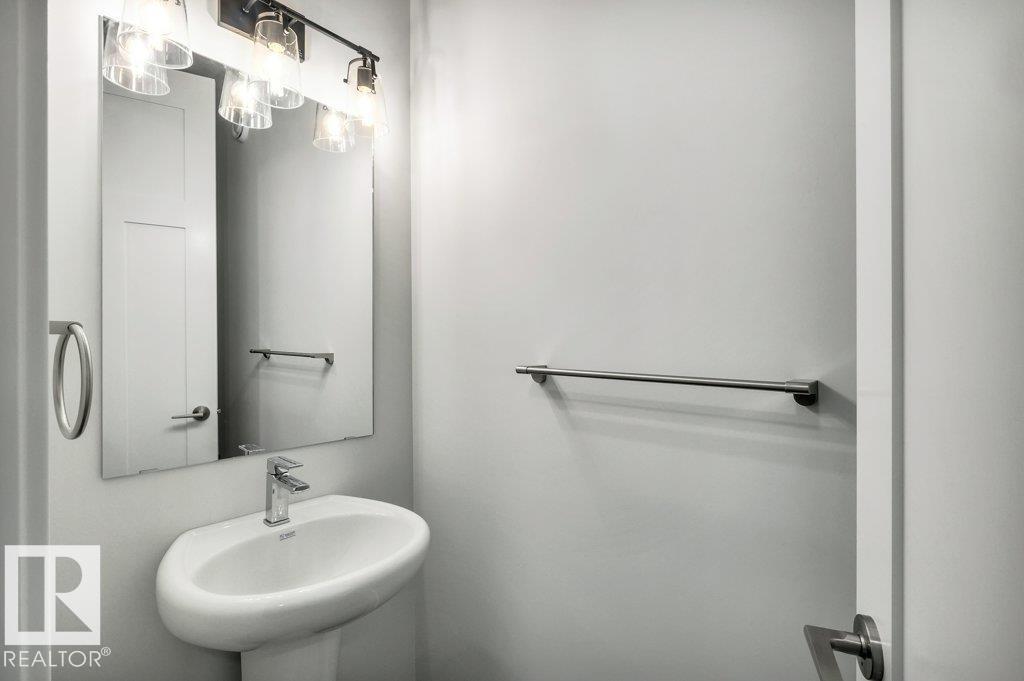
- 3.5 (1 half)
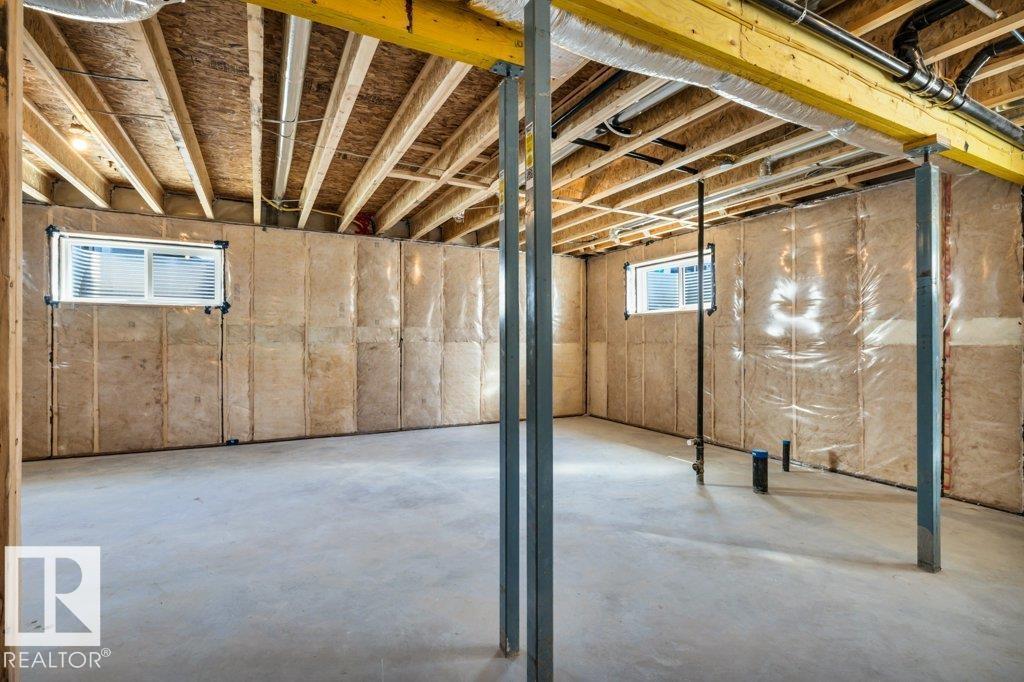
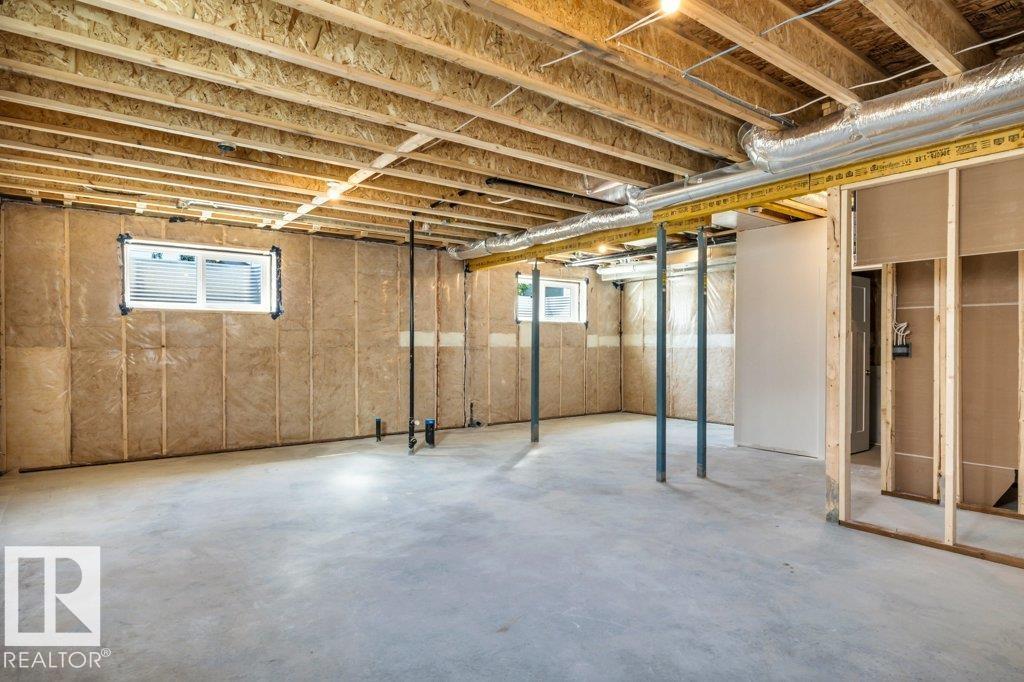
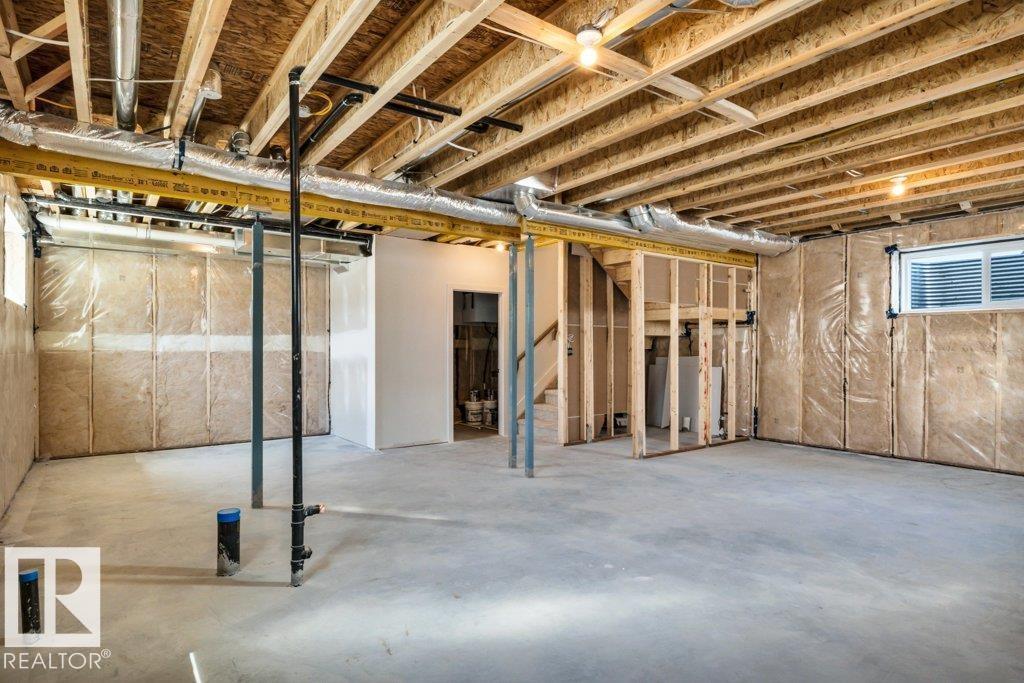
- Basement:
- Unfinished, Full
Finished Areas
- Interior Size (Total):
- 2208 square feet
Interior
- Appliances:
- Washer, Refrigerator, Dishwasher, Stove, Dryer, Microwave Range Hood Combo, Garage door opener, Garage door opener remote(s)
Parking
- Features:
- Attached Garage, Oversize
Lot / Land
- Lot Features:
- Cul-de-sac
Utilities & Mechanical
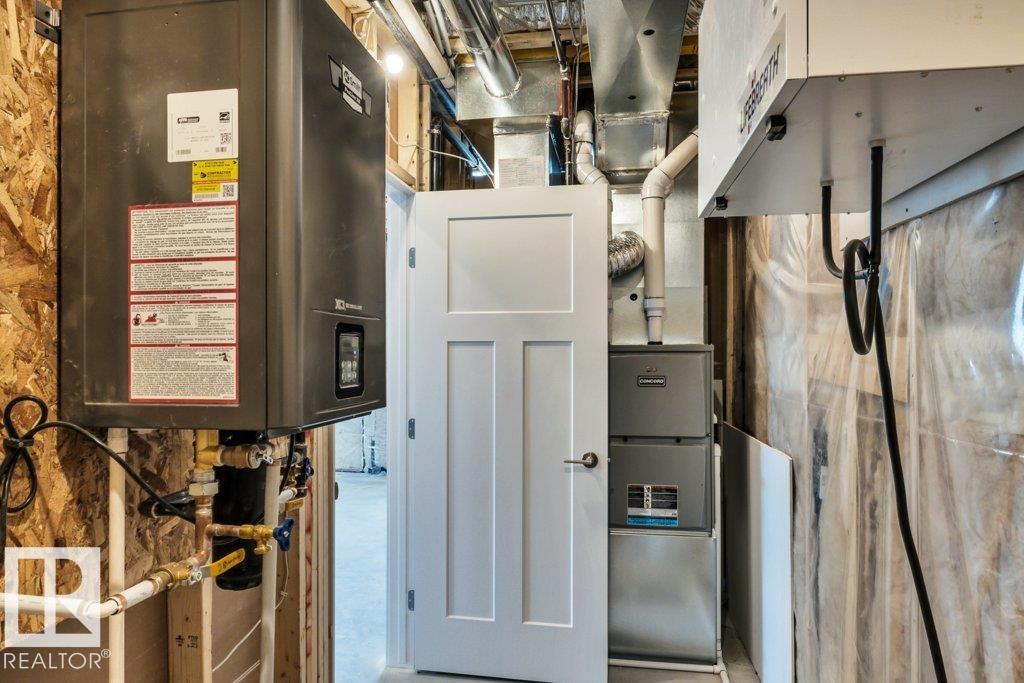
- Heating:
- Forced air
Comfort & Security
- Fireplace(s):
- 1 Electric, Unknown
Fees & Dates
- Last Modified:
- 08/01/2026 03:50:01 PM
- Status Change:
- 08/01/2026 03:41:11 PM
Association / Ownership
- Common Interest:
- Freehold
Room Dimensions
| Room | Level | Size |
|---|---|---|
| Living room | Main level | 3.89 x 5.05 |
| Dining room | Main level | 2.58 x 4.45 |
| Kitchen | Main level | 3.71 x 4.46 |
| Family room | Upper Level | 4.87 x 5.97 |
| Primary Bedroom | Upper Level | 4.24 x 4.99 |
| Bedroom 2 | Upper Level | 3.52 x 4.04 |
| Bedroom 3 | Upper Level | 3.35 x 4.04 |
| Laundry room | Upper Level | 2.13 1.74 |
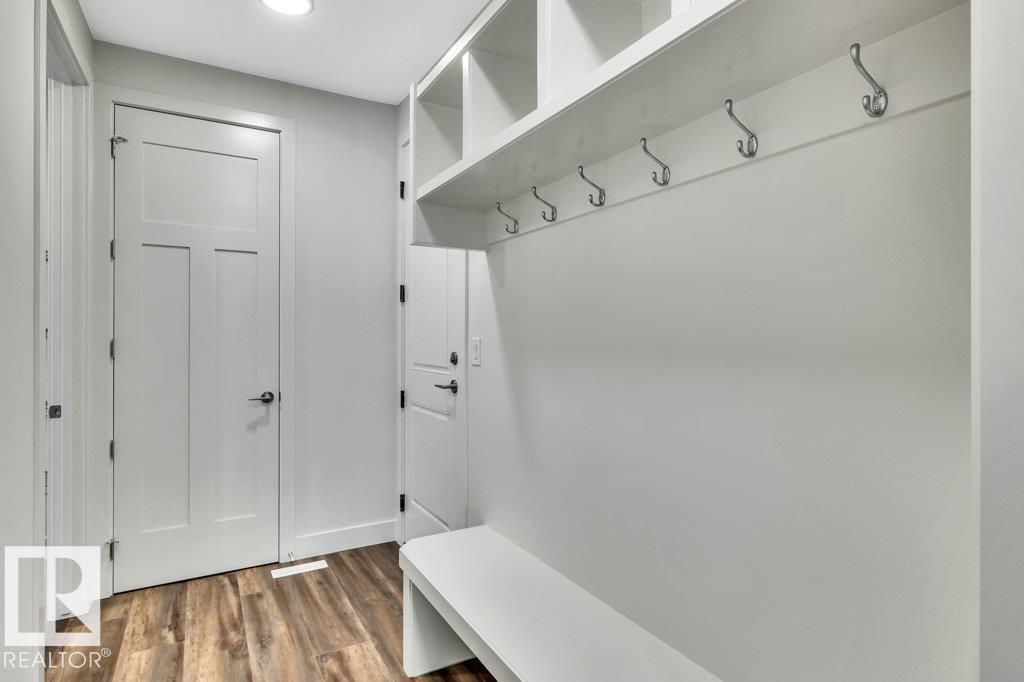
| Mud room | Main level | 1.56 x 3.78 |
Location
Data is supplied by Pillar 9 MLS® System. Pillar 9 is the owner of the copyright in its MLS® System. Data is deemed reliable but is not guaranteed accurate by Pillar 9.
The trademarks MLS®, Multiple Listing Service® and the associated logos are owned by The Canadian Real Estate Association (CREA) and identify the quality of services provided by real estate professionals who are members of CREA. Used under license.