Real estate on your terms®
$469,900
active
64 CREEKSIDE Way
Spruce Grove
,
AB
T7X4A2
Key Details
- MLS® Number:
- E4501659
- Building Type:
- House
- Interior Size:
- 1270 square feet
- Bedrooms:
- 5
- Parking:
- 4
- Parking Features:
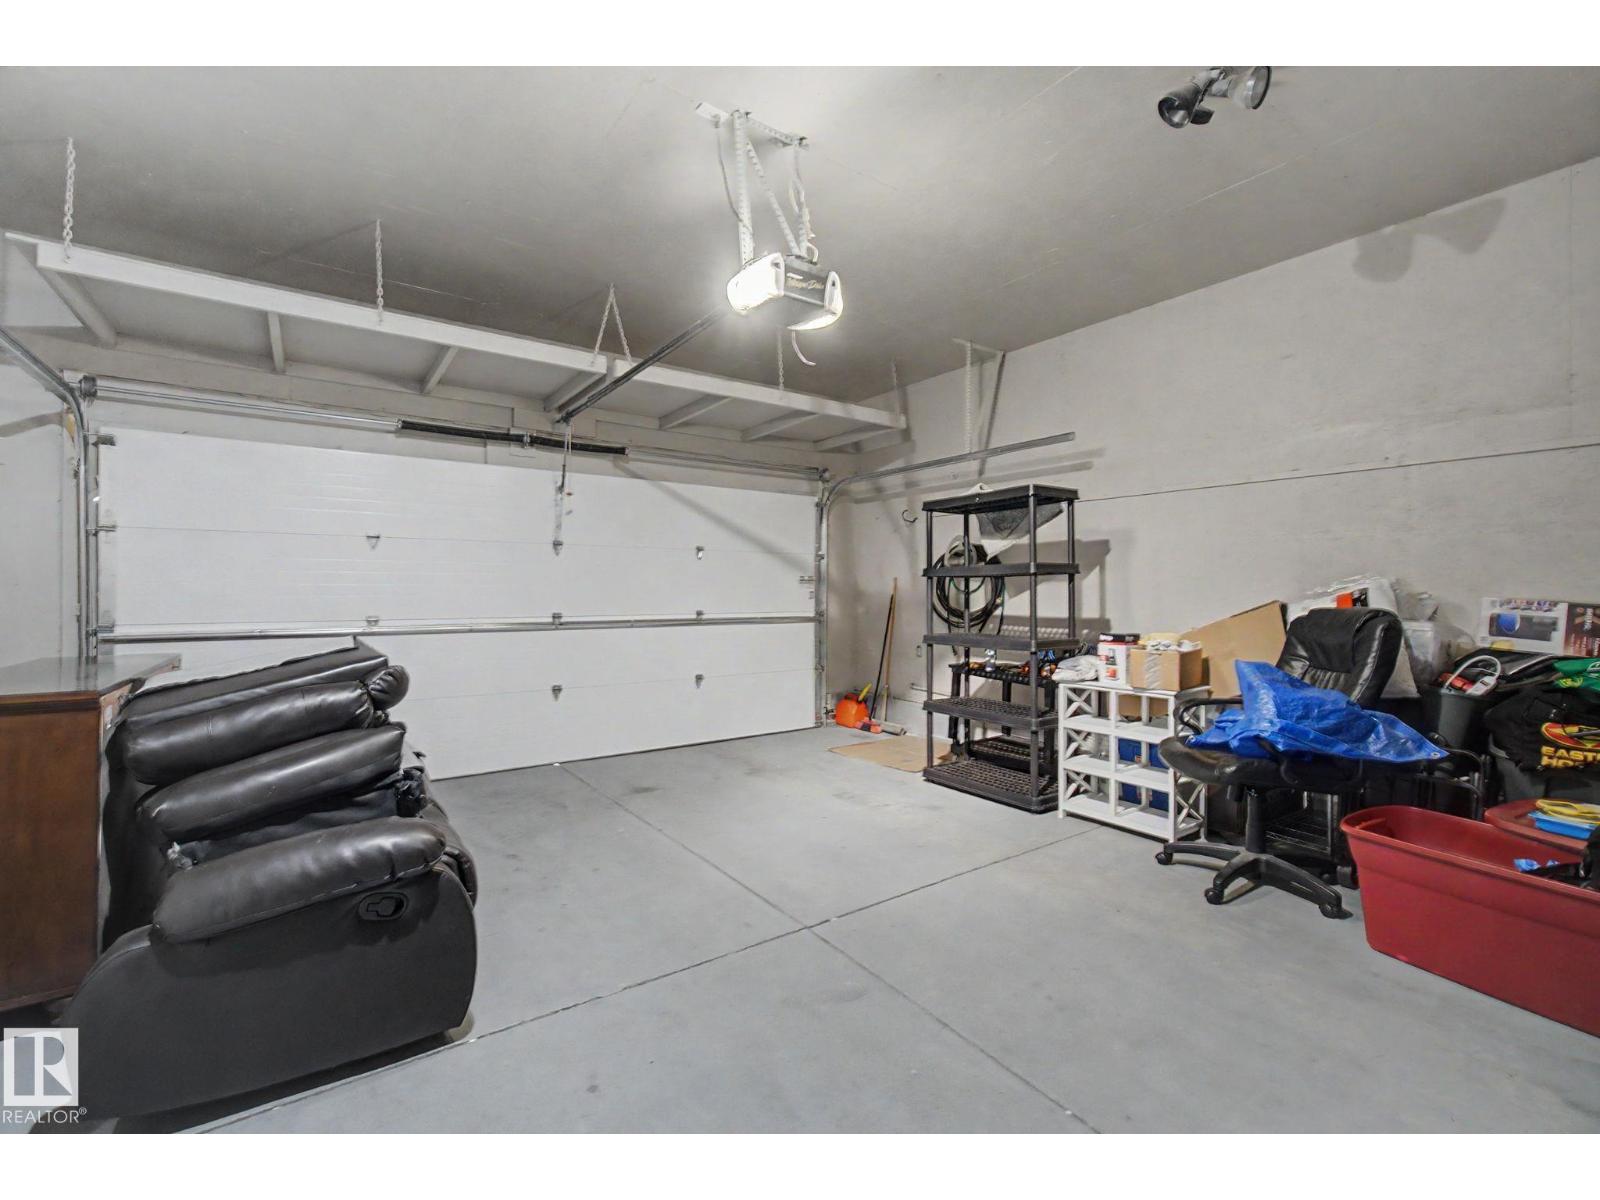
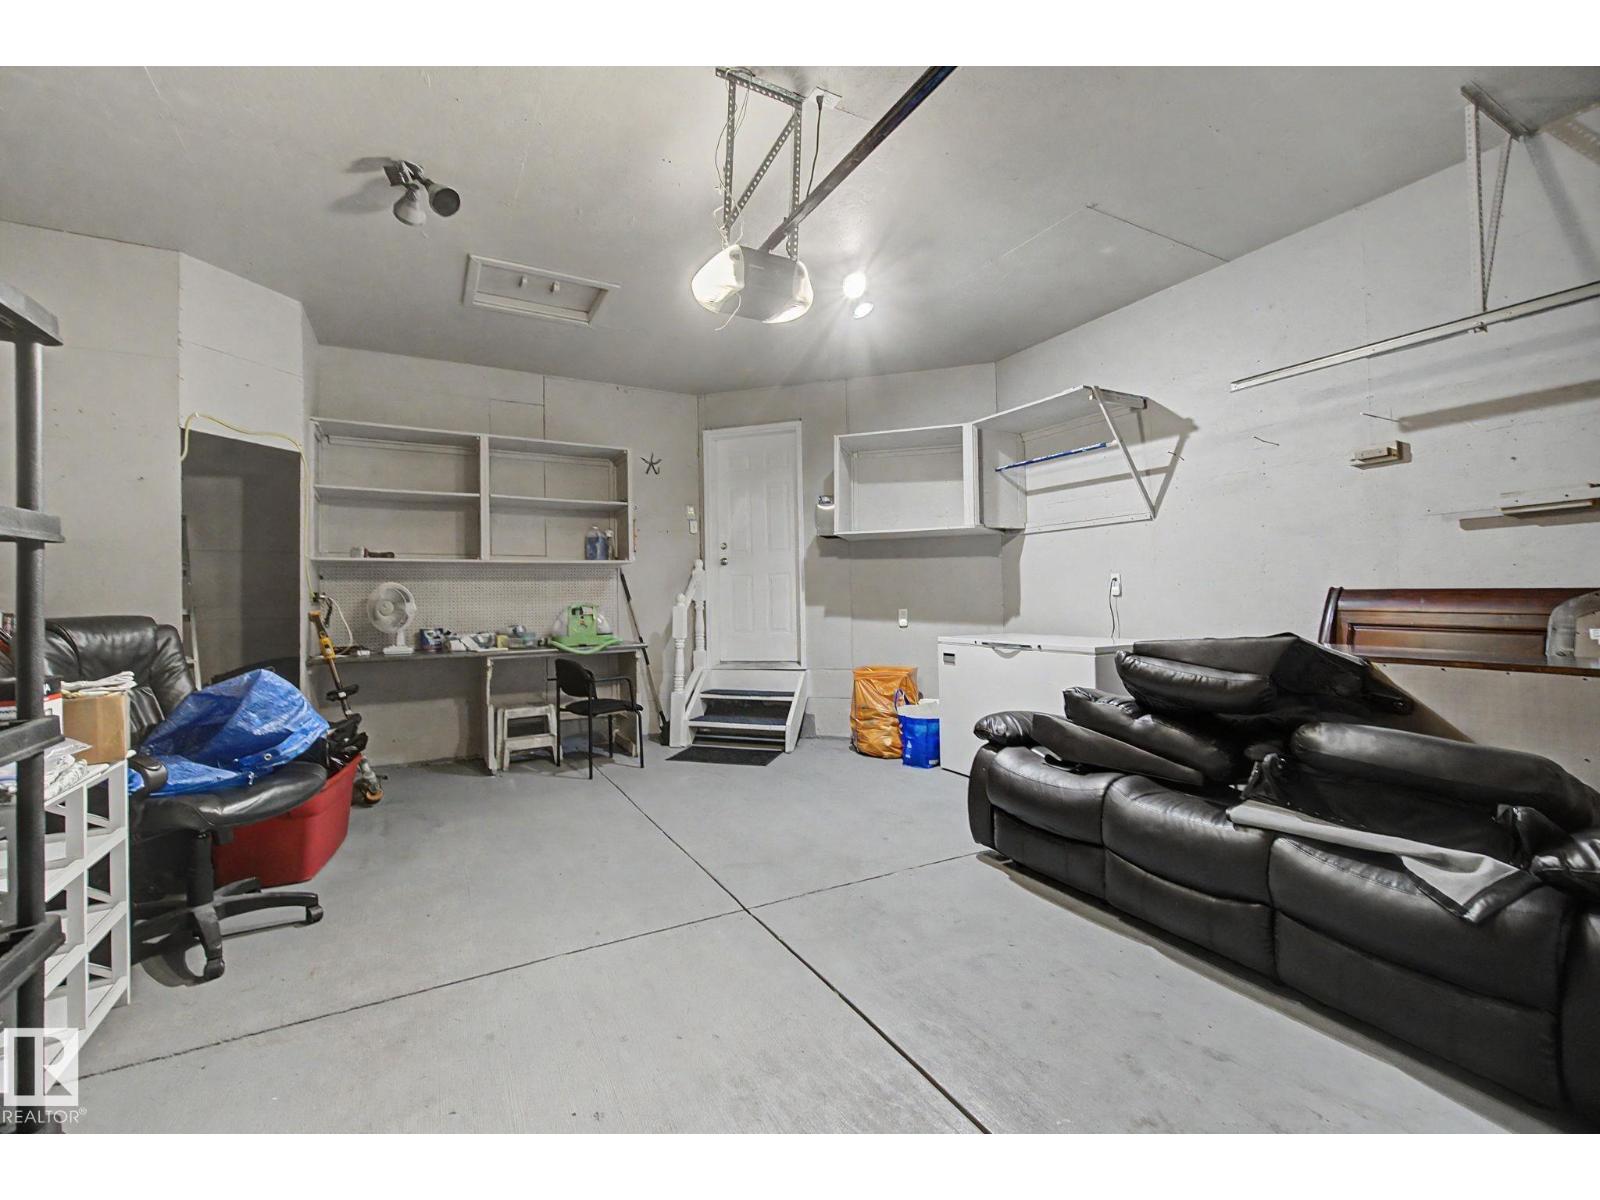
- Attached Garage
- Lot Size:
- 462.1 square meters

Property Description
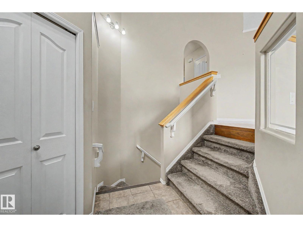
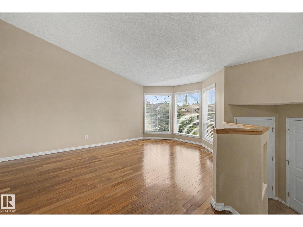
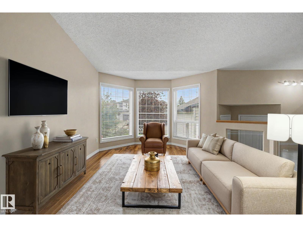
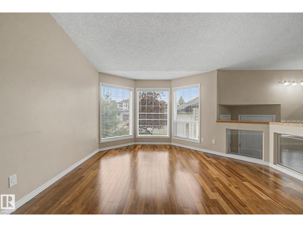
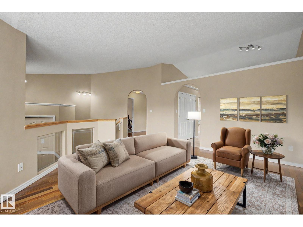
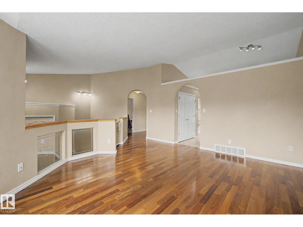
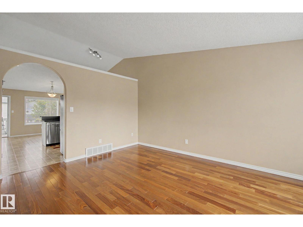
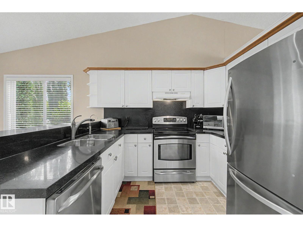
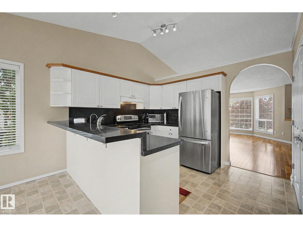
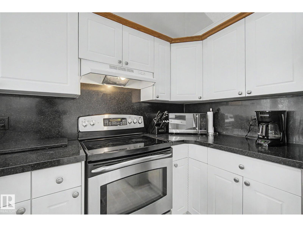
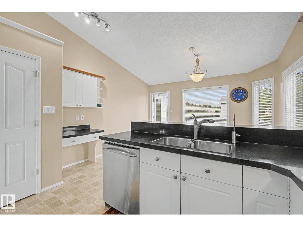
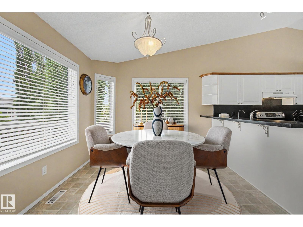
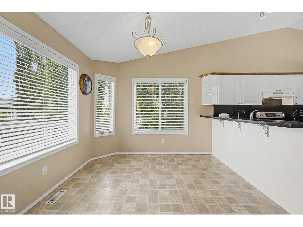
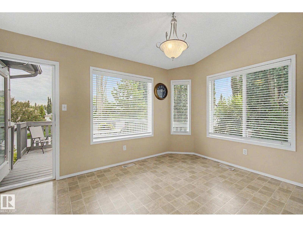
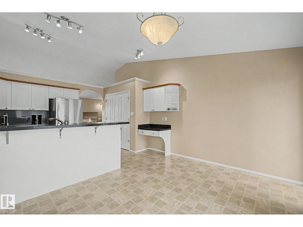
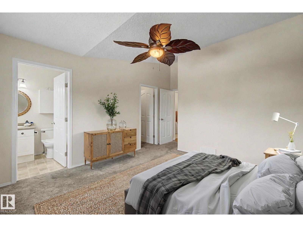
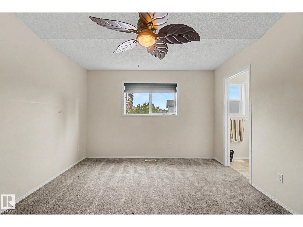
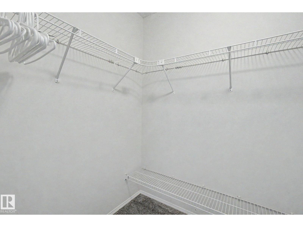
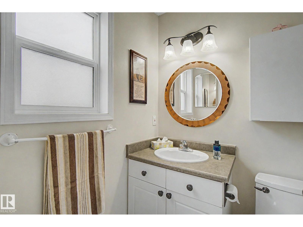
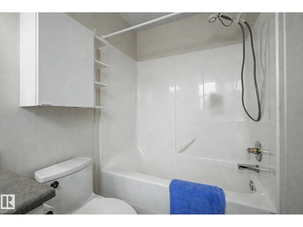
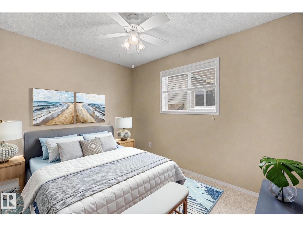
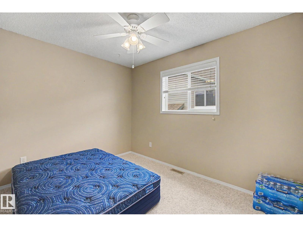
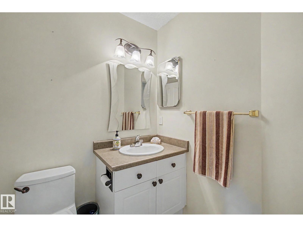
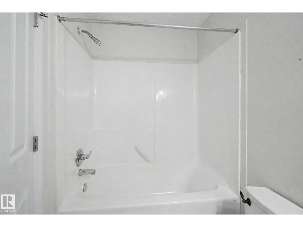
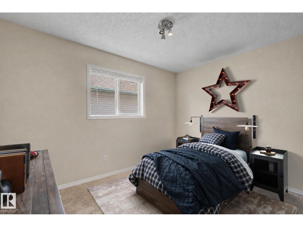
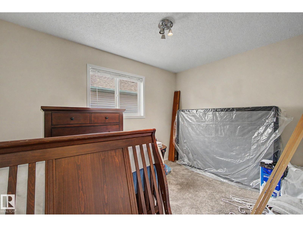
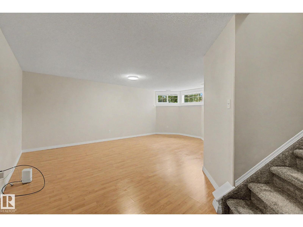
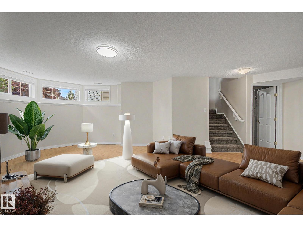
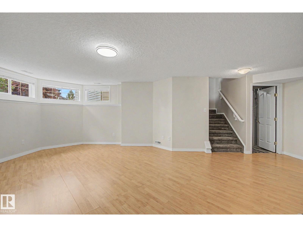
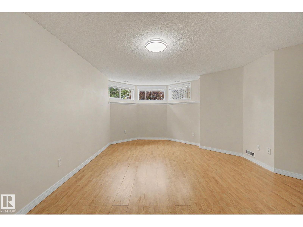
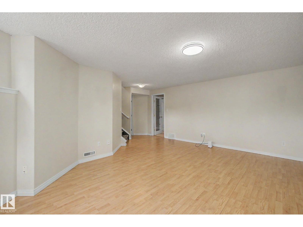
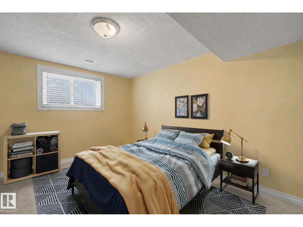
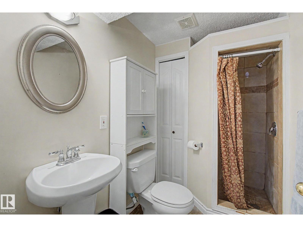
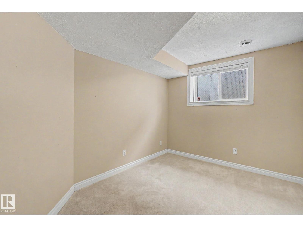
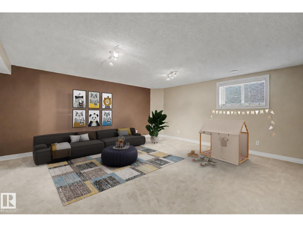
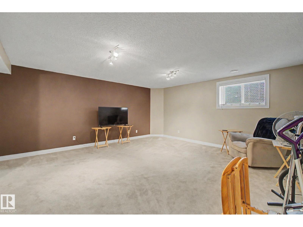
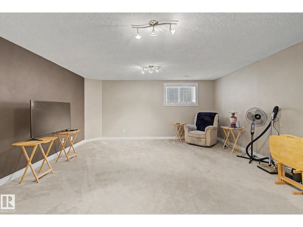
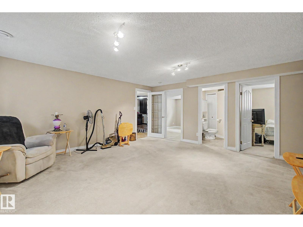
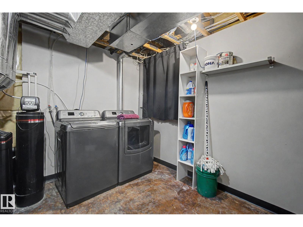
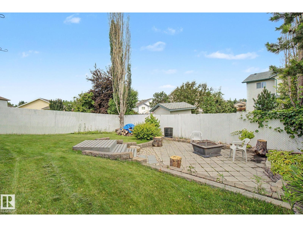
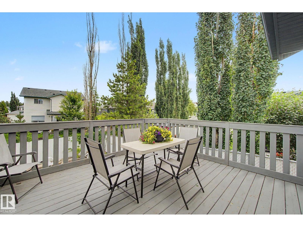
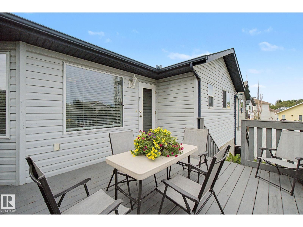
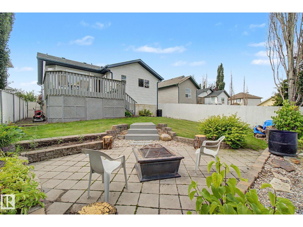
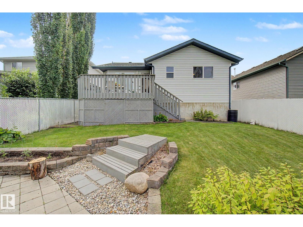
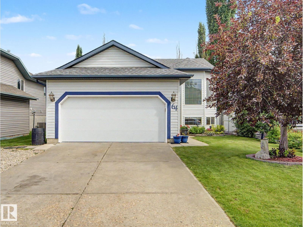
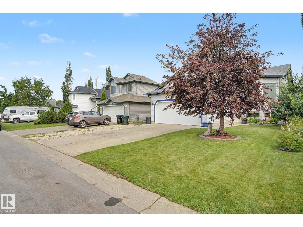
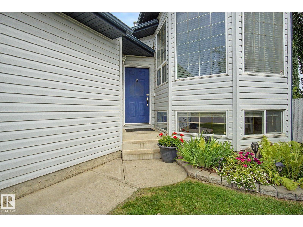
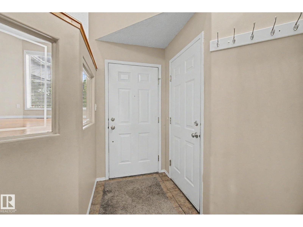
Welcome to this fully finished 5-bedroom bi-level, offering plenty of space for the whole family & ready to move right in! Bright & inviting main floor features a spacious living room filled with natural light & complemented by hardwood floors. The kitchen & dining area provide direct access to the deck, complete with a phantom screen for enjoying warm summer days. The primary bedroom includes a walk-in closet & full ensuite, while two additional bedrooms and a second full bathroom complete the upper level. The lower level offers exceptional versatility with a generous family room, separate recreation room, two more bedrooms, a 3-piece bathroom, and laundry/storage area. The property has a landscaped & fenced yard featuring a cozy sunken stone patio with a fire pit area, established garden beds and plenty of space to enjoy. Ideally situated on a quiet street close to walking trails, shopping, rec center, schools & more! (id:53430)
Building
- Property Type:
- House
- Building Type:
- House
- Style:
- Bi-level
- Year Built:
- 2001
- Bedrooms:
- 5
- Bathrooms (total):
- 3.0
- Basement:
- Finished, Full
Finished Areas
- Interior Size (Total):
- 1270 square feet
Interior
- Appliances:
- Washer, Refrigerator, Dishwasher, Stove, Dryer, Freezer, Hood Fan, Garage door opener, Garage door opener remote(s)
Parking
- Spaces:
- 4
- Features:
- Attached Garage
Lot / Land
- Lot Size:
- 462.1 square meters
Exterior
- Fencing:
- Fence
Utilities & Mechanical
- Heating:
- Forced air
Fees & Dates
- Last Modified:
- 08/01/2026 05:20:03 PM
- Status Change:
- 08/01/2026 05:11:13 PM
Association / Ownership
- Common Interest:
- Freehold
Room Dimensions
| Room | Level | Size |
|---|---|---|
| Living room | Main level | 5.39 x 4.37 |
| Dining room | Main level | 2.8 x 4.22 |
| Kitchen | Main level | 3.16 x 4.17 |
| Family room | Lower level | 4.94 x 5.47 |
| Primary Bedroom | Main level | 4.97 x 3.57 |
| Bedroom 2 | Main level | 3.58 x 2.55 |
| Bedroom 3 | Main level | 3.36 x 2.59 |
| Bedroom 4 | Lower level | 2.62 x 3.57 |
| Bedroom 5 | Lower level | 3.14 x 3.57 |
| Recreation room | Lower level | 6.09 x 6.08 |
| Utility room | Lower level | 4.9 x 5.99 |
Location
Data is supplied by Pillar 9 MLS® System. Pillar 9 is the owner of the copyright in its MLS® System. Data is deemed reliable but is not guaranteed accurate by Pillar 9.
The trademarks MLS®, Multiple Listing Service® and the associated logos are owned by The Canadian Real Estate Association (CREA) and identify the quality of services provided by real estate professionals who are members of CREA. Used under license.