Real estate on your terms®
$694,900
active
47 GLADSTONE BN
Spruce Grove
,
AB
T7X0Z6
Key Details
- MLS® Number:
- E4501596
- Building Type:
- House
- Interior Size:
- 2076 square feet
- Bedrooms:
- 3
- Parking Features:
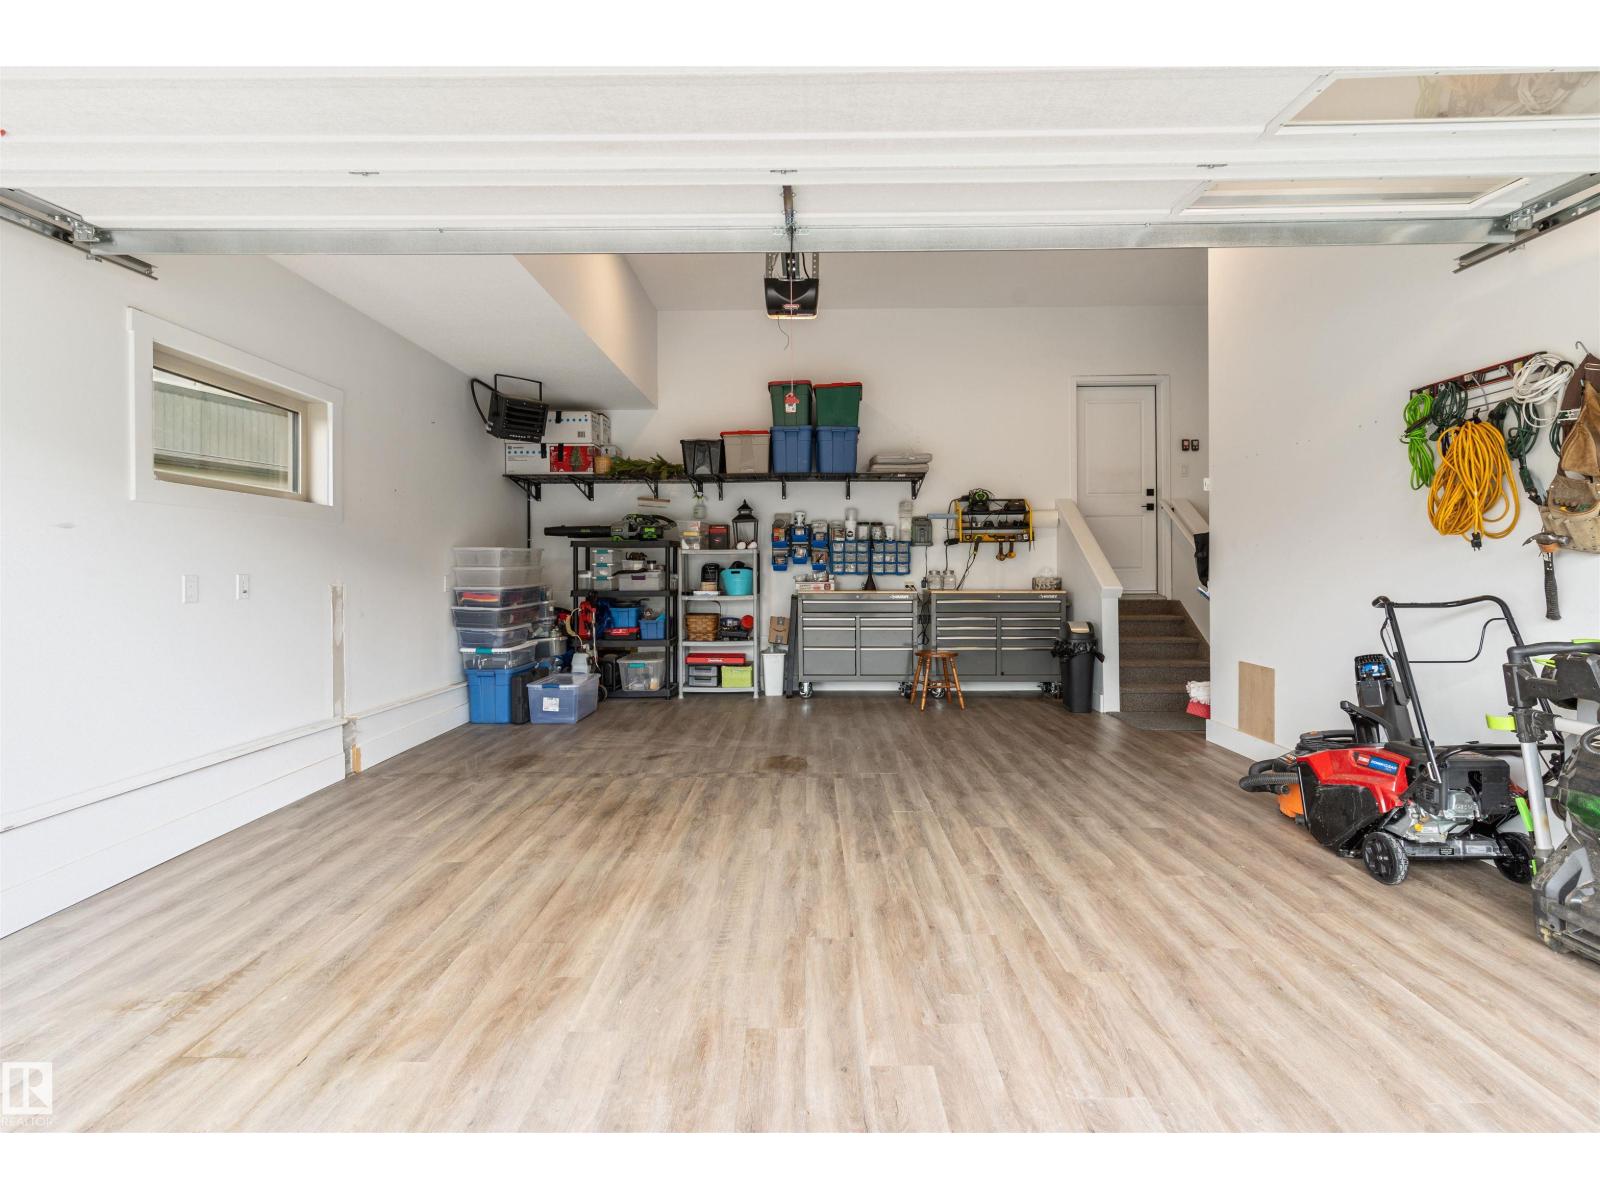
- Attached Garage, Heated Garage

Property Description
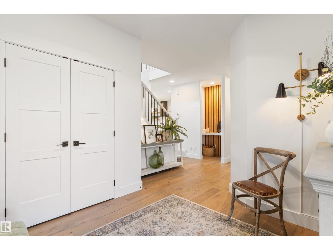
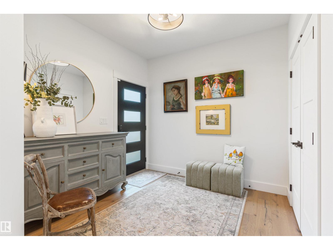
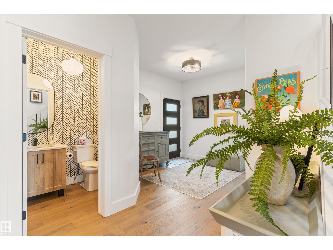
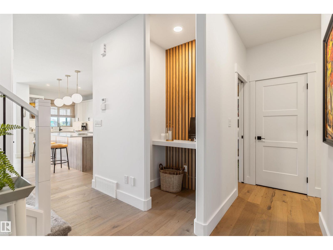
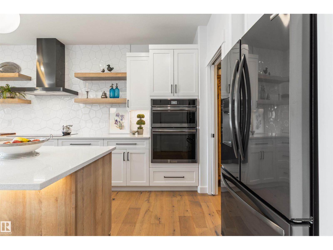
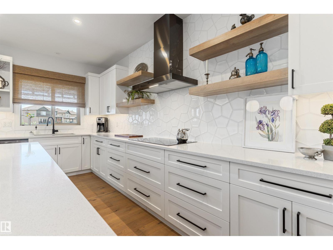

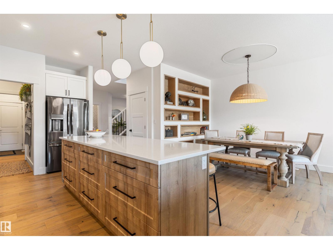
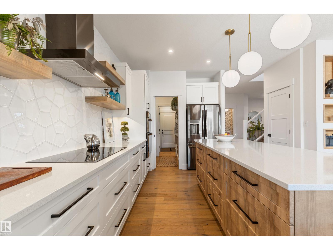
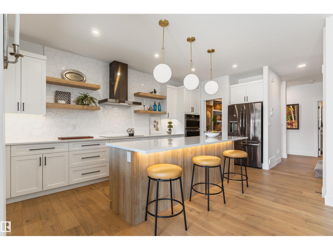
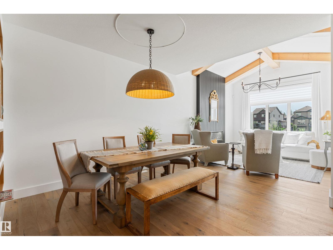
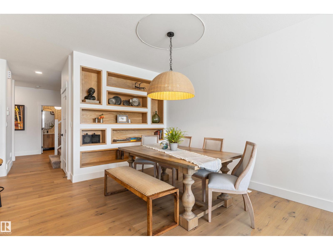
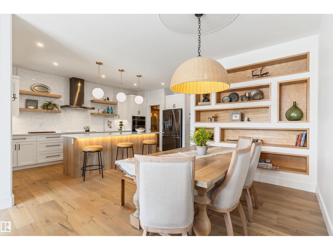
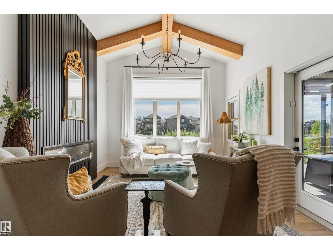
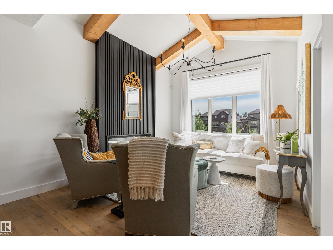
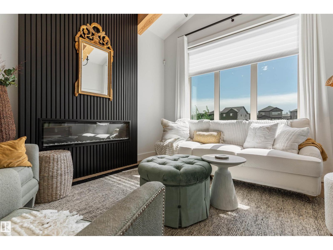
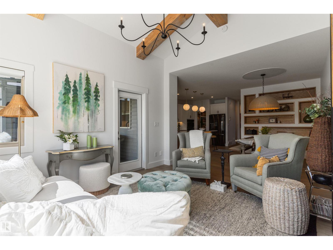
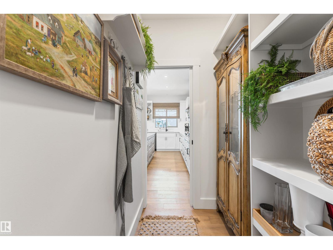
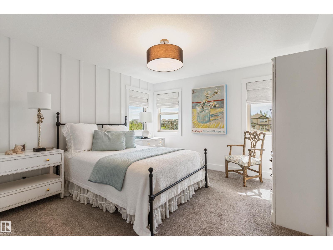
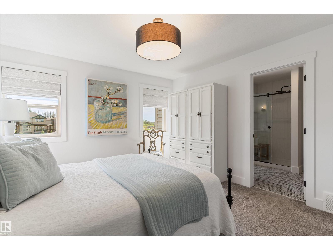
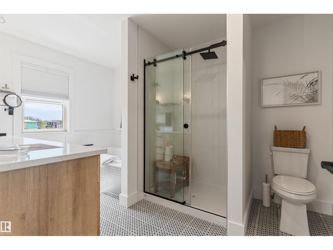
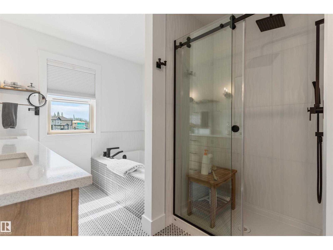
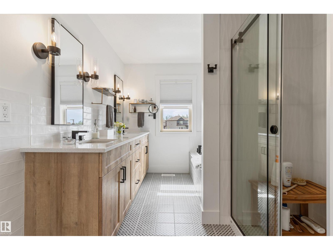
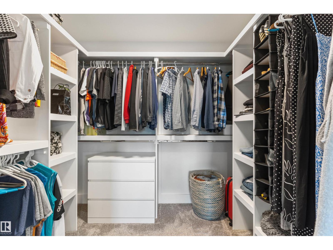
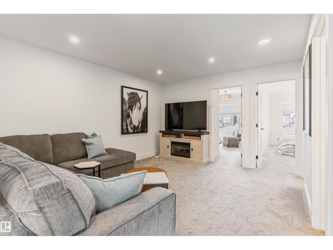
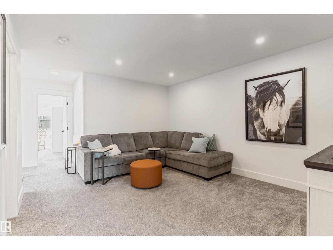
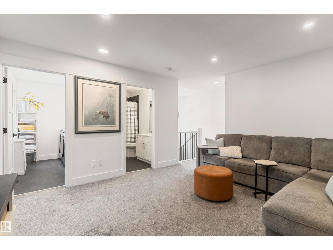
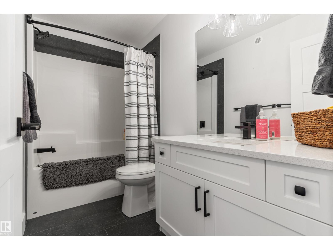
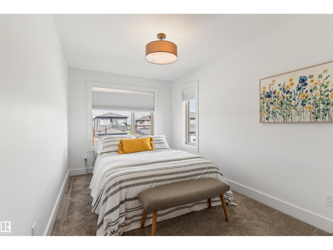
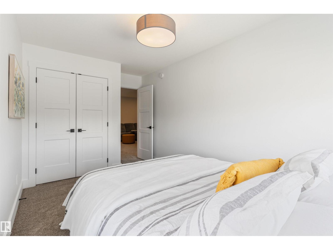
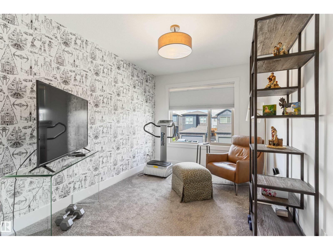
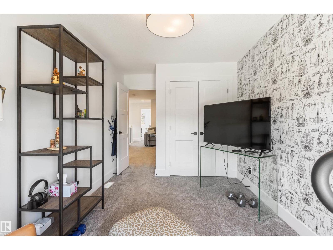
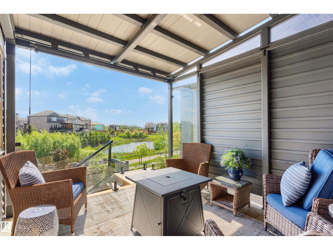
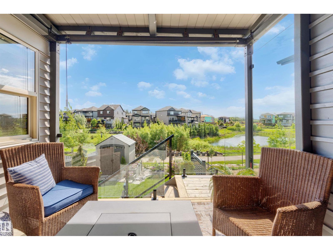
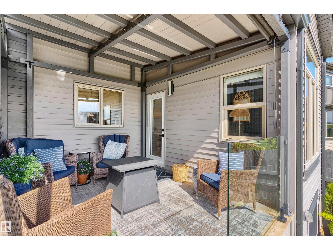
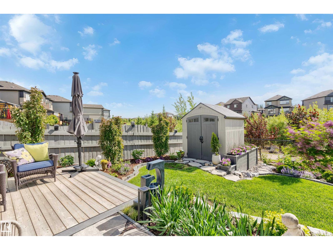
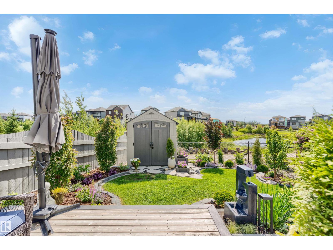
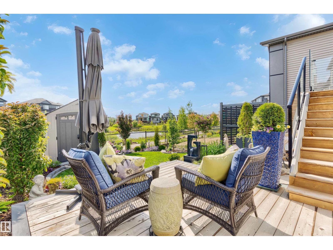
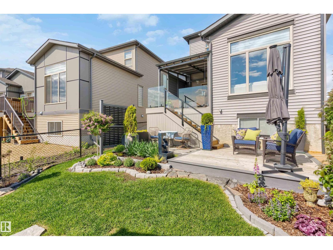
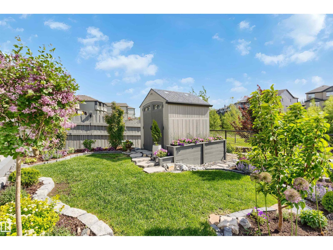
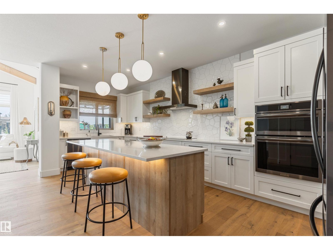
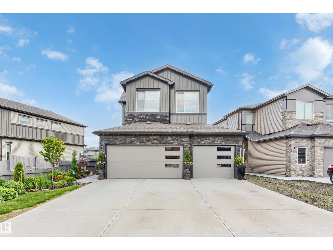
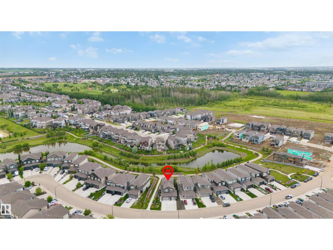
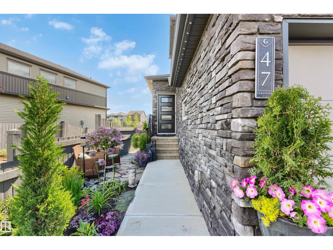
Welcome to your home located in the prestigious community of GREENBURY in SPRUCE GROVE. Open the doors into this FORMER SHOW HOME built by WESTERN LIVING HOMES which welcomes you with CUSTOM FEATURES throughout the home. Property showcases TRIPLE GARAGE, BACKS ONTO A POND, COVERED DECK, SOLAR UMBRELLA, CENTRAL AIR CONDITIONING to name a few! The main floor with engineered hardwood flooring greets you to a cozy living room with VAULTED CEILINGS, a dining area with BUILT-IN SHELVING, and an OPEN CONCEPT CHEIF KITCHEN, FRIGIDAIRE APPLIANCES & QUARTZ COUNTERS. Upstairs, relax in the BONUS room or retreat to the primary bedroom, complete with a LUXURIOUS 5-PC ENSUITE & generous WALK-IN-CLOSET. Two additional bedrooms and a stylish 4-piece bathroom round out the upper level, creating a welcoming atmosphere for your family. BEAUTIFULLY LANDSCAPED front and back yard. Enjoy permanent Christmas lights in holiday season that comes with different lights and patterns. (id:53430)
Building
- Property Type:
- House
- Building Type:
- House
- Year Built:
- 2022
- Stories:
- 2.0
- Bedrooms:
- 3
- Bathrooms (total):
- 3.5 (1 half)
- Basement:
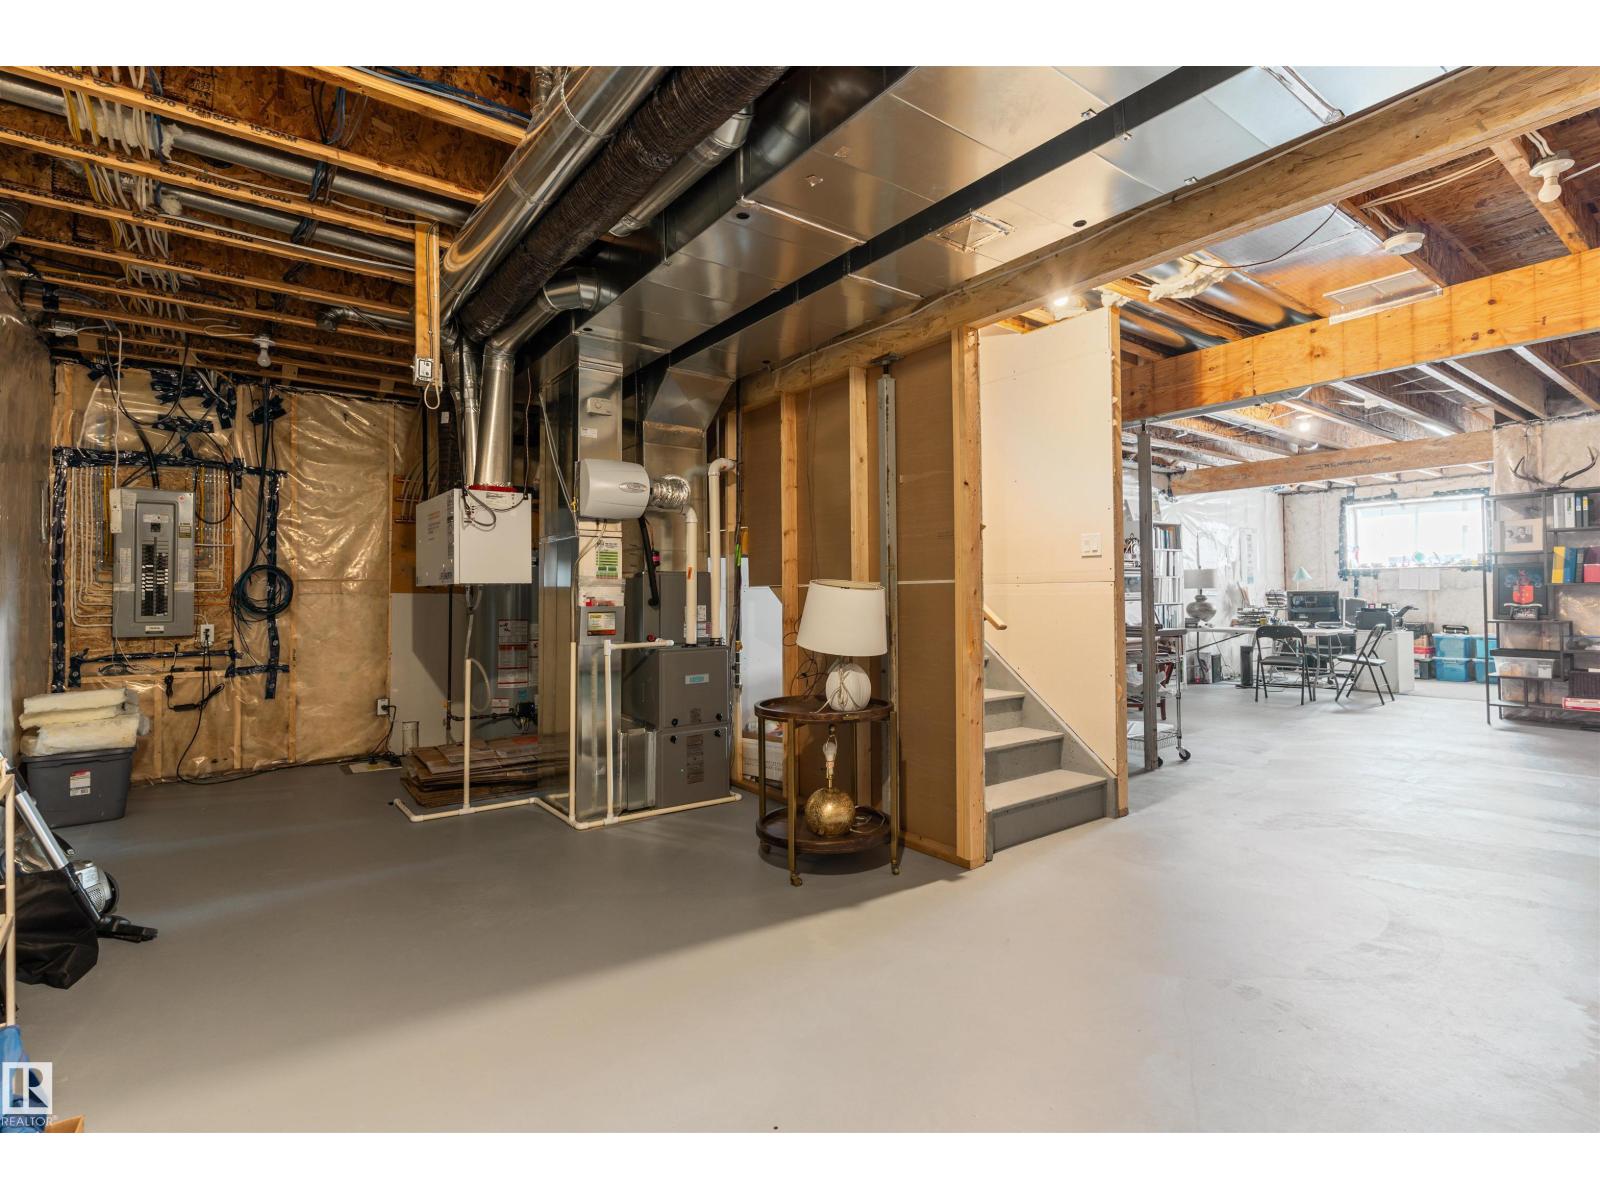
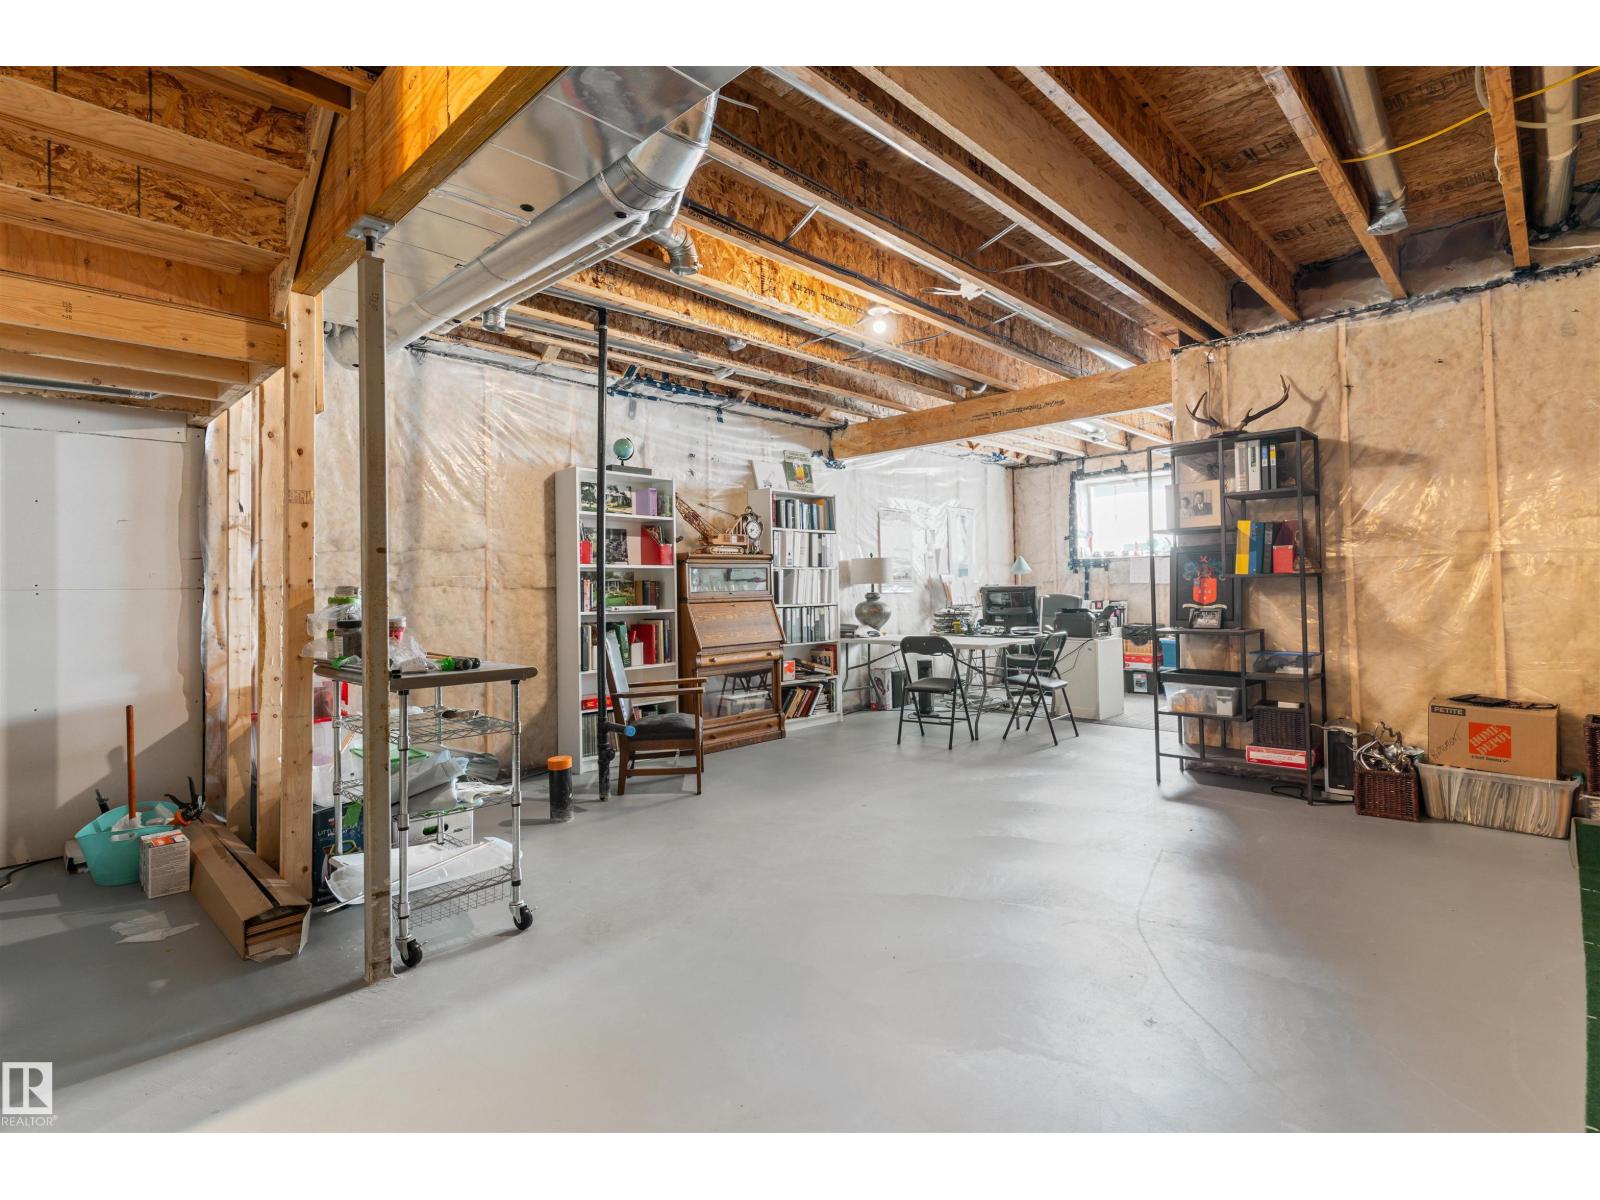
- Unfinished, Full
Finished Areas
- Interior Size (Total):
- 2076 square feet
Interior
- Appliances:
- Washer, Refrigerator, Dishwasher, Dryer, Microwave, Oven - Built-In, Hood Fan, See remarks, Storage Shed, Window Coverings, Garage door opener, Garage door opener remote(s)
Parking
- Features:
- Attached Garage, Heated Garage
Lot / Land
- Lot Features:
- No Animal Home, No Smoking Home
Exterior
- Fencing:
- Fence
Utilities & Mechanical
- Heating:
- Forced air
- Cooling:
- Central air conditioning
Views & Waterfront
- Waterfront:
- Waterfront on lake
Comfort & Security
- Fireplace(s):
- 1 Electric, Unknown
Fees & Dates
- Last Modified:
- 07/31/2026 06:10:08 PM
- Status Change:
- 07/31/2026 06:01:56 PM
Association / Ownership
- Common Interest:
- Freehold
Room Dimensions
| Room | Level | Size |
|---|---|---|
| Living room | Main level | 4.51 x 3.63 |
| Dining room | Main level | 3.55 x 2.52 |
| Kitchen | Main level | 5.75 x 2.63 |
| Primary Bedroom | Upper Level | 3.99 x 3.67 |
| Bedroom 2 | Upper Level | 4.12 x 2.66 |
| Bedroom 3 | Upper Level | 3.81 x 2.68 |
| Bonus Room | Upper Level | 4.36 x 3.75 |
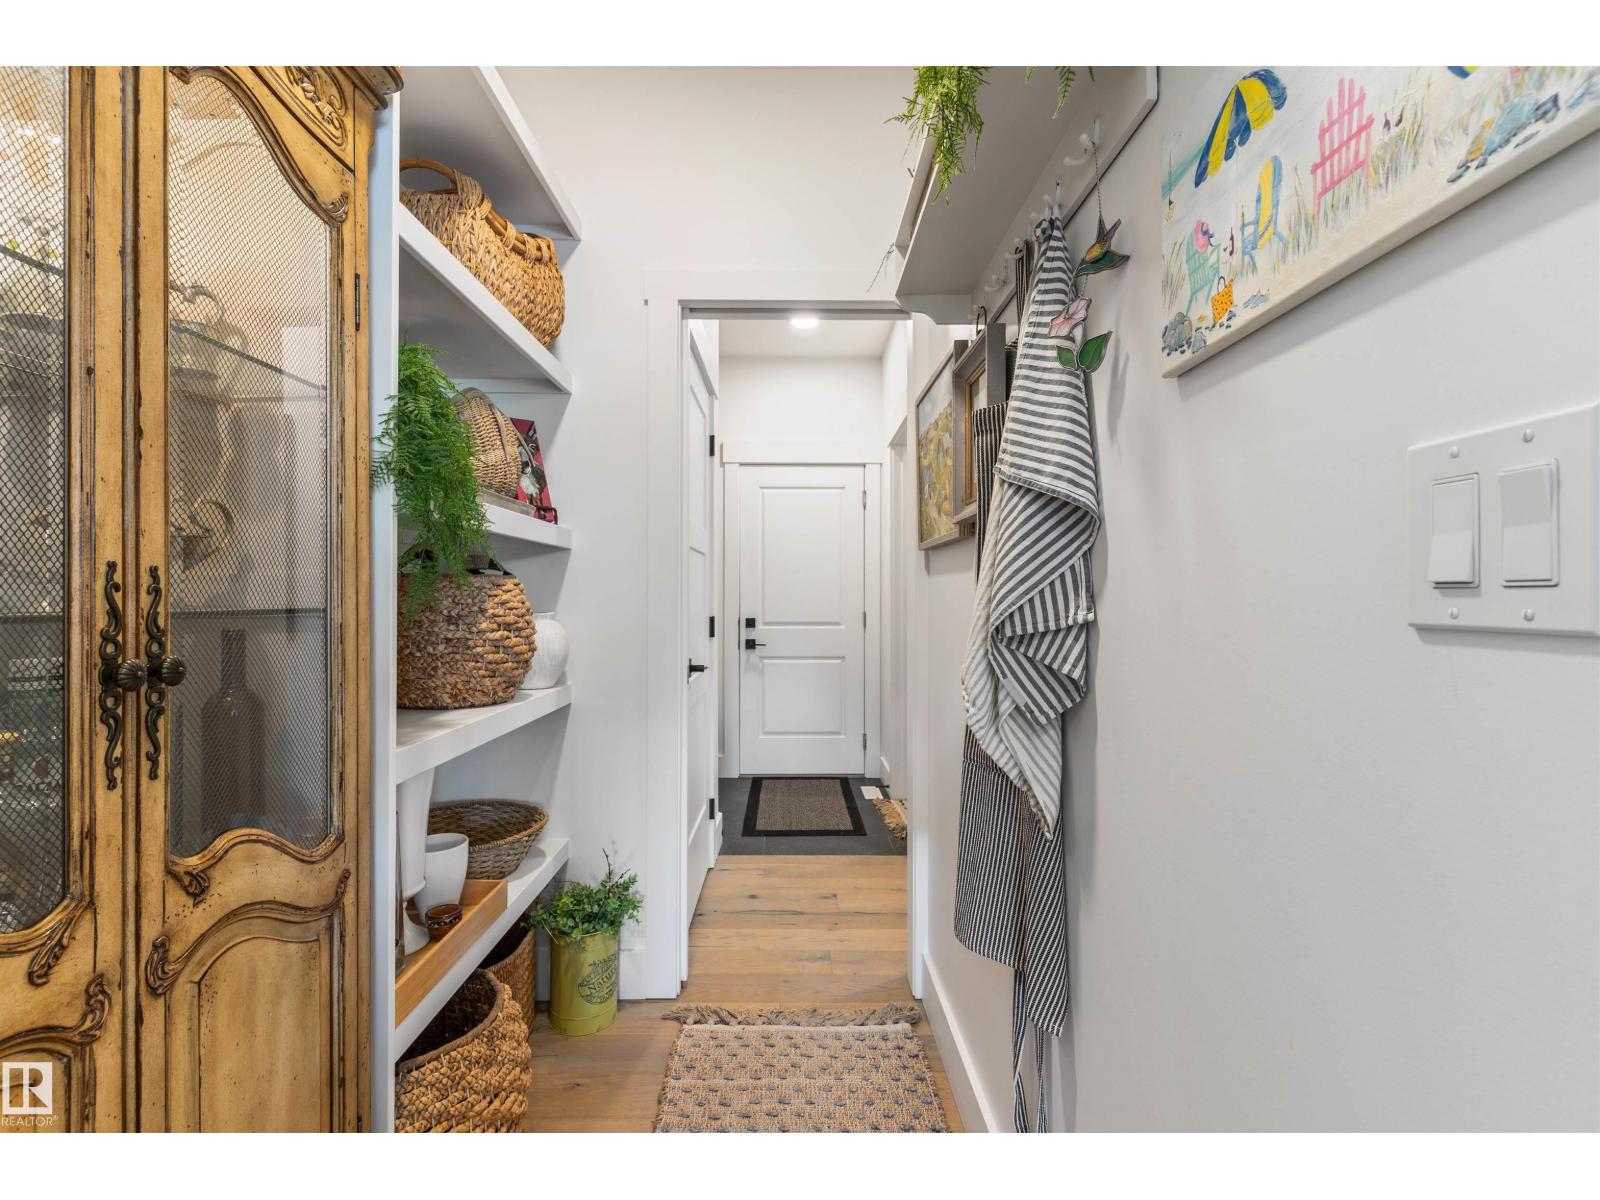
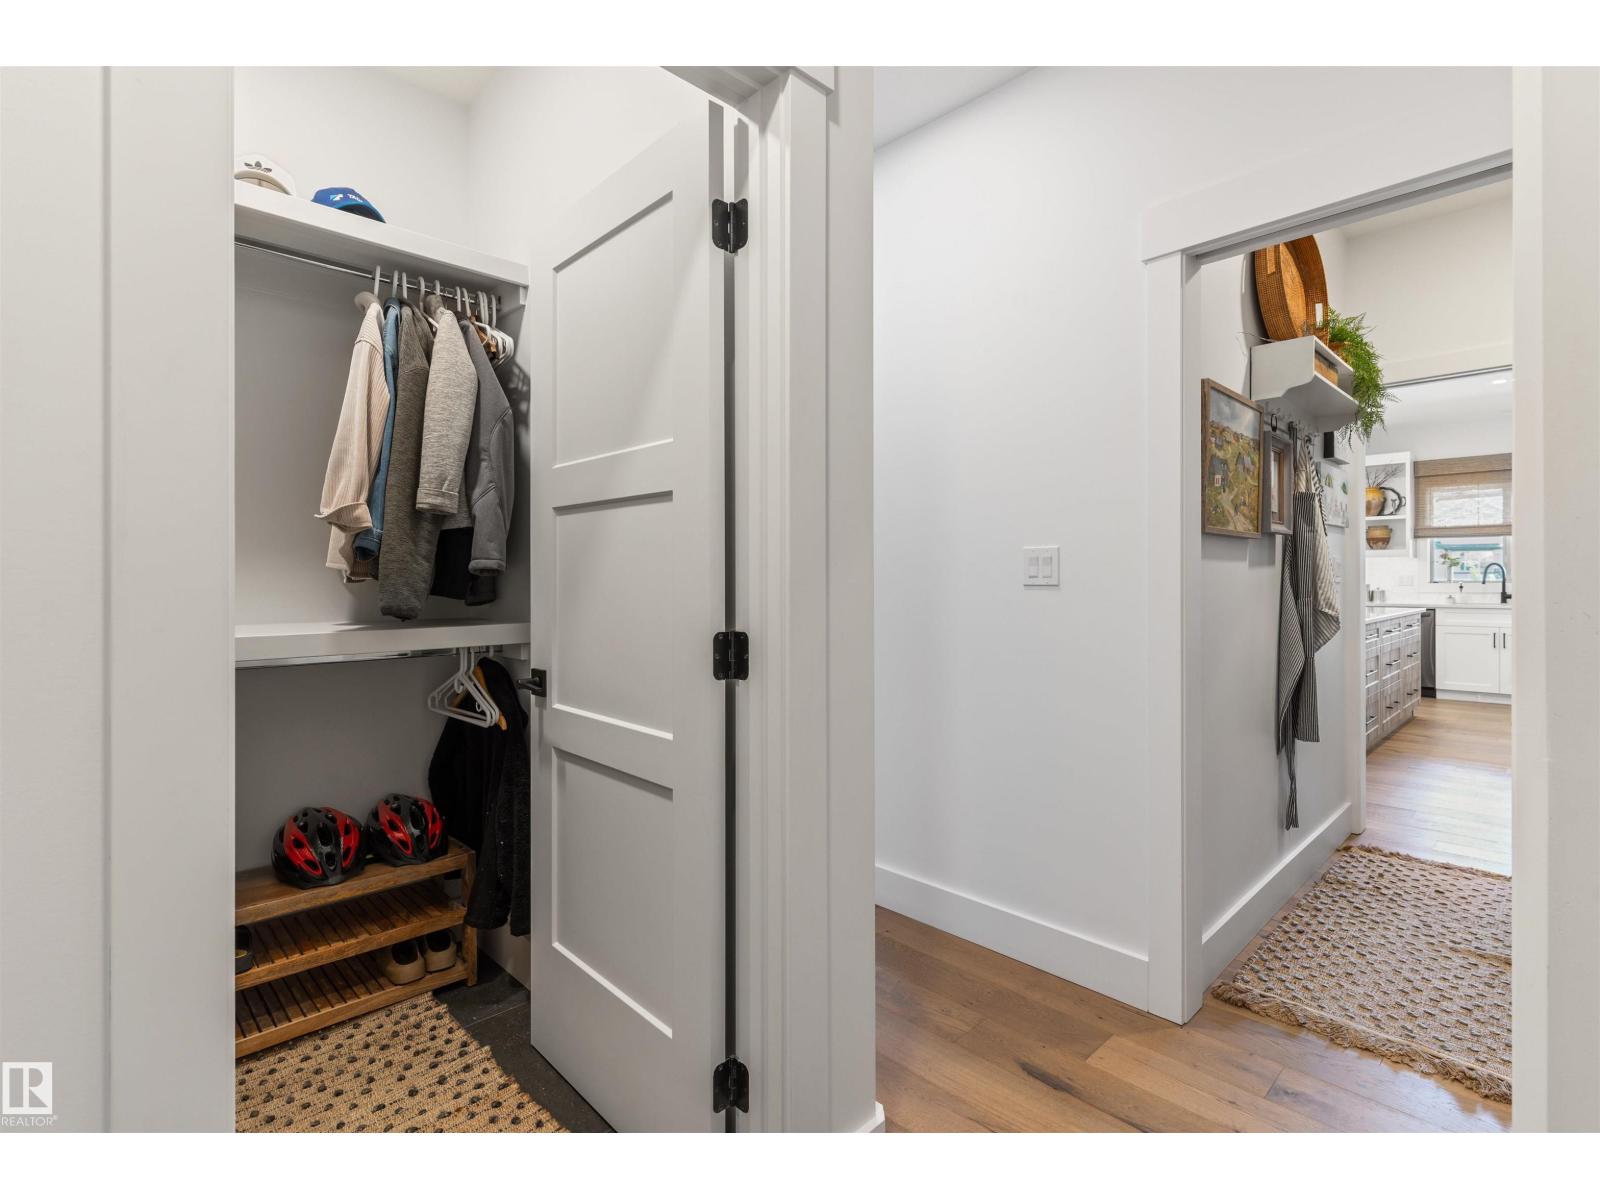
| Mud room | Main level | 2.59 x 3.25 |
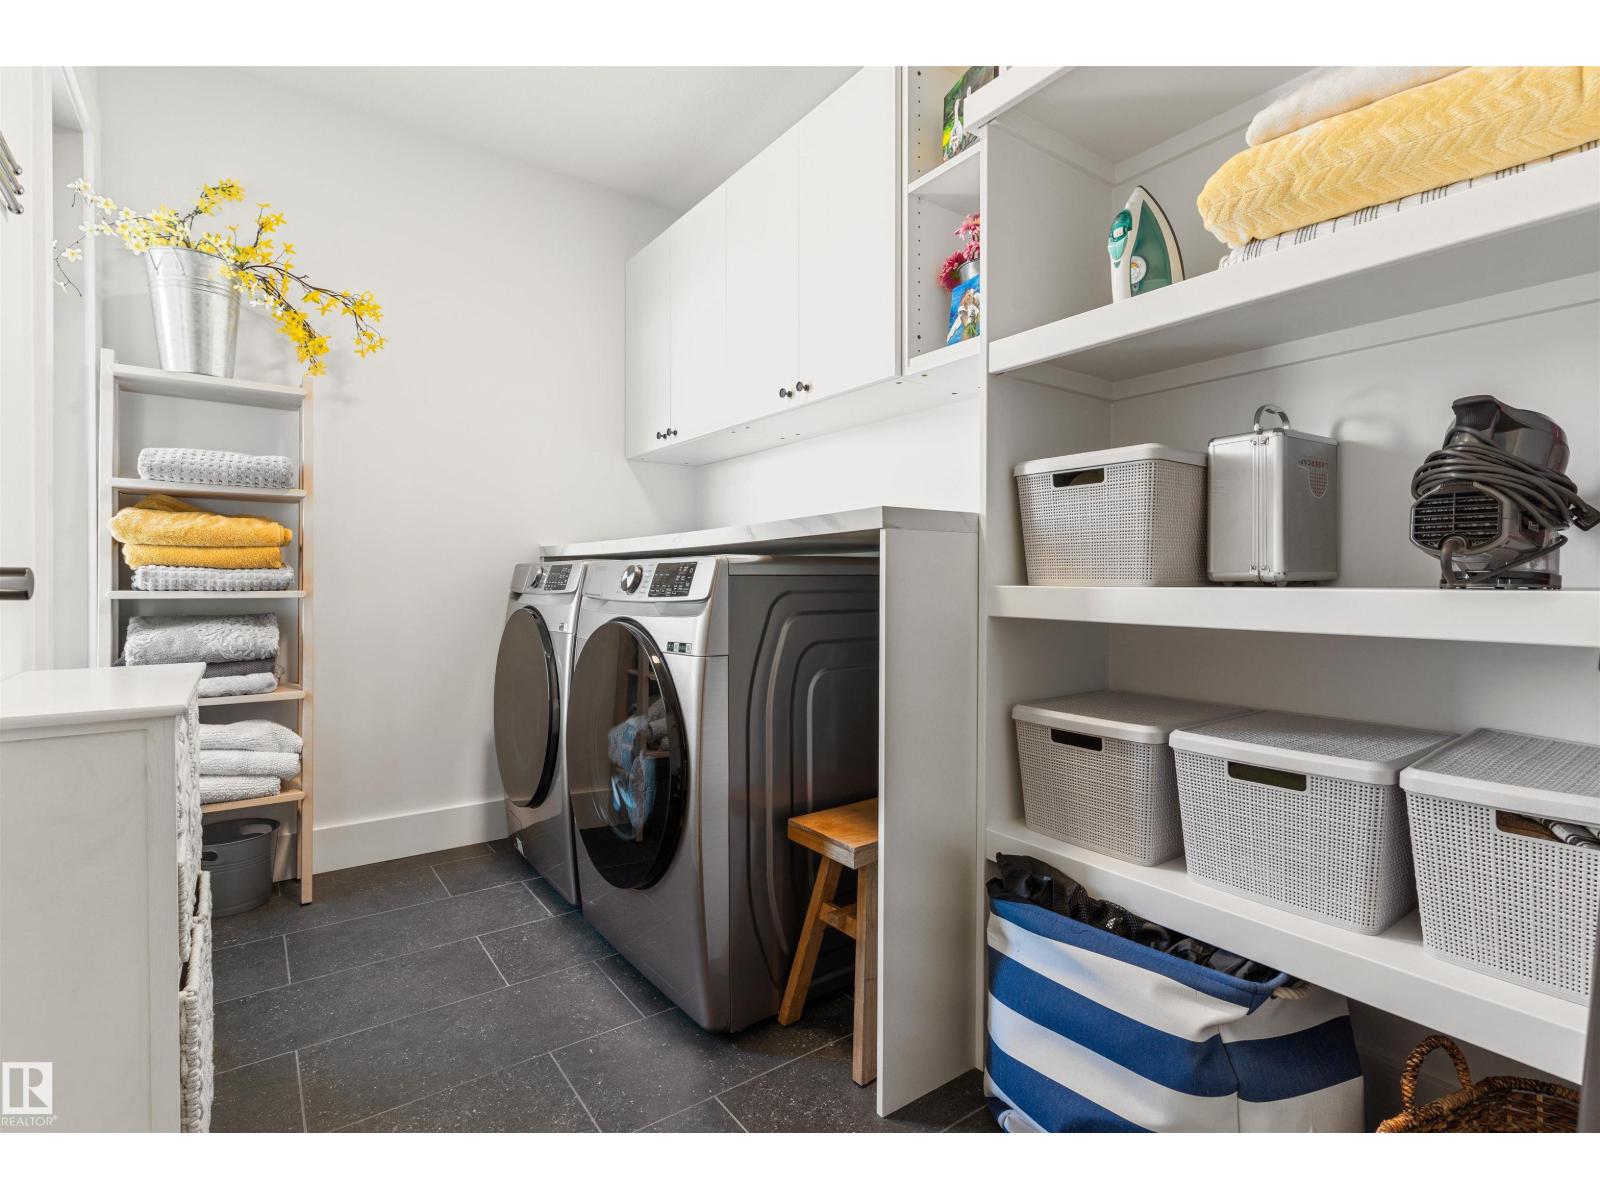
| Laundry room | Upper Level | 1.86 x 2.81 |
Location
Data is supplied by Pillar 9 MLS® System. Pillar 9 is the owner of the copyright in its MLS® System. Data is deemed reliable but is not guaranteed accurate by Pillar 9.
The trademarks MLS®, Multiple Listing Service® and the associated logos are owned by The Canadian Real Estate Association (CREA) and identify the quality of services provided by real estate professionals who are members of CREA. Used under license.