Real estate on your terms®
$315,000
active
9 LINDEN Street S
Spruce Grove
,
AB
T7X2G4
Key Details
- MLS® Number:
- E4501572
- Building Type:
- House
- Interior Size:
- 925 square feet
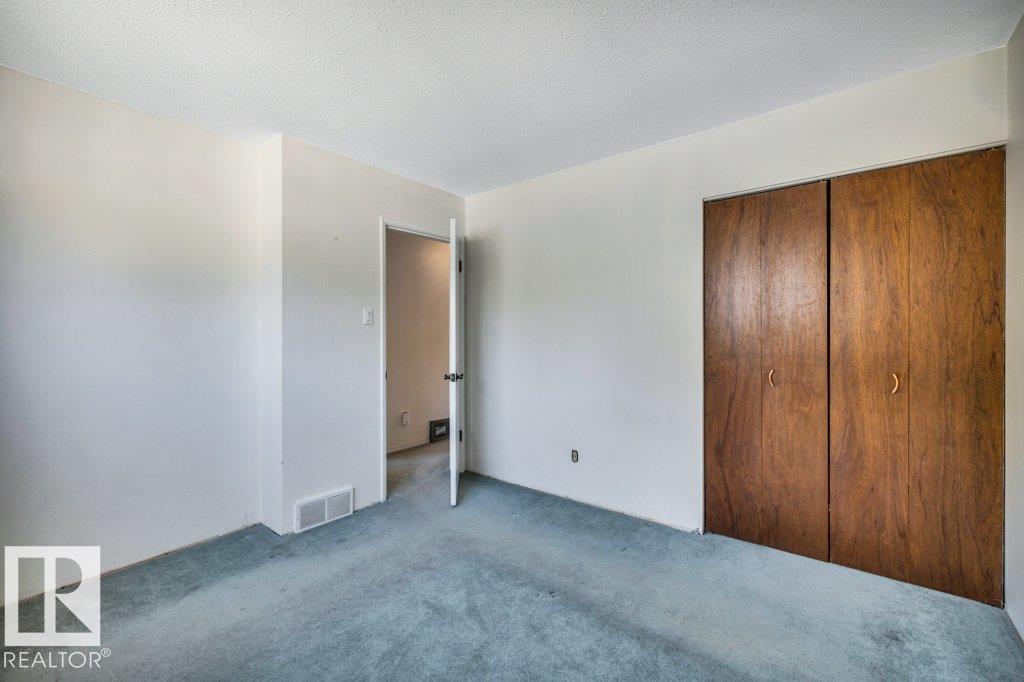
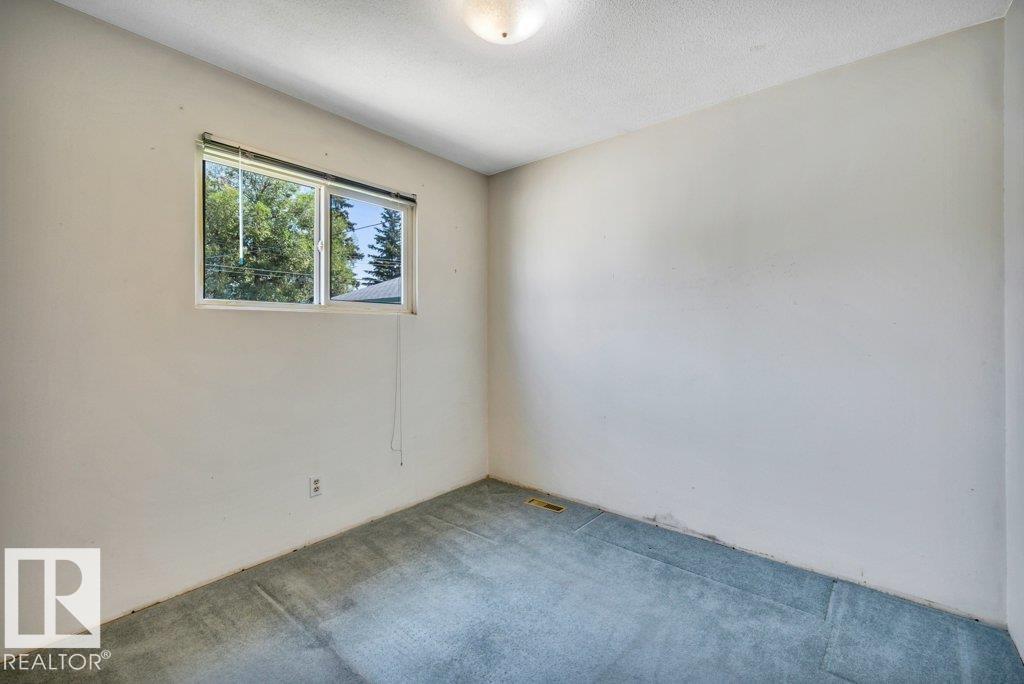
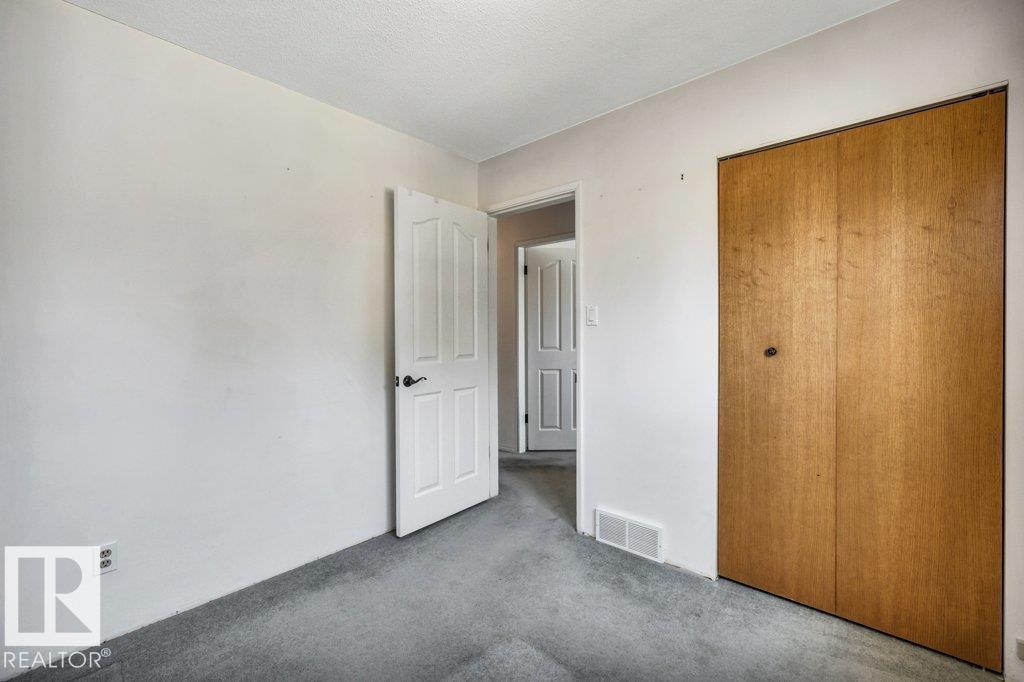
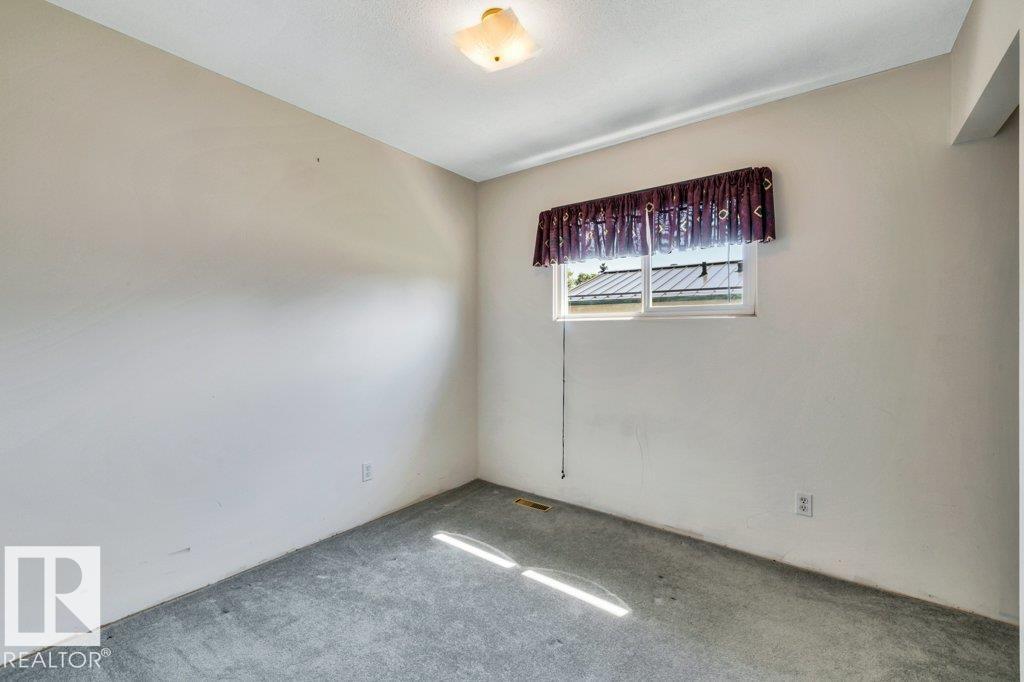
- Bedrooms:
- 3
- Parking Features:
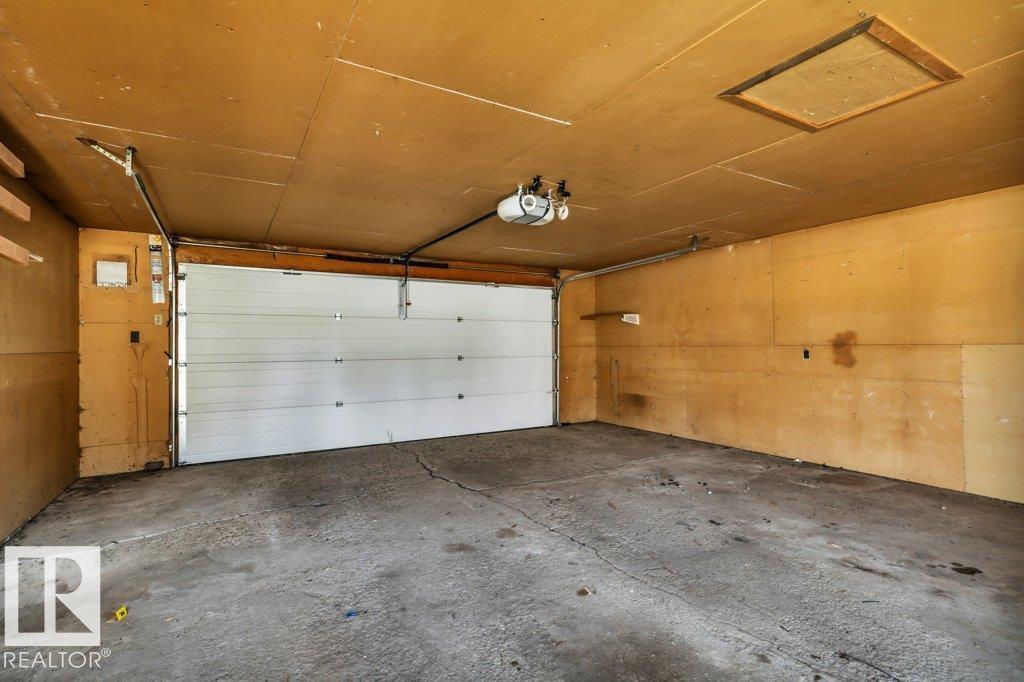
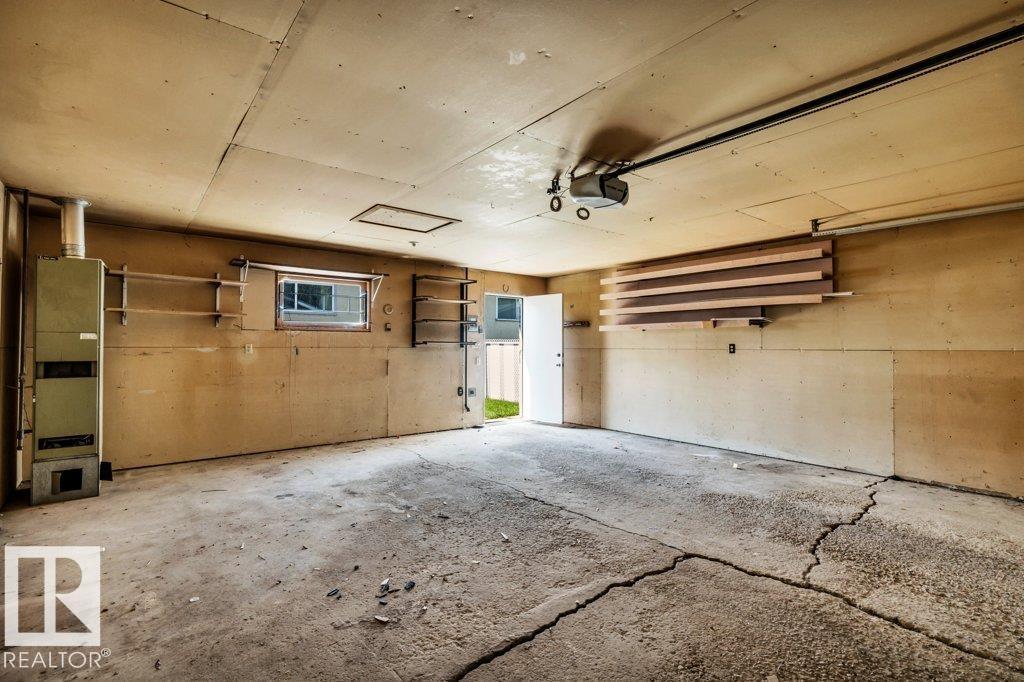
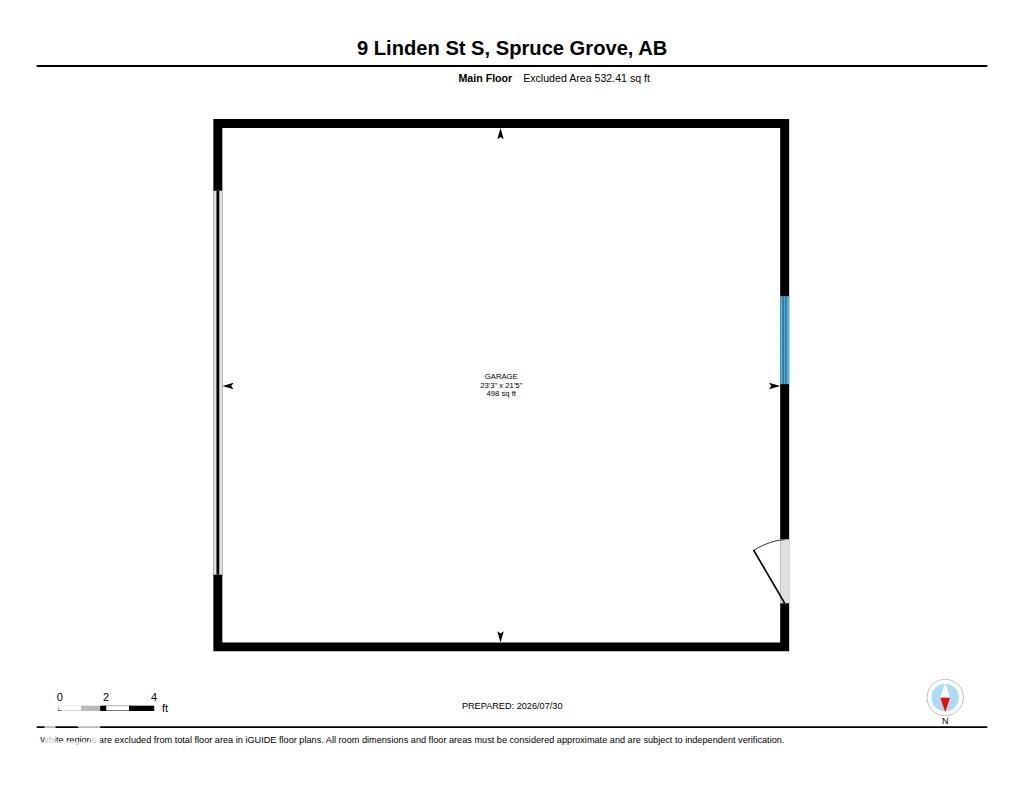
- Detached Garage, Oversize
- Lot Size:
- 501.68 square meters

Property Description
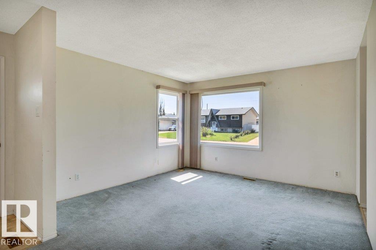
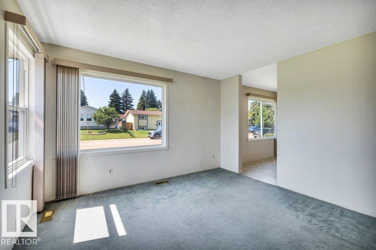
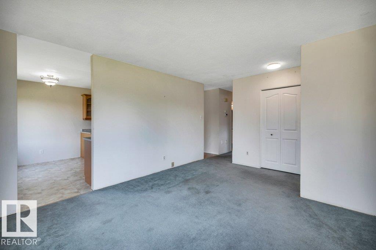
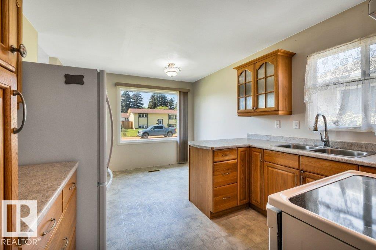
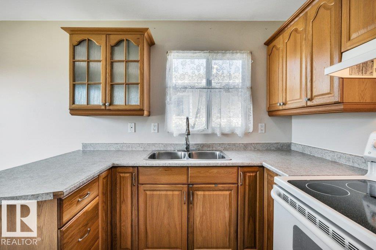
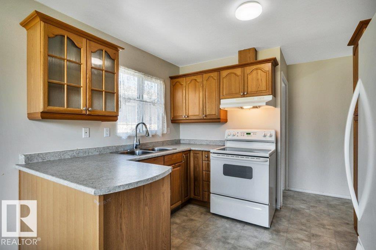
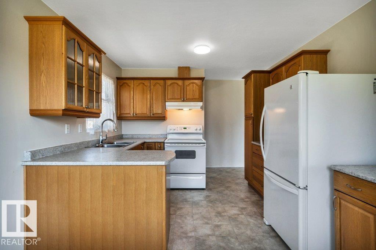
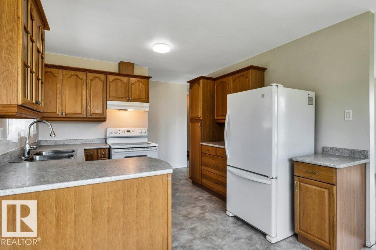
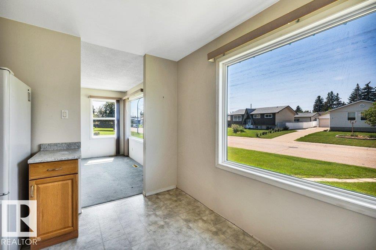
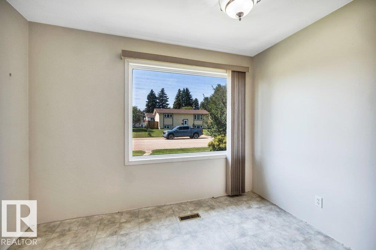
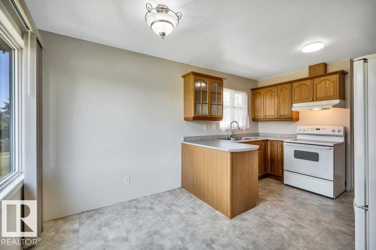
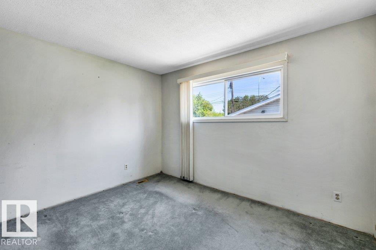
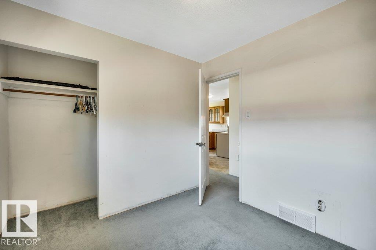
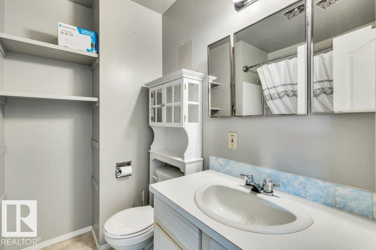
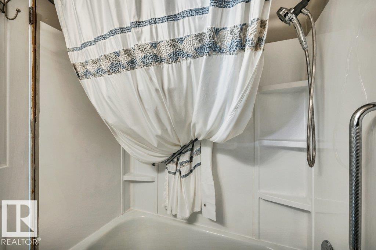
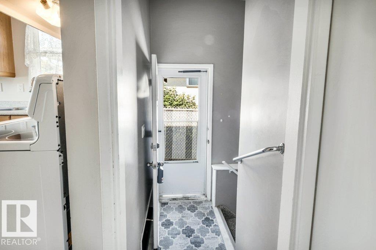
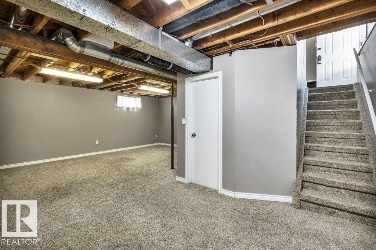
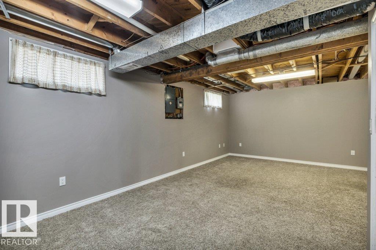
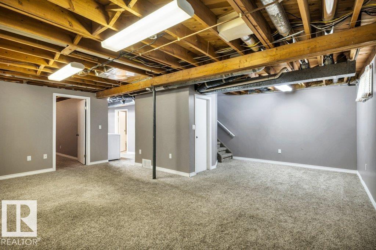
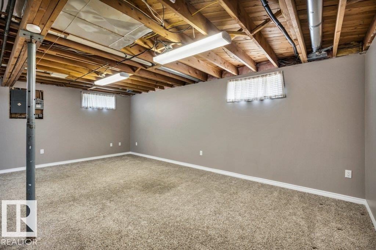
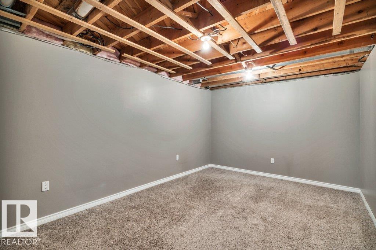
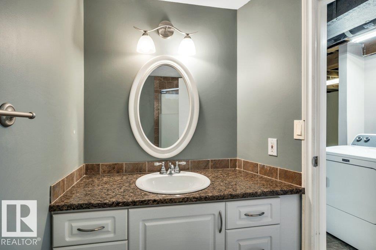
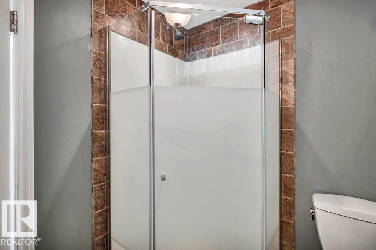
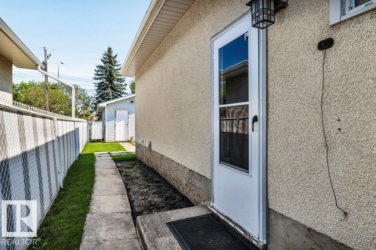
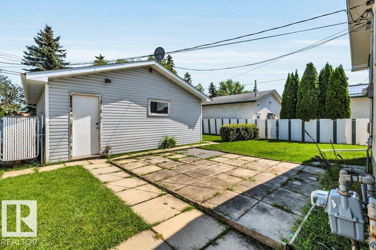
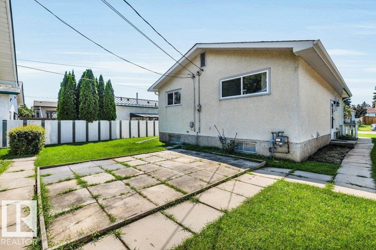
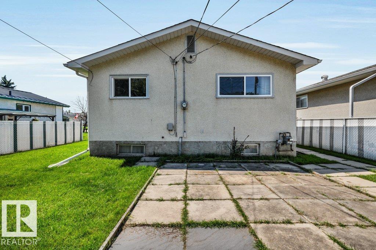
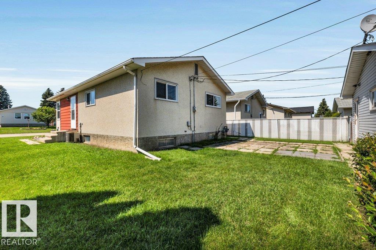
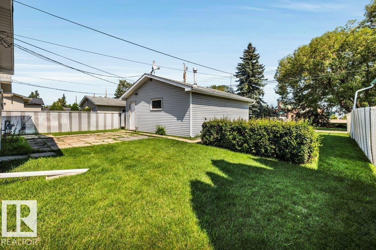
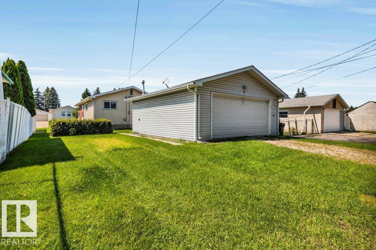
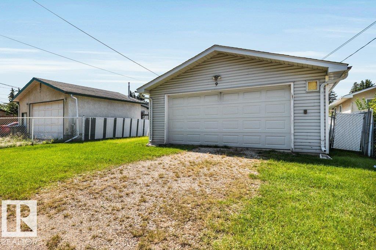
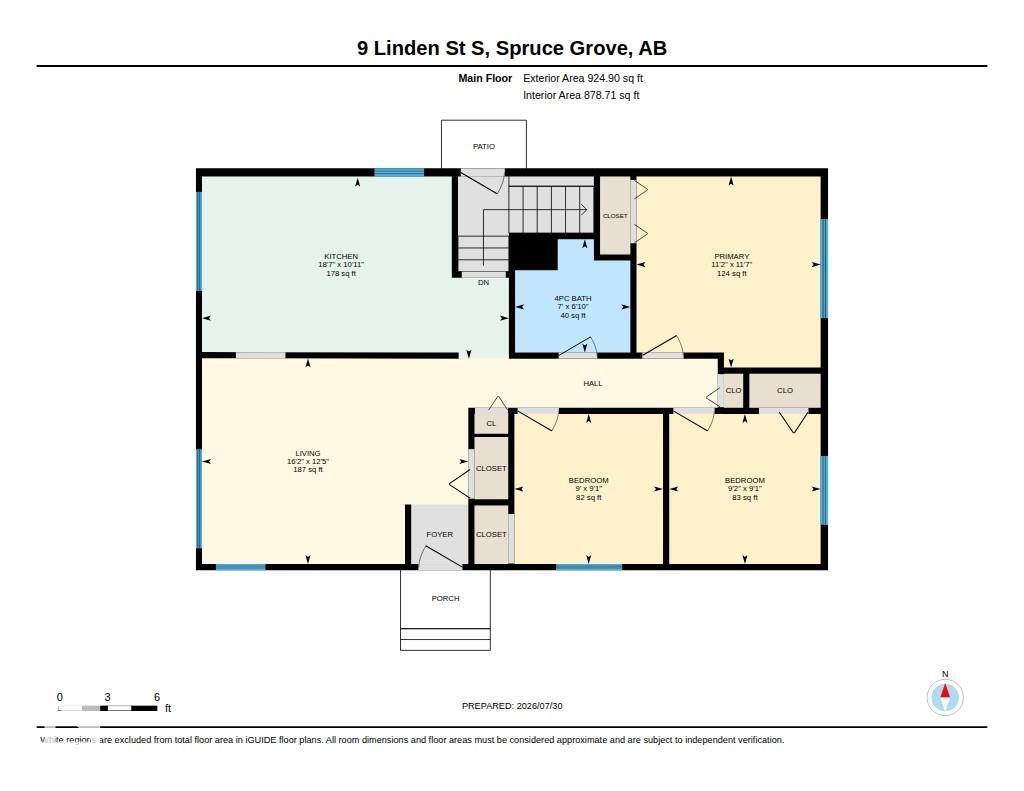
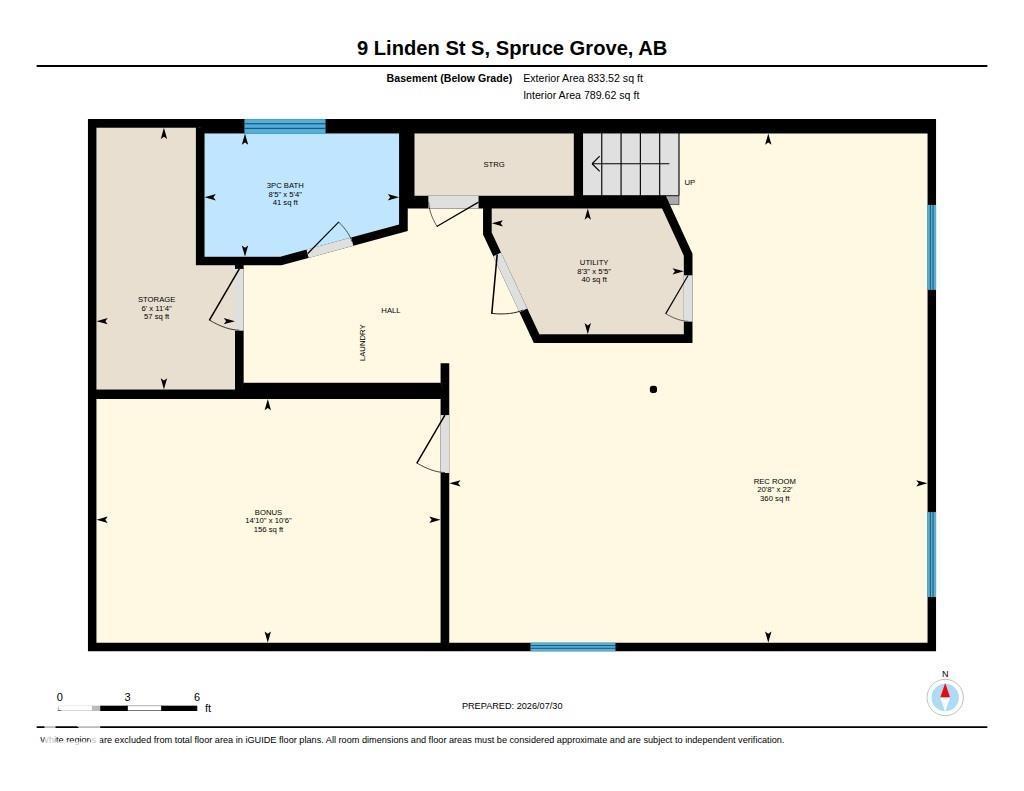
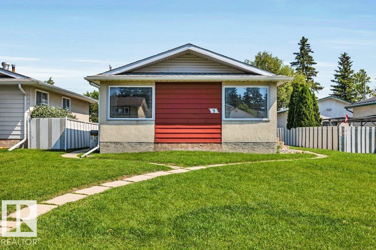
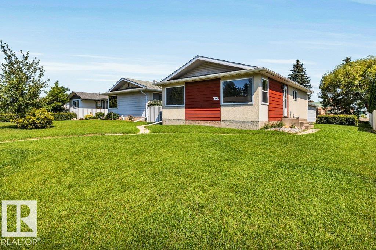
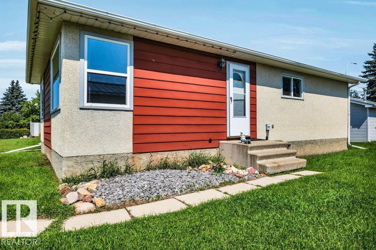
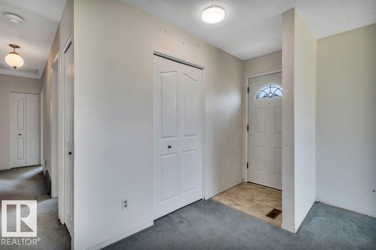
Charming Spruce Grove bungalow on a generous lot with RV parking, an oversized double detached garage, and convenient back-lane access. The bright main floor offers three comfortable bedrooms, a welcoming living room with natural light, and an efficient kitchen/dining area set for everyday living. The partially finished basement adds exceptional flexibility with expansive open space for a future family room, gym, or hobby area, plus a nicely finished 3-piece bathroom for immediate convenience. Outdoors, the very spacious yard is ideal for kids, pets, gardening, and summer entertaining—with plenty of room to grow. Located close to parks, schools, and neighborhood amenities, this property offers easy daily living and excellent long-term potential. Whether you’re looking for a great starter home or a smart investment property, this well-situated bungalow delivers space, versatility, and value in one of Spruce Grove’s most convenient pockets. Don’t miss this opportunity to make it yours. (id:53430)
Building
- Property Type:
- House
- Building Type:
- House
- Style:
- Bungalow
- Year Built:
- 1970
- Stories:
- 1.0
- Bedrooms:
- 3
- Bathrooms (total):
- 2.0
- Basement:
- Partially finished, Full
Finished Areas
- Interior Size (Total):
- 925 square feet
Interior
- Appliances:
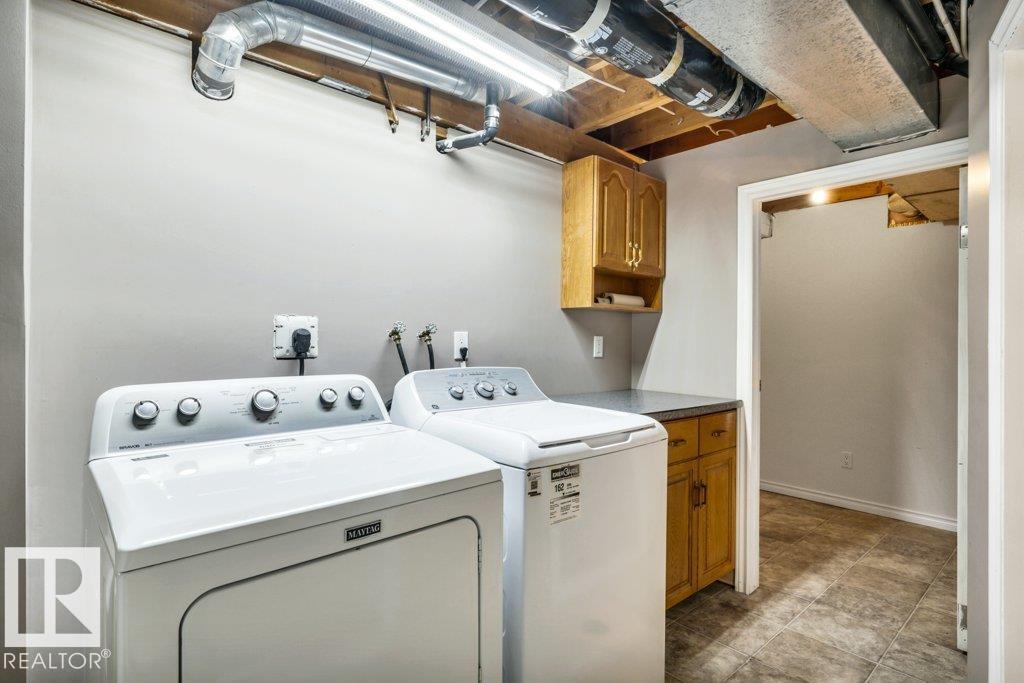
- Washer, Refrigerator, Central Vacuum, Stove, Dryer, Hood Fan, Garage door opener, Garage door opener remote(s)
Parking
- Features:
- Detached Garage, Oversize
Lot / Land
- Lot Size:
- 501.68 square meters
- Lot Features:
- See remarks, Flat site, Lane
Utilities & Mechanical
- Heating:
- Forced air
- Cooling:
- Central air conditioning
Fees & Dates
- Last Modified:
- 07/31/2026 07:50:05 PM
- Status Change:
- 07/31/2026 07:41:15 PM
Association / Ownership
- Common Interest:
- Freehold
Room Dimensions
| Room | Level | Size |
|---|---|---|
| Living room | Main level | 4.92 x 3.8 |
| Kitchen | Main level | 5.66 x 3.34 |
| Primary Bedroom | Main level | 3.4 x 3.52 |
| Bedroom 2 | Main level | 2.74 x 2.77 |
| Bedroom 3 | Main level | 2.79 x 2.77 |
Location
Data is supplied by Pillar 9 MLS® System. Pillar 9 is the owner of the copyright in its MLS® System. Data is deemed reliable but is not guaranteed accurate by Pillar 9.
The trademarks MLS®, Multiple Listing Service® and the associated logos are owned by The Canadian Real Estate Association (CREA) and identify the quality of services provided by real estate professionals who are members of CREA. Used under license.