Real estate on your terms®
$775,000
active
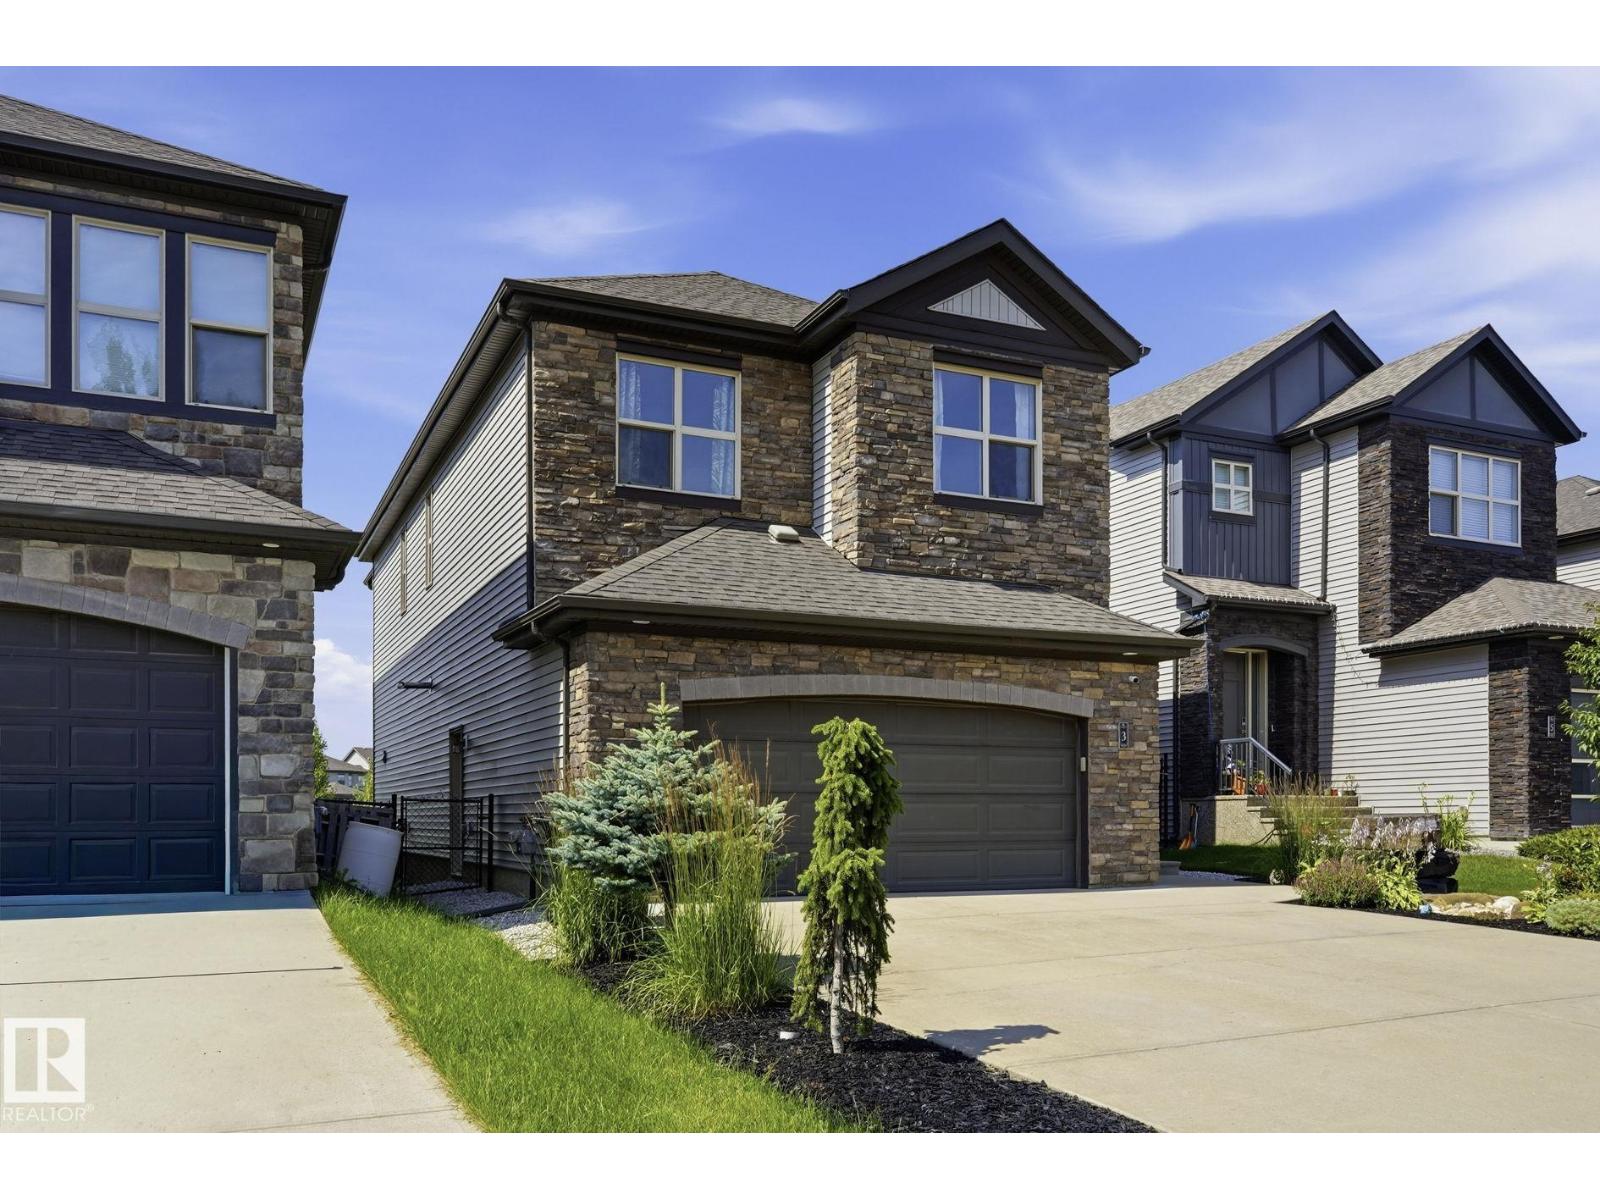
3 Garneau Gate
Spruce Grove
,
AB
T7X0M6
Key Details
- MLS® Number:
- E4501530
- Building Type:
- House
- Interior Size:
- 2296 square feet
- Bedrooms:
- 5
- Parking Features:
- Attached Garage

Property Description
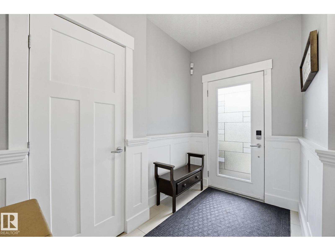
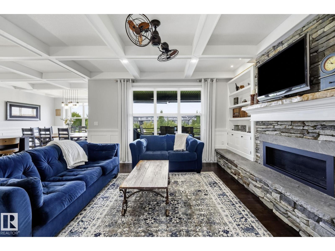
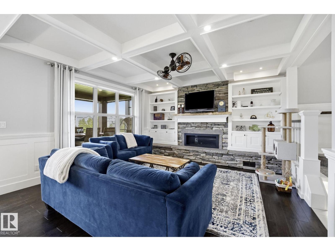
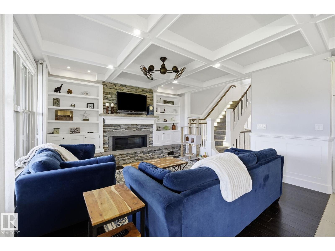
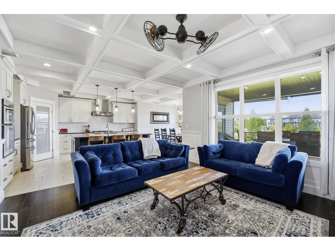
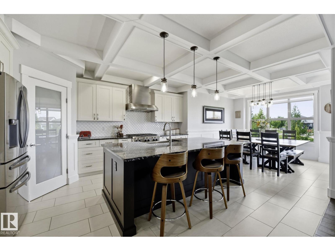
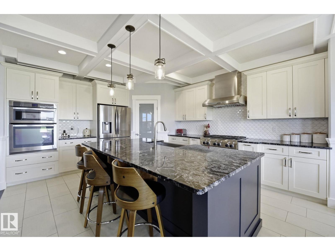
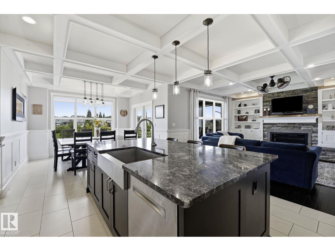
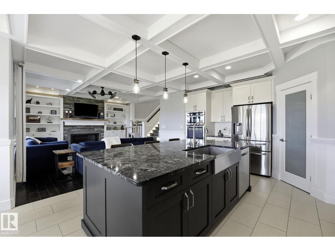
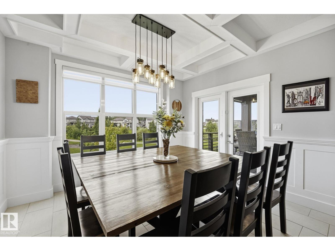
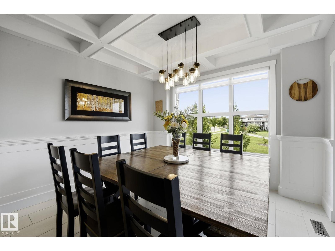
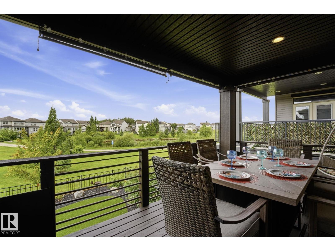
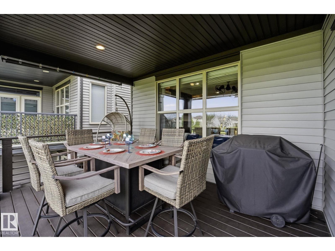
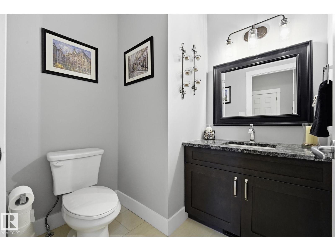
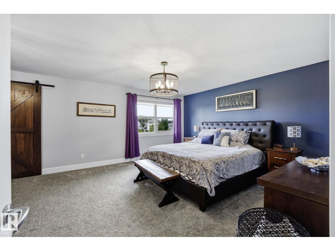
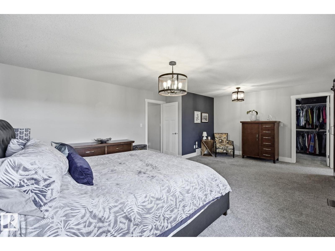
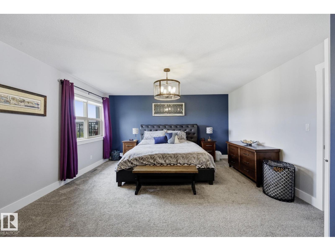
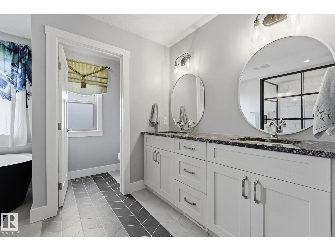
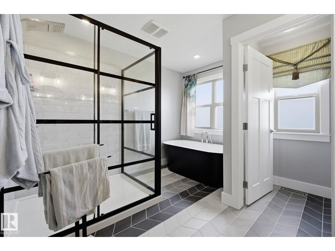
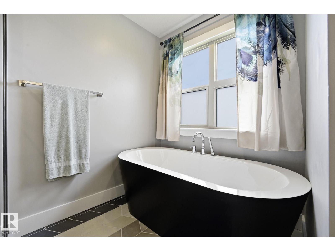
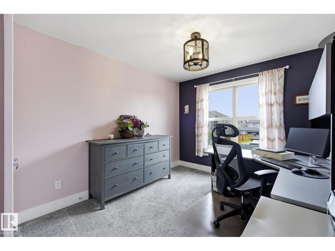
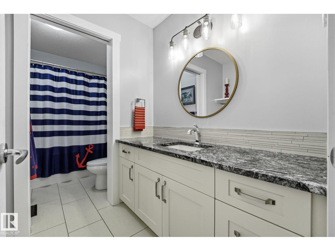
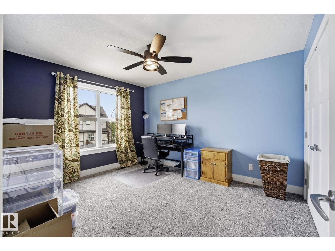
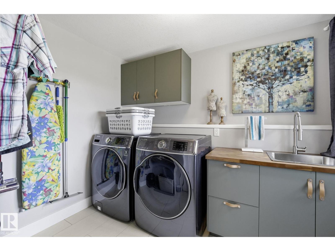
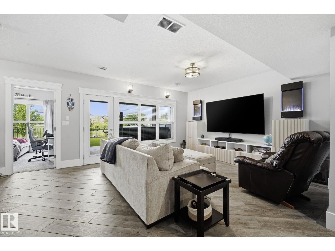
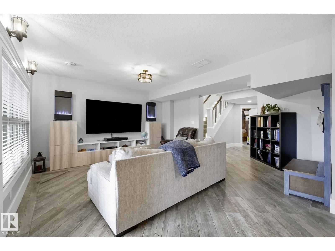
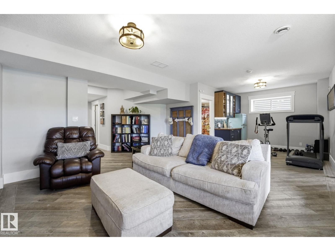
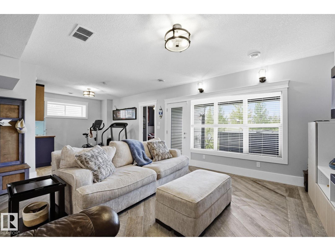
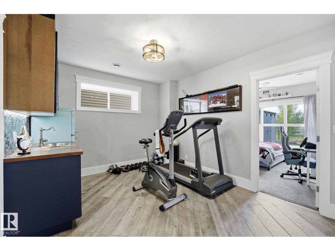
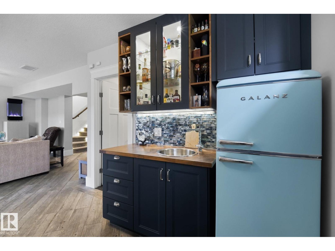
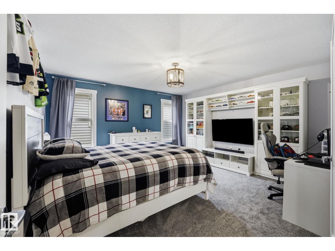
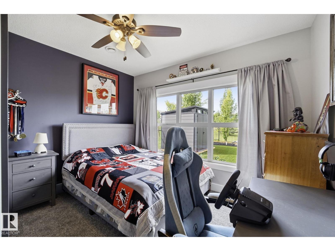
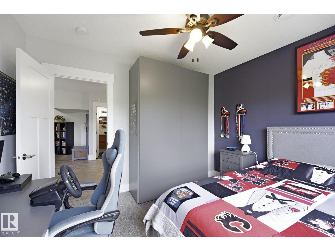
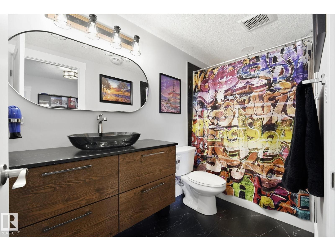
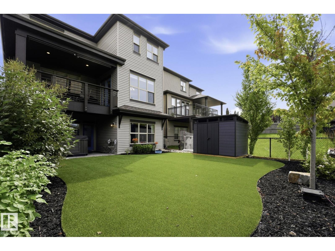
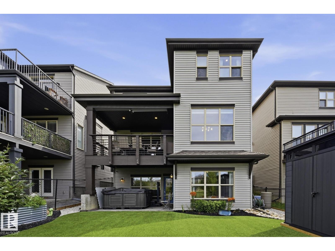
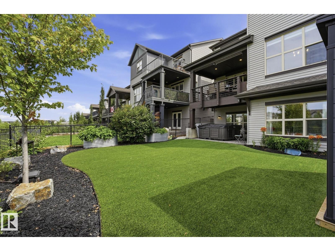

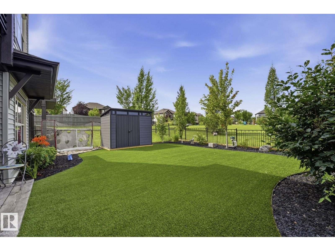
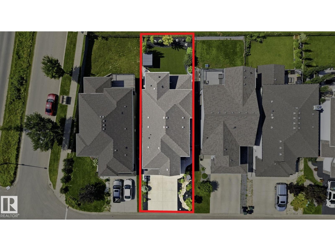
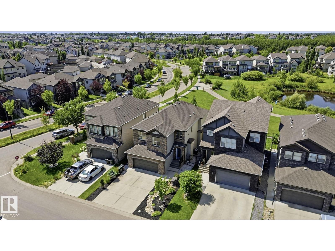
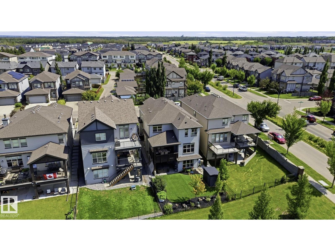
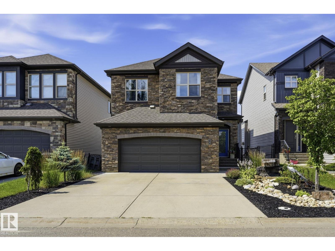
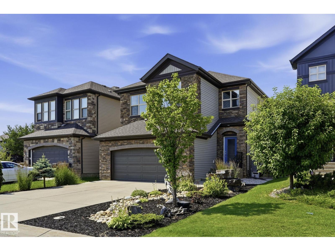
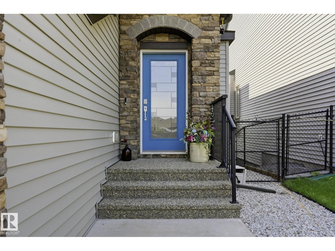
Welcome to Greenbury, where luxury, location, and thoughtful design come together! This stunning 2014 walkout two-story with a triple attached garage (tandem) is packed with exceptional upgrades and backs directly onto a tranquil pond and greenspace. Inside, you’ll be impressed by the soaring coffered ceilings, elegant stone gas fireplace, granite countertops, corner pantry, and exquisite millwork showcased throughout the home. Every detail has been carefully considered, creating a space that is both sophisticated and inviting. Freshly painted throughout, this home offers a fully finished walkout basement complete with a stylish wet bar and an additional bedroom. Upstairs you’ll find 4 bedrooms (or 3 bedrooms plus a bonus room with doors if preferred), offering flexible living for any family. Enjoy the low-maintenance yard and unbeatable location just steps to Jubilee Park, schools, shopping, and quick highway access. This is Greenbury living at its finest! (id:53430)
Building
- Property Type:
- House
- Building Type:
- House
- Year Built:
- 2014
- Stories:
- 2.0
- Bedrooms:
- 5
- Bathrooms (total):
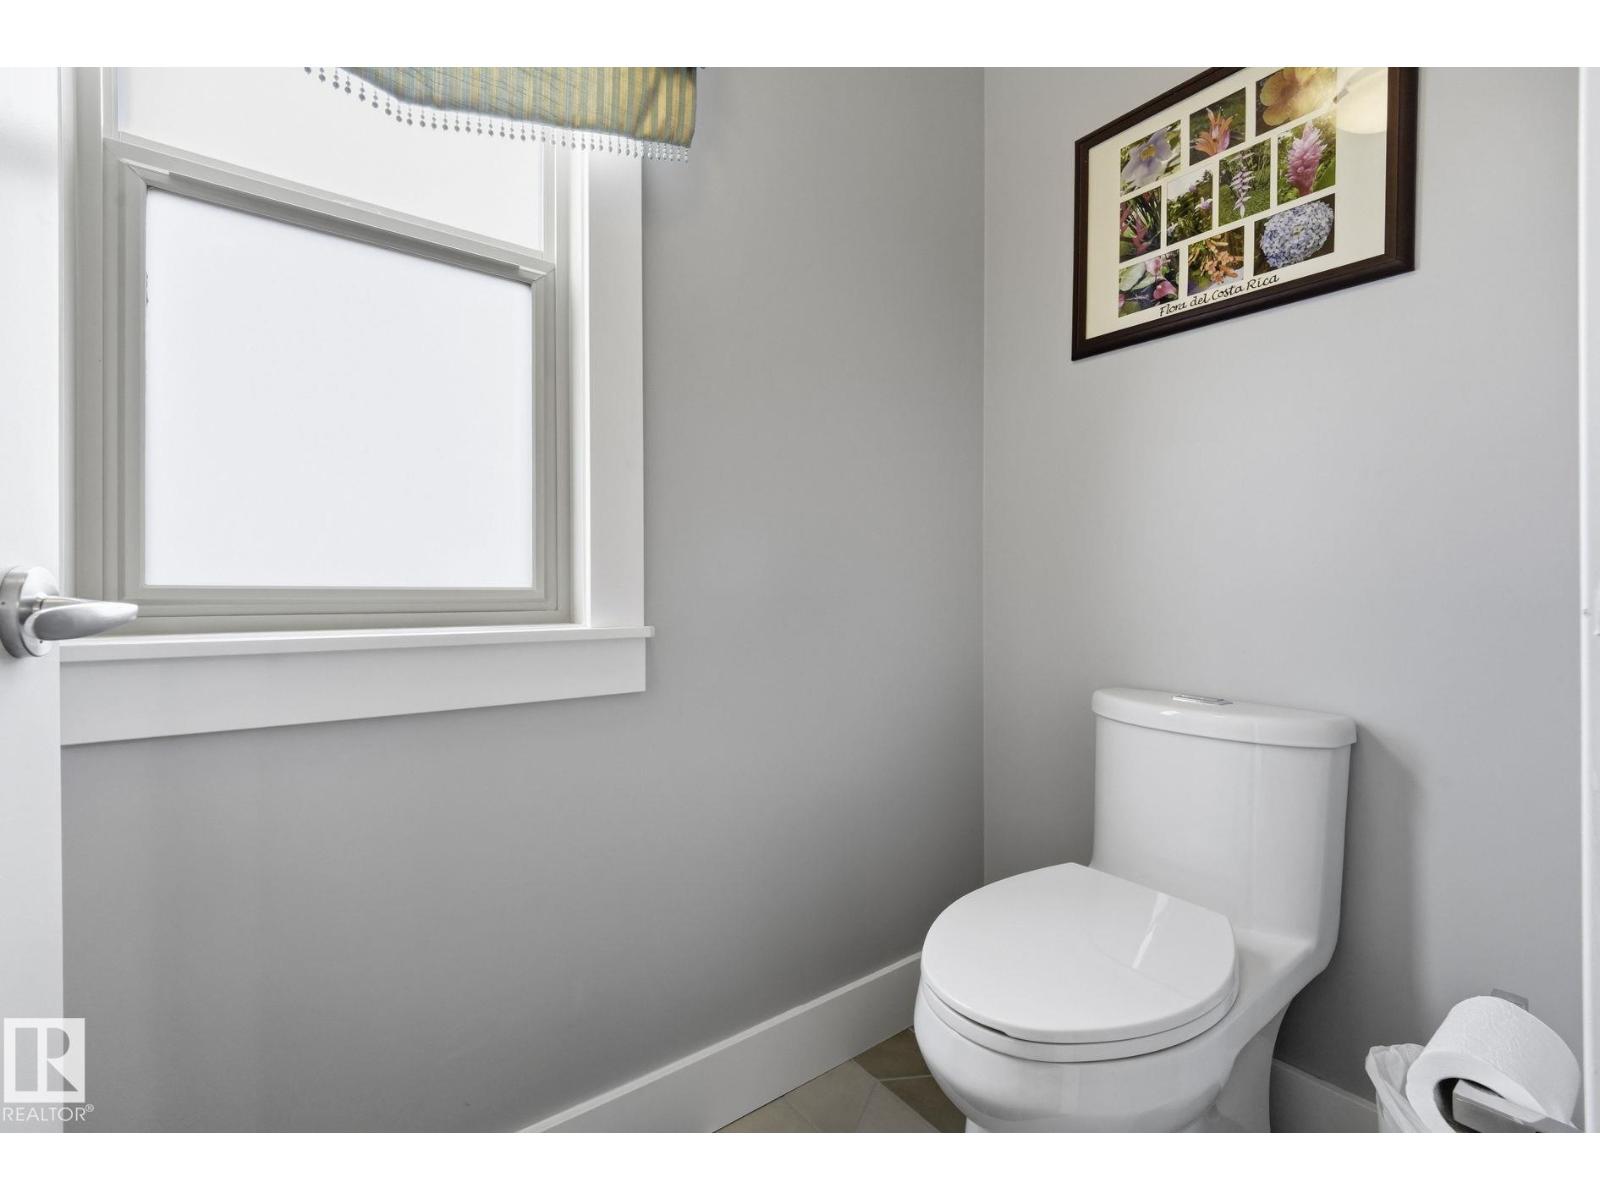
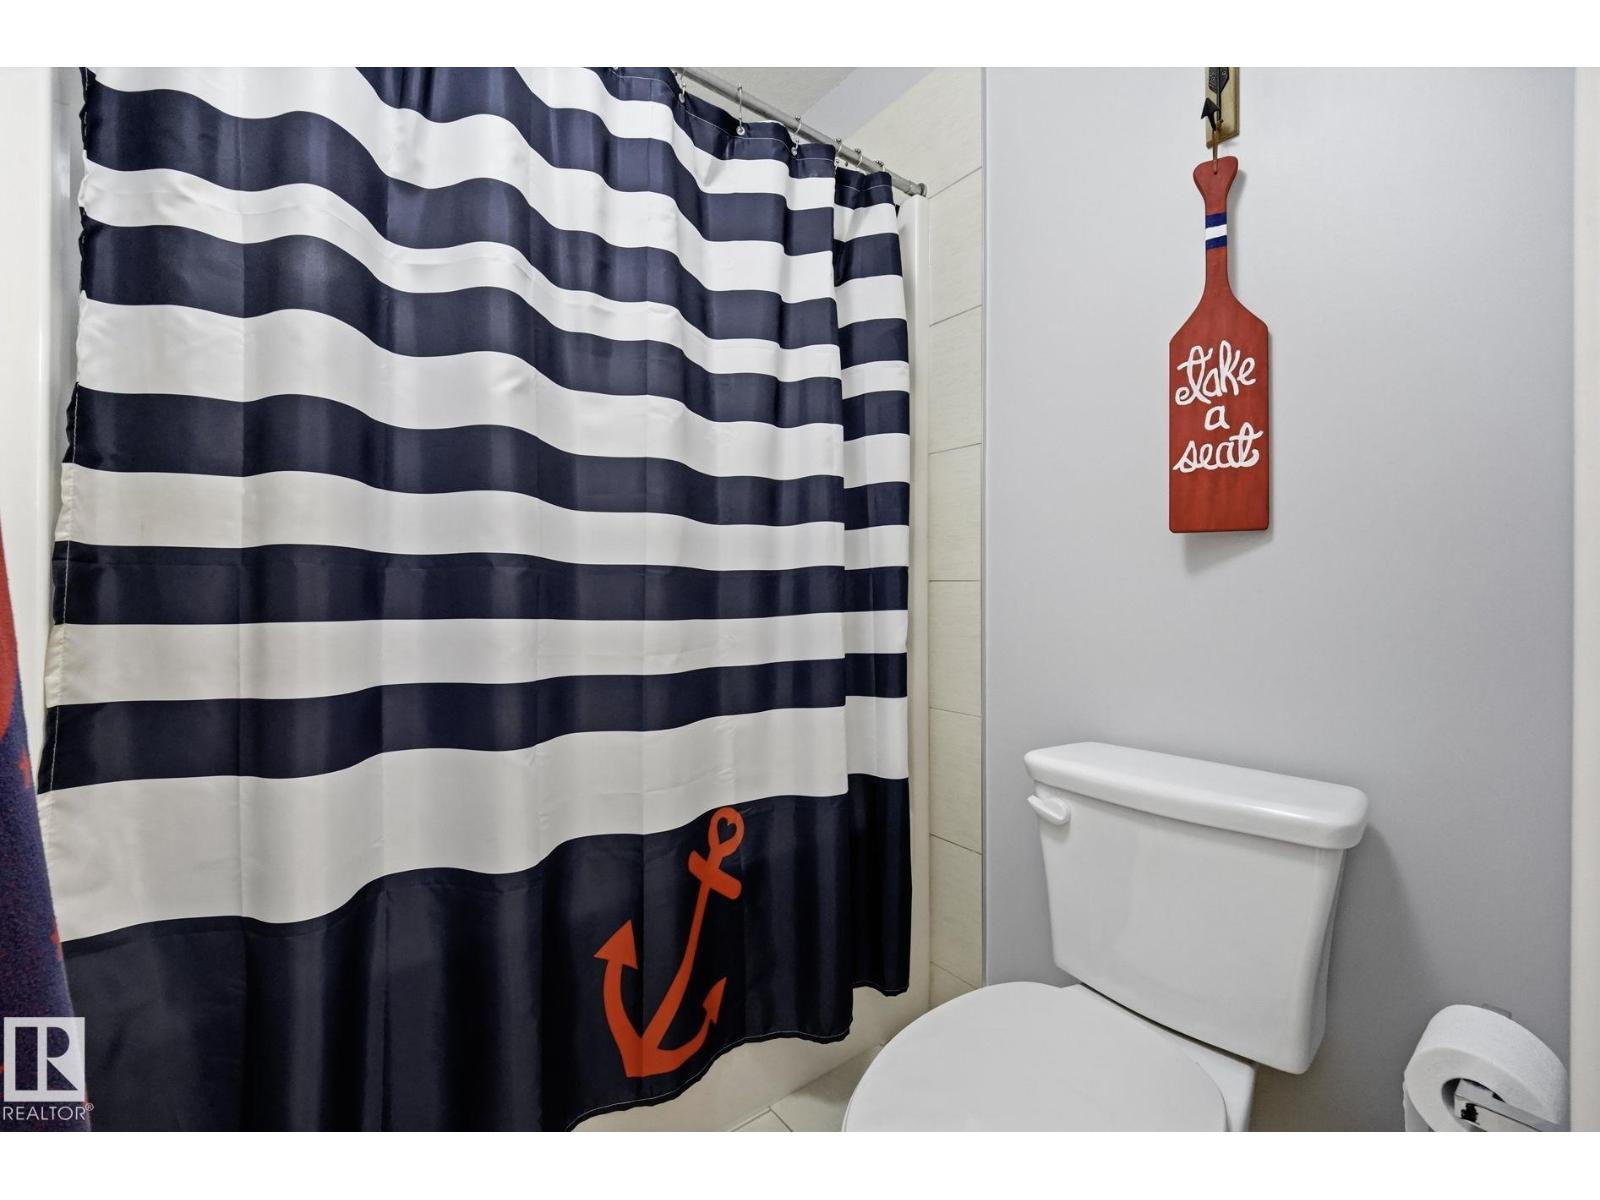
- 4.5 (1 half)
- Basement:
- Finished, Full, Walk out
Finished Areas
- Interior Size (Total):
- 2296 square feet
Interior
- Appliances:
- Washer, Dishwasher, Stove, Dryer, Microwave, Oven - Built-In, Hood Fan, Storage Shed, Window Coverings, Garage door opener remote(s), Fan, Two Refrigerators
Parking
- Features:
- Attached Garage
Lot / Land
- Lot Features:
- No back lane
Exterior
- Fencing:
- Fence
Utilities & Mechanical
- Heating:
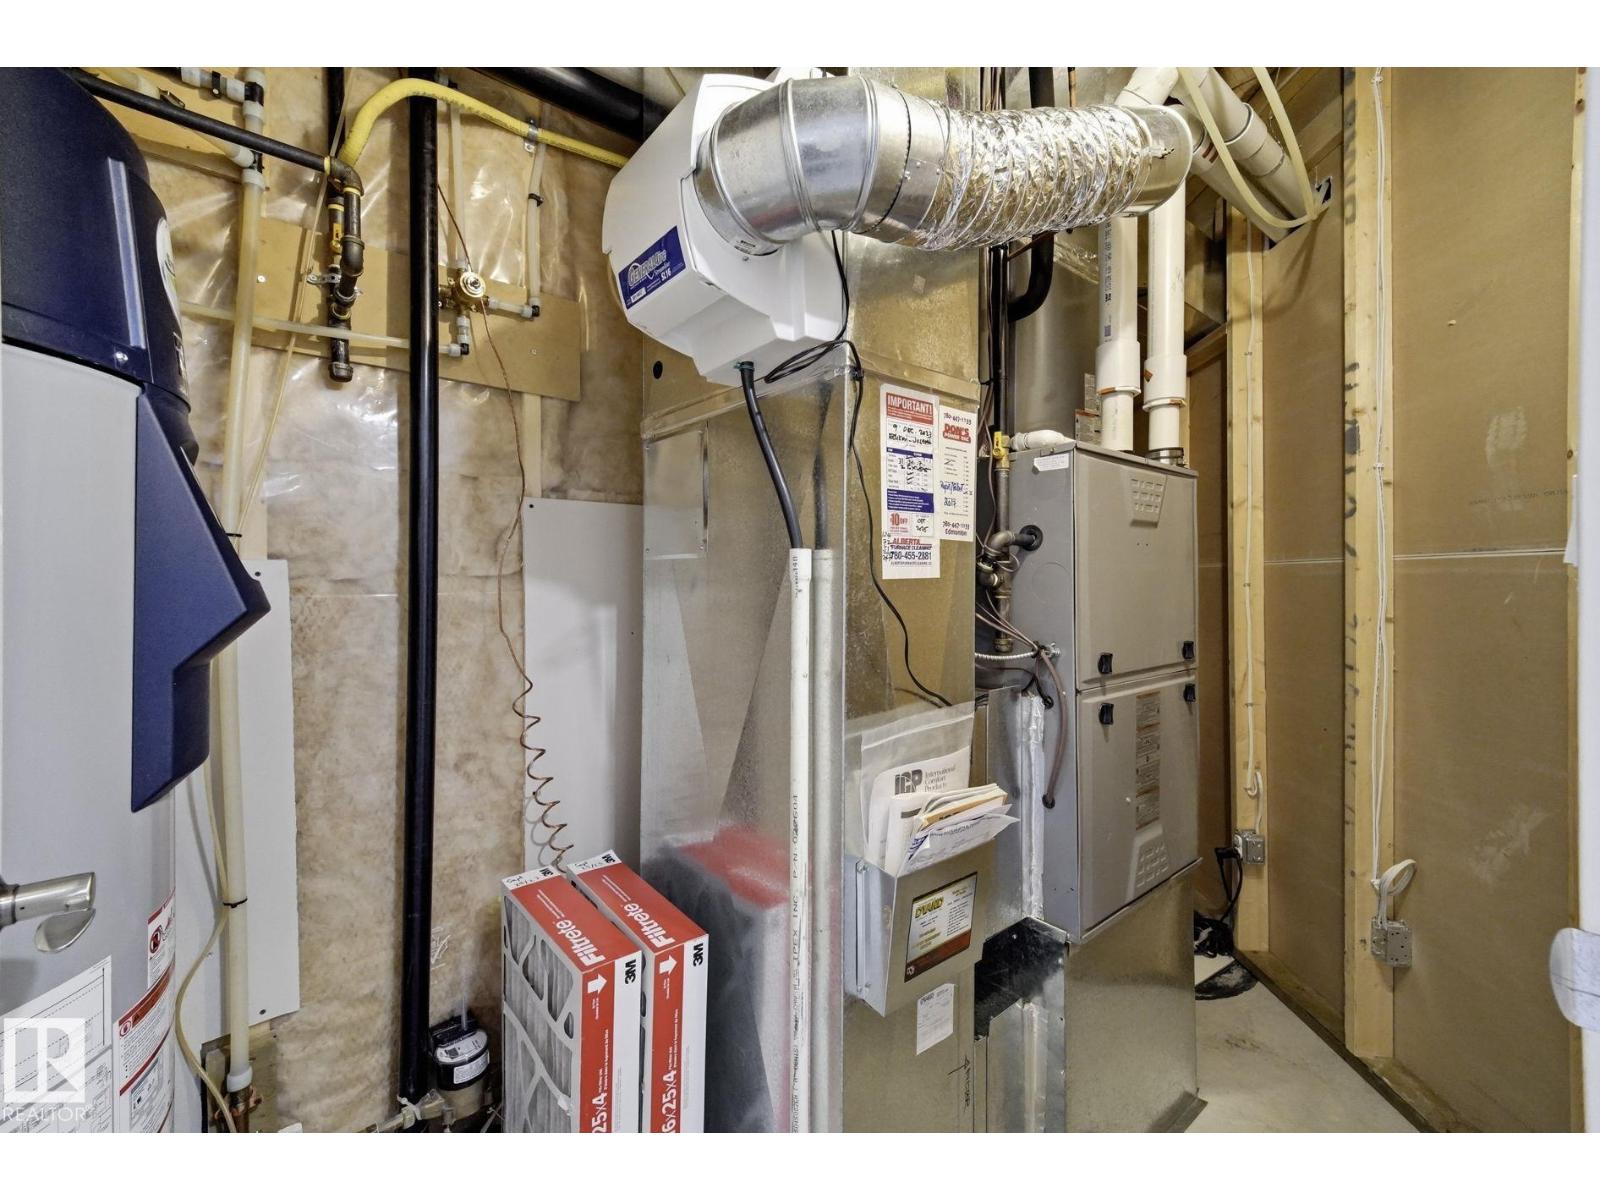
- Forced air
Views & Waterfront
- Waterfront:
- Waterfront on lake
Comfort & Security
- Security:
- Smoke Detectors
Fees & Dates
- Last Modified:
- 07/31/2026 01:50:03 PM
- Status Change:
- 07/31/2026 01:41:13 PM
Association / Ownership
- Common Interest:
- Freehold
Room Dimensions
| Room | Level | Size |
|---|---|---|
| Living room | Main level | 4.51 x 4.59 |
| Kitchen | Main level | 5.03 x 4.24 |
| Primary Bedroom | Upper Level | 4.54 x 6.5 |
| Bedroom 2 | Upper Level | 4.42 x 4.43 |
| Bedroom 3 | Upper Level | 3.92 x 3.25 |
| Bedroom 4 | Upper Level | 4.1 x 3.05 |
| Bedroom 5 | Basement | 3.21 x 3.65 |
| Recreation room | Basement | 5.77 x 8.37 |
Location
Data is supplied by Pillar 9 MLS® System. Pillar 9 is the owner of the copyright in its MLS® System. Data is deemed reliable but is not guaranteed accurate by Pillar 9.
The trademarks MLS®, Multiple Listing Service® and the associated logos are owned by The Canadian Real Estate Association (CREA) and identify the quality of services provided by real estate professionals who are members of CREA. Used under license.