Real estate on your terms®
$244,900
active
411B 6 SPRUCE RIDGE Drive
Spruce Grove
,
AB
T7X4P4
Key Details
- MLS® Number:
- E4501371
- Building Type:
- Apartment
- Interior Size:
- 1009 square feet
- Bedrooms:
- 2
- Parking Features:
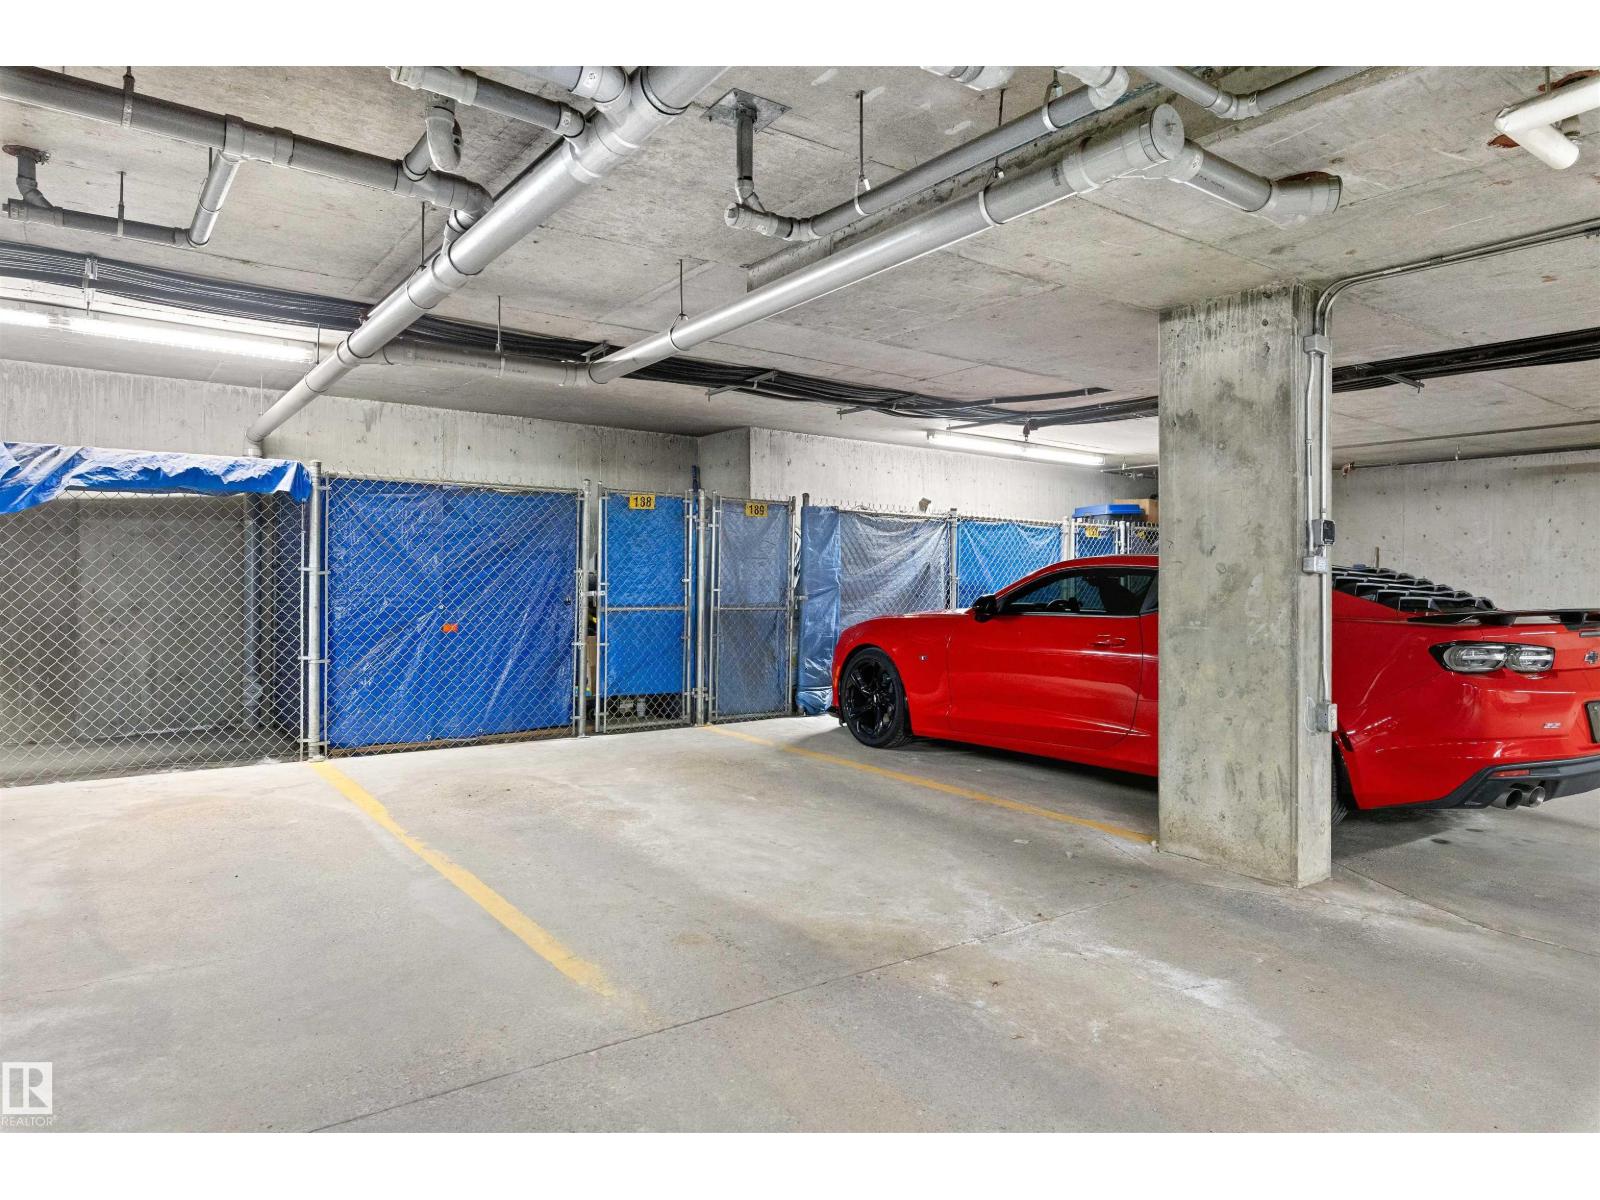
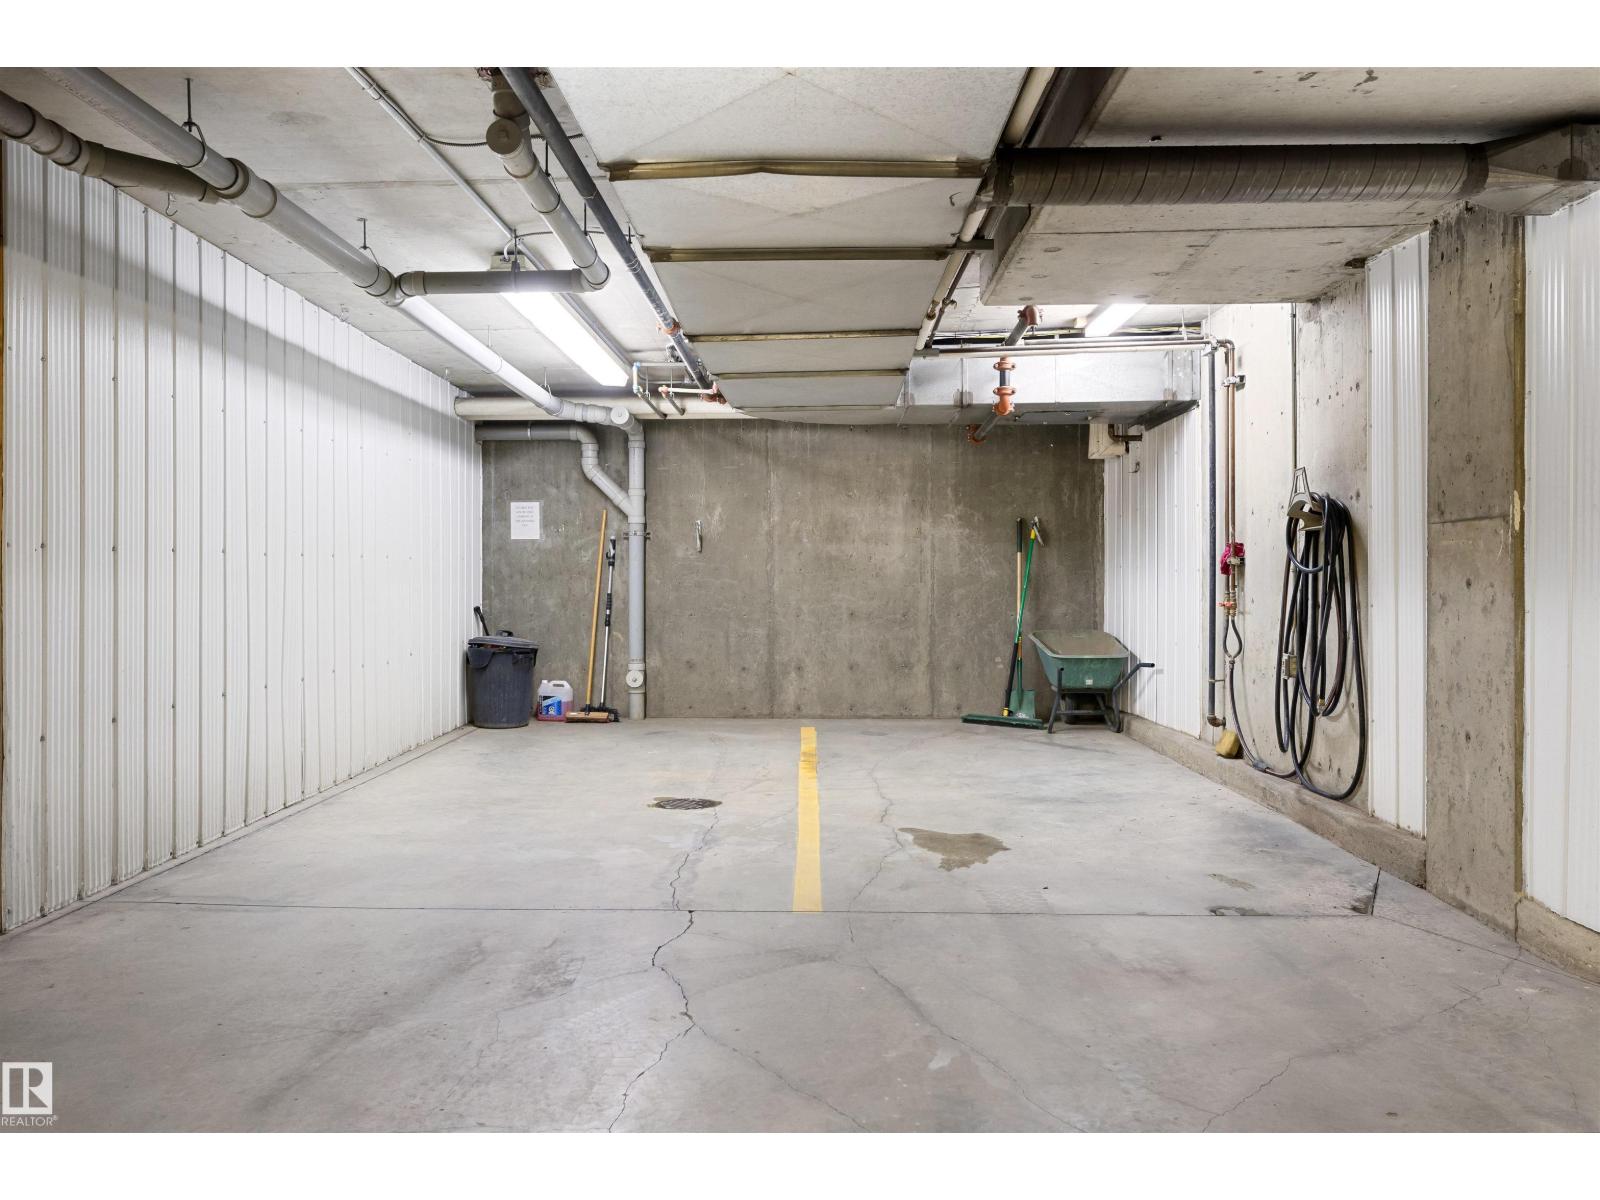
- Underground, Heated Garage
- Attached:
- Yes

Property Description
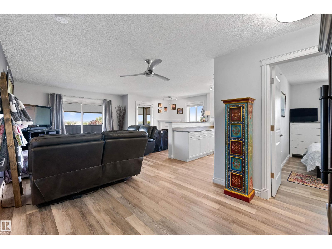
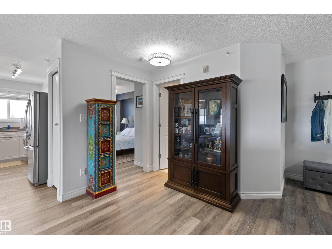
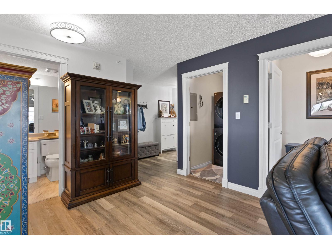
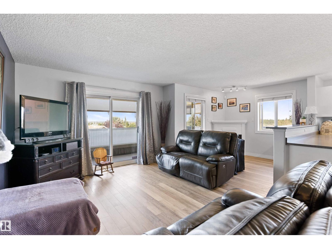
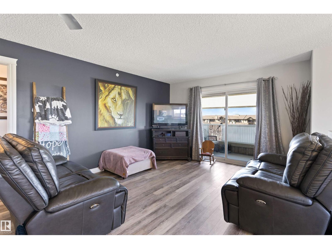
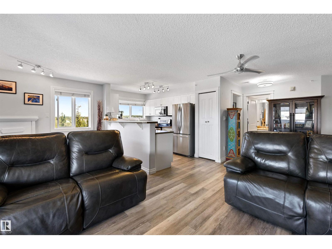
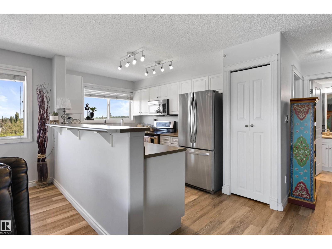
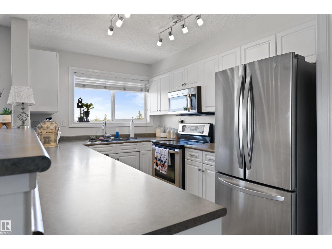
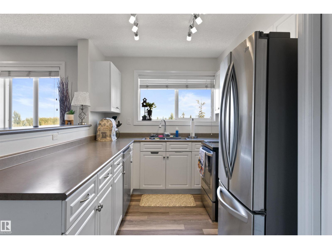
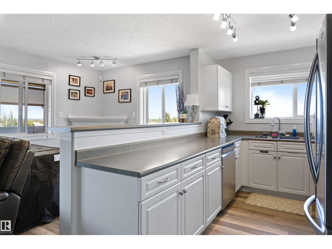
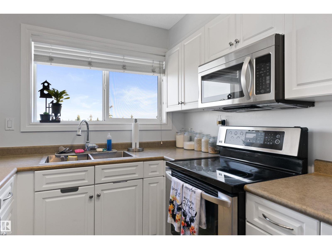
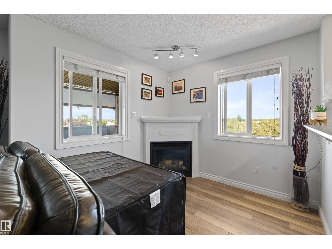
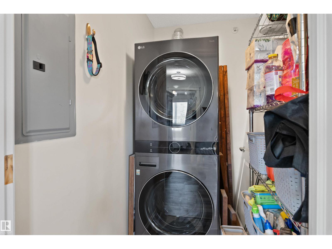
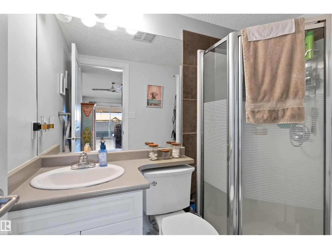
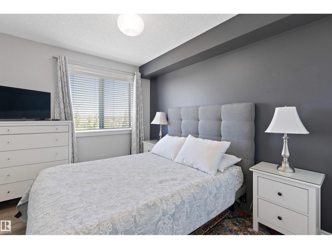
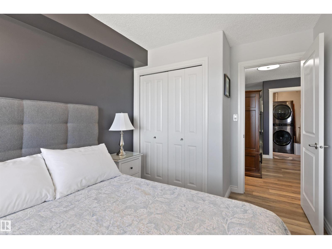
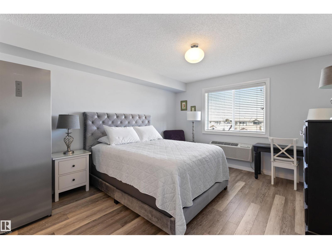
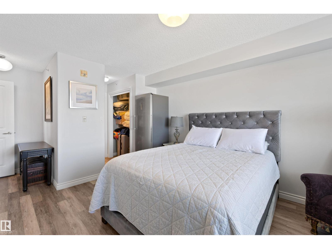
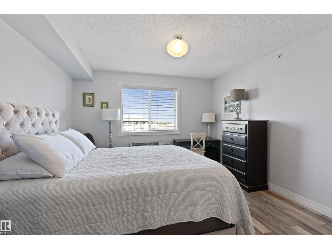
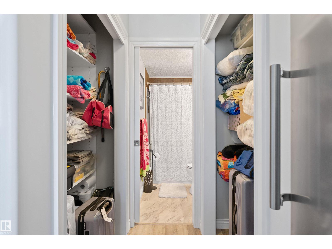
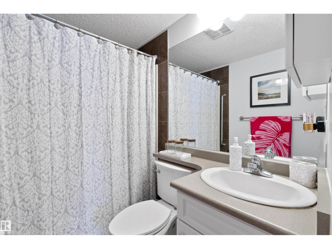
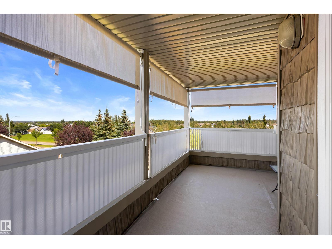
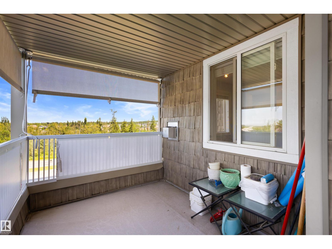
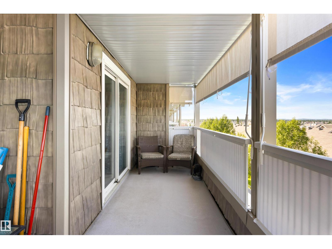
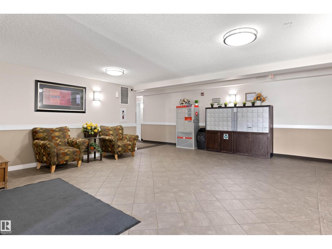
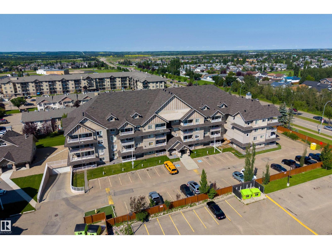
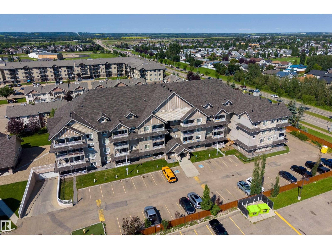
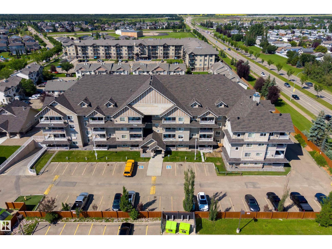
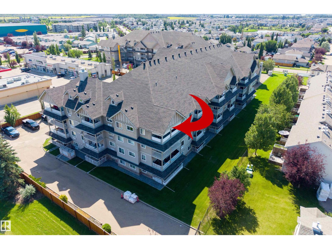
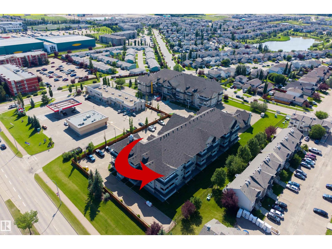
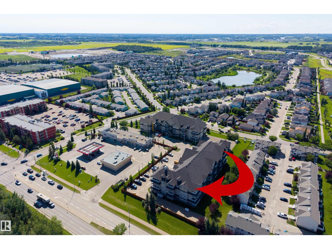
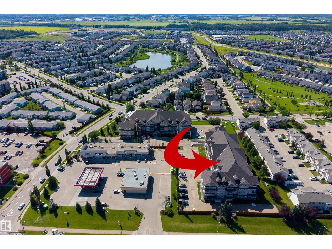
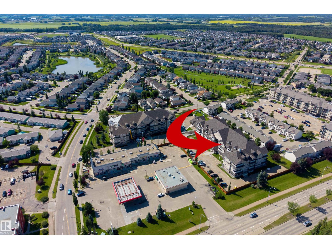
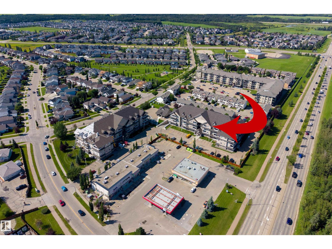
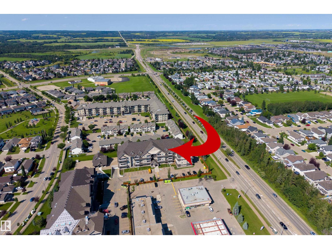
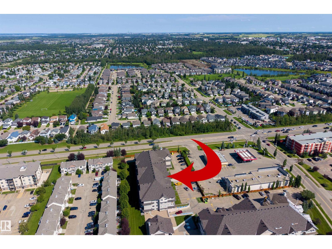
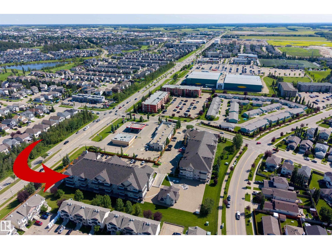
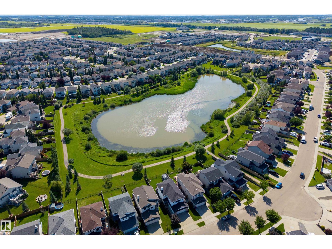
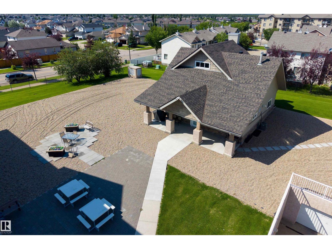
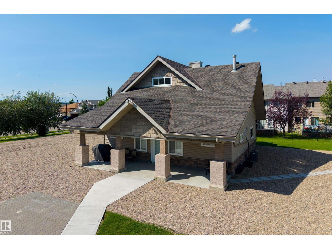
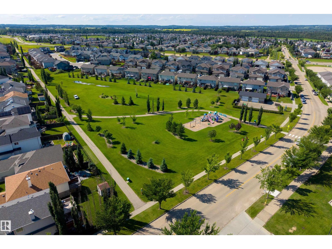
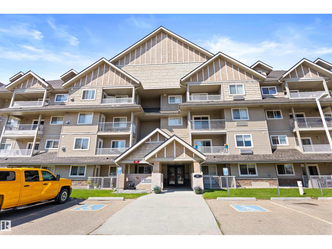
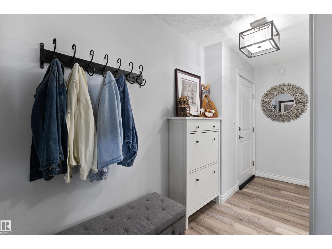
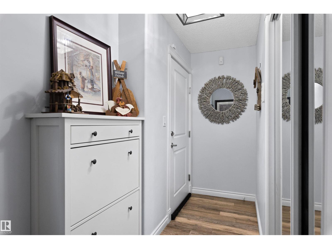
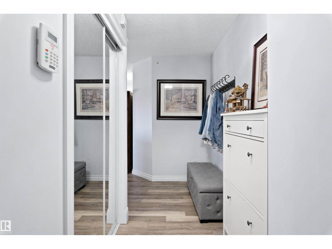
Welcome to this immaculate top-floor corner unit in The Palisades, ideally located in Spruce Ridge just steps to the Tri-Leisure Centre, trails, shopping and quick access to the Yellowhead. This beautifully updated 2 bedroom, 2 bathroom condo features an open-concept layout with scratch and waterproof luxury vinyl plank flooring, updated lighting, and a cozy gas fireplace. The kitchen offers white cabinetry, a raised eating bar, upgraded appliances, newer dishwasher, updated sink and faucet. Both bedrooms include California Closet systems, while the primary features a private ensuite. Enjoy the resurfaced northeast-facing balcony with full awnings. Heated titled underground parking includes a large storage locker and car wash. New roof, upgraded building security, hospitality suite, newer washer/dryer, and condo fees include heat and water. Window coverings, fridge, stove, microwave and custom shoe and bathroom storage cabinets are included, making this move-in ready home an exceptional value (id:53430)
Building
- Property Type:
- Apartment
- Building Type:
- Apartment
- Year Built:
- 2005
- Bedrooms:
- 2
- Bathrooms (total):
- 2.0
- Basement:
- None
Finished Areas
- Interior Size (Total):
- 1009 square feet
Interior
- Appliances:
- Washer, Refrigerator, Dishwasher, Stove, Dryer, Hood Fan, Window Coverings
Parking
- Features:
- Underground, Heated Garage
Lot / Land
- Lot Features:
- Flat site, Closet Organizers
Utilities & Mechanical
- Heating:
- In Floor Heating
Comfort & Security
- Fireplace(s):
- 1 Gas, Unknown
Fees & Dates
- HOA/Condo Fee:
- $599
- Last Modified:
- 07/30/2026 08:10:07 PM
- Status Change:
- 07/30/2026 08:01:55 PM
Association / Ownership
- Fee:
- $599 / Monthly
- Common Interest:
- Condo/Strata
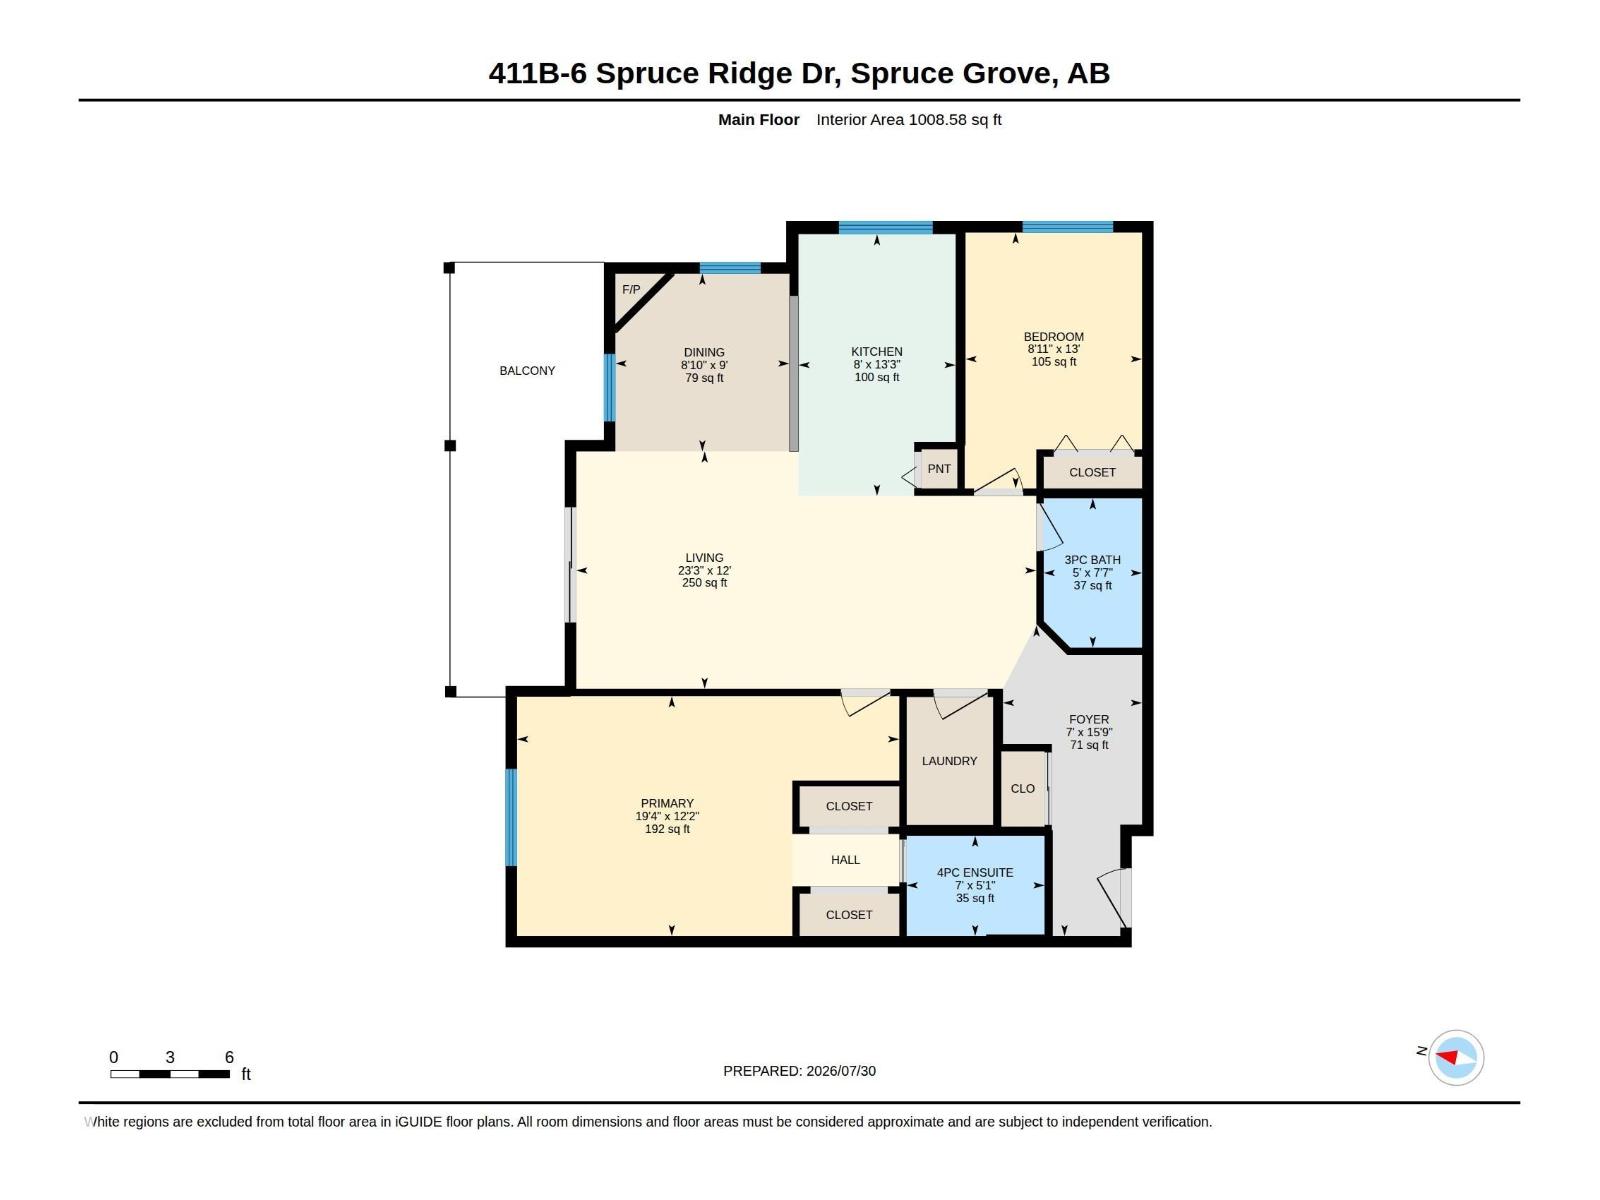
Room Dimensions
| Room | Level | Size |
|---|---|---|
| Living room | Main level | 3.66 x 7.1 |
| Dining room | Main level | 2.74 x 2.69 |
| Kitchen | Main level | 4.04 x 2.43 |
| Primary Bedroom | Main level | 3.7 x 5.9 |
| Bedroom 2 | Main level | 3.95 x 2.72 |
Location
Data is supplied by Pillar 9 MLS® System. Pillar 9 is the owner of the copyright in its MLS® System. Data is deemed reliable but is not guaranteed accurate by Pillar 9.
The trademarks MLS®, Multiple Listing Service® and the associated logos are owned by The Canadian Real Estate Association (CREA) and identify the quality of services provided by real estate professionals who are members of CREA. Used under license.