Real estate on your terms®
$409,900
active
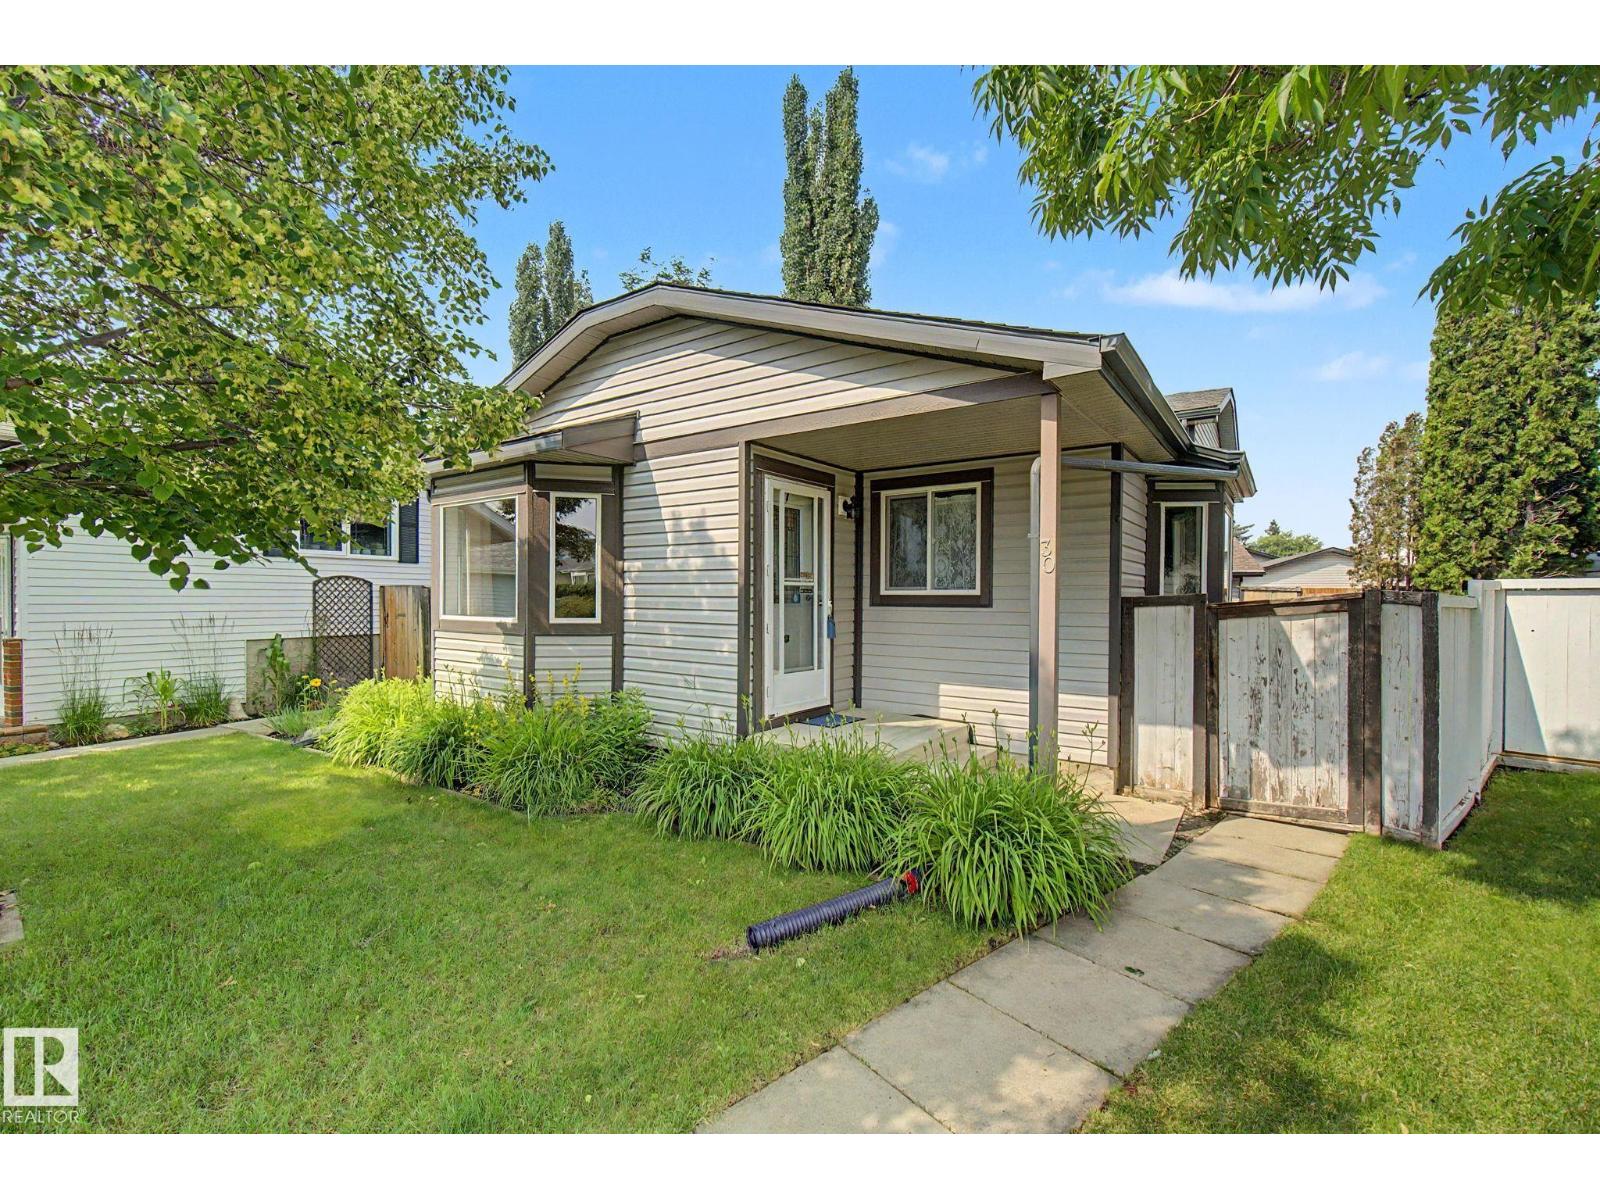
30 MATTHEW Road
Spruce Grove
,
AB
T7X2R2
Key Details
- MLS® Number:
- E4500246
- Building Type:
- House
- Interior Size:
- 1066 square feet
- Bedrooms:
- 4
- Parking:
- 5
- Parking Features:
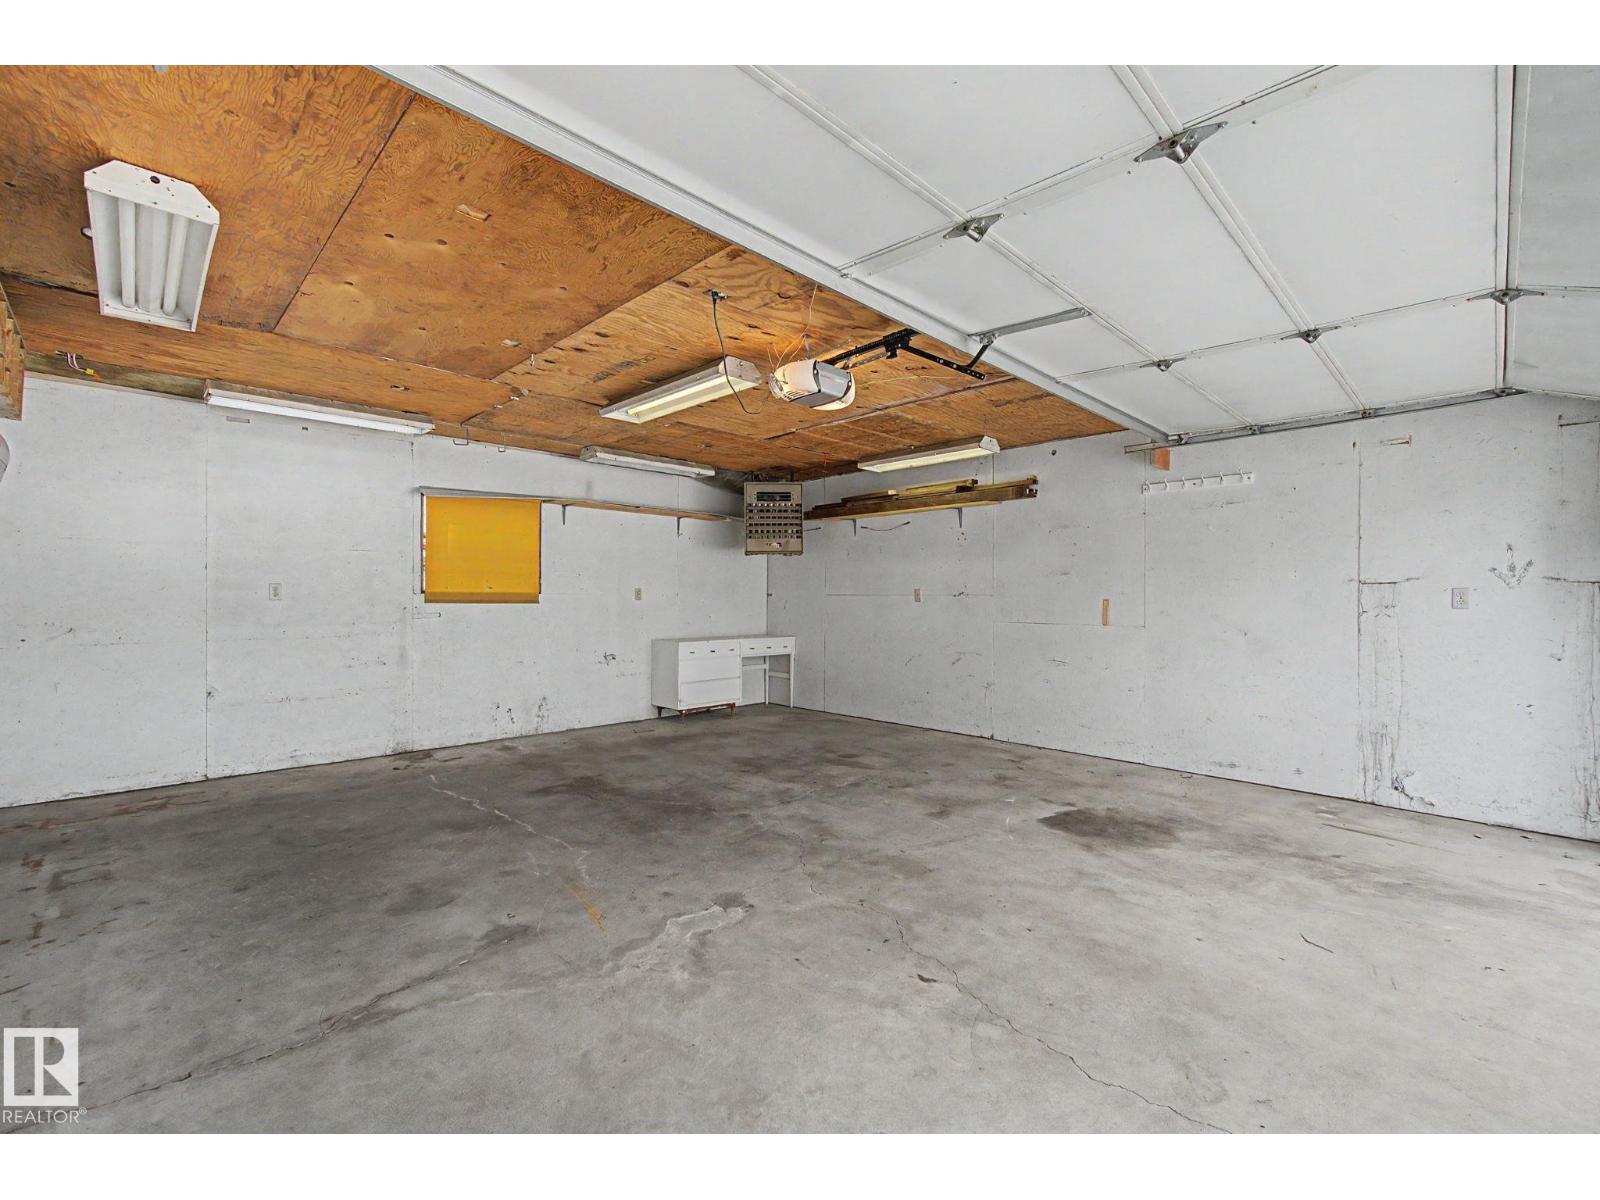
- Detached Garage, Oversize
- Lot Size:
- 434.04 square meters

Property Description
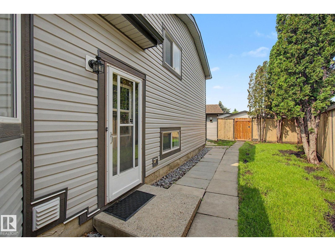
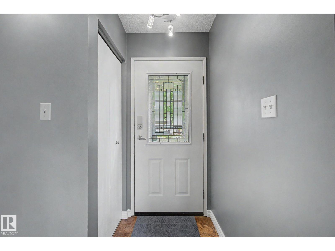
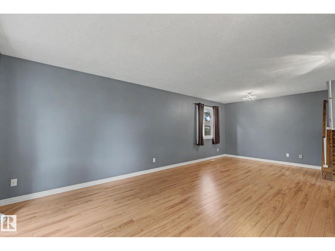
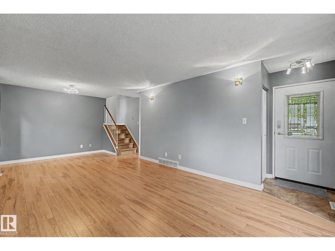
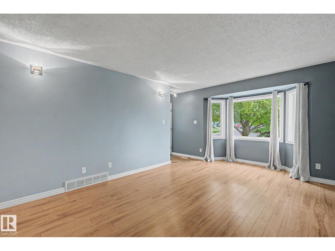
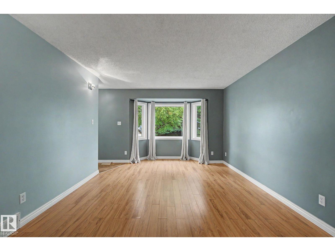
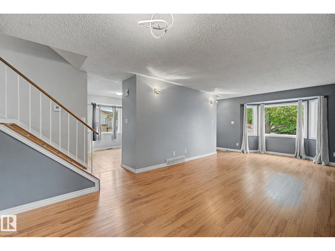
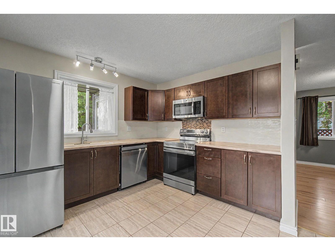
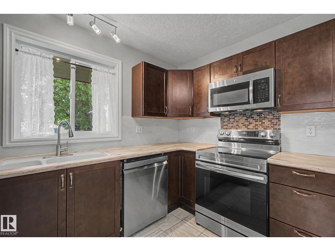
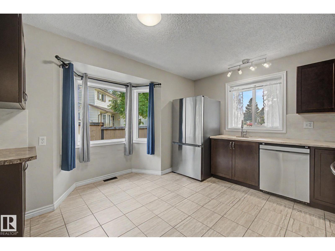
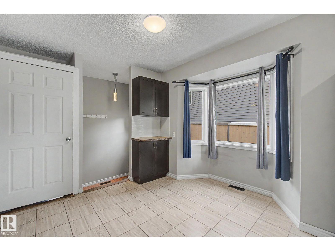
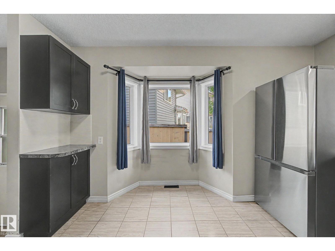
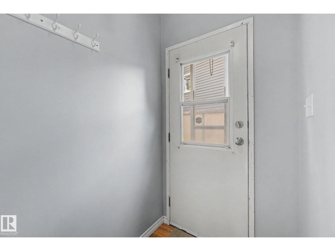
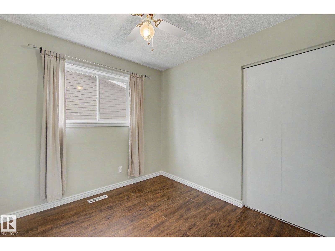
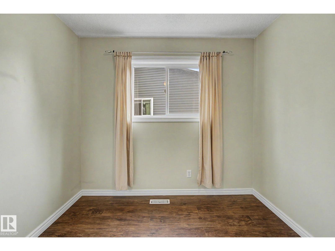
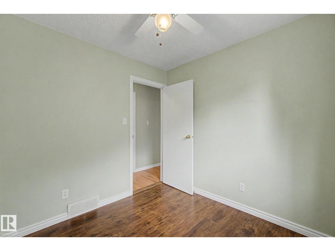
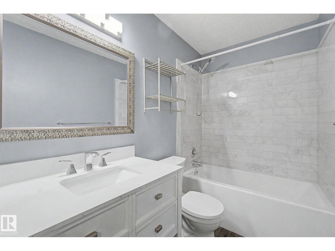
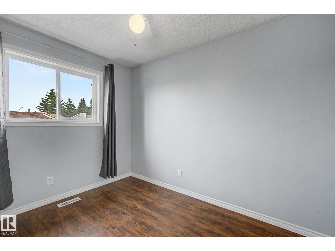
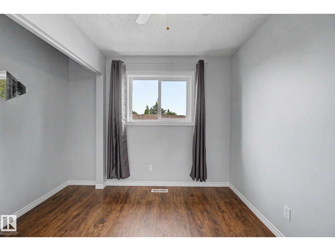

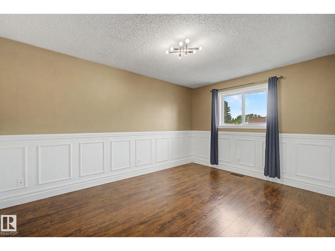
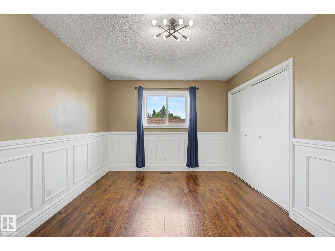
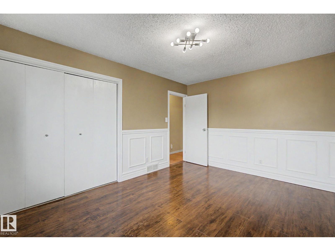
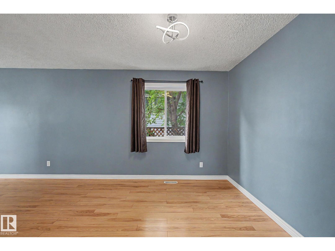
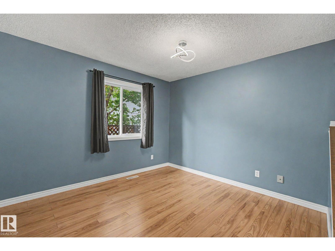
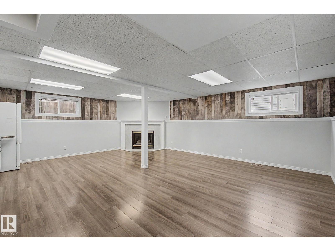
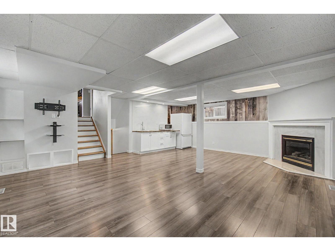
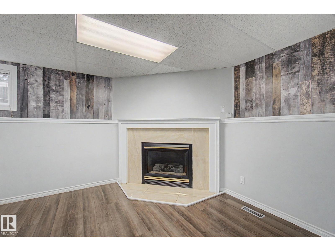
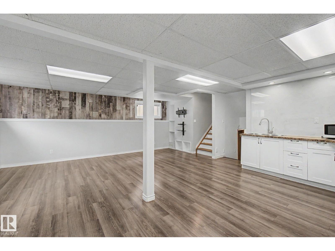
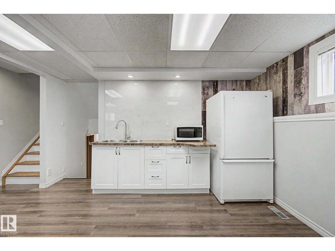
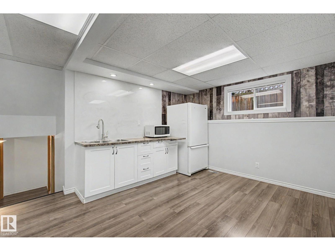
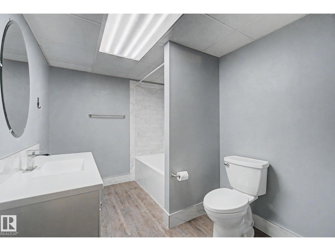
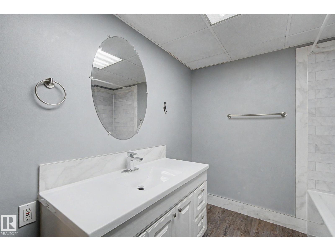
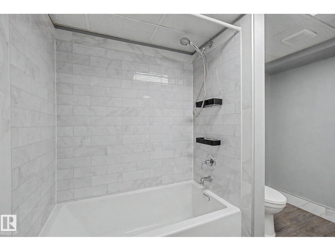
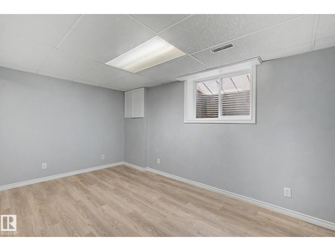
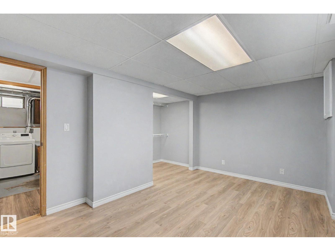
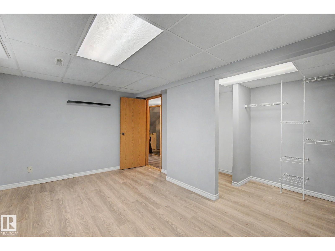
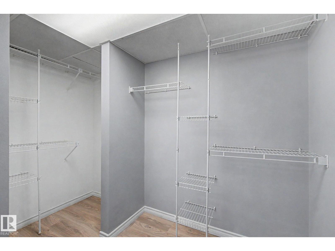
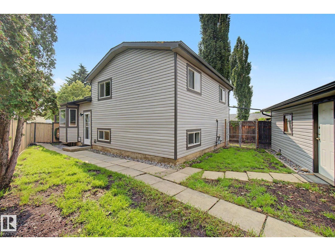
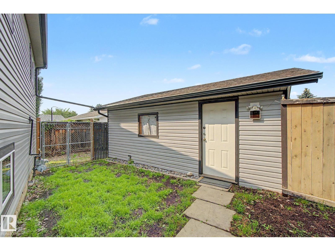
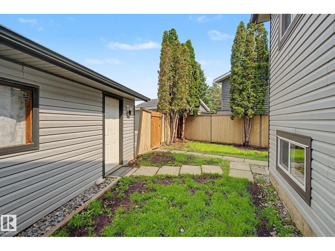
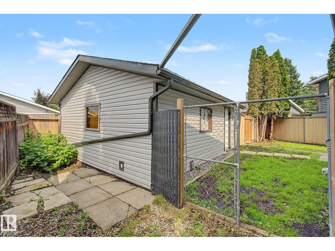
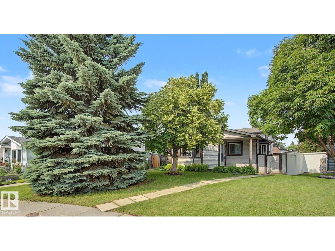
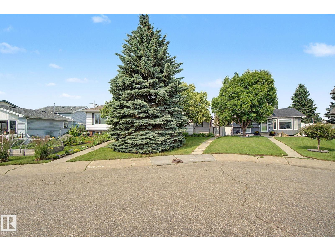
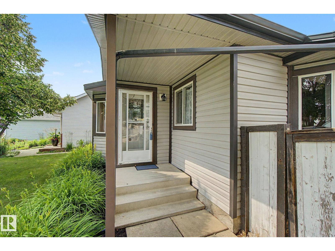
Welcome to the mature, quiet neighbourhood of Millgrove! This well-maintained & fully finished 4-level split offers 1,065 sq ft on the upper 2 levels PLUS an additional 1,022 sq ft of developed living space on the lower 2 levels, providing exceptional space for families or multigenerational living. The main level features a bright open-concept living & dining area, plus a separate kitchen with convenient side entrance to the yard. Upstairs offers laminate flooring, 3 bdrms & a beautifully renovated full bath. Lower levels feature a HUGE family rm with corner gas fireplace, built-in cabinetry, 2nd fridge & microwave, offering potential for a 2nd kitchen. 4th level hosts the fully renovated 4-pc bath & large 4th bdrm with W/I closet. Outside, enjoy the private, mature pie-shaped yard with a dog run & raspberry bushes, HUGE dble detached garage & concrete parking pad with room for 3 vehicles.Conveniently located close to schools, parks & walking trails, this beautifully updated home combines comfort & style. (id:53430)
Building
- Property Type:
- House
- Building Type:
- House
- Year Built:
- 1984
- Bedrooms:
- 4
- Bathrooms (total):
- 2.0
- Basement:
- Finished, Full
Finished Areas
- Interior Size (Total):
- 1066 square feet
Interior
- Appliances:
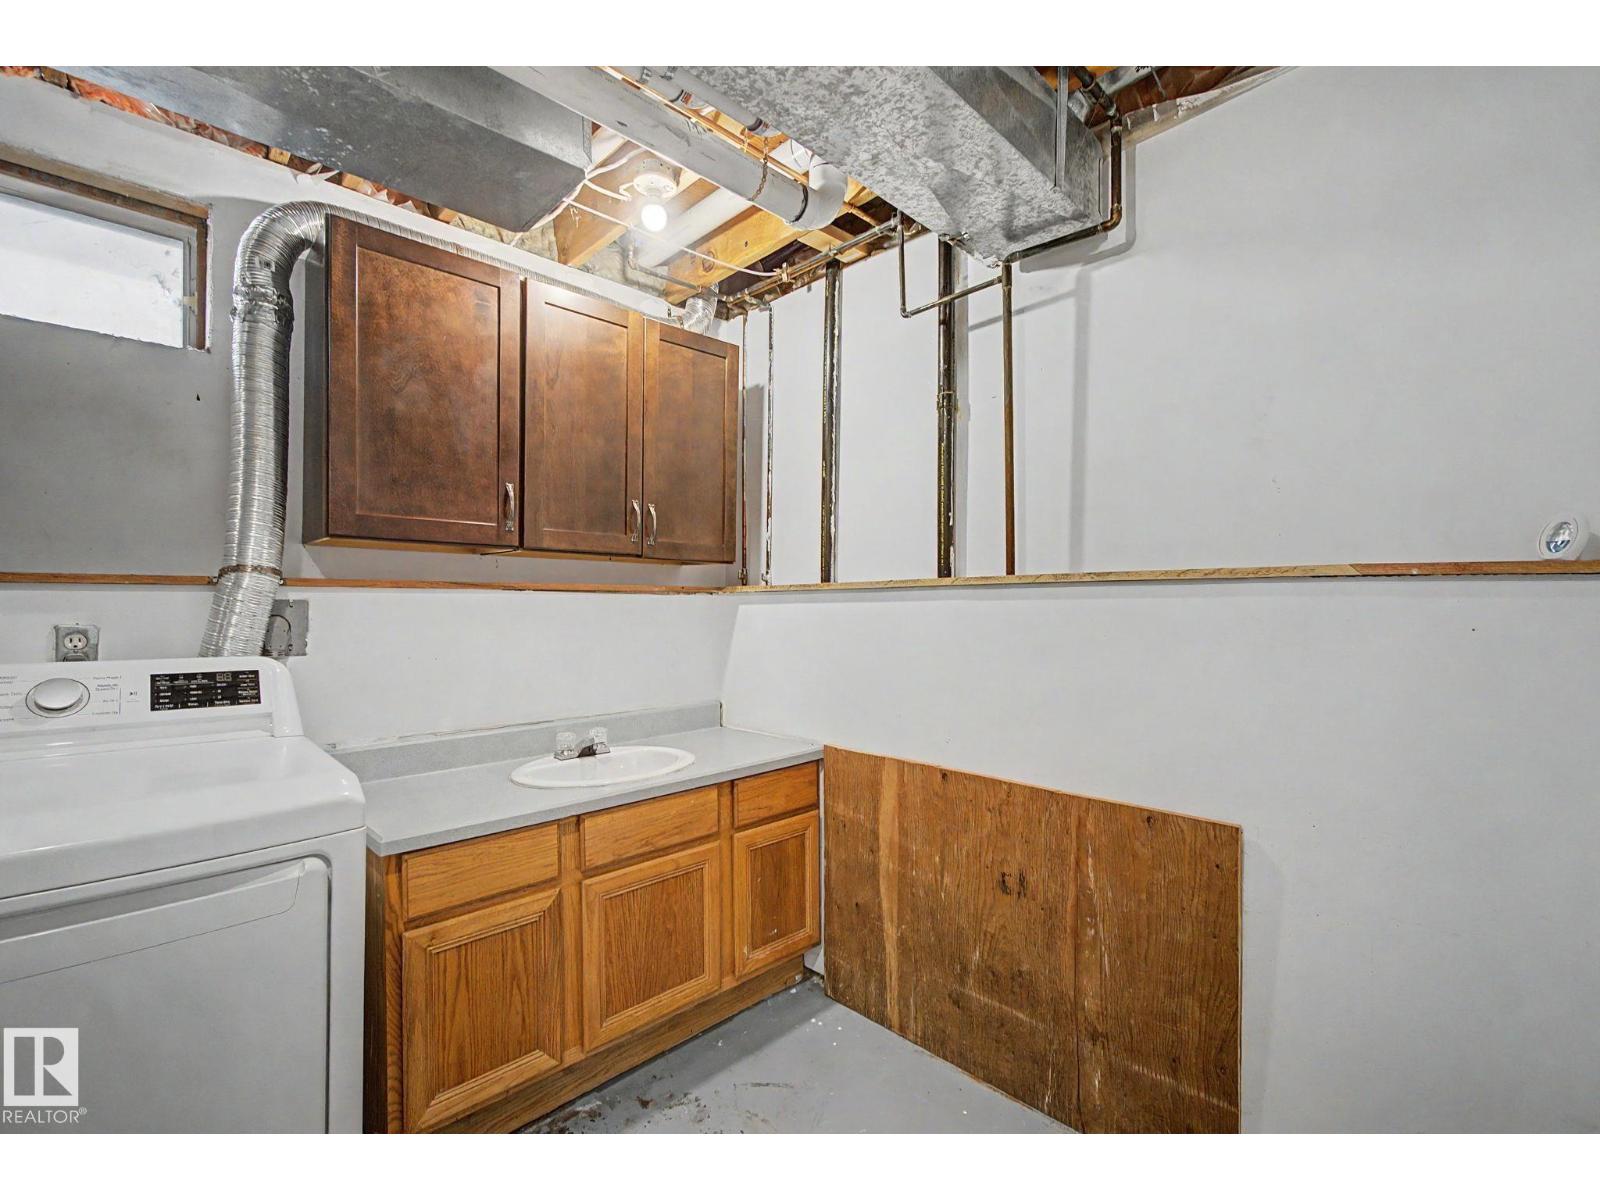
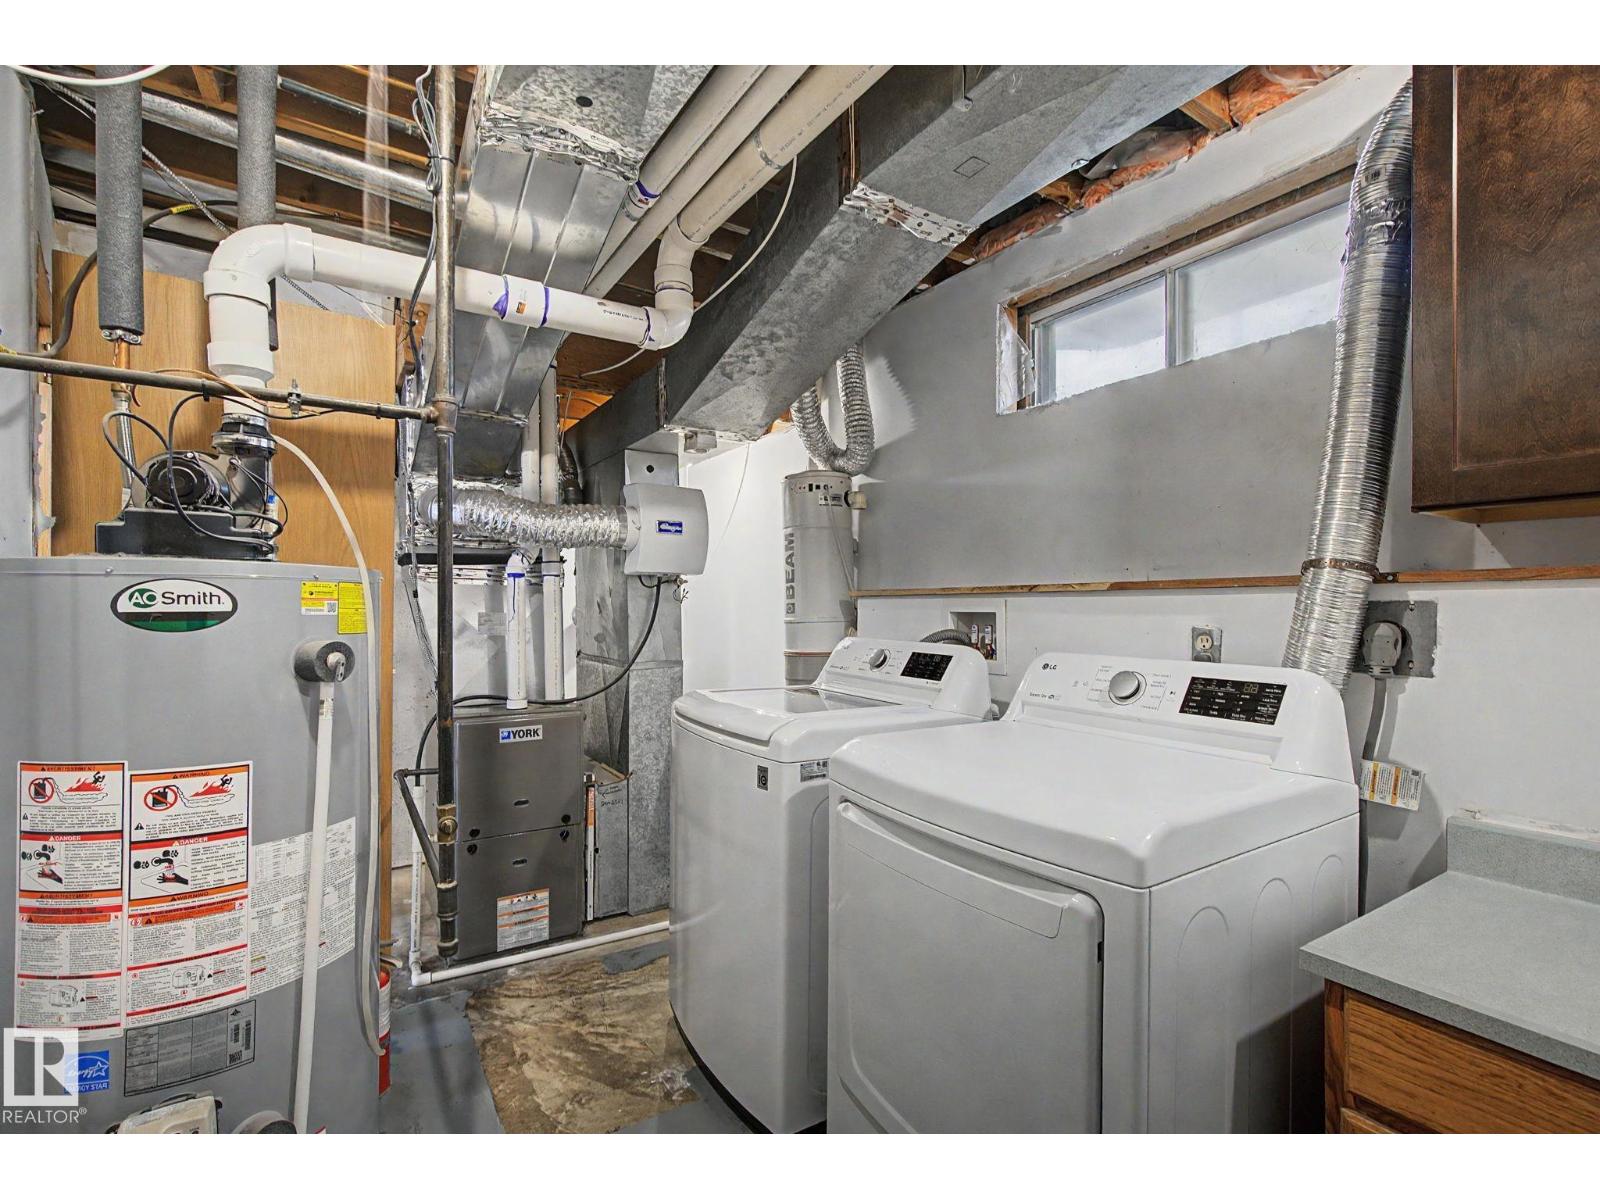
- Washer, Central Vacuum, Dishwasher, Stove, Dryer, Microwave, Microwave Range Hood Combo, Window Coverings, Garage door opener, Two Refrigerators
Parking
- Spaces:
- 5
- Features:
- Detached Garage, Oversize
Lot / Land
- Lot Size:
- 434.04 square meters
- Lot Features:
- Cul-de-sac, Flat site, Lane
Exterior
- Fencing:
- Fence
Utilities & Mechanical
- Heating:
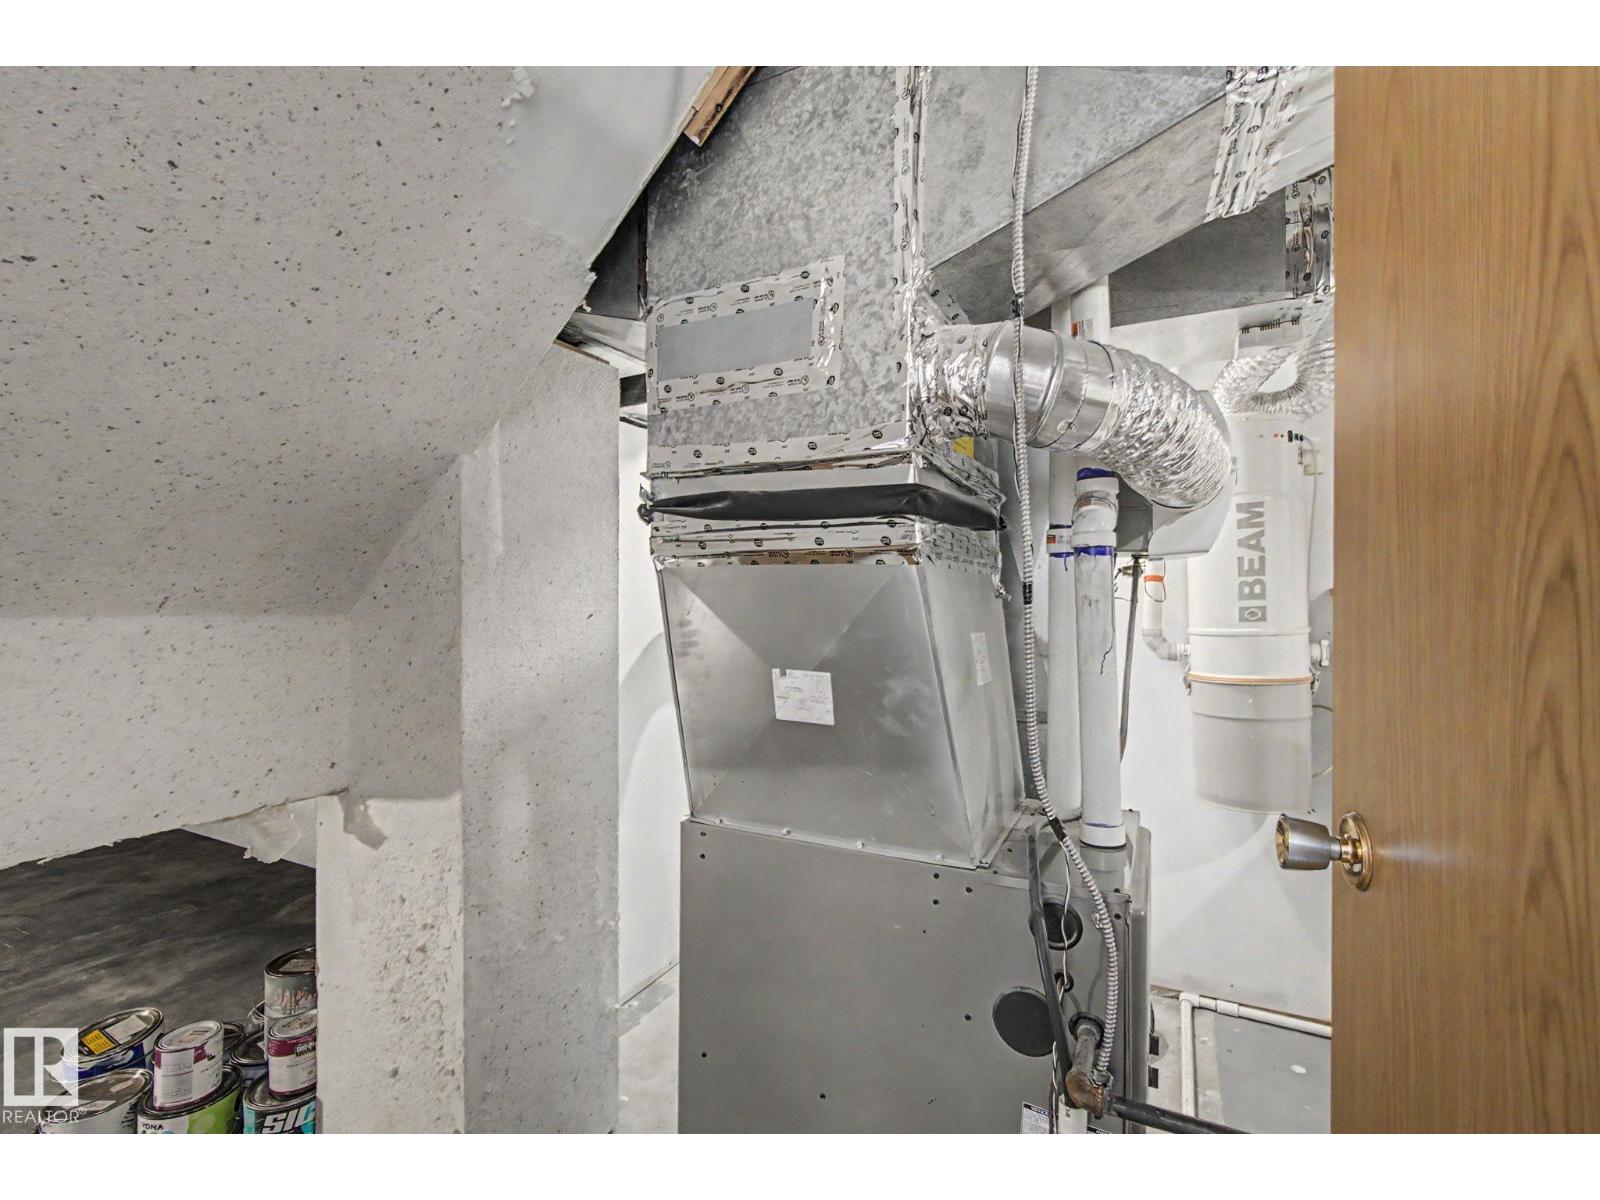
- Forced air
Comfort & Security
- Fireplace(s):
- 1 Gas, Corner
Fees & Dates
- Last Modified:
- 08/04/2026 03:40:04 PM
- Status Change:
- 08/04/2026 03:31:30 PM
Association / Ownership
- Common Interest:
- Freehold
Room Dimensions
| Room | Level | Size |
|---|---|---|
| Living room | Main level | 4.05 x 3.6 |
| Dining room | Main level | 3.73 x 3.61 |
| Kitchen | Main level | 3.88 x 3.96 |
| Family room | Lower level | 6.04 x 7.15 |
| Primary Bedroom | Upper Level | 4.37 x 3.21 |
| Bedroom 2 | Upper Level | 3.17 x 2.72 |
| Bedroom 3 | Upper Level | 2.72 x 2.72 |
| Bedroom 4 | Basement | 4.49 x 3.08 |
Location
Data is supplied by Pillar 9 MLS® System. Pillar 9 is the owner of the copyright in its MLS® System. Data is deemed reliable but is not guaranteed accurate by Pillar 9.
The trademarks MLS®, Multiple Listing Service® and the associated logos are owned by The Canadian Real Estate Association (CREA) and identify the quality of services provided by real estate professionals who are members of CREA. Used under license.