Real estate on your terms®
$360,000
active
121 GREENWOOD Drive
Spruce Grove
,
AB
T7X1X8
Key Details
- MLS® Number:
- E4500192
- Building Type:
- House
- Interior Size:
- 1097 square feet
- Bedrooms:
- 4
- Parking Features:
- Stall
- Lot Size:
- 468.98 square meters

Property Description
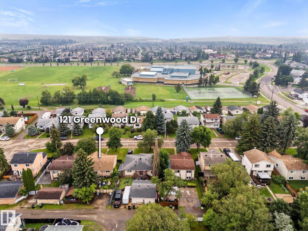
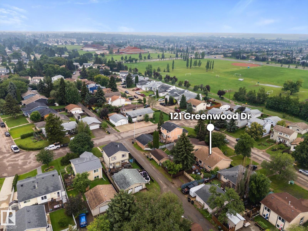
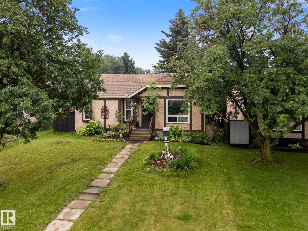
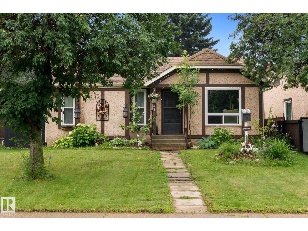
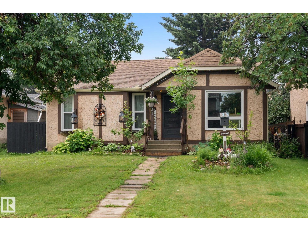
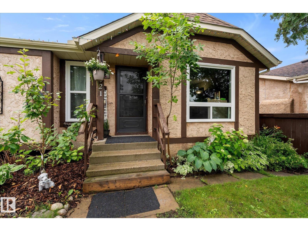
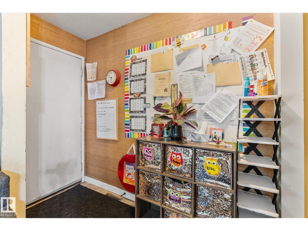
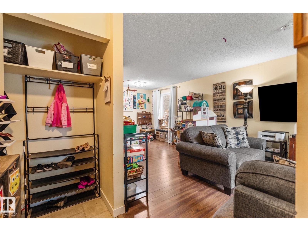
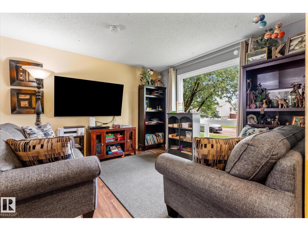
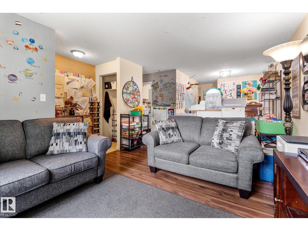
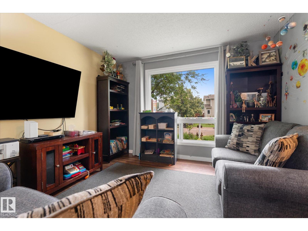
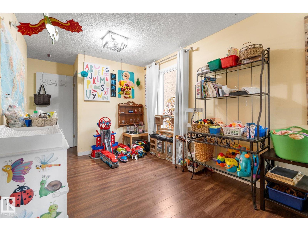
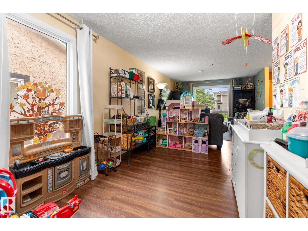
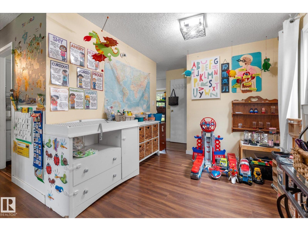
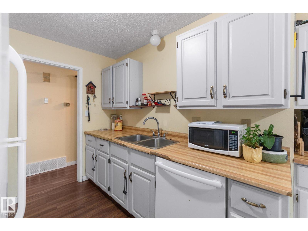
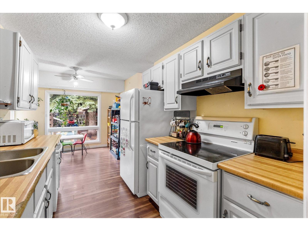
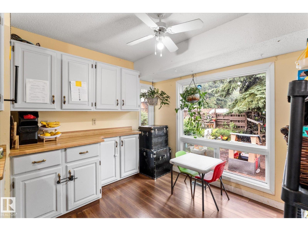
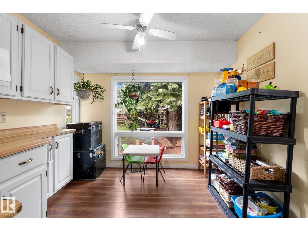
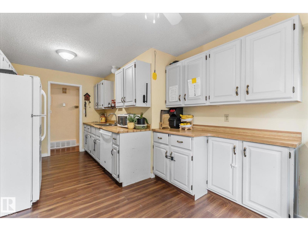
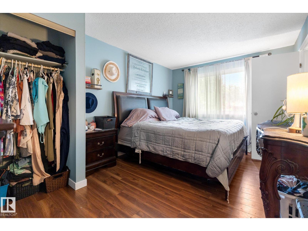
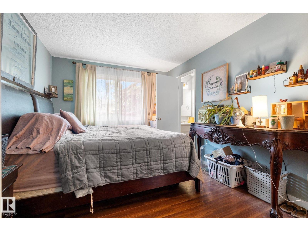
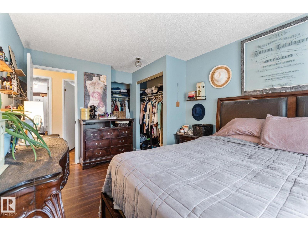
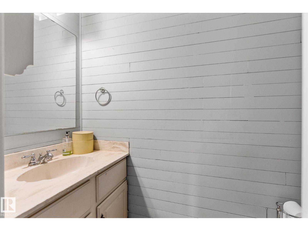
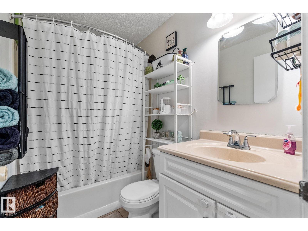
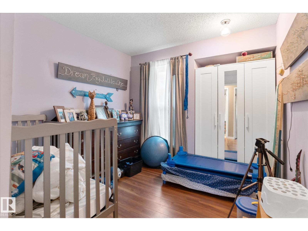
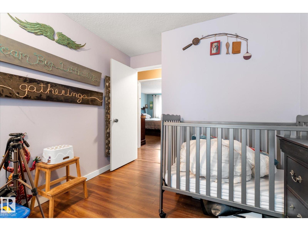
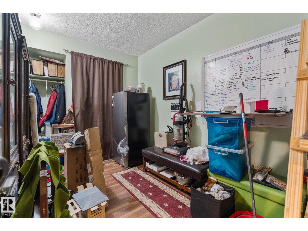
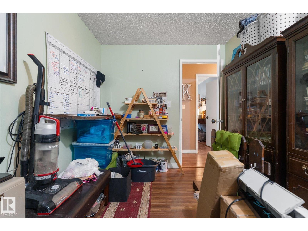
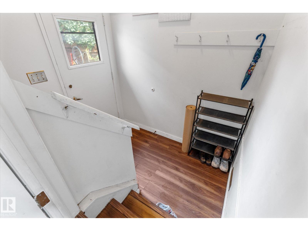
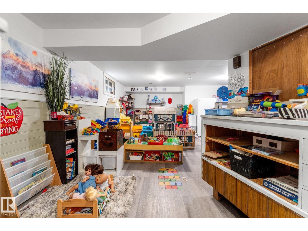
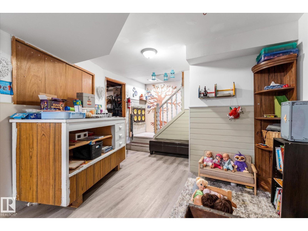
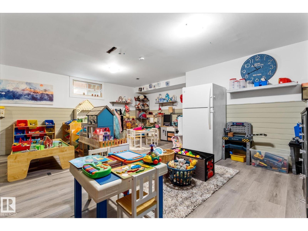
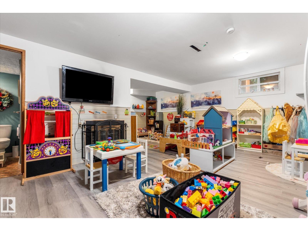
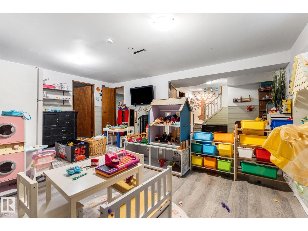
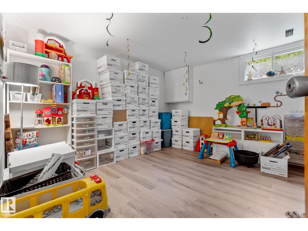
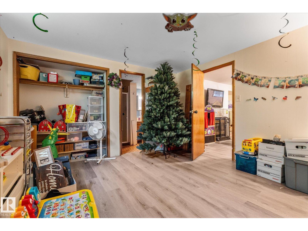
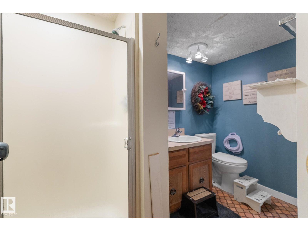
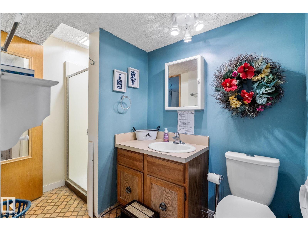
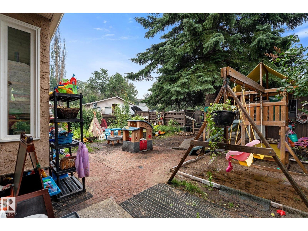
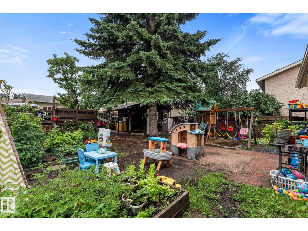
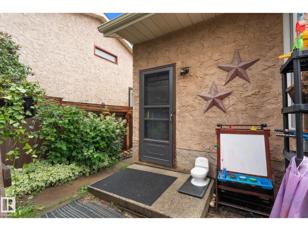
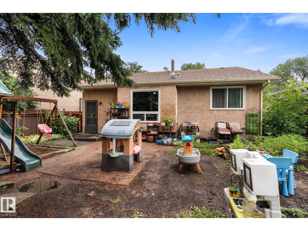
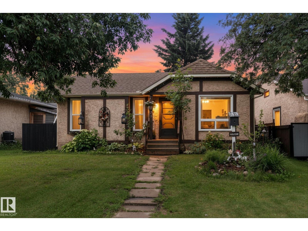
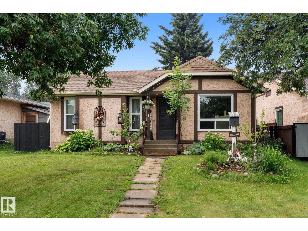
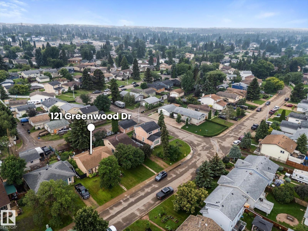
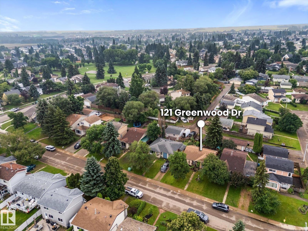
Welcome home! Situated on a quiet street in a sought-after Spruce Grove neighborhood, this bright and spacious bungalow offers the perfect blend of location, space, and potential. Located just a short stroll from local schools, playgrounds, and parks, it is an ideal sanctuary for a growing family. Currently operating as a licensed home daycare, this property features a solid, well-maintained structure with a functional layout designed for durability and easy everyday living. 3 bed, 2 bath on the main level with no carpet. Downstairs, you'll find a fully finished basement with an additional bedroom, 3 pc bath, gas fireplace & rec room. Back alley access and parking make it ideal. Fully fenced with raised garden beds and a good sized yard. With a little creativity, this home & yard could be transformed into a private oasis. (id:53430)
Building
- Property Type:
- House
- Building Type:
- House
- Style:
- Bungalow
- Year Built:
- 1979
- Stories:
- 1.0
- Bedrooms:
- 4
- Bathrooms (total):
- 3.5 (1 half)
- Basement:
- Finished, Full
Finished Areas
- Interior Size (Total):
- 1097 square feet
Interior
- Appliances:
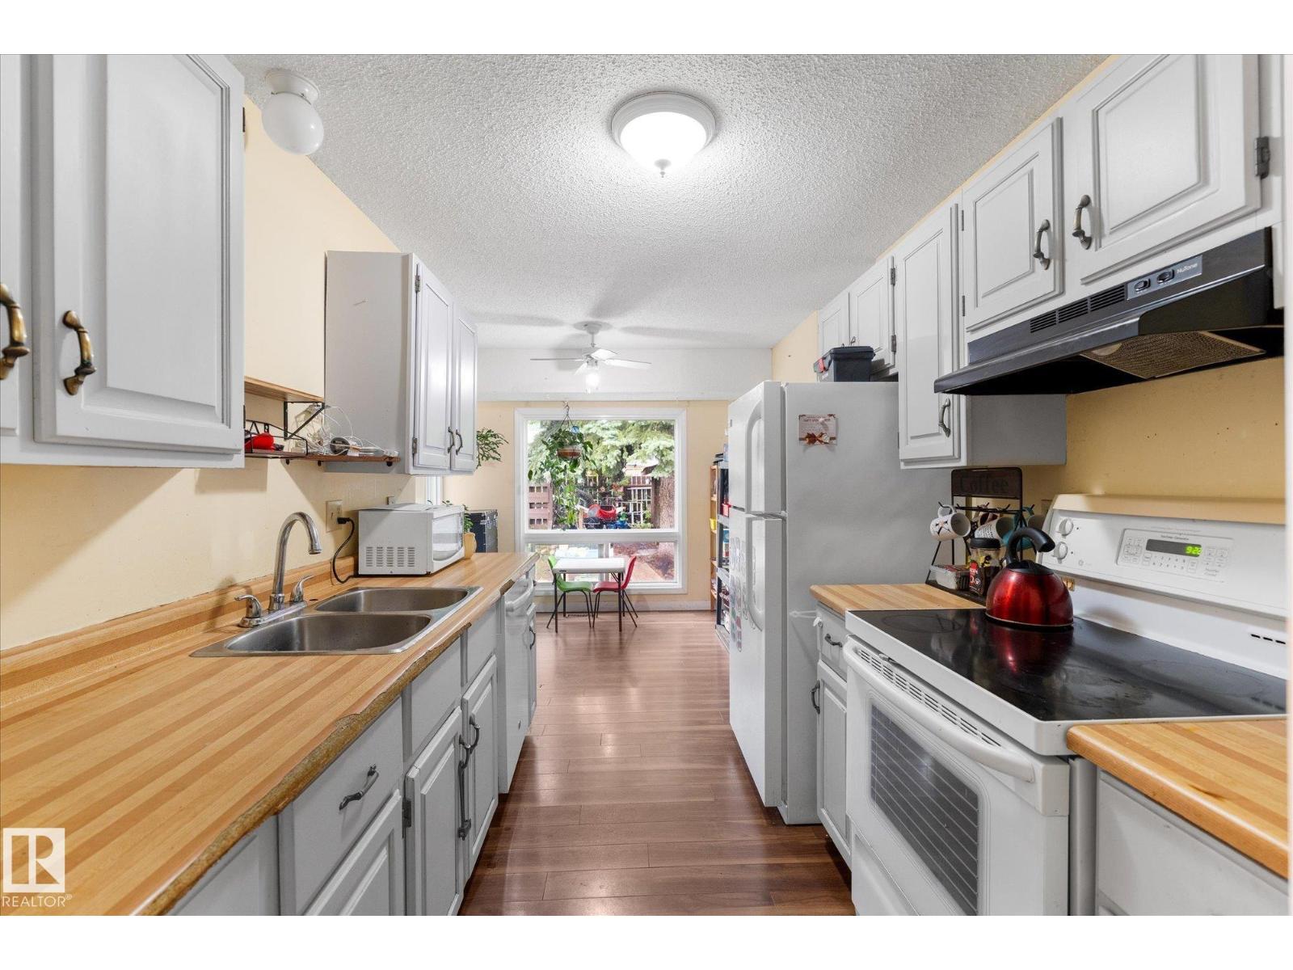
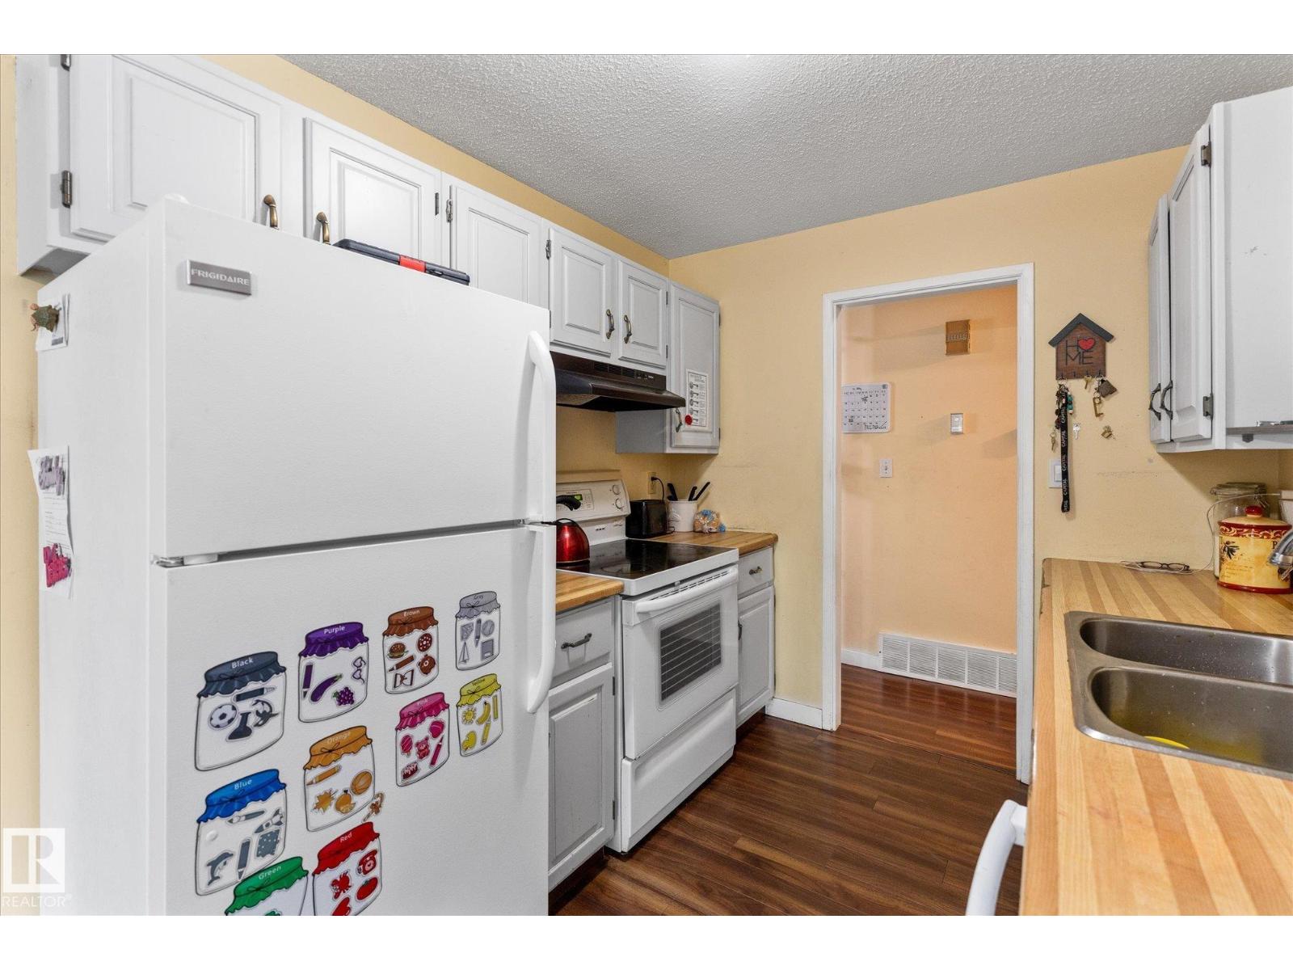
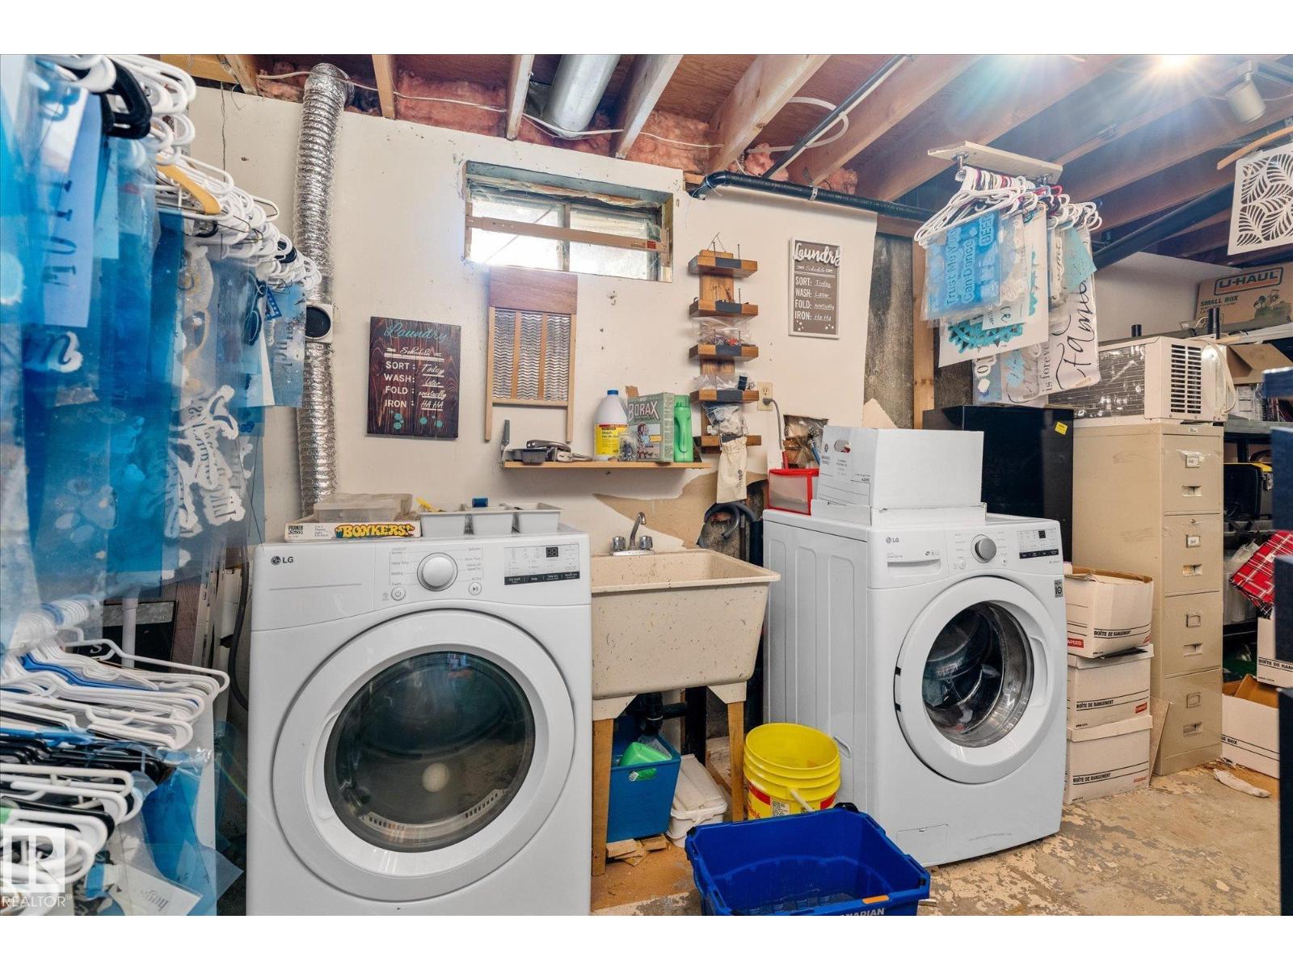
- Washer, Refrigerator, Dishwasher, Stove, Dryer, Hood Fan, Storage Shed
Parking
- Features:
- Stall
Lot / Land
- Lot Size:
- 468.98 square meters
- Lot Features:
- Flat site, Lane, No Animal Home, No Smoking Home
Exterior
- Fencing:
- Fence
Utilities & Mechanical
- Heating:
- Forced air
Comfort & Security
- Fireplace(s):
- 1 Gas, Unknown
Fees & Dates
- Last Modified:
- 08/13/2026 09:10:03 PM
- Status Change:
- 08/13/2026 09:01:34 PM
Association / Ownership
- Common Interest:
- Freehold
Room Dimensions
| Room | Level | Size |
|---|---|---|
| Living room | Main level | 4.84 x 3.27 |
| Dining room | Main level | 2.8 x 4.2 |
| Kitchen | Main level | 2.48 x 2.38 |
| Primary Bedroom | Main level | 4.58 x 2.94 |
| Bedroom 2 | Main level | 3.85 x 2.45 |
| Bedroom 3 | Main level | 3.85 x 2.7 |
| Bedroom 4 | Basement | 4.07 x 3.72 |
| Recreation room | Basement | 8.42 x 5.76 |
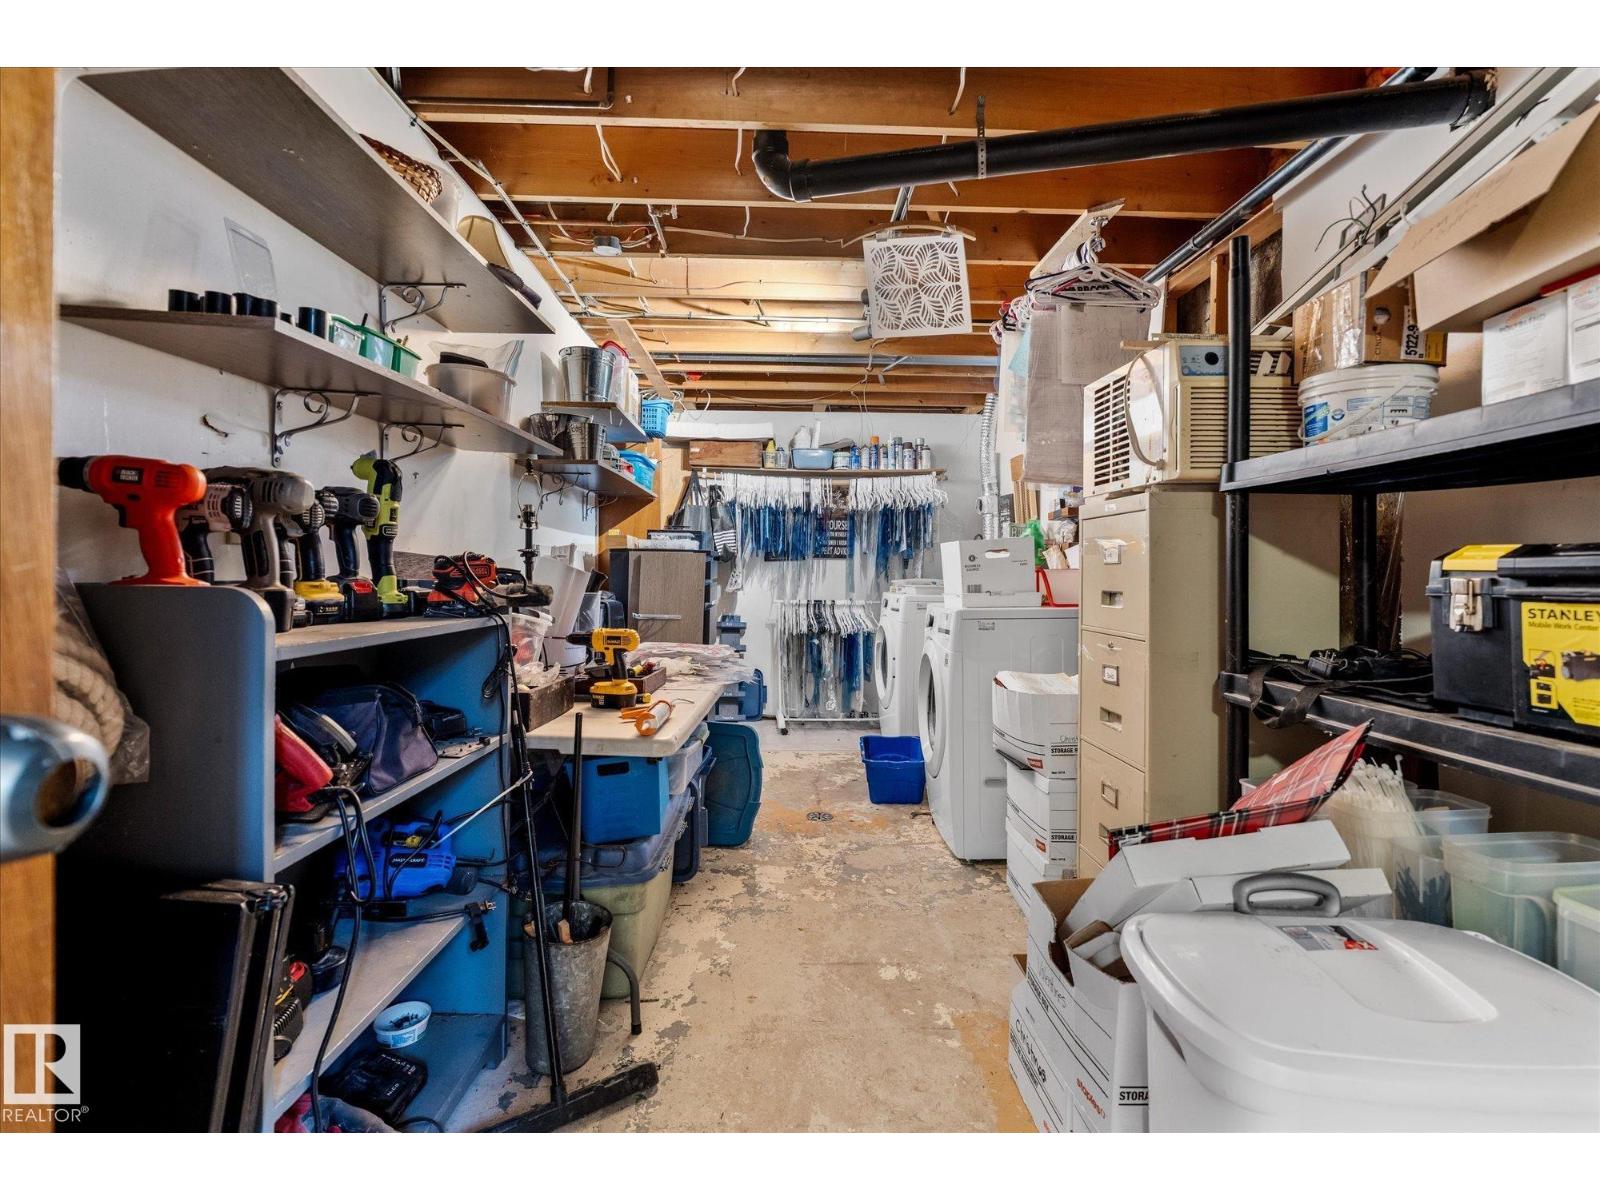
| Storage | Basement | 1.06 x 1.56 |
Location
Data is supplied by Pillar 9 MLS® System. Pillar 9 is the owner of the copyright in its MLS® System. Data is deemed reliable but is not guaranteed accurate by Pillar 9.
The trademarks MLS®, Multiple Listing Service® and the associated logos are owned by The Canadian Real Estate Association (CREA) and identify the quality of services provided by real estate professionals who are members of CREA. Used under license.