Real estate on your terms®
$334,900
active
205 511 QUEEN Street
Spruce Grove
,
AB
T7X0G4
Key Details
- MLS® Number:
- E4499645
- Building Type:
- Apartment
- Interior Size:
- 902 square feet
- Bedrooms:
- 2
- Parking:
- 1
- Parking Features:
- Underground
- Attached:
- Yes

Property Description
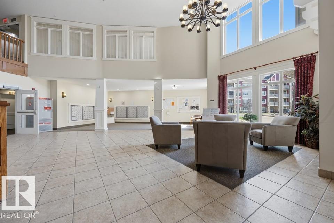
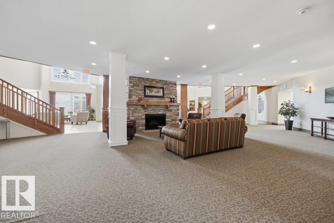
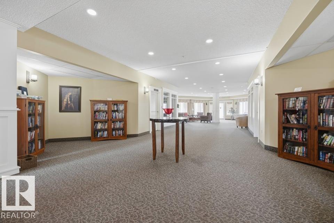
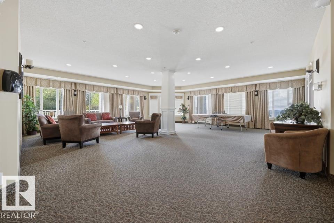
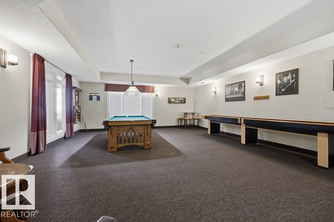
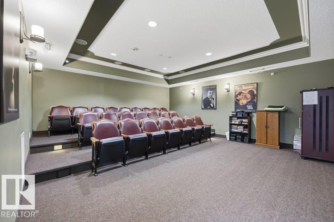
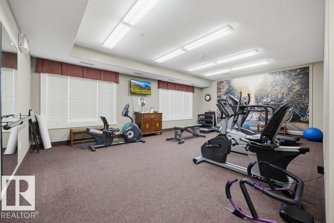
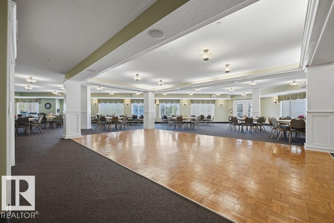
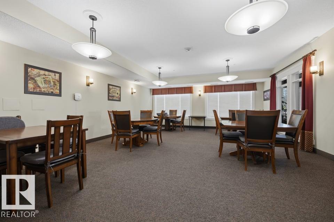
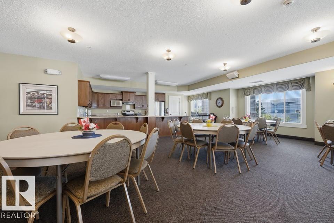
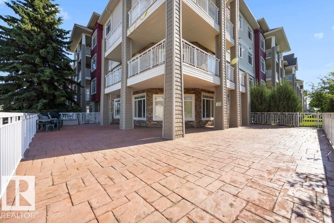
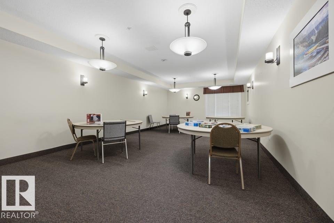
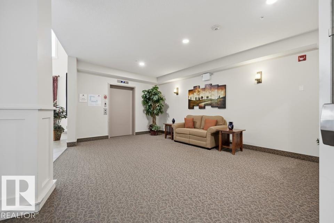
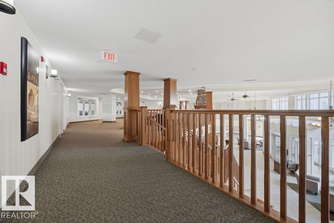
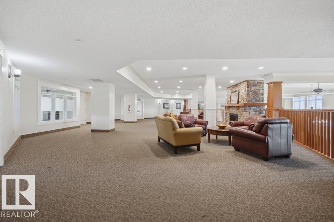
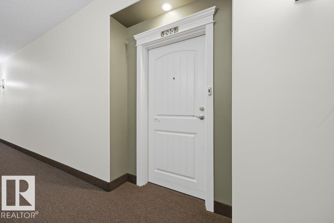
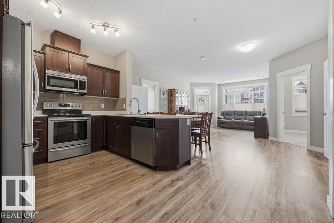
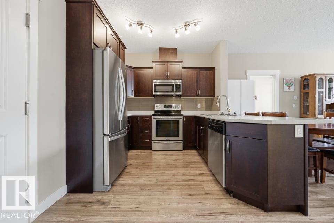
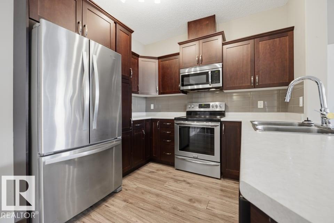
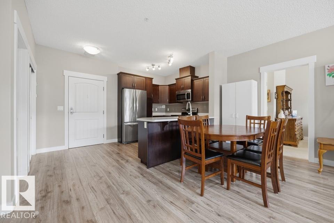
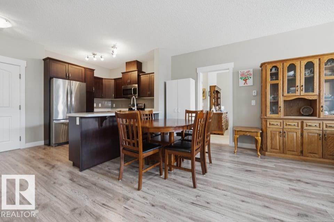
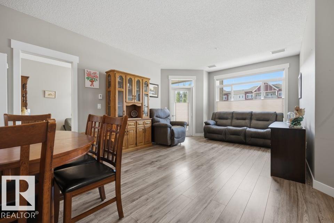
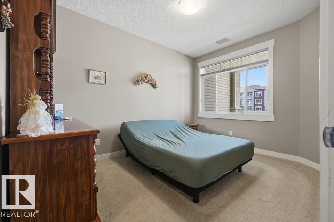
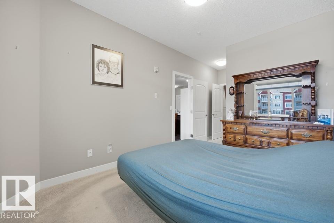
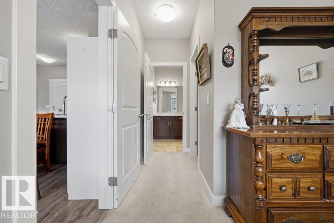
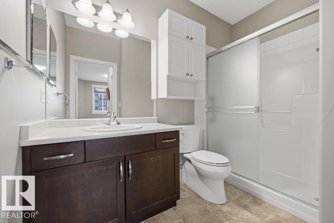
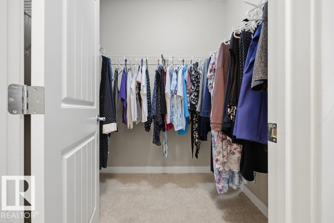
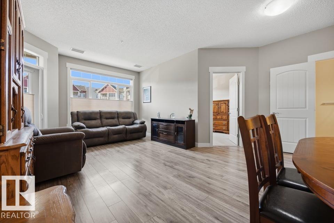
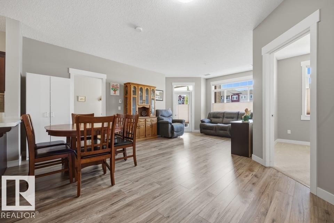
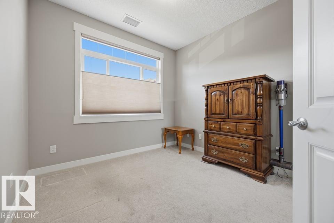
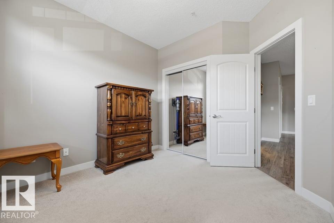
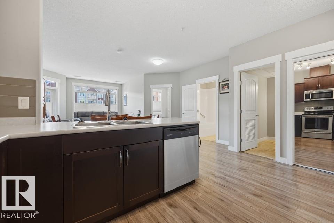
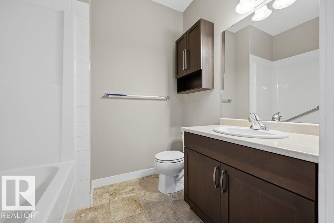
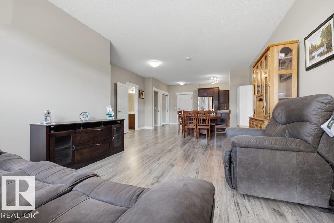
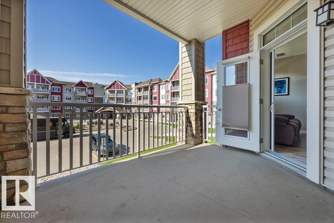
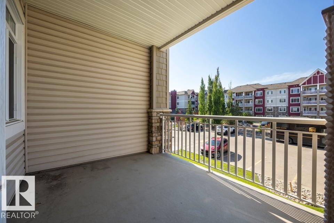
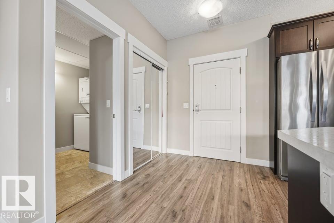
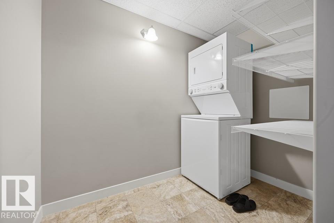
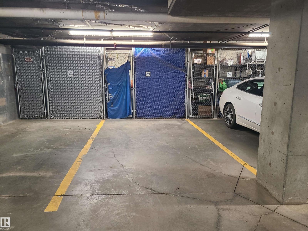
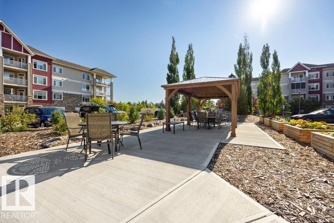
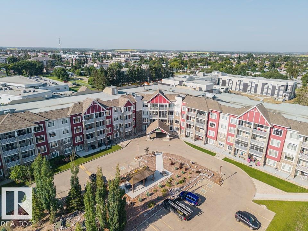
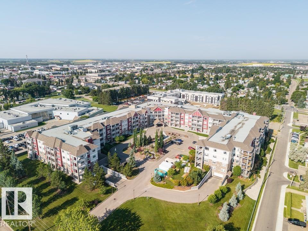
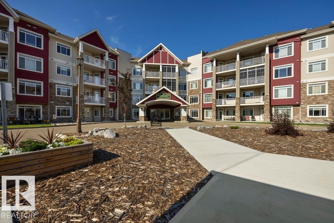
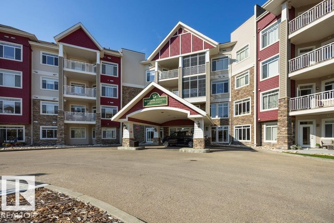
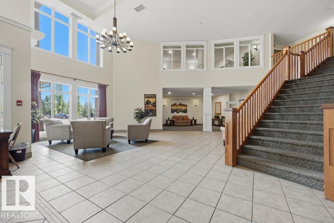
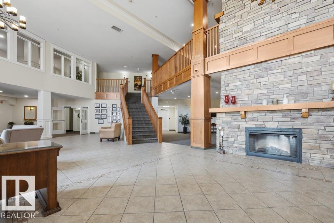
HIGHLY DESIRED 55+ Spruce Grove condo in Windsor Estates! This South facing 2nd Floor unit is 900+ sqft. 2 Bedrooms & 2 Full Bathrooms with resort-style amenities including: movie theatre, fitness centre, game rooms, pool table & ping-pong, many lounge areas with book nooks & fireplaces inside, Gazebo & Patio space outside, guest suites, car wash, social room with kitchen & more. ACTIVITIES GALORE such as card games, potlucks, bbq’s, happy hour, you’ll have lots of opportunity to meet other great people. Walkable & close to shopping, essential services, & Patricia Park. Unit #205 has 9ft Ceilings, south-facing windows filling each room with natural light, Air Conditioning, Kitchen with Stainless Steel Appliances & Espresso coloured cabinets, large Dining & Living room with Laminate flooring & both Bedrooms Carpeted. The Primary comes with Walk-in closet, 3 pce ensuite with huge shower. Also includes Custom Blinds, In Suite Laundry Room, Underground Parking & Storage Cage. Make the Life Move YOU Want! (id:53430)
Building
- Property Type:
- Apartment
- Building Type:
- Apartment
- Year Built:
- 2008
- Bedrooms:
- 2
- Bathrooms (total):
- 2.0
- Basement:
- None
Finished Areas
- Interior Size (Total):
- 902 square feet
Interior
- Appliances:
- Refrigerator, Dishwasher, Stove, Microwave Range Hood Combo, Window Coverings, Washer/Dryer Stack-Up
Parking
- Spaces:
- 1
- Features:
- Underground
Lot / Land
- Lot Features:
- See remarks, Flat site, No Animal Home, No Smoking Home
Utilities & Mechanical
- Heating:
- Hot water radiator heat, Coil Fan
Comfort & Security
- Security:
- Smoke Detectors, Sprinkler System-Fire
Fees & Dates
- HOA/Condo Fee:
- $601
- Last Modified:
- 07/18/2026 12:00:04 PM
- Status Change:
- 07/18/2026 11:51:52 AM
Association / Ownership
- Fee:
- $601 / Monthly
- Common Interest:
- Condo/Strata
Room Dimensions
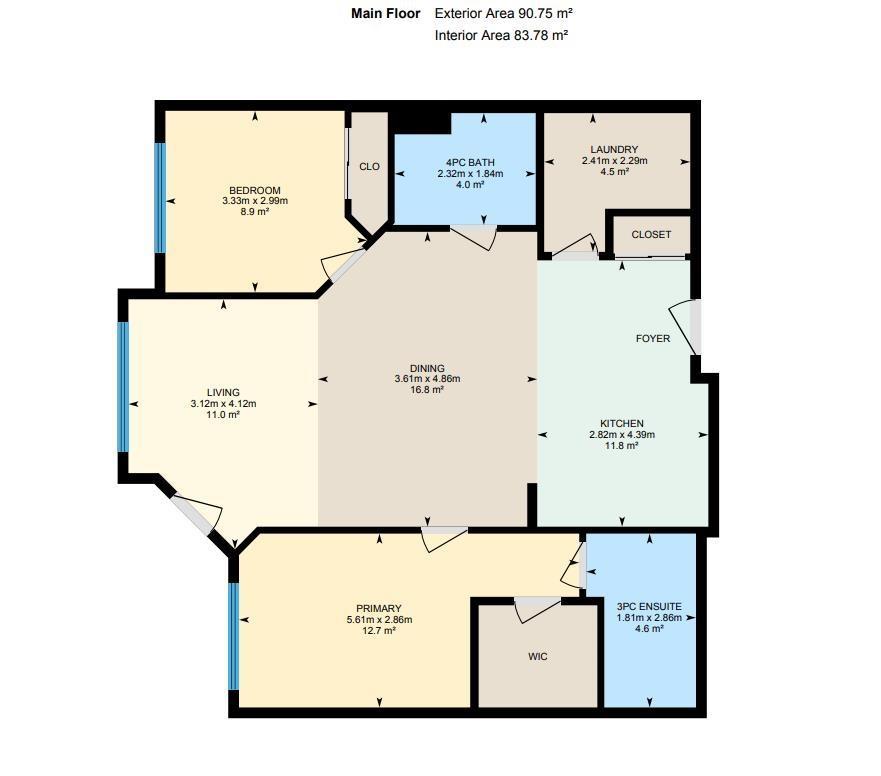
| Room | Level | Size |
|---|---|---|
| Living room | Main level | 4.12 x 3.12 |
| Dining room | Main level | 4.86 x 3.61 |
| Kitchen | Main level | 4.39 x 2.82 |
| Primary Bedroom | Main level | 2.86 x 5.61 |
| Bedroom 2 | Main level | 2.99 x 3.33 |
| Laundry room | Main level | 2.29 x 2.41 |
Location
Data is supplied by Pillar 9 MLS® System. Pillar 9 is the owner of the copyright in its MLS® System. Data is deemed reliable but is not guaranteed accurate by Pillar 9.
The trademarks MLS®, Multiple Listing Service® and the associated logos are owned by The Canadian Real Estate Association (CREA) and identify the quality of services provided by real estate professionals who are members of CREA. Used under license.