Real estate on your terms®
$550,000
active
1100 MCLEOD Avenue
Spruce Grove
,
AB
T7X4G8
Key Details
- MLS® Number:
- E4499135
- Building Type:
- House
- Interior Size:
- 1432 square feet
- Bedrooms:
- 4
- Parking Features:
- Parking Pad

Property Description
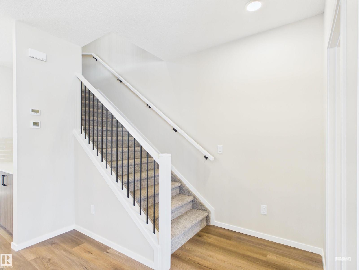
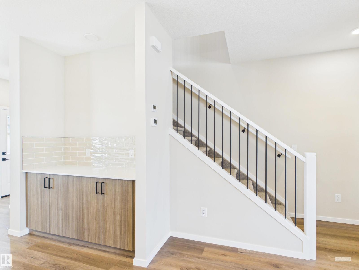
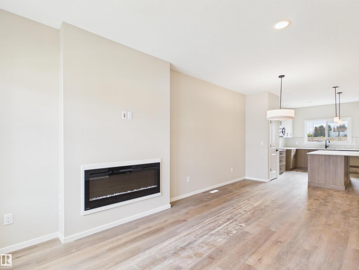
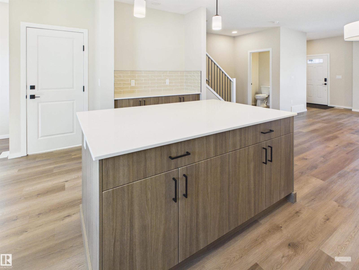
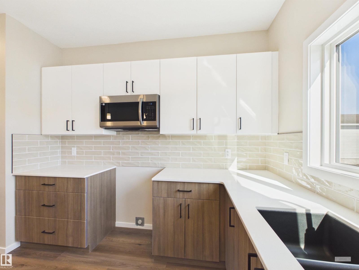
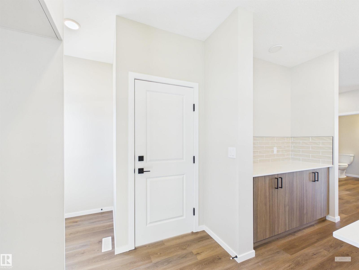
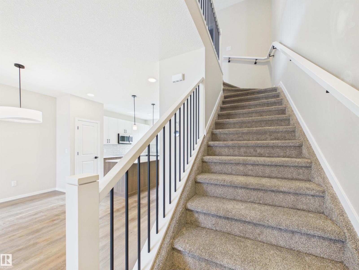
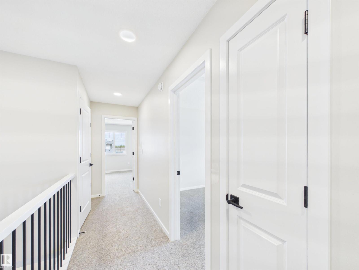
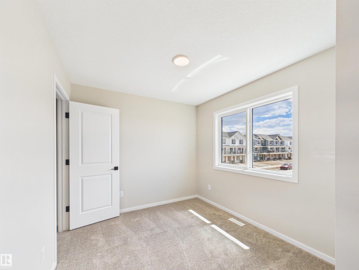
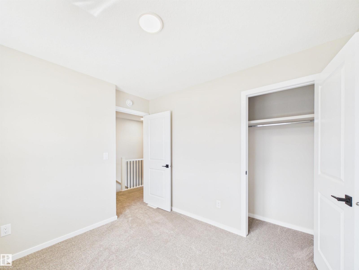
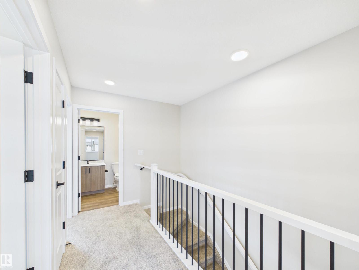
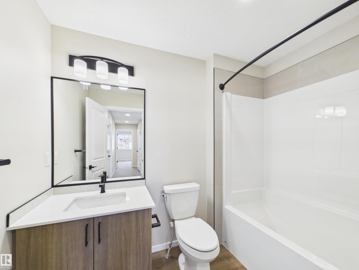
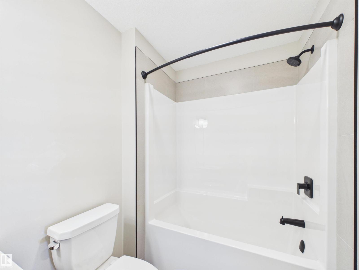
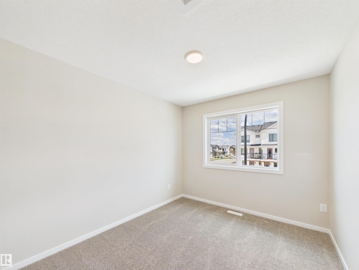
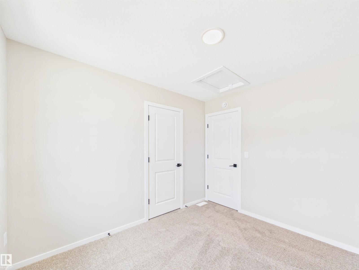
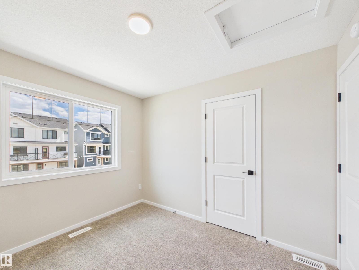
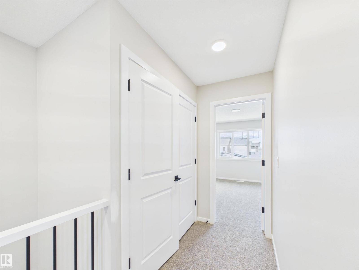
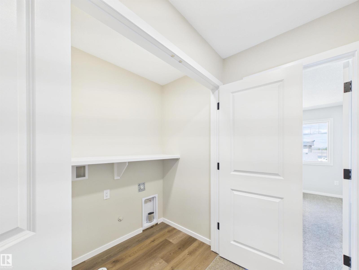
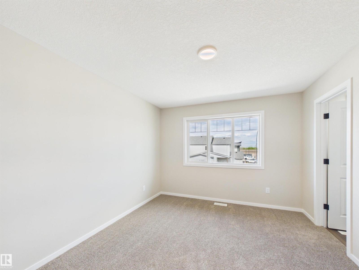
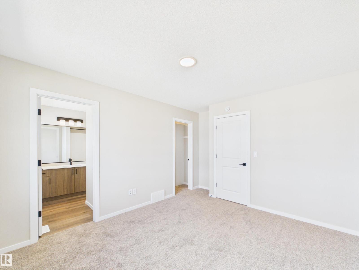
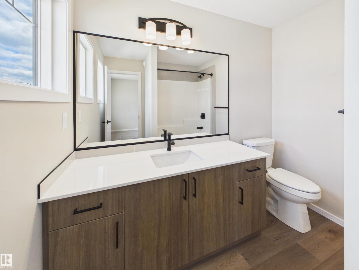
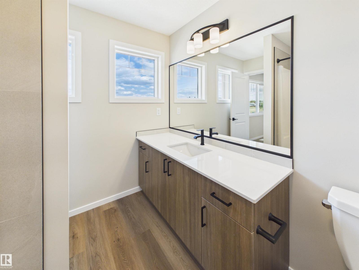
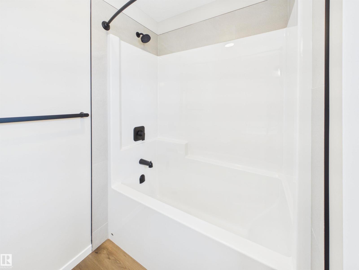
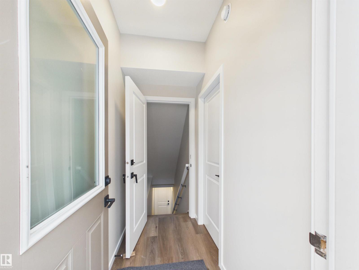
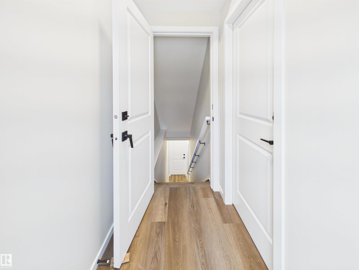
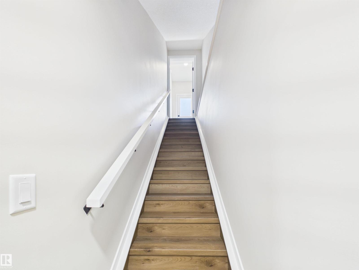
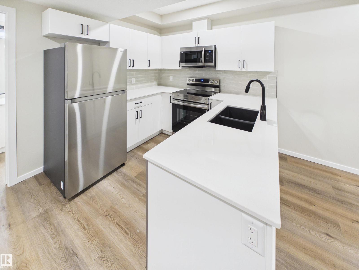
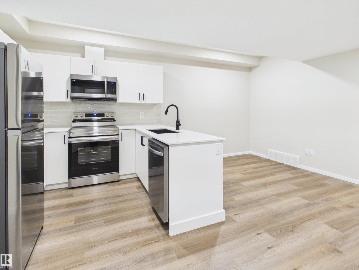
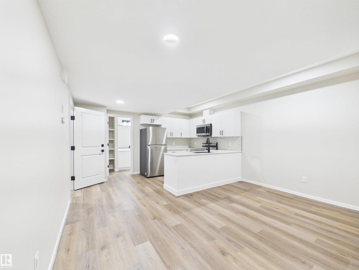
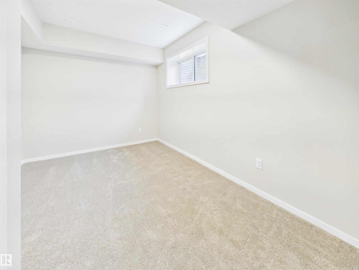
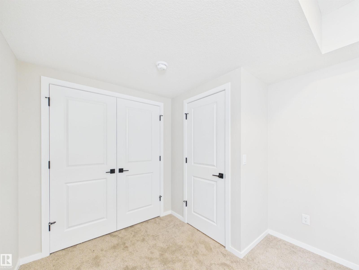
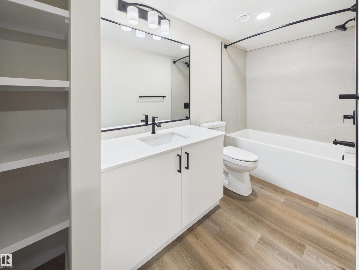
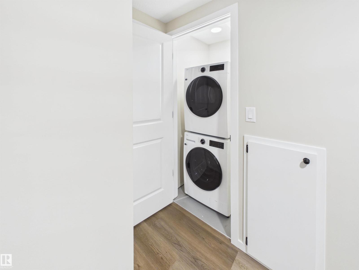
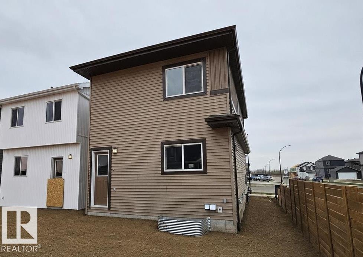
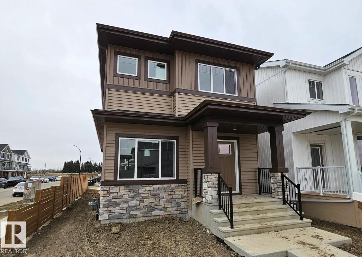
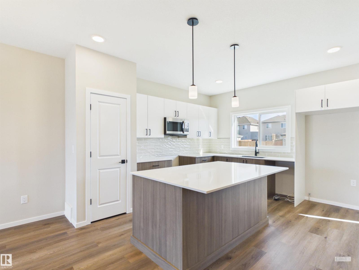
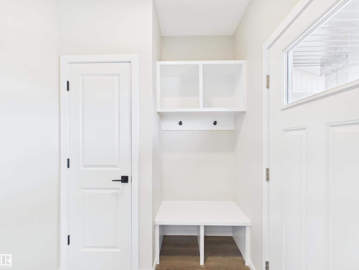
IMMEDIATE POSSESSION! 5 Things to Love About This Alquinn Home: 1) Additional Living: Brand new 2-storey home featuring a legal basement suite with a separate side entrance, perfect for rental income or multigenerational living. 2) Fully Equipped Basement: The suite includes its own kitchen, living and dining area, bedroom, and a 4-piece bath for complete independence. 3) Open Concept Main Floor: Enjoy a bright and modern layout with a spacious living and dining area, kitchen with an island & breakfast bar, and a stylish coffee bar. 4) Functional Upper Level: Two additional bedrooms, a 4-piece bath, and convenient upstairs laundry make everyday living easy. 5) Private Primary Retreat: The primary bedroom offers a walk-in closet and a 4-piece ensuite for added comfort, all set on a desirable corner lot. (id:53430)
Building
- Property Type:
- House
- Building Type:
- House
- Year Built:
- 2026
- Stories:
- 2.0
- Bedrooms:
- 4
- Bathrooms (total):
- 4.5 (1 half)
- Basement:
- Finished, Full, Suite
Finished Areas
- Interior Size (Total):
- 1432 square feet
Interior
- Appliances:
- Dishwasher, Two stoves, Washer/Dryer Stack-Up, Two Refrigerators
Parking
- Features:
- Parking Pad
Lot / Land
- Lot Features:
- Corner Site, Park/reserve, Exterior Walls- 2x6", No Animal Home, No Smoking Home
Utilities & Mechanical
- Heating:
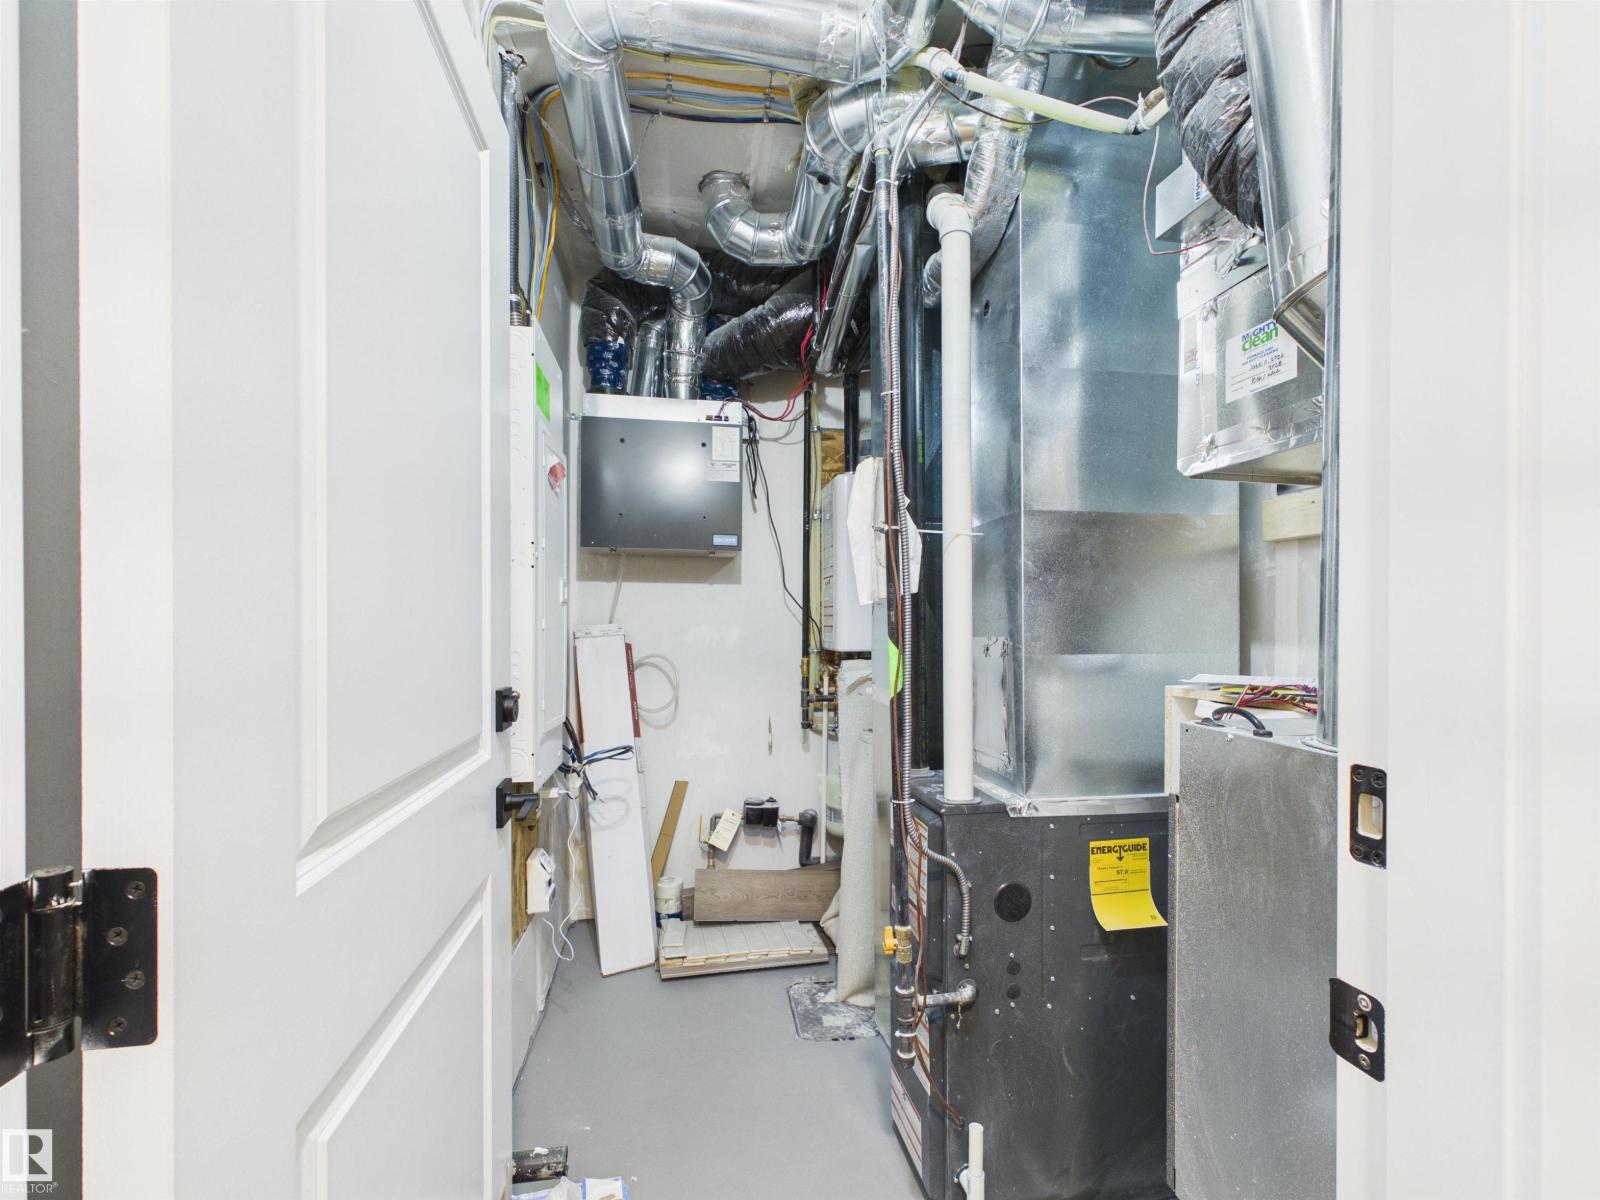
- Forced air
Comfort & Security
- Fireplace(s):
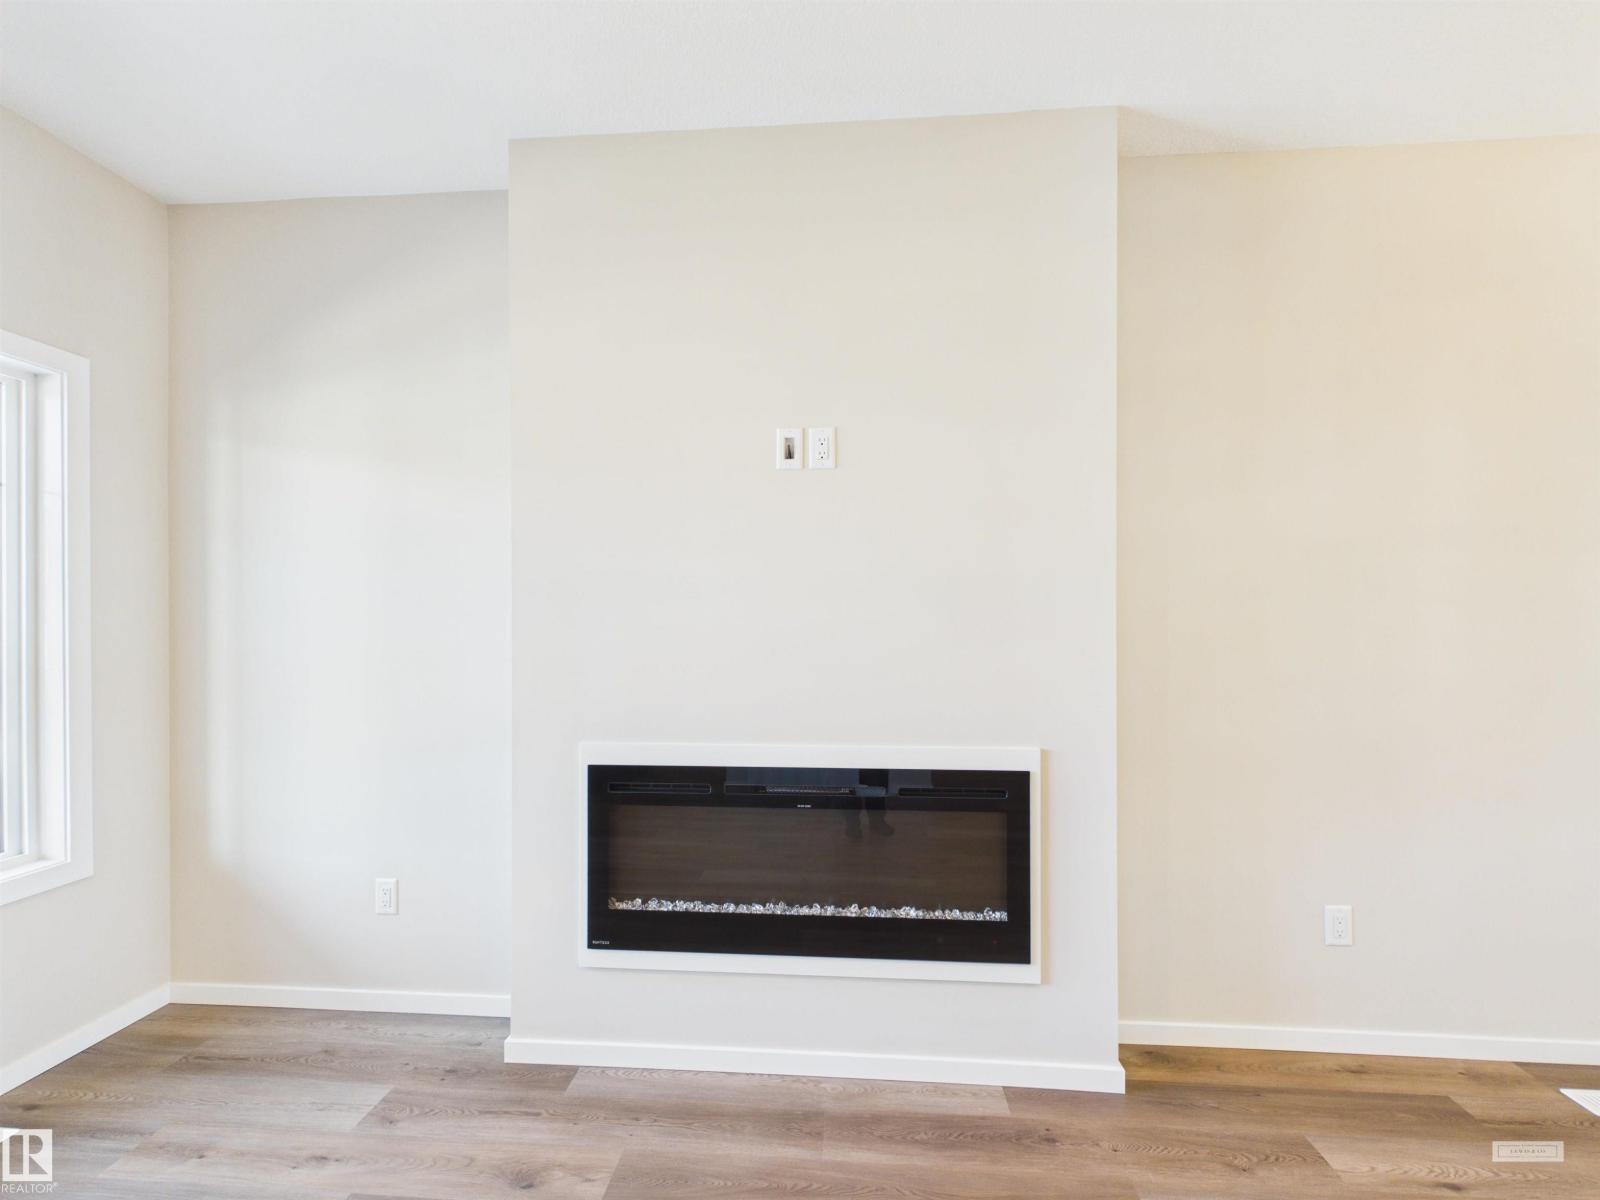
- 1 Insert, Electric
Fees & Dates
- Last Modified:
- 07/22/2026 12:50:01 AM
- Status Change:
- 07/22/2026 12:40:59 AM
Association / Ownership
- Common Interest:
- Freehold
Room Dimensions
| Room | Level | Size |
|---|---|---|
| Living room | Main level | 3.79 x 3.06 |
| Dining room | Main level | 2.45 x 2.92 |
| Kitchen | Main level | 4.2 x 4.48 |
| Primary Bedroom | Upper Level | 3.83 x 3.28 |
| Bedroom 2 | Upper Level | 2.73 x 3.01 |
| Bedroom 3 | Upper Level | 2.81 x 3.22 |
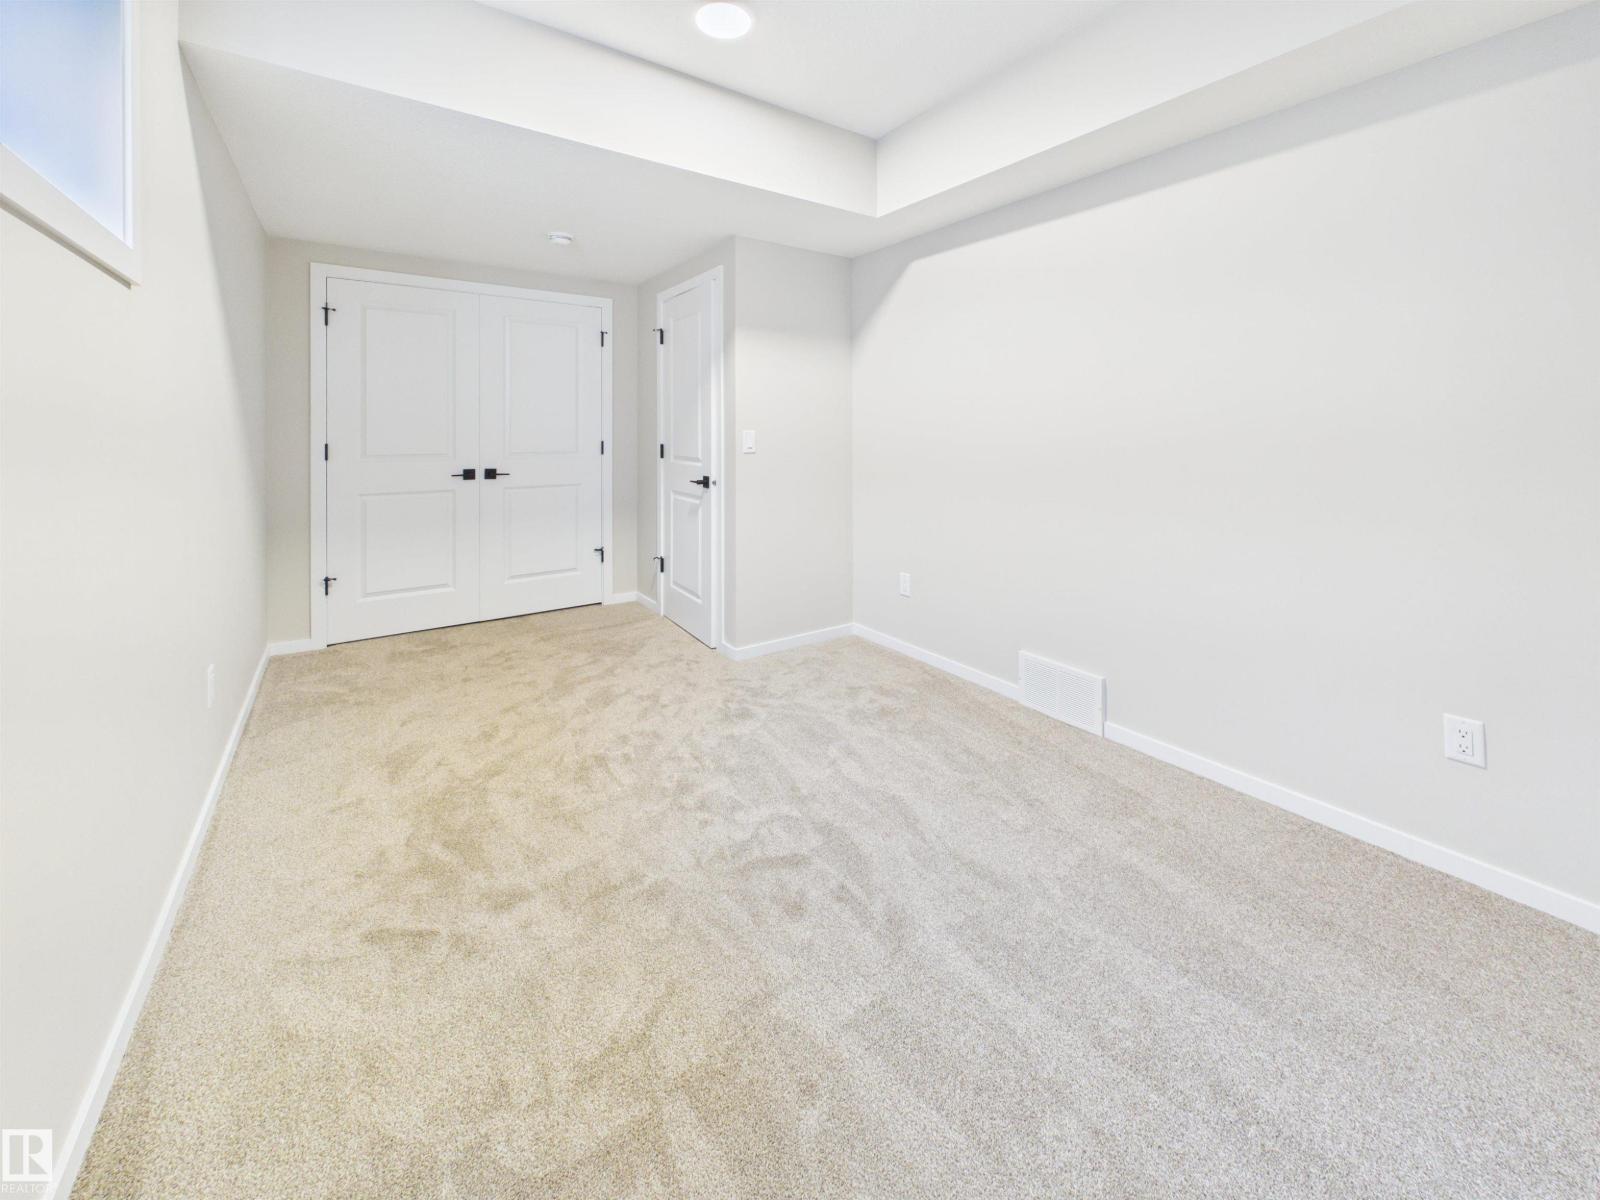
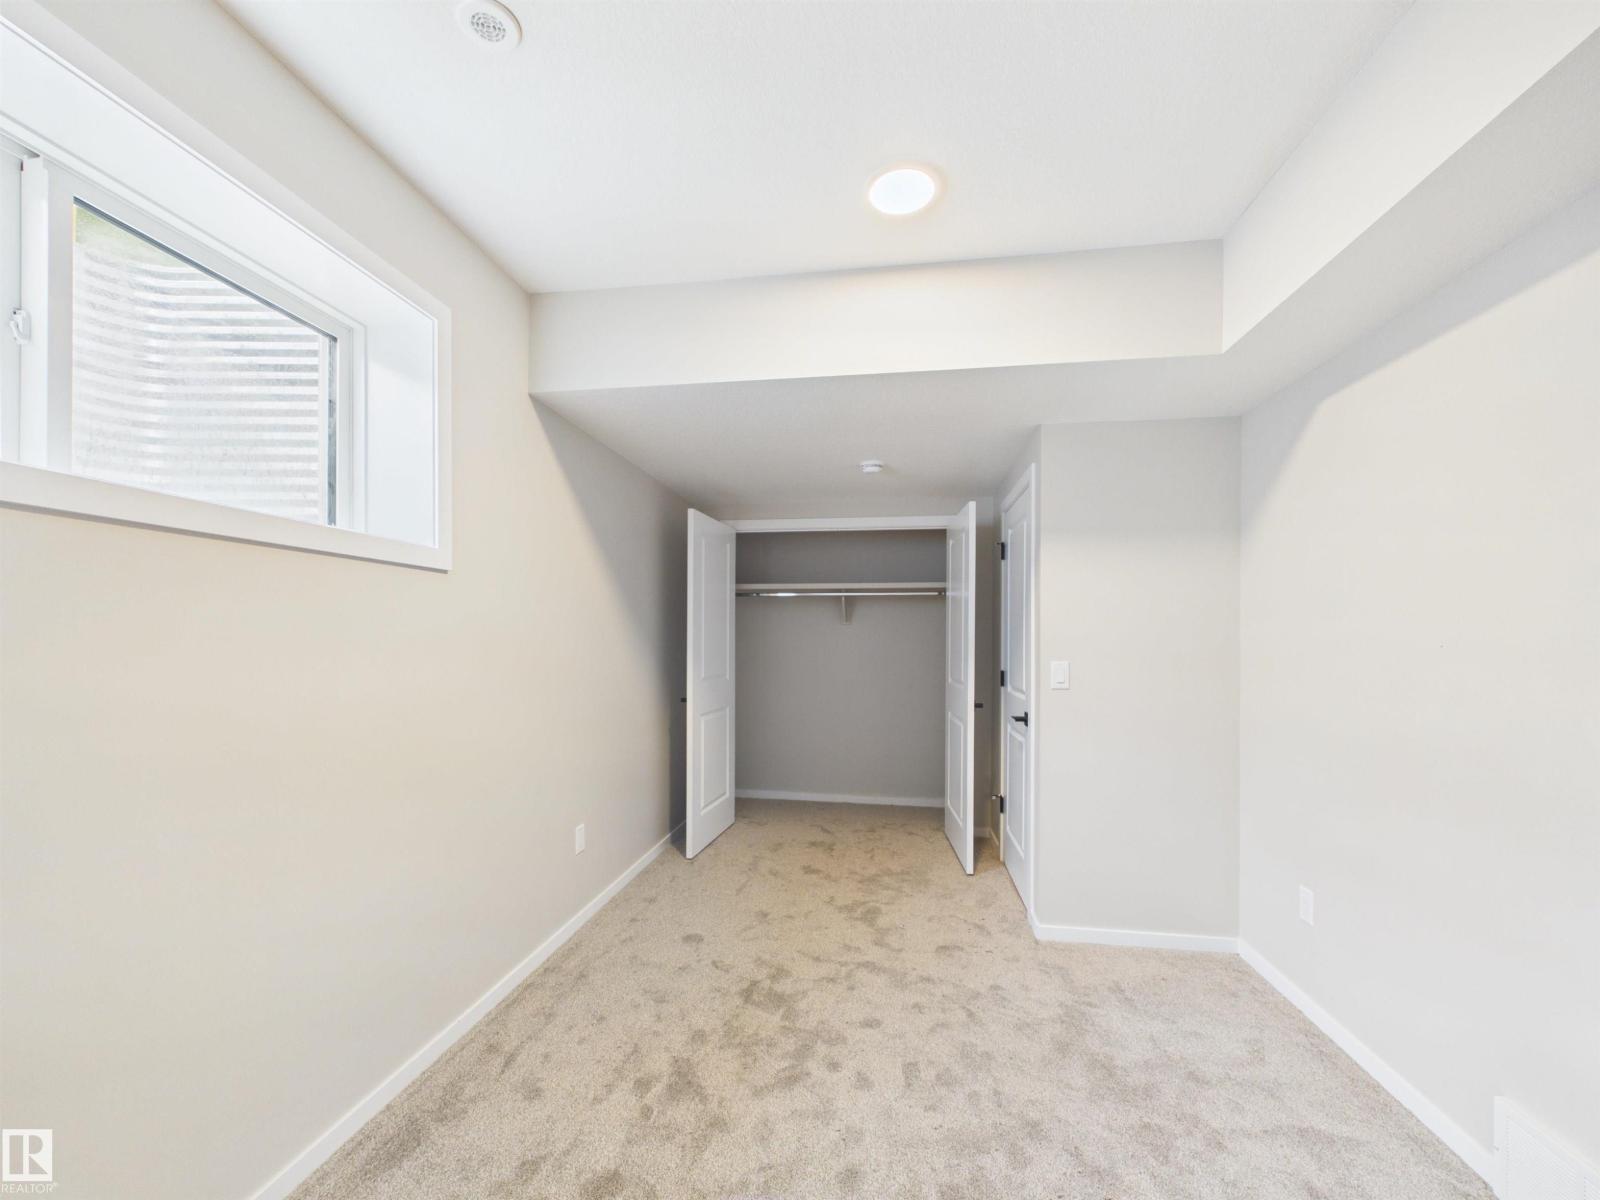
| Bedroom 4 | Basement | 2.84 x 4.7 |
| Second Kitchen | Basement | 5.3 x 4.3 |
| Laundry room | Upper Level | 1.67 x 1.04 |
Location
Data is supplied by Pillar 9 MLS® System. Pillar 9 is the owner of the copyright in its MLS® System. Data is deemed reliable but is not guaranteed accurate by Pillar 9.
The trademarks MLS®, Multiple Listing Service® and the associated logos are owned by The Canadian Real Estate Association (CREA) and identify the quality of services provided by real estate professionals who are members of CREA. Used under license.