Real estate on your terms®
$339,000
active
174 GREENWOOD Drive
Spruce Grove
,
AB
T7X1Y7
Key Details
- MLS® Number:
- E4498915
- Building Type:
- House
- Interior Size:
- 920 square feet
- Bedrooms:
- 3
- Parking Features:
- No Garage, See Remarks
- Lot Size:
- 553.05 square meters

Property Description
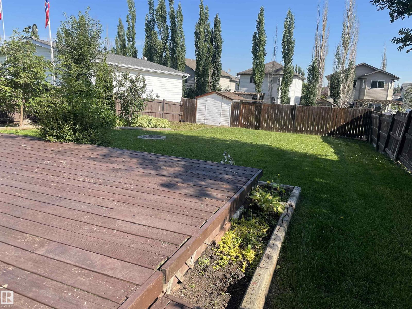
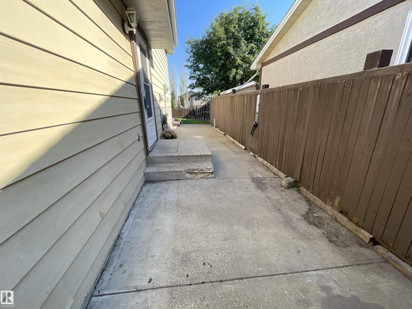
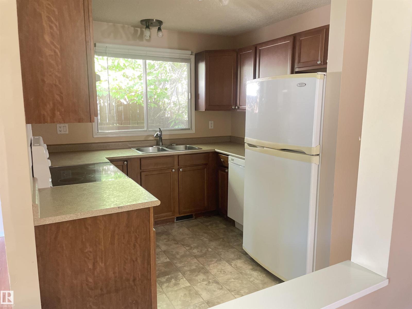
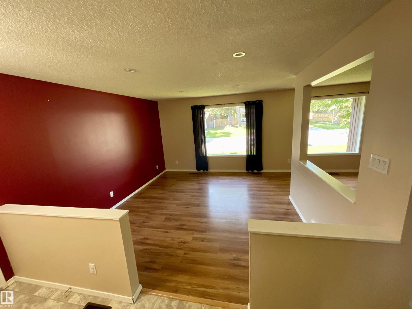
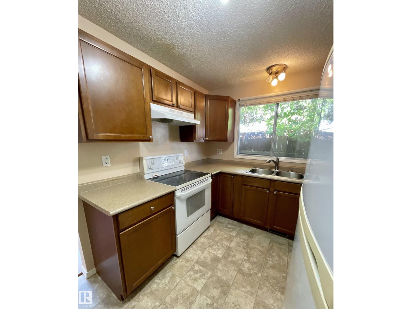
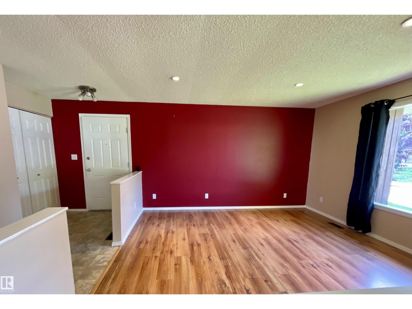
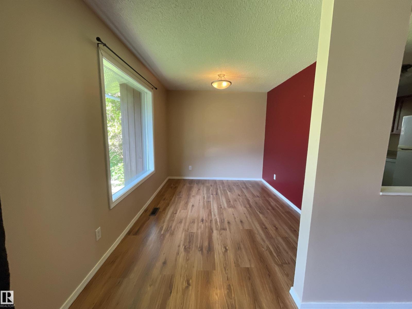
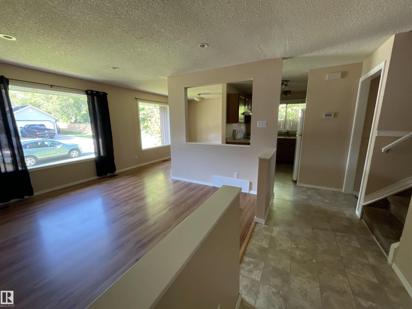
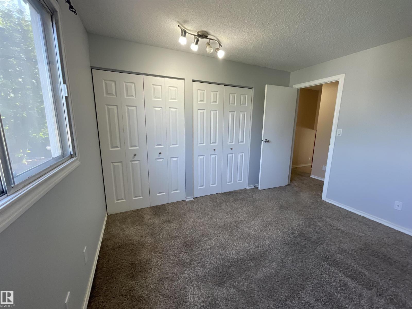
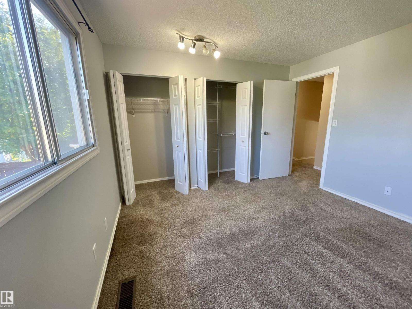
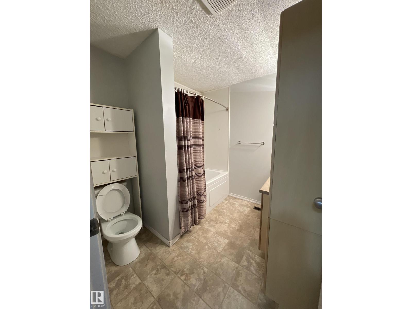
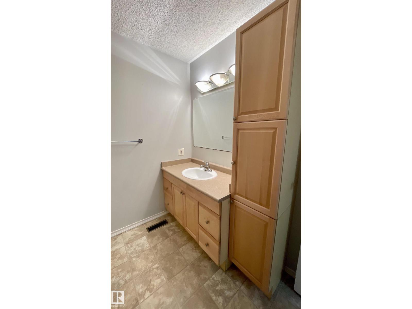
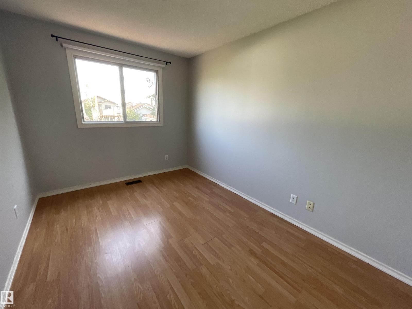
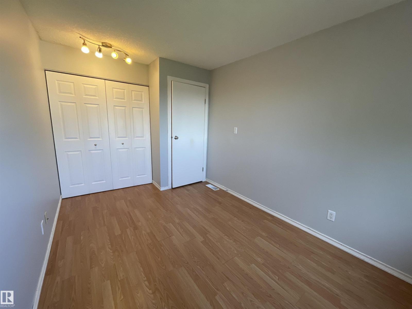
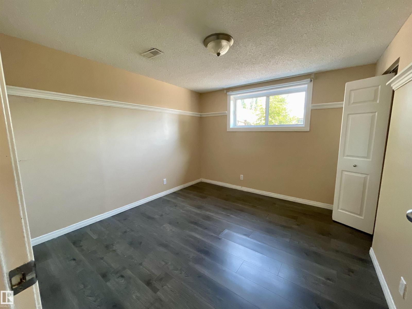
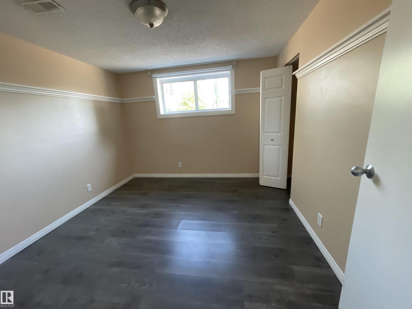
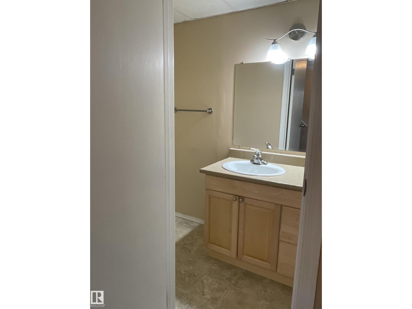
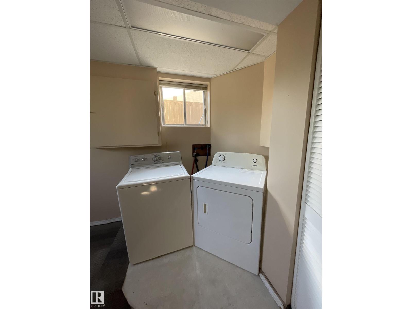
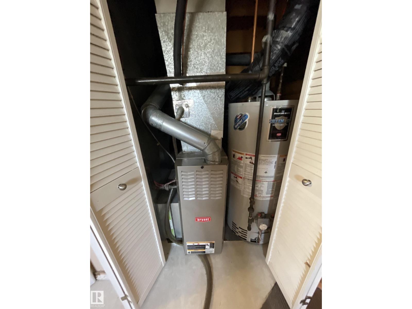
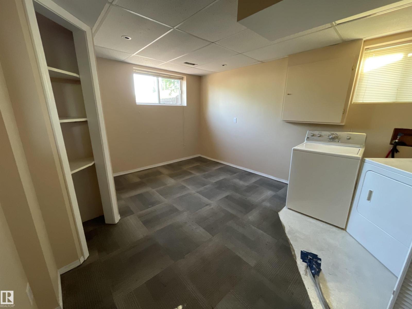
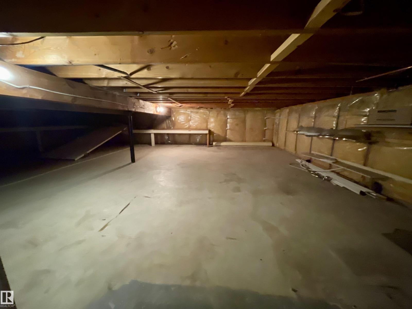
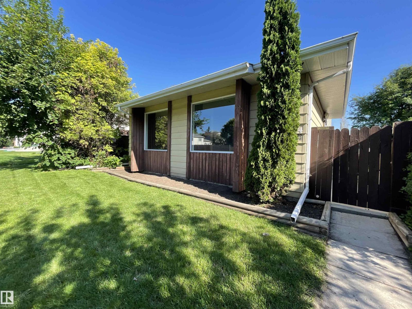
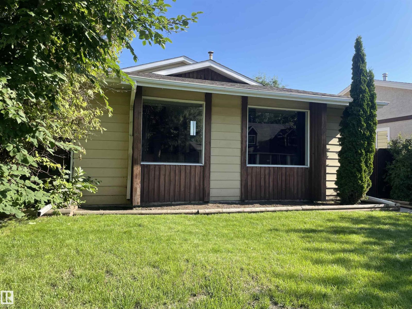
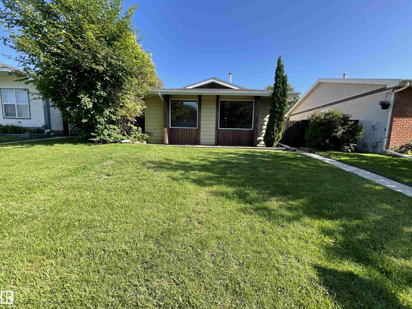
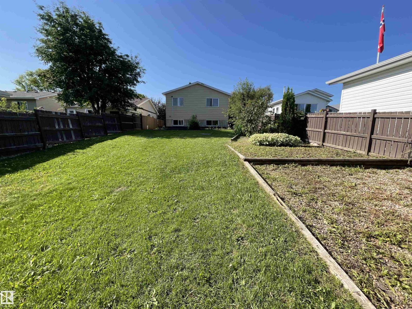
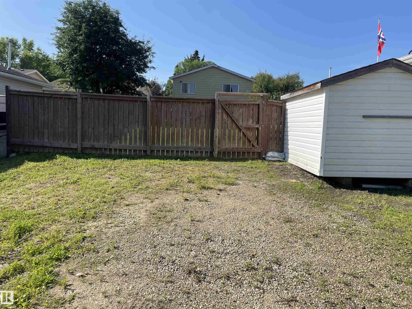
This 3 level split sits on an a huge lot in Grove Meadows. The home had many improvements over the years. Features include a newer kitchen, main bath vanity, furnace & hot water tank, central air conditioning, newer electrical panel w/ surge protection and the shingles were recently replaced.The main floor offers an open concept with a good size entry adjoining the living room, dining room & kitchen. Upstairs you will find two bedrooms & a full bath The 3rd level offers a good size third bedroom, family room & 2 piece bathroom, mechanical and laundry areas plus a crawl space for storage. The fully fenced yard, large deck for family BBQ's...landscaped with garden areas...storage shed & plenty of parking in the back with back alley access. Nice neighborhood close to schools, parks and shopping. A great place to call home. (id:53430)
Building
- Property Type:
- House
- Building Type:
- House
- Year Built:
- 1981
- Bedrooms:
- 3
- Bathrooms (total):
- 2.5 (1 half)
- Basement:
- Finished, Full
Finished Areas
- Interior Size (Total):
- 920 square feet
Interior
- Appliances:
- Washer, Refrigerator, Dishwasher, Stove, Dryer, Hood Fan
Parking
- Features:
- No Garage, See Remarks
Lot / Land
- Lot Size:
- 553.05 square meters
- Lot Features:
- See remarks, Lane
Exterior
- Fencing:
- Fence
Utilities & Mechanical
- Heating:
- Forced air
- Cooling:
- Central air conditioning
Fees & Dates
- Last Modified:
- 07/28/2026 03:40:04 PM
- Status Change:
- 07/28/2026 03:31:37 PM
Association / Ownership
- Common Interest:
- Freehold
Room Dimensions
| Room | Level | Size |
|---|---|---|
| Living room | Main level | 3.65 x 4.0 |
| Dining room | Main level | 2.69 x 3.45 |
| Kitchen | Main level | 2.62 x 3.35 |
| Family room | Lower level | - |
| Primary Bedroom | Upper Level | 3.65 x 3.65 |
| Bedroom 2 | Upper Level | 2.64 x 3.65 |
| Bedroom 3 | Lower level | 3.28 x 3.5 |
Location
Data is supplied by Pillar 9 MLS® System. Pillar 9 is the owner of the copyright in its MLS® System. Data is deemed reliable but is not guaranteed accurate by Pillar 9.
The trademarks MLS®, Multiple Listing Service® and the associated logos are owned by The Canadian Real Estate Association (CREA) and identify the quality of services provided by real estate professionals who are members of CREA. Used under license.