Real estate on your terms®
$649,000
active
61 Linkside Boulevard
Spruce Grove
,
AB
T7X4A6
Key Details
- MLS® Number:
- E4497032
- Building Type:
- House
- Interior Size:
- 1561 square feet
- Bedrooms:
- 4
- Parking Features:
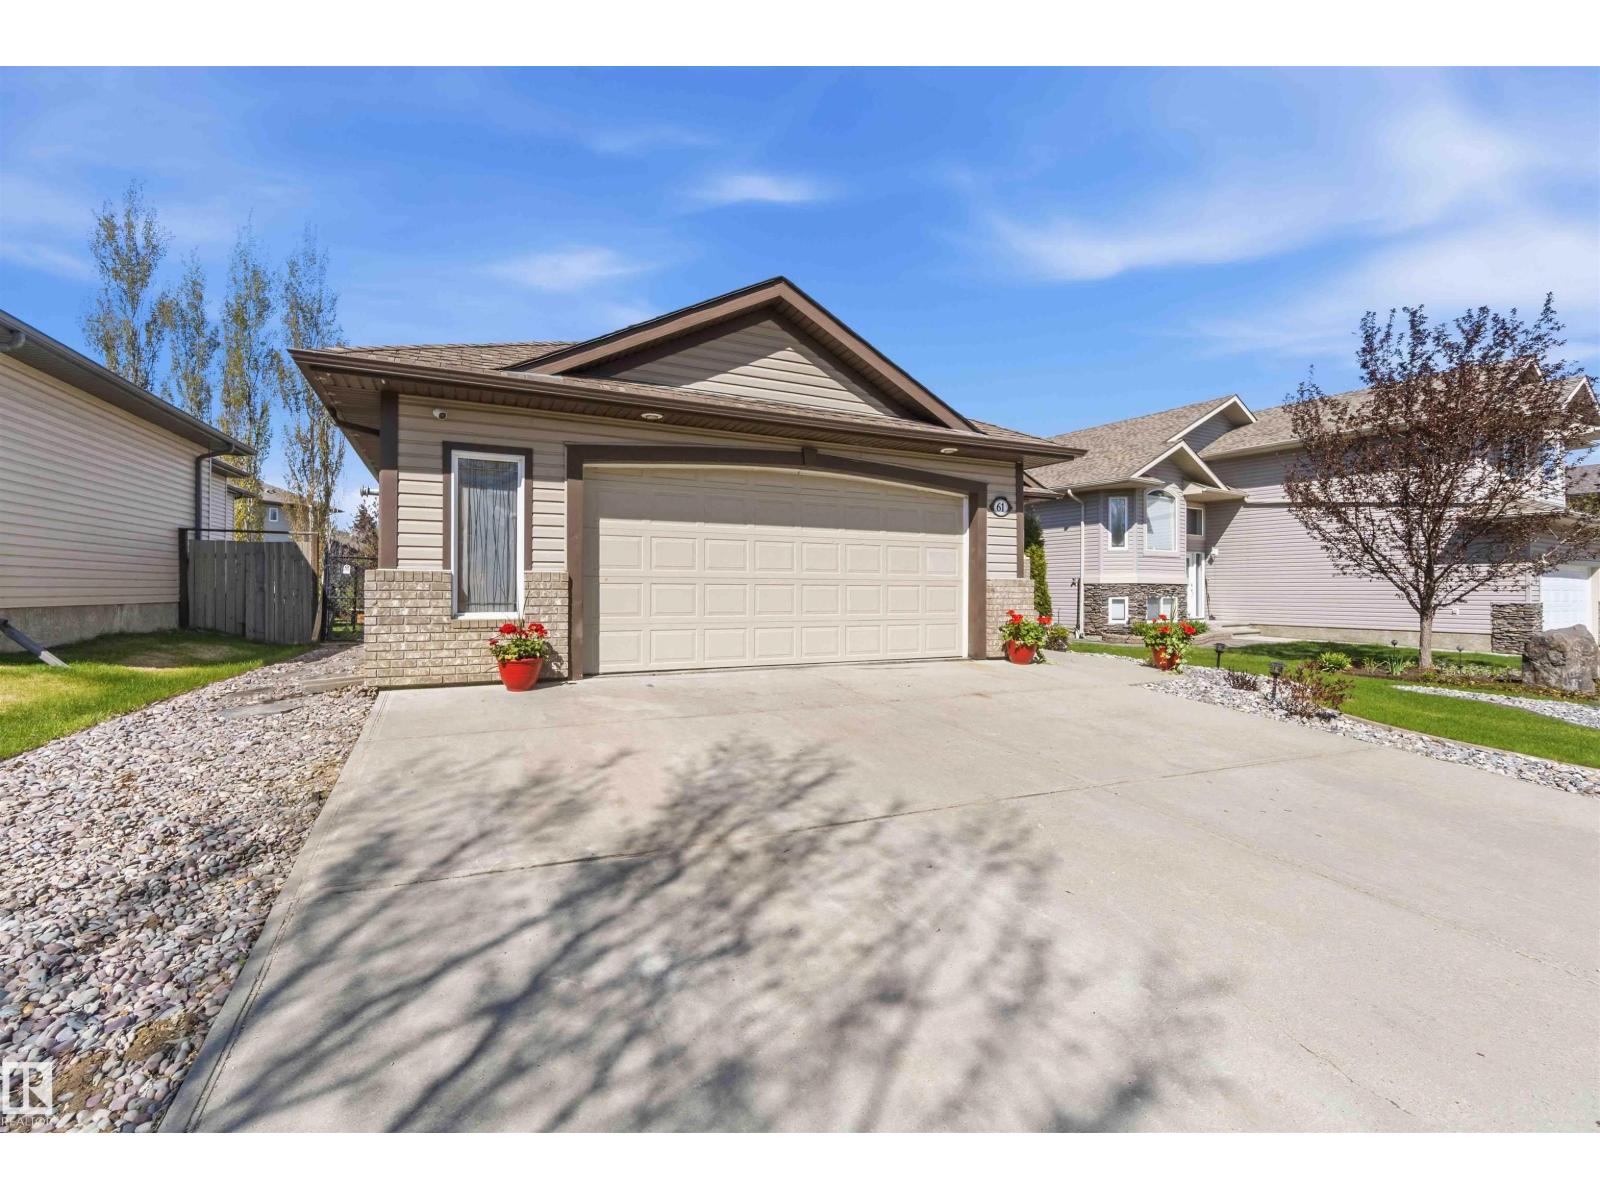
- Attached Garage, Heated Garage

Property Description
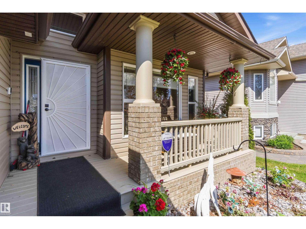
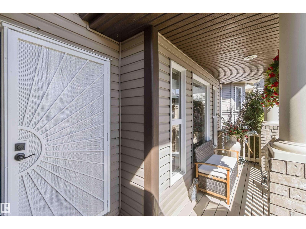
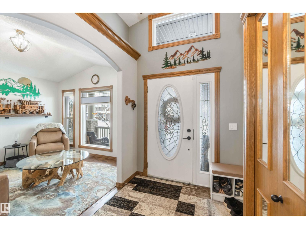
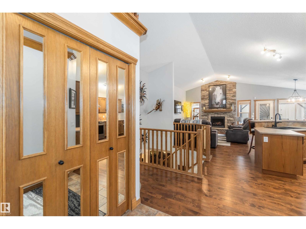
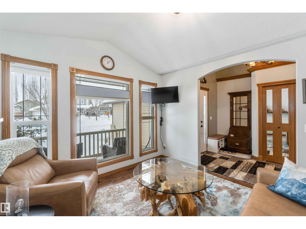
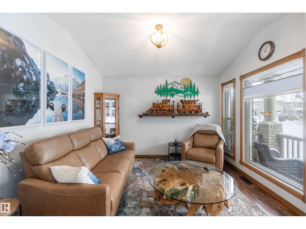
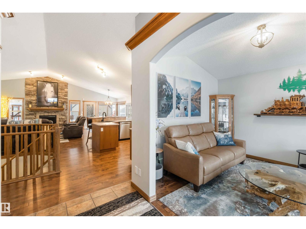
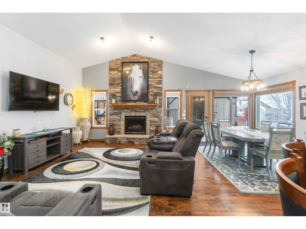
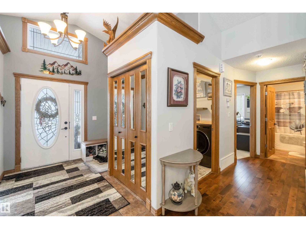
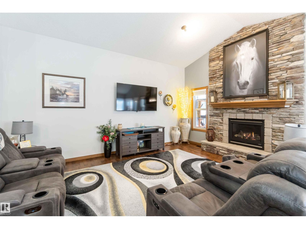
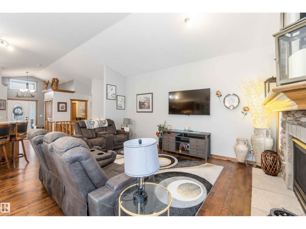
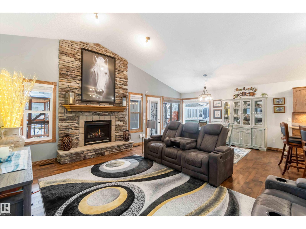
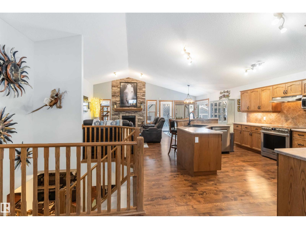
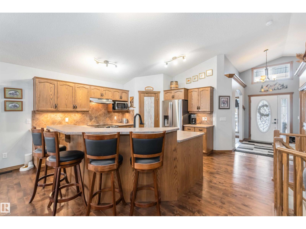
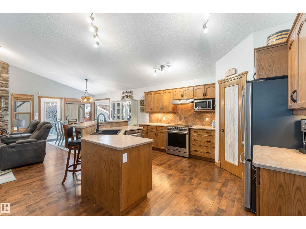
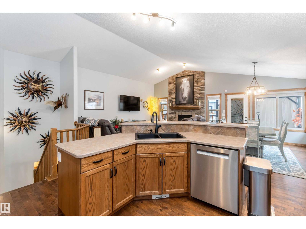
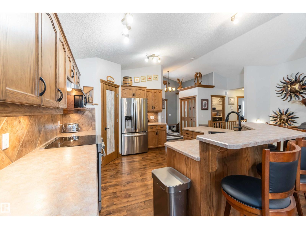
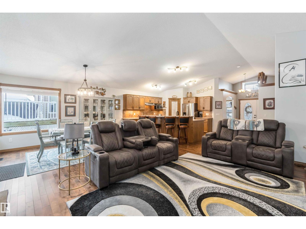
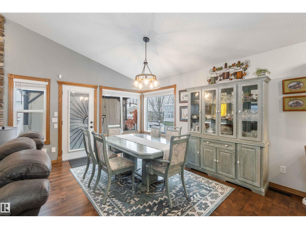
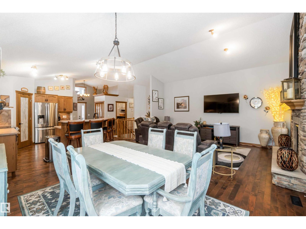
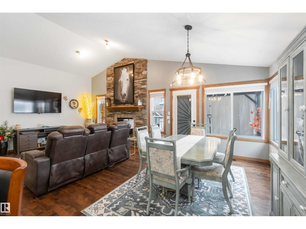
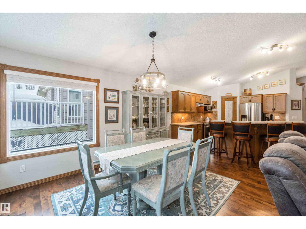
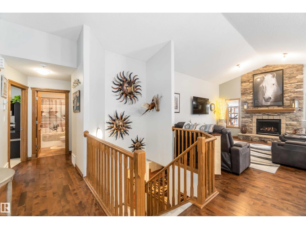
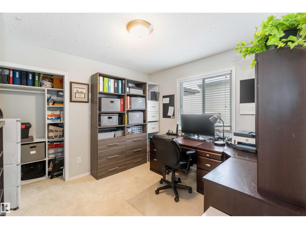
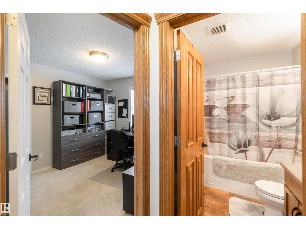
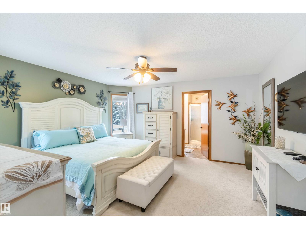
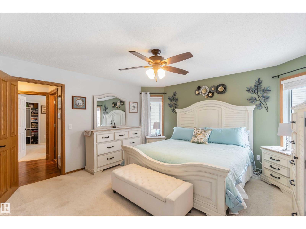
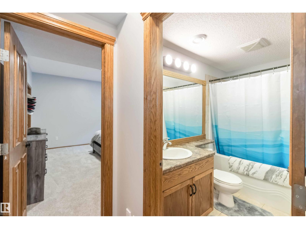
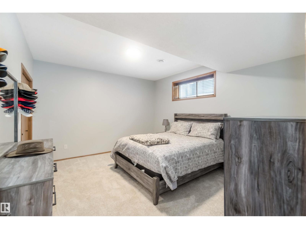
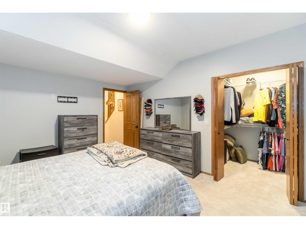
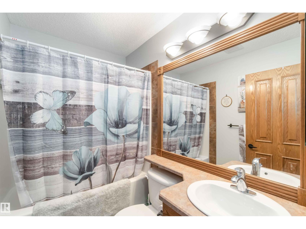
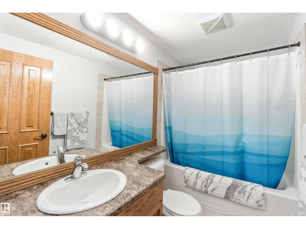
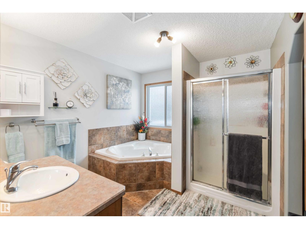
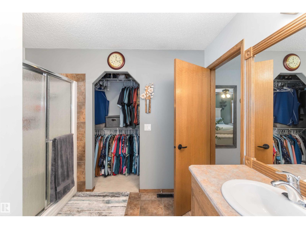
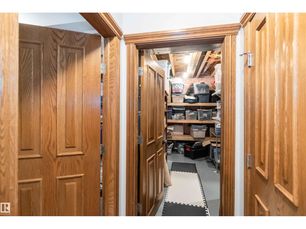
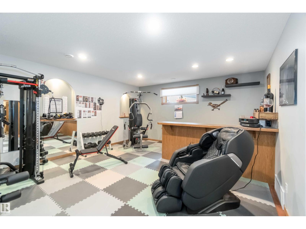
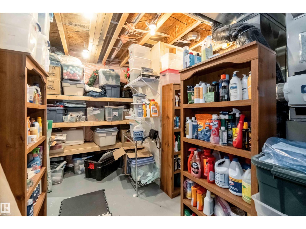
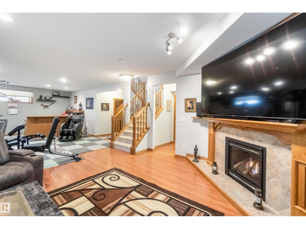
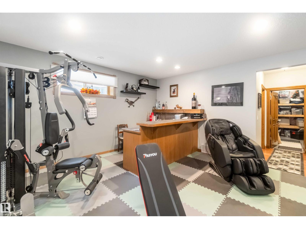
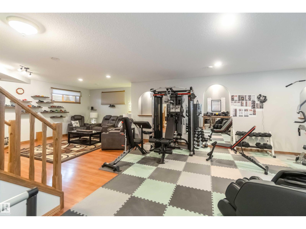
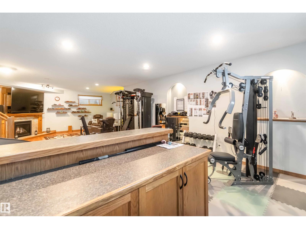
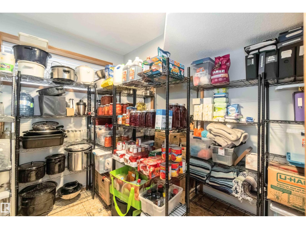
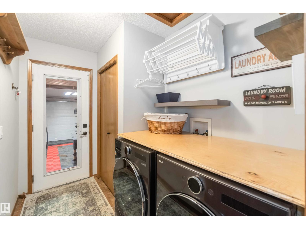
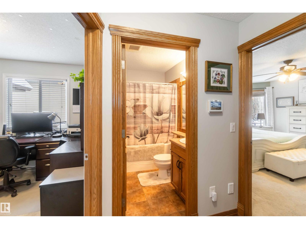
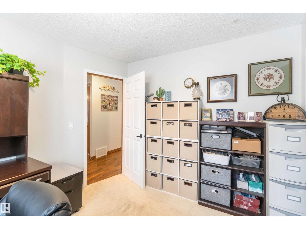
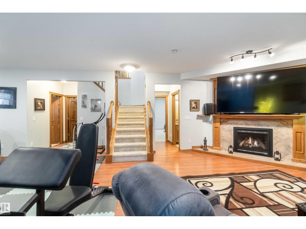
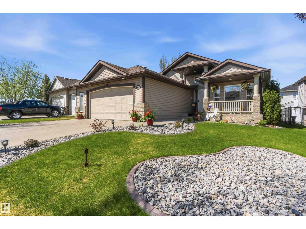
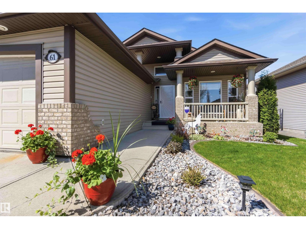
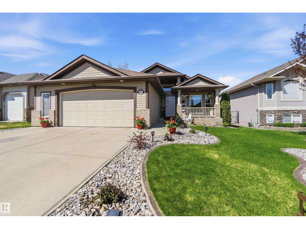
This beautiful spacious BUNGALOW in the Linkside subdivision. With over 3000 sq ft total living space, this home has a beautiful west facing deck and an east facing front porch to enjoy the sunrise and sunsets. The backyard is gorgeous with perennials, this low maintenance yard includes a garden shed and is fully fenced and has inground sprinkler system front and back. The main level entry is spacious and has a large den off to the side. The main floor features your open concept kitchen, living/ dining room with a gas fireplace and stone surround. Access to your heated o/s garage is just off the main floor laundry. There is a full bath and another bedroom on the main & the primary suite features a 4 pc ensuite. The finished basement has a wet bar & family room with another gas fireplace. Additionally there are 2 bedrooms, storage room & full 4 pc bath downstairs which makes this basement perfect for entertaining the whole family! This home is meticulous and has been well cared for. (id:53430)
Building
- Property Type:
- House
- Building Type:
- House
- Style:
- Bungalow
- Year Built:
- 2006
- Stories:
- 1.0
- Bedrooms:
- 4
- Bathrooms (total):
- 3.0
- Basement:
- Finished, Full
Finished Areas
- Interior Size (Total):
- 1561 square feet
Interior
- Appliances:
- Washer, Refrigerator, Dishwasher, Stove, Dryer, Microwave, Hood Fan, Garage door opener, Garage door opener remote(s)
Parking
- Features:
- Attached Garage, Heated Garage
Lot / Land
- Lot Features:
- Flat site
Exterior
- Fencing:
- Fence
Utilities & Mechanical
- Heating:
- Forced air
- Cooling:
- Central air conditioning
Fees & Dates
- Last Modified:
- 08/07/2026 08:10:03 PM
- Status Change:
- 08/07/2026 08:01:30 PM
Association / Ownership
- Common Interest:
- Freehold
Room Dimensions
| Room | Level | Size |
|---|---|---|
| Living room | Main level | 15'5" x 17'9" |
| Dining room | Main level | 8'1" x 15'2" |
| Kitchen | Main level | 10'7" x 14' |
| Family room | Basement | 12'1" x 18'1" |
| Den | Main level | 11'2" x 10'9" |
| Primary Bedroom | Main level | 13'6 x 14'10" |
| Bedroom 2 | Main level | 12'4" x 11'1" |
| Bedroom 3 | Basement | 11' x 9'8" |
| Bedroom 4 | Basement | 14'5" x 12'8" |
Location
Data is supplied by Pillar 9 MLS® System. Pillar 9 is the owner of the copyright in its MLS® System. Data is deemed reliable but is not guaranteed accurate by Pillar 9.
The trademarks MLS®, Multiple Listing Service® and the associated logos are owned by The Canadian Real Estate Association (CREA) and identify the quality of services provided by real estate professionals who are members of CREA. Used under license.