Real estate on your terms®
$569,900
active
8 MEADOWLINK Common
Spruce Grove
,
AB
T7X0W1
Key Details
- MLS® Number:
- E4496030
- Building Type:
- House
- Interior Size:
- 2000 square feet
- Bedrooms:
- 3
- Parking:
- 4
- Parking Features:
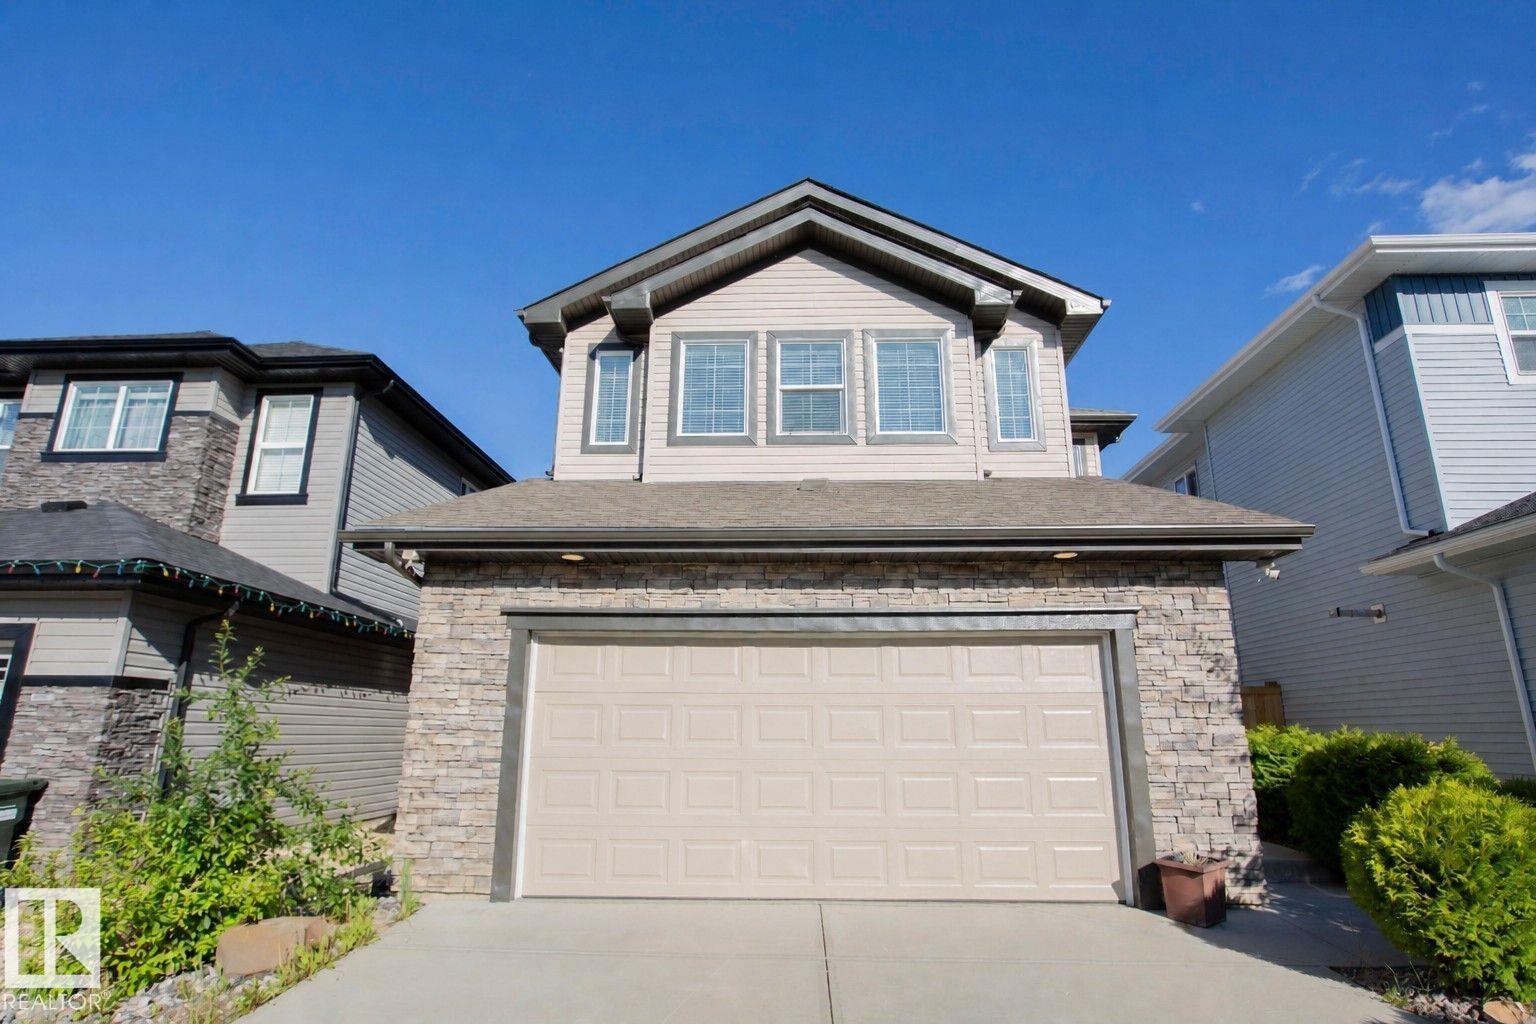
- Attached Garage, Oversize, Heated Garage
- Lot Size:
- 422.24 square meters

Property Description
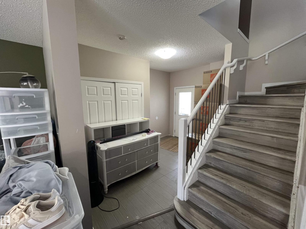
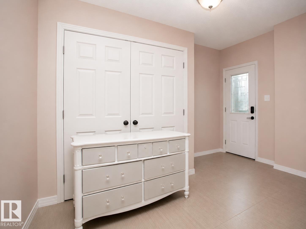
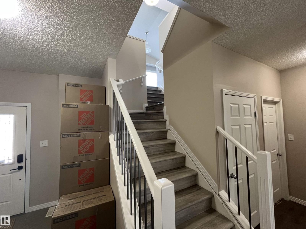
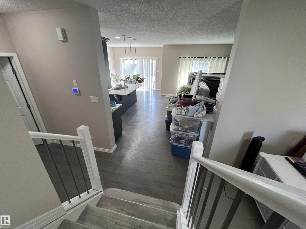
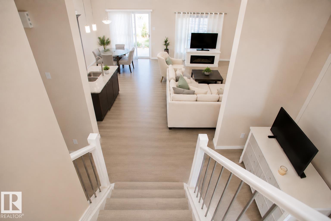
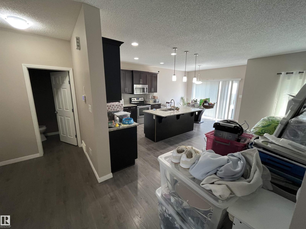
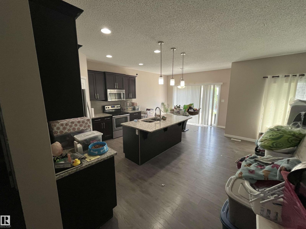
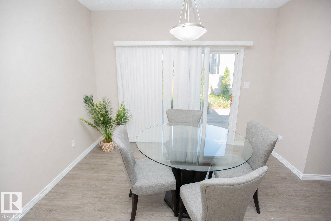
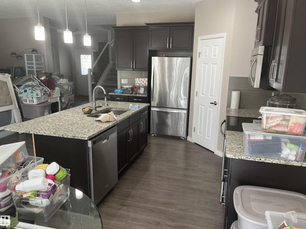
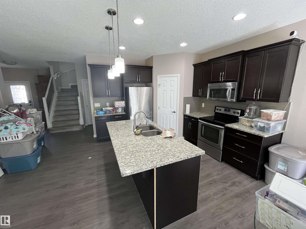
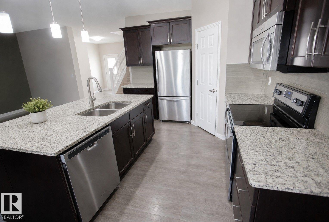
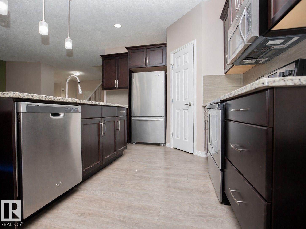
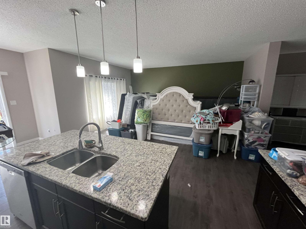
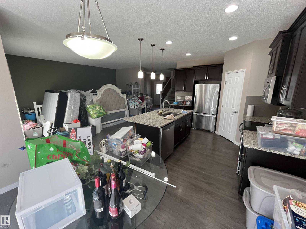
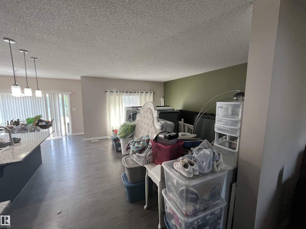
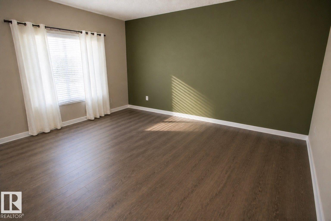
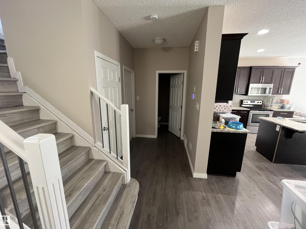
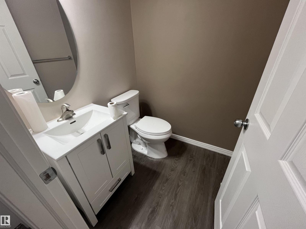
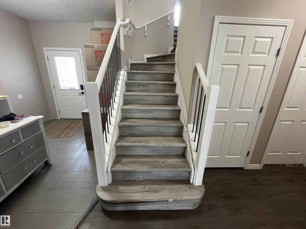
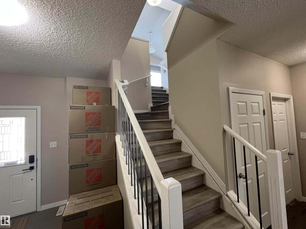
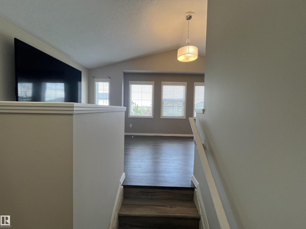
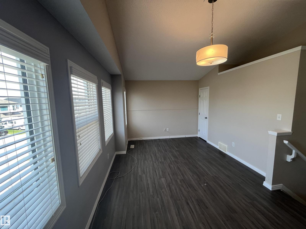
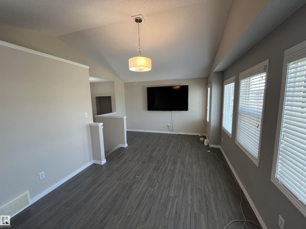
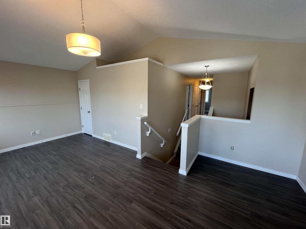
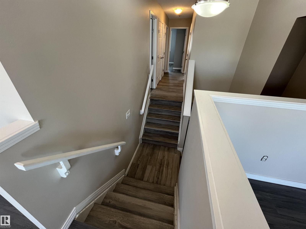
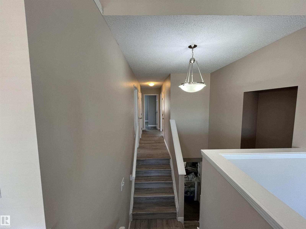
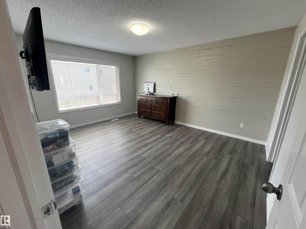
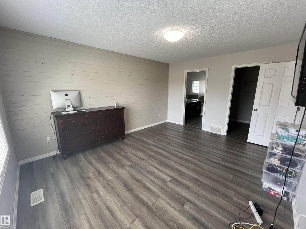
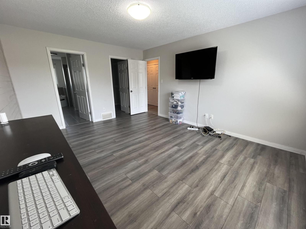
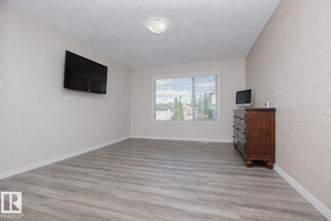
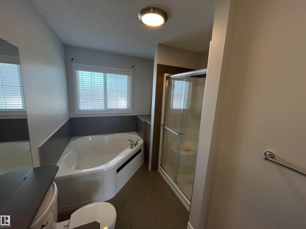
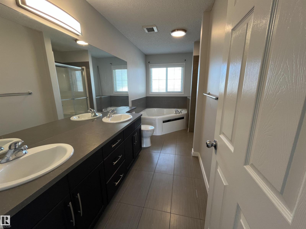
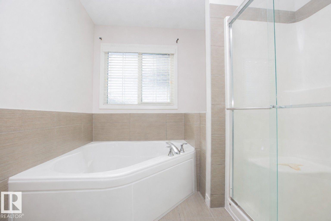
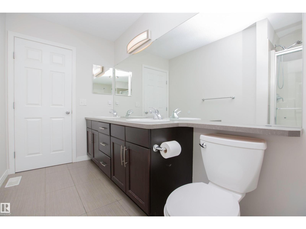
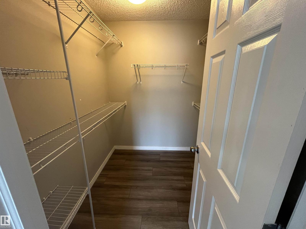
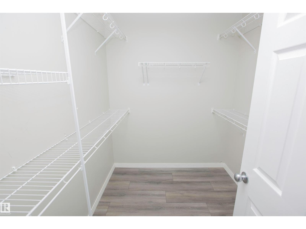
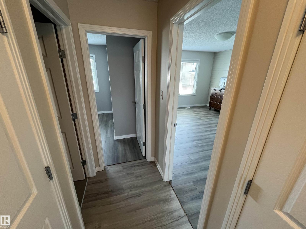
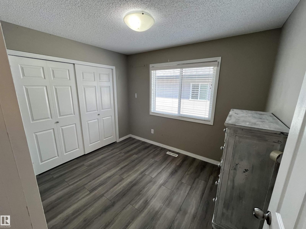
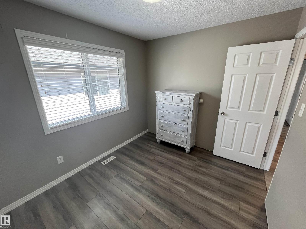
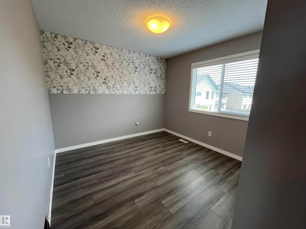
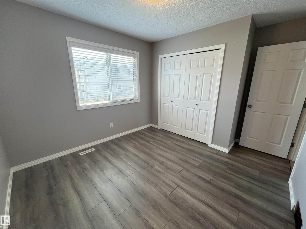
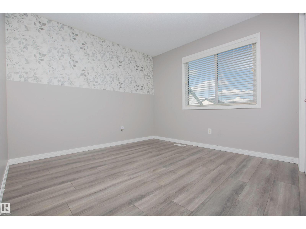
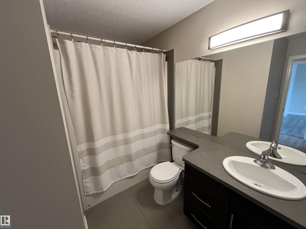
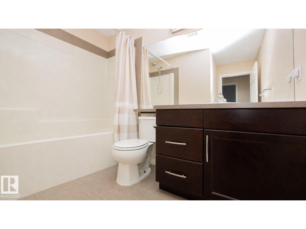
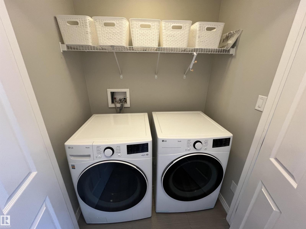
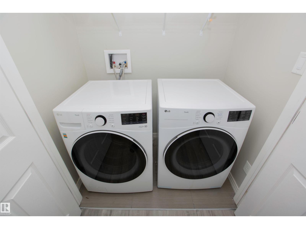
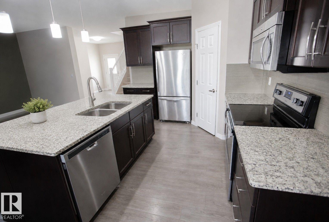
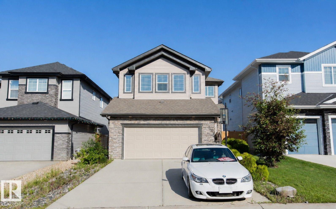
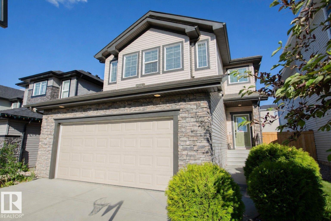
Welcome to this fantastic 3-bedroom, 2.5-bath AIR CONDITIONED home located in the family-friendly neighbourhood of McLaughlin! Filled with NATURAL LIGHT, this property offers a spacious and FUNCTIONAL LAYOUT perfect for families or anyone looking for some extra space. The LARGE PRIMARY BEDROOM features a WALK-IN CLOSET and a beautiful 4-PIECE ENSUITE. Upstairs, the BONUS ROOM is ideal as a family room, home office, or play area. The unfinished basement is ALREADY FRAMED, offering a head start for future development. You'll love the HEATED OVERSIZED garage and beautiful BACKYARD DECK in your fenced backyard, perfect for relaxing or entertaining guests. Conveniently located close to the Tri-Leisure Centre, grocery stores, schools, and everyday amenities, this home combines comfort, convenience, and potential. While it could benefit from some updates and finishing touches, it presents a wonderful opportunity to build equity and make it your own. Don't miss your chance to own in this sought-after community! (id:53430)
Building
- Property Type:
- House
- Building Type:
- House
- Year Built:
- 2015
- Stories:
- 2.0
- Bedrooms:
- 3
- Bathrooms (total):
- 3.5 (1 half)
- Basement:
- Unfinished, Full
Finished Areas
- Interior Size (Total):
- 2000 square feet
Interior
- Appliances:
- Refrigerator, Water softener, Dishwasher, Stove, Microwave Range Hood Combo, Window Coverings
Parking
- Spaces:
- 4
- Features:
- Attached Garage, Oversize, Heated Garage
Lot / Land
- Lot Size:
- 422.24 square meters
- Lot Features:
- See remarks
Utilities & Mechanical
- Heating:
- Forced air
- Cooling:
- Central air conditioning
Fees & Dates
- Last Modified:
- 07/17/2026 12:00:00 AM
- Status Change:
- 07/16/2026 11:50:52 PM
Association / Ownership
- Common Interest:
- Freehold
Room Dimensions
| Room | Level | Size |
|---|---|---|
| Living room | Main level | 4.0 m |
| Dining room | Main level | 2.8 m |
| Kitchen | Main level | 3.3 m |
| Primary Bedroom | Upper Level | 3.7 m |
| Bedroom 2 | Upper Level | 3.1 m |
| Bedroom 3 | Upper Level | 2.6 m |
| Bonus Room | Upper Level | 3.4 m |
Location
Data is supplied by Pillar 9 MLS® System. Pillar 9 is the owner of the copyright in its MLS® System. Data is deemed reliable but is not guaranteed accurate by Pillar 9.
The trademarks MLS®, Multiple Listing Service® and the associated logos are owned by The Canadian Real Estate Association (CREA) and identify the quality of services provided by real estate professionals who are members of CREA. Used under license.