Real estate on your terms®
$439,900
active
60 LEYLAND Way
Spruce Grove
,
AB
T7X4P2
Key Details
- MLS® Number:
- E4495572
- Building Type:
- House
- Interior Size:
- 1224 square feet
- Bedrooms:
- 5
- Parking Features:
- Attached Garage
- Lot Size:
- 383.69 square meters

Property Description
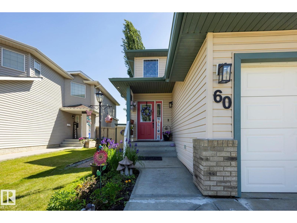
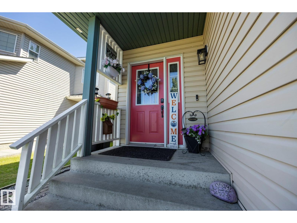
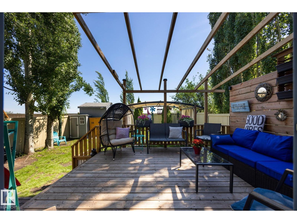
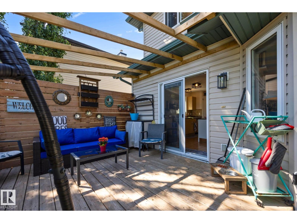
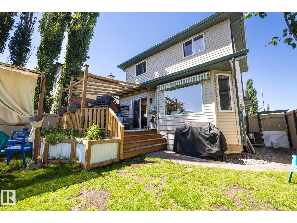
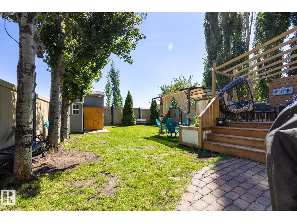
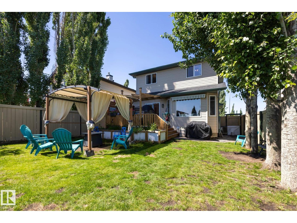
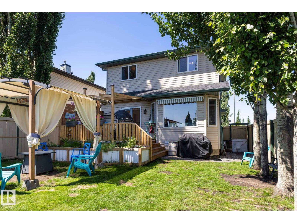
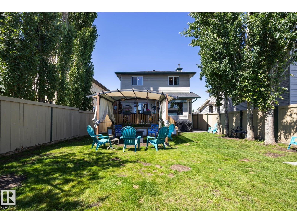
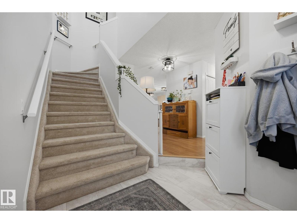
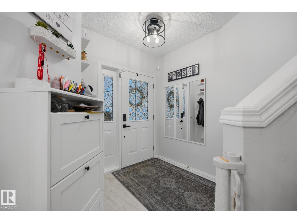
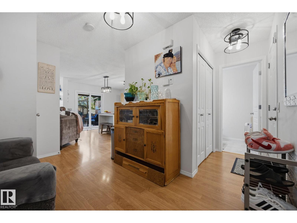
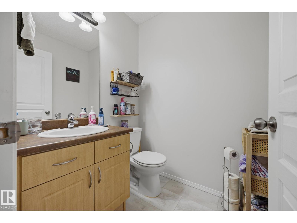
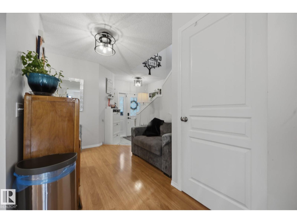
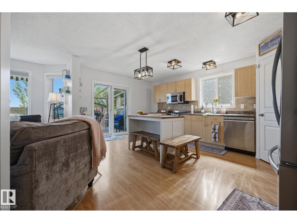
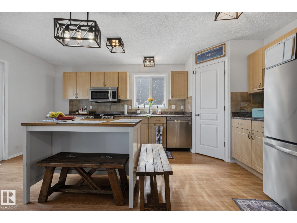
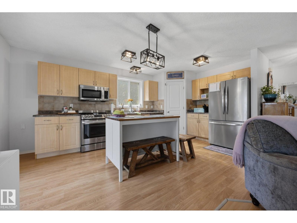
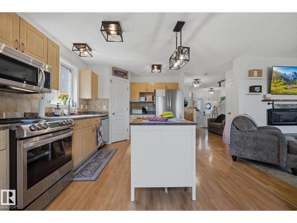
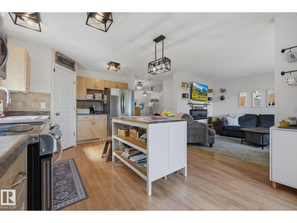
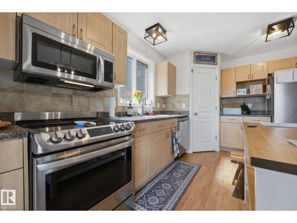
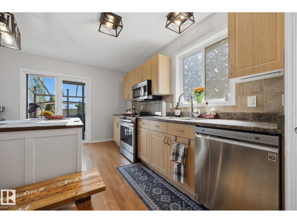
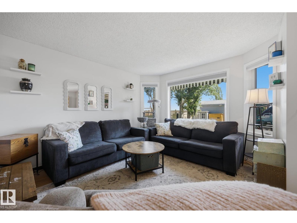
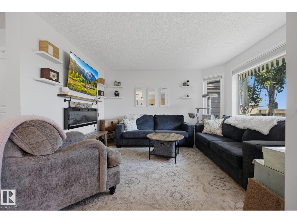
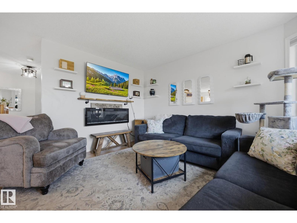
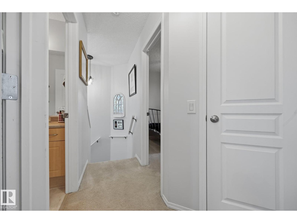
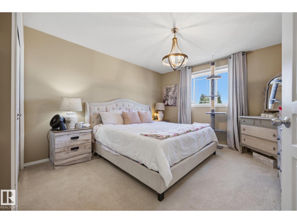
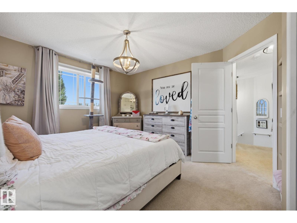
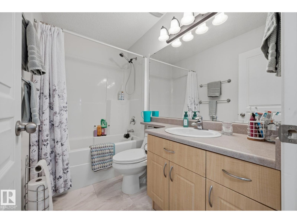
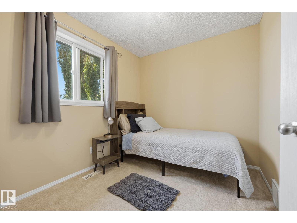
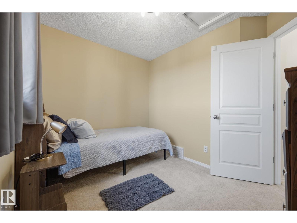
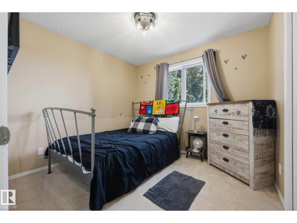
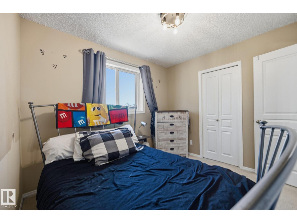
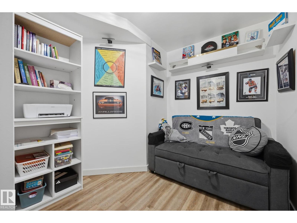
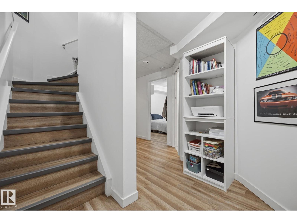
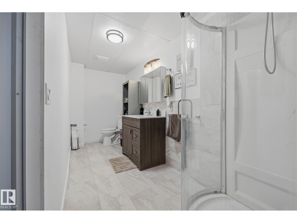
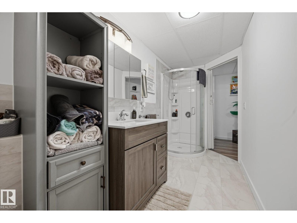
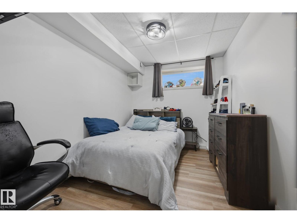
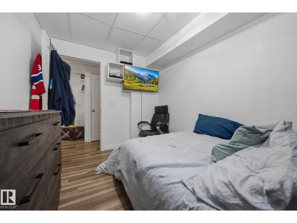
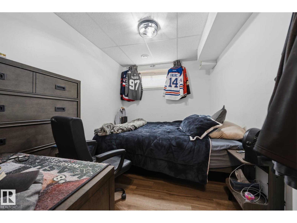
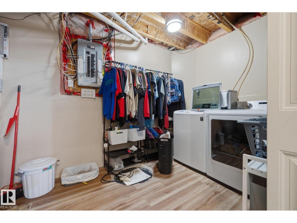
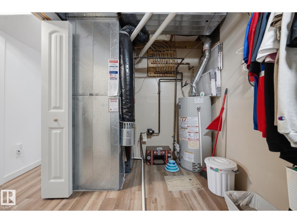
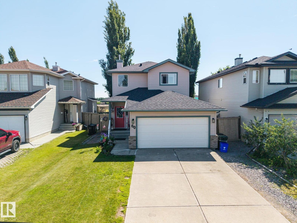
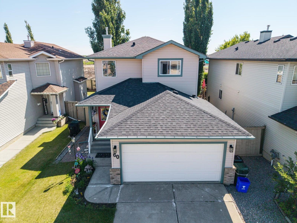
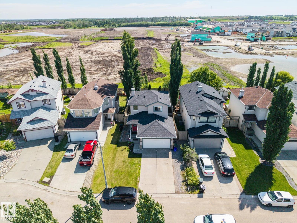
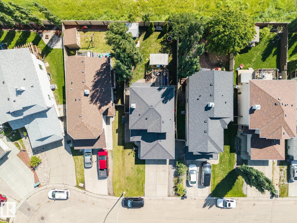
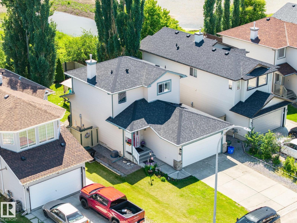
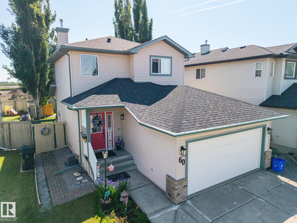
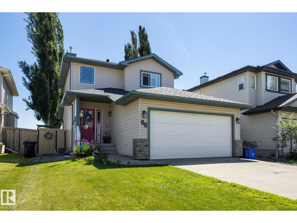
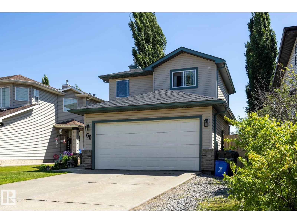
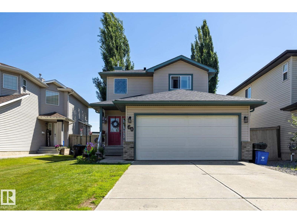
Move-in ready in sought-after Lakewood! This beautifully updated, meticulously maintained 2-storey combines modern comfort with an unbeatable family-friendly location. Step inside to a spacious entry, central A/C and stylish laminate flooring. The bright kitchen features stainless steel appliances, a corner pantry, a newer fridge and a new patio door with built-in blinds opening onto the deck—perfect for summer entertaining. Upstairs, you’ll find three generous bedrooms, including a spacious primary retreat with room for a king-sized bed. The newly finished basement offers outstanding flexibility with two additional bedrooms, a full bathroom and upgraded soundproof insulation. Major updates include a new furnace and hot water tank (2025), upgraded interior and exterior lighting, and new deck railing. Outside, enjoy a landscaped, fully fenced yard with raised planters and a privacy screen. Walk to trails, playgrounds and Century Crossing shopping. This non-smoking home is ready to welcome its next family! (id:53430)
Building
- Property Type:
- House
- Building Type:
- House
- Year Built:
- 2004
- Stories:
- 2.0
- Bedrooms:
- 5
- Bathrooms (total):
- 3.5 (1 half)
- Basement:
- Finished, Full
Finished Areas
- Interior Size (Total):
- 1224 square feet
Interior
- Appliances:
- Washer, Refrigerator, Dishwasher, Stove, Dryer, Microwave Range Hood Combo, Storage Shed, Window Coverings, Garage door opener, Garage door opener remote(s)
Parking
- Features:
- Attached Garage
Lot / Land
- Lot Size:
- 383.69 square meters
- Lot Features:
- See remarks, Flat site, No Smoking Home
Exterior
- Fencing:
- Fence
Utilities & Mechanical
- Heating:
- Forced air
Fees & Dates
- Last Modified:
- 08/10/2026 01:40:00 AM
- Status Change:
- 08/10/2026 01:30:55 AM
Association / Ownership
- Common Interest:
- Freehold
Room Dimensions
| Room | Level | Size |
|---|---|---|
| Living room | Main level | 3.94 x 3.62 |
| Kitchen | Main level | 5.28 x 3.39 |
| Primary Bedroom | Upper Level | 4.48 x 3.56 |
| Bedroom 2 | Upper Level | 2.81 x 3.08 |
| Bedroom 3 | Upper Level | 2.7 x 3.12 |
| Bedroom 4 | Basement | 2.53 x 3.42 |
| Bedroom 5 | Basement | 2.51 x 3.4 |
| Utility room | Basement | 3.86 x 2.25 |
Location
Data is supplied by Pillar 9 MLS® System. Pillar 9 is the owner of the copyright in its MLS® System. Data is deemed reliable but is not guaranteed accurate by Pillar 9.
The trademarks MLS®, Multiple Listing Service® and the associated logos are owned by The Canadian Real Estate Association (CREA) and identify the quality of services provided by real estate professionals who are members of CREA. Used under license.