Real estate on your terms®
$855,900
active
11 Hillwood Terrace
Spruce Grove
,
AB
T7X0X4
Key Details
- MLS® Number:
- E4495481
- Building Type:
- House
- Interior Size:
- 2702 square feet
- Bedrooms:
- 5
- Parking Features:
- Attached Garage, Oversize
- Lot Size:
- 549.99 square meters

Property Description
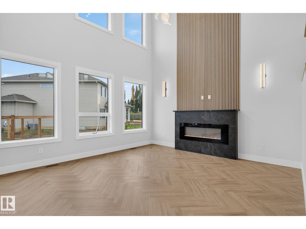
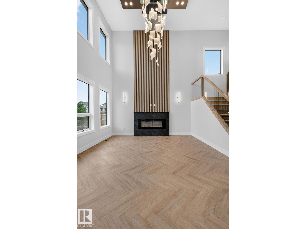
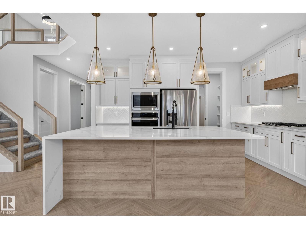
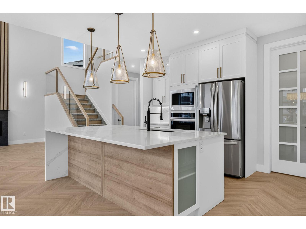
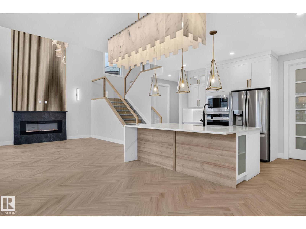
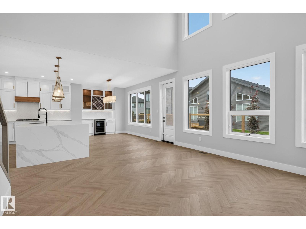
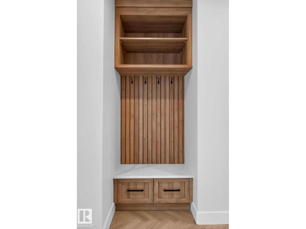
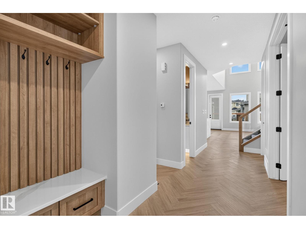
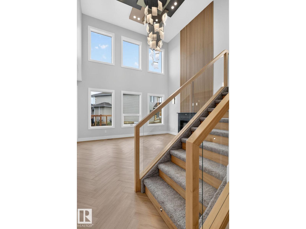
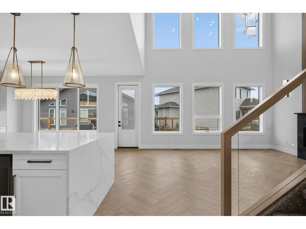
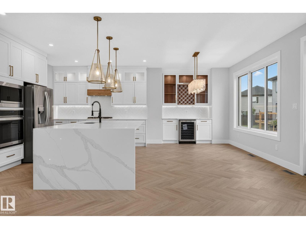
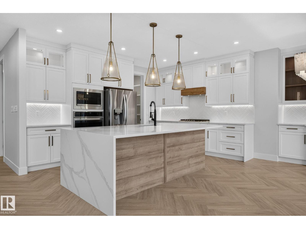
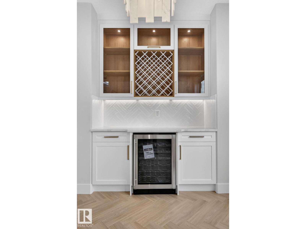
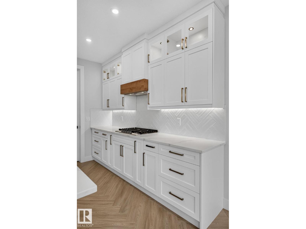
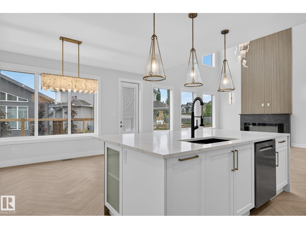
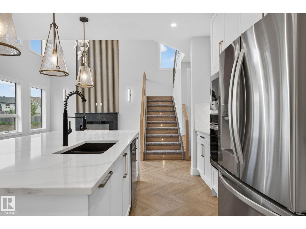
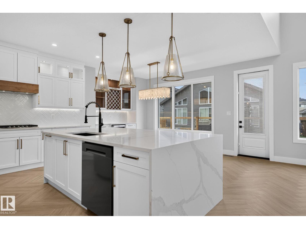
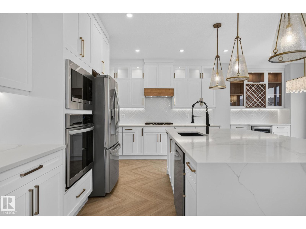
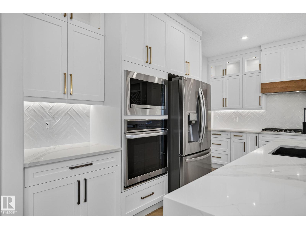
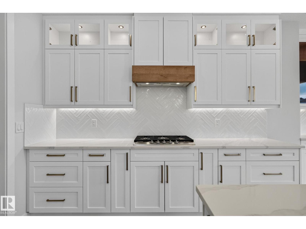
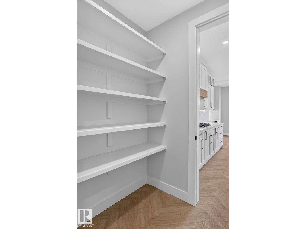
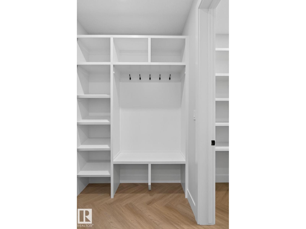
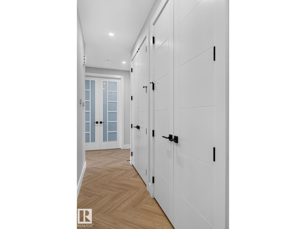

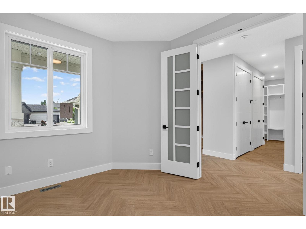
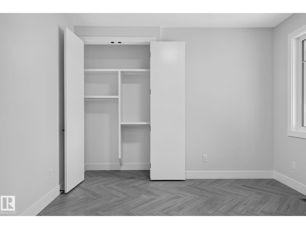
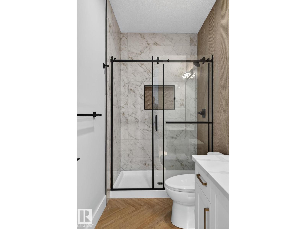
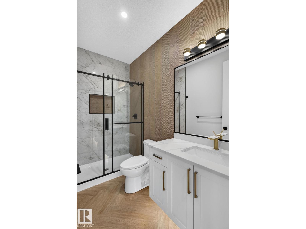
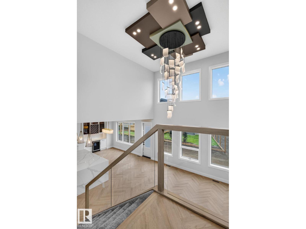
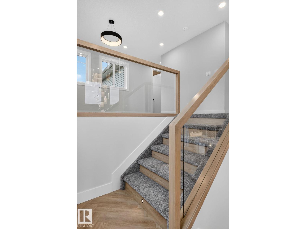
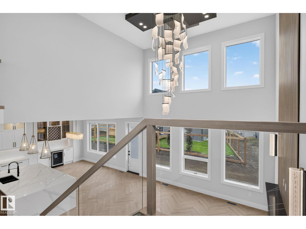
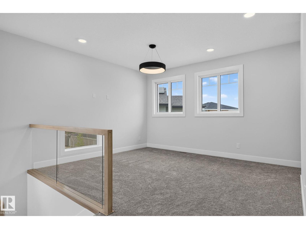
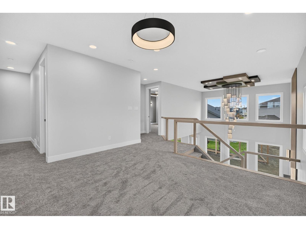
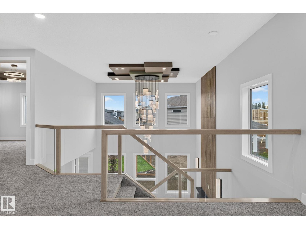
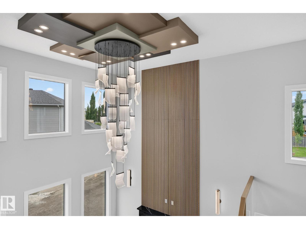
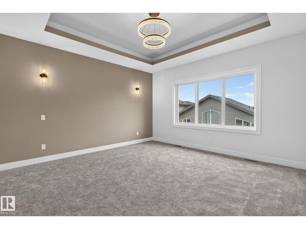
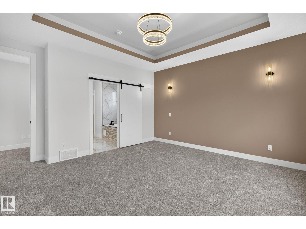
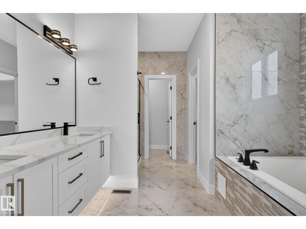
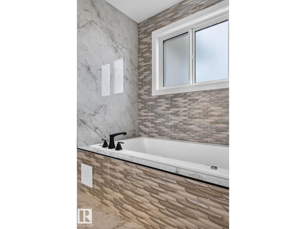
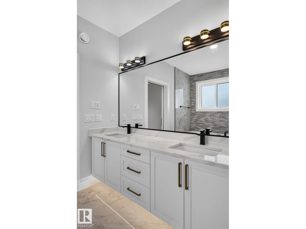
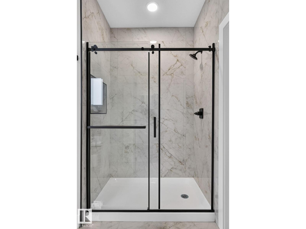
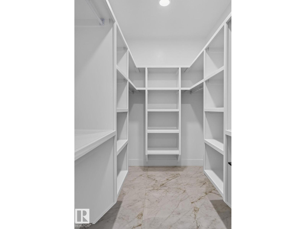
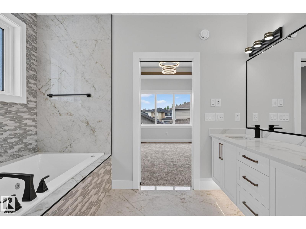
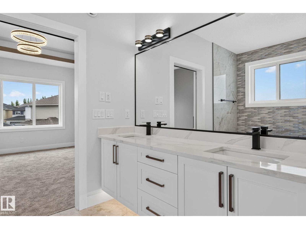
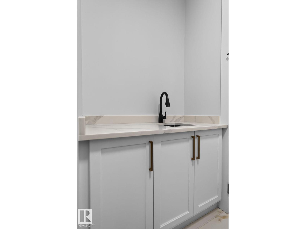
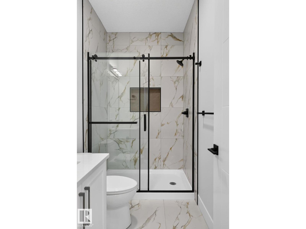
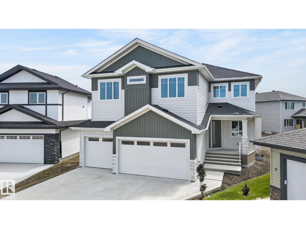
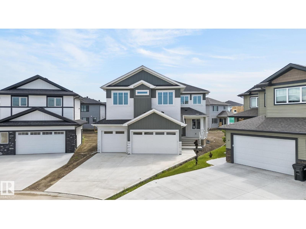
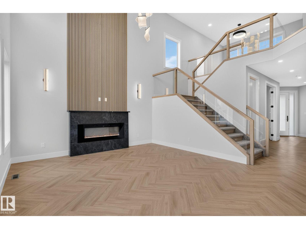
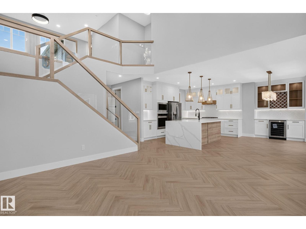
Built by Sunnyview Homes, this stunning 2702sqft home offers 5 BEDROOMS, 4 FULL BATHROOMS, TRIPLE attached garage with a 38-ft TANDEM bay, HUGE lot, separate side entrance to the basement w/3 windows. Double doors lead to a main floor bedroom, full bthrm w/tiled shower wall. The chef's kitchen has two-toned cabinets, quartz waterfall island, pull out organizers, under cabinet lighting and a sleek bar with pot lights and glass cabinets. Walk-through pantry w/MDF shelving. Open to below living room features a dropped ceiling with grand chandelier, custom accent wall with electric fireplace, glass railings, step lighting, and extra pot lights throughout. Upstairs includes a primary suite with indent ceiling and rope lighting, a feature wall, 5 piece en-suite w/ WIC. Plus good sized bonus room, 3 additional bedrooms, 2 bthrms and LR w/sink. Additional upgrades include high-end lighting pkg, jacuzzi, quality flooring, three gas lines, hot and cold water taps plus floor drain in the garage. Close to amenities. (id:53430)
Building
- Property Type:
- House
- Building Type:
- House
- Year Built:
- 2025
- Stories:
- 2.0
- Bedrooms:
- 5
- Bathrooms (total):
- 4.0
- Basement:
- Unfinished, Full
Finished Areas
- Interior Size (Total):
- 2702 square feet
Interior
- Appliances:
- Refrigerator, Dishwasher, Wine Fridge, Stove, Microwave, Oven - Built-In, Hood Fan, Garage door opener, Garage door opener remote(s)
Parking
- Features:
- Attached Garage, Oversize
Lot / Land
- Lot Size:
- 549.99 square meters
- Lot Features:
- Cul-de-sac
Utilities & Mechanical
- Heating:
- Forced air
Comfort & Security
- Fireplace(s):
- 1 Electric, Unknown
Fees & Dates
- Last Modified:
- 06/25/2026 02:10:16 AM
- Status Change:
- 06/25/2026 02:03:37 AM
Association / Ownership
- Common Interest:
- Freehold
Room Dimensions
| Room | Level | Size |
|---|---|---|
| Living room | Main level | 5.71 x 4.79 |
| Dining room | Main level | 2.43 x 5.22 |
| Kitchen | Main level | 3.8 x 4.68 |
| Family room | Upper Level | 5.68 x 5.99 |
| Primary Bedroom | Upper Level | 4.82 x 4.58 |
| Bedroom 2 | Upper Level | 4.16 x 3.52 |
| Bedroom 3 | Upper Level | 4.17 x 3.04 |
| Bedroom 4 | Upper Level | 3.51 x 3.52 |
| Bedroom 5 | Main level | 3.62 x 3.09 |
Location
Data is supplied by Pillar 9 MLS® System. Pillar 9 is the owner of the copyright in its MLS® System. Data is deemed reliable but is not guaranteed accurate by Pillar 9.
The trademarks MLS®, Multiple Listing Service® and the associated logos are owned by The Canadian Real Estate Association (CREA) and identify the quality of services provided by real estate professionals who are members of CREA. Used under license.