Real estate on your terms®
$574,999
active
110 MEADOWLAND Way
Spruce Grove
,
AB
T7X0S4
Key Details
- MLS® Number:
- E4495412
- Building Type:
- House
- Interior Size:
- 2107 square feet
- Bedrooms:
- 4
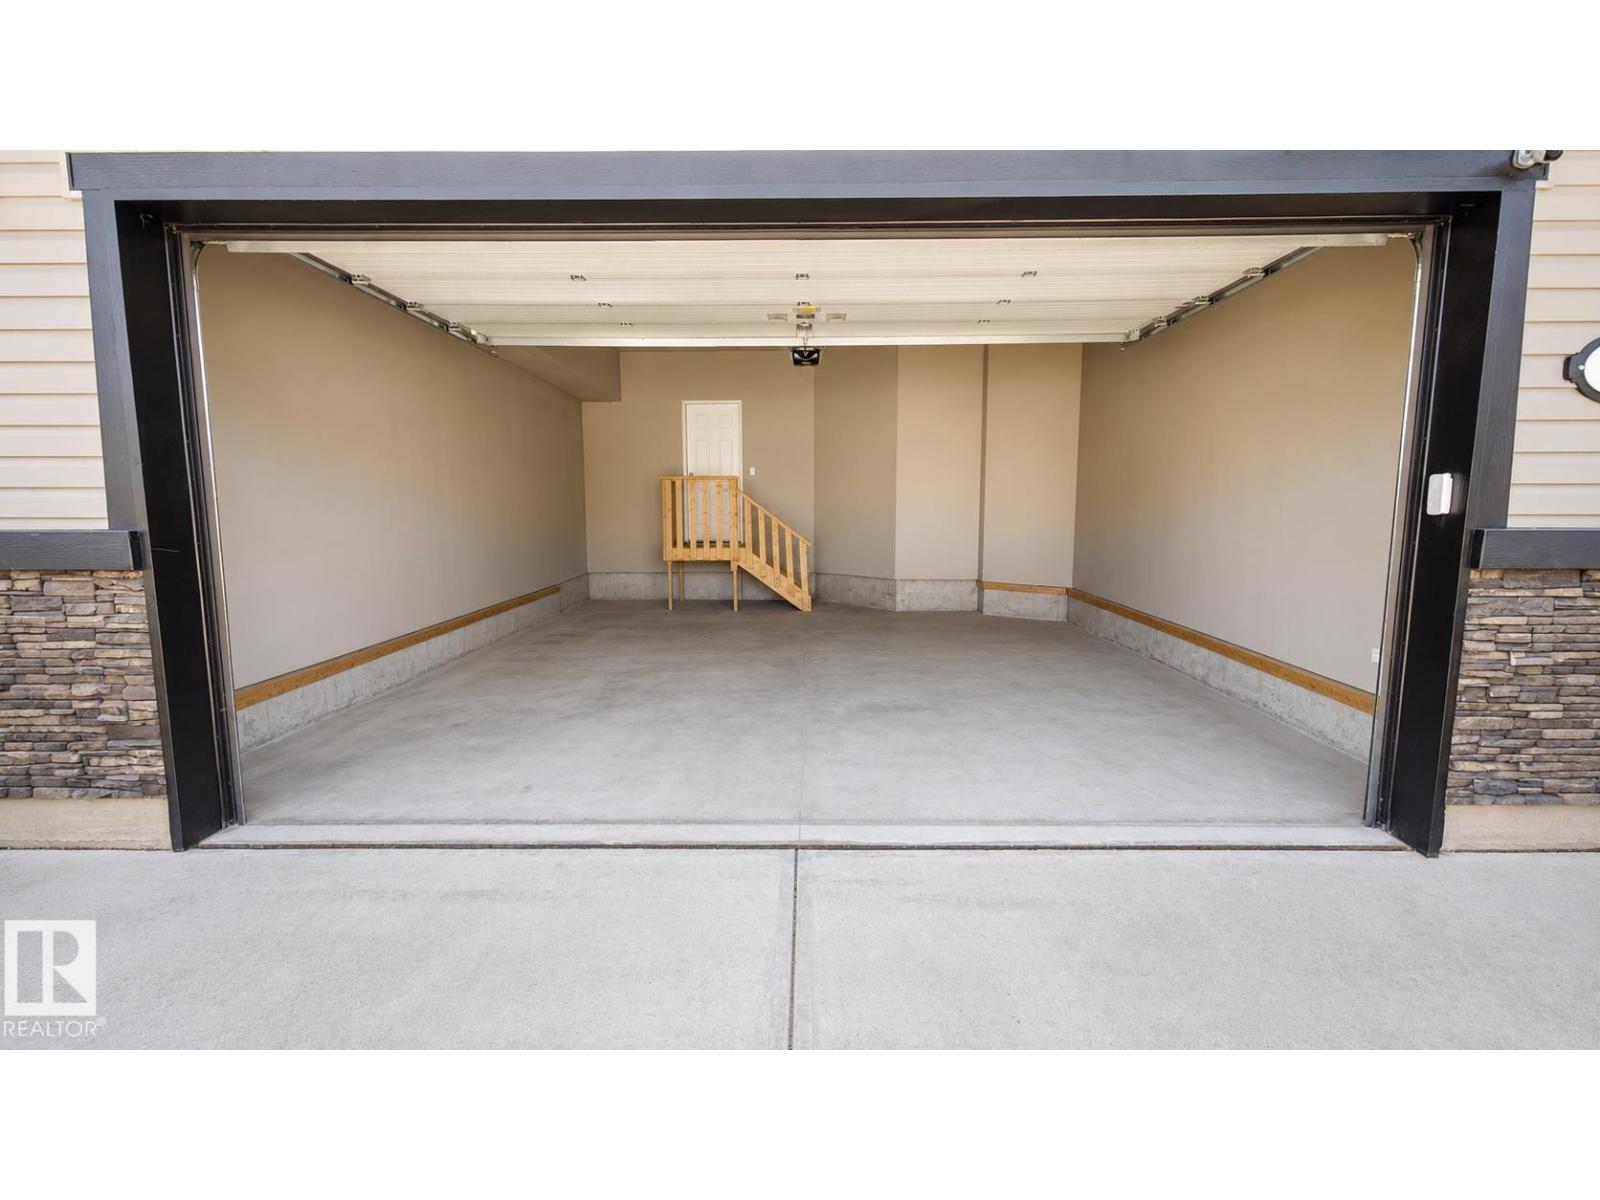
- Parking Features:
- Attached Garage, Stall
- Lot Size:
- 430.14 square meters

Property Description
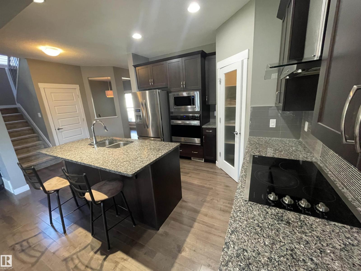
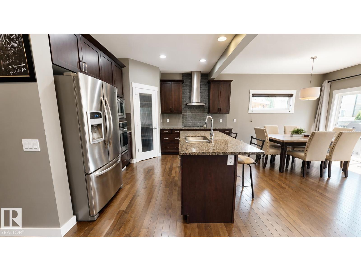
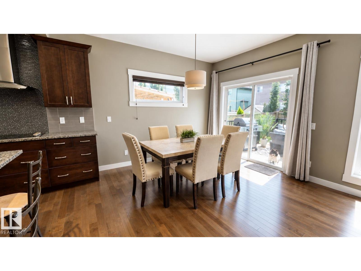
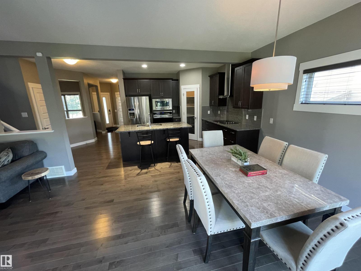
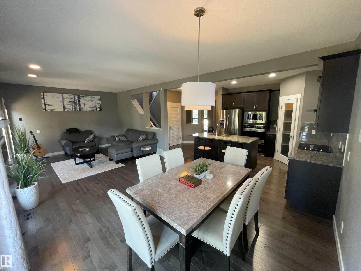
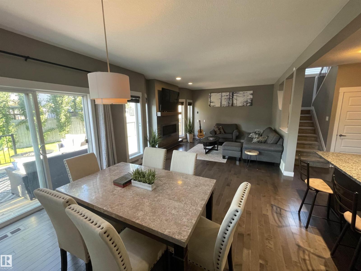
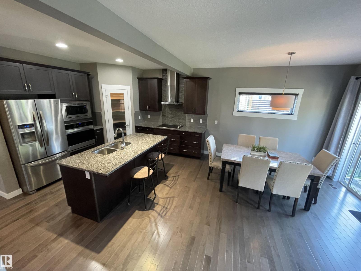
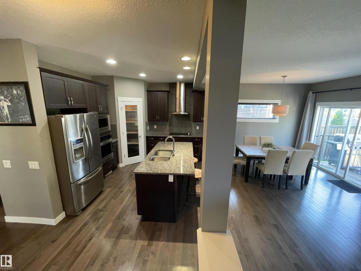
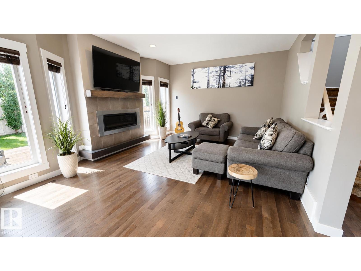
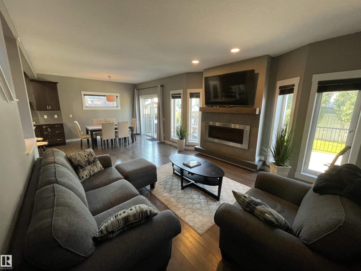
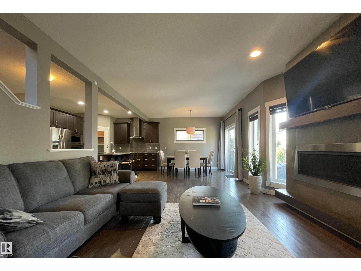
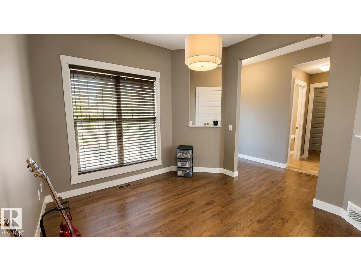
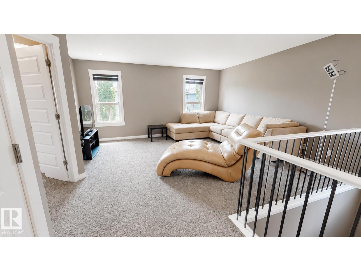
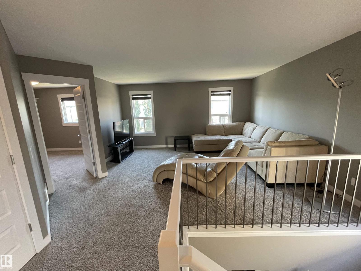
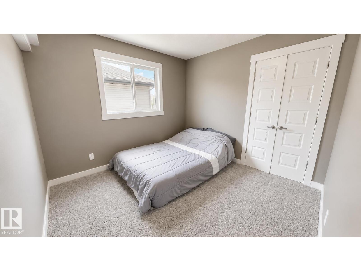
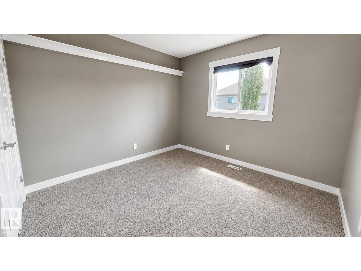
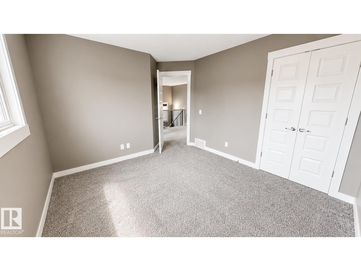
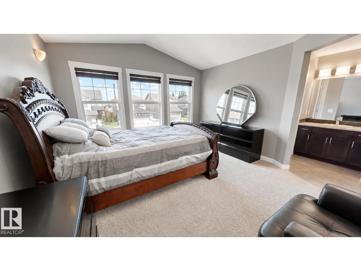
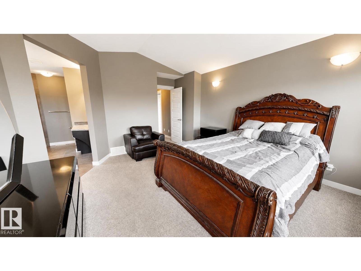
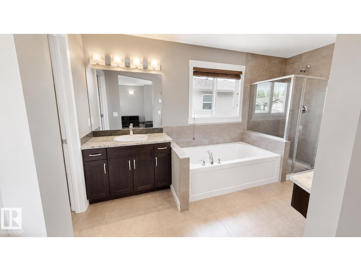
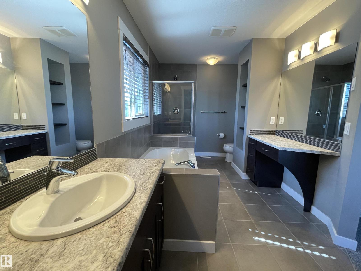
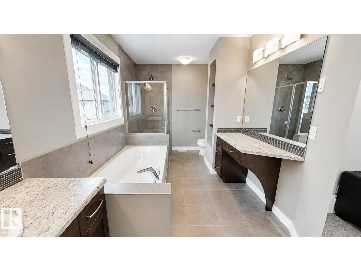
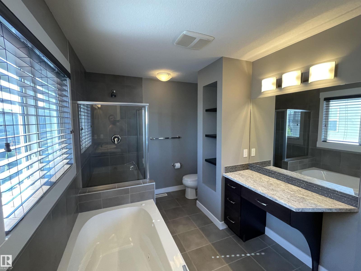
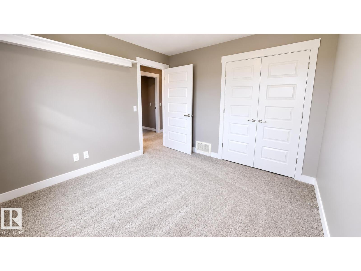
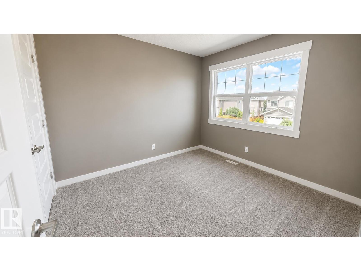
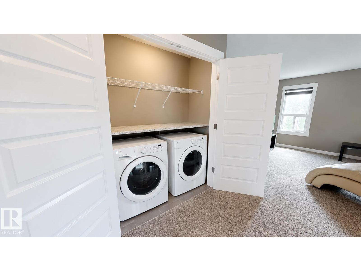
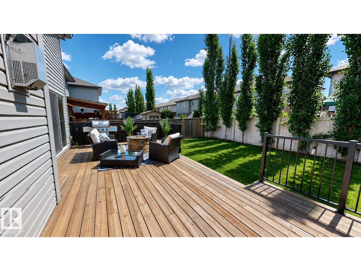
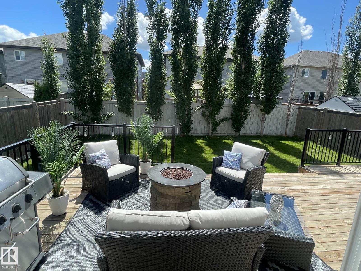
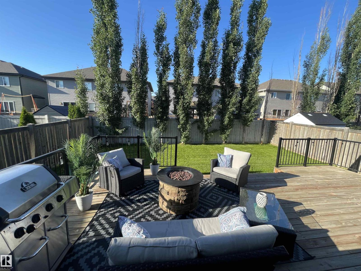
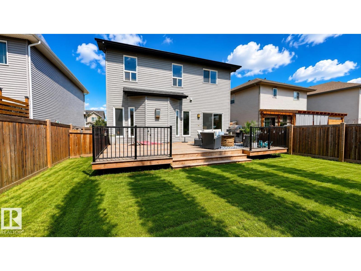
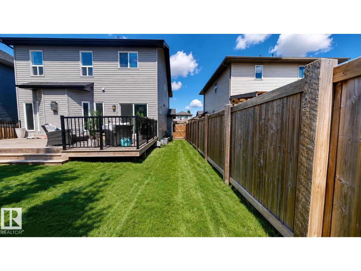
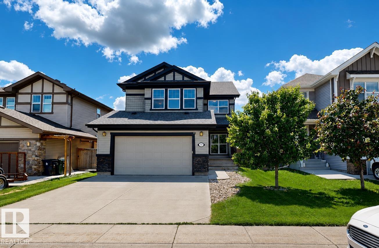
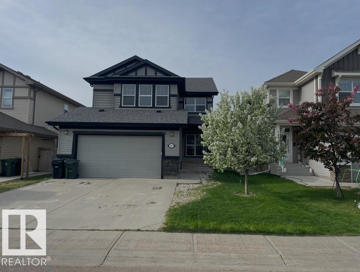
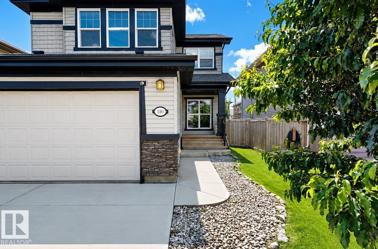
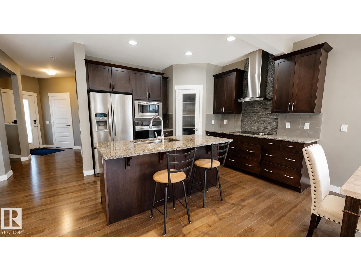
Beautifully maintained home offering 2,107 sq. ft. of above-grade living space in a quiet, family-oriented cul-de-sac with no through traffic. Featuring 4 bedrooms all conveniently located upstairs, same-floor laundry, and tons of natural sunlight throughout the day. The home has been lightly lived in and showcases beautiful granite countertops, a bright south-facing backyard with sun all day, and stunning Swedish aspen trees lining the back of the property. The shingles were replaced in 2019, and the roof comes with a 50-year warranty for added peace of mind. Located in a wonderful neighbourhood where kids are often playing outside, with schools, grocery stores, parks, and entertainment all within walking distance. A fantastic family home in a peaceful setting with one way in and one way out. (id:53430)
Building
- Property Type:
- House
- Building Type:
- House
- Year Built:
- 2016
- Stories:
- 3.0
- Bedrooms:
- 4
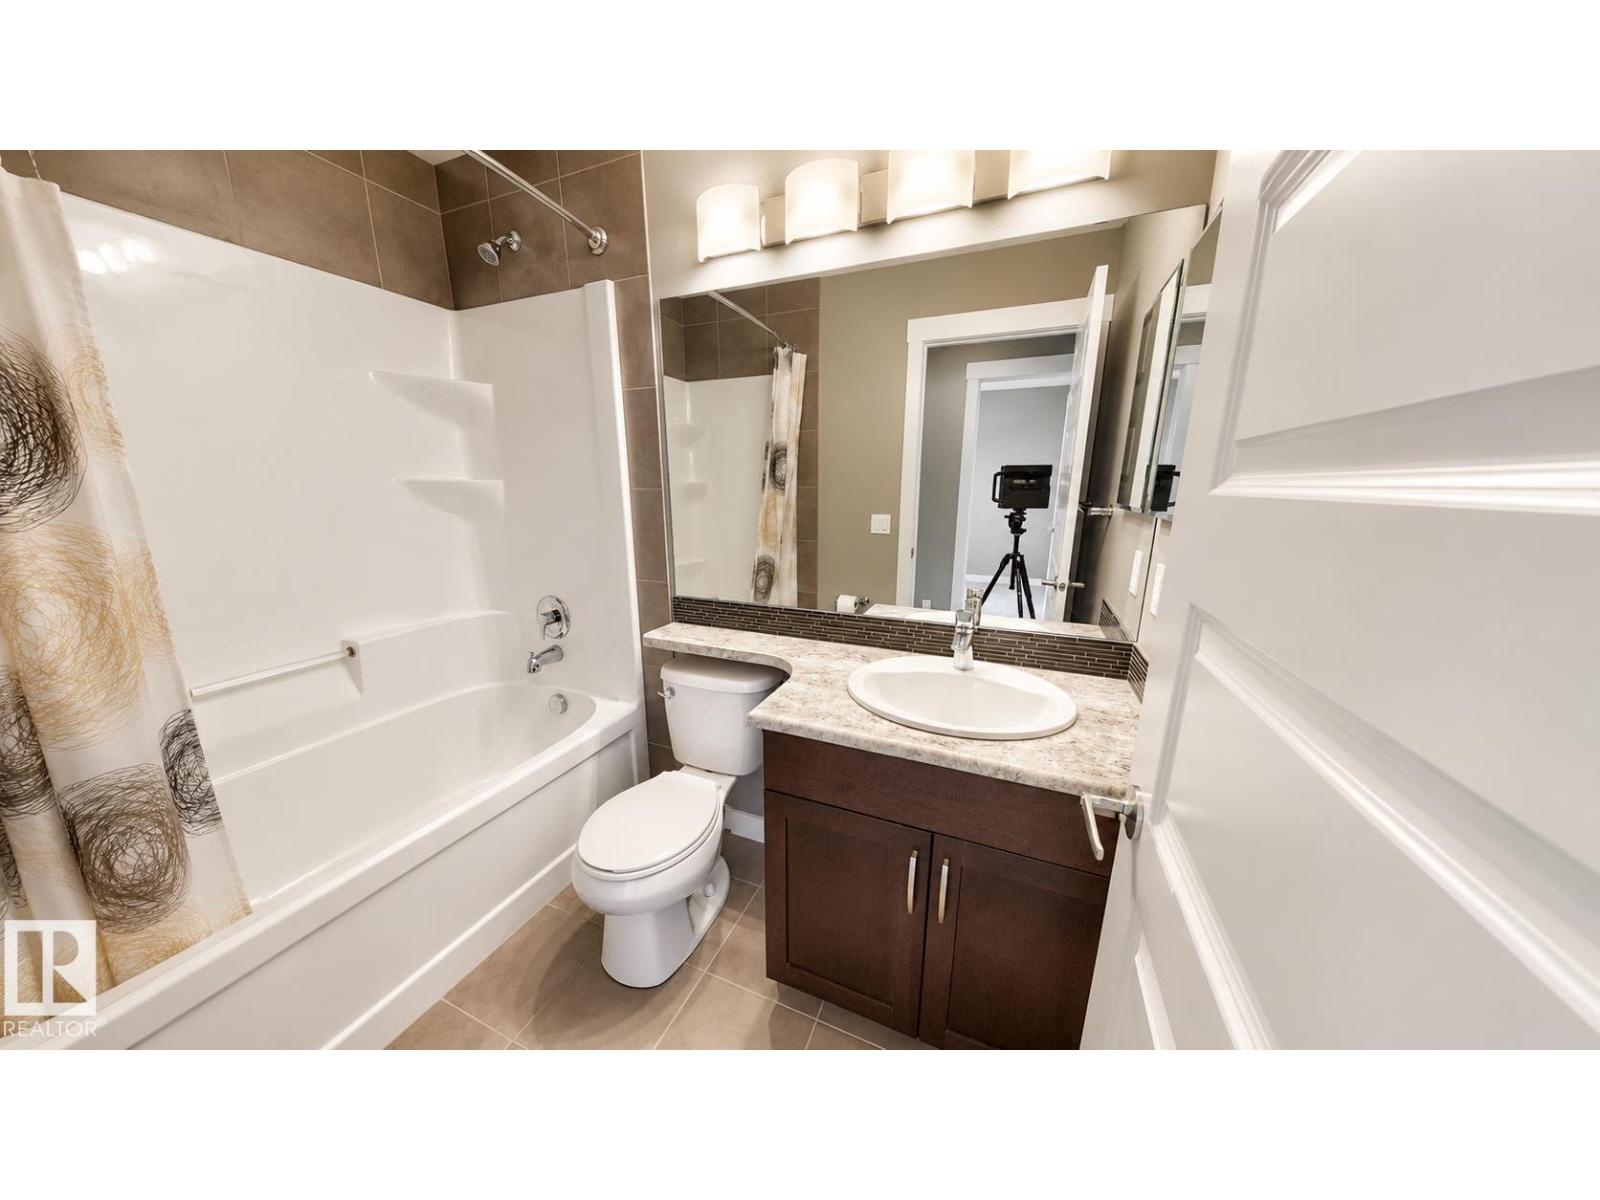
- Bathrooms (total):
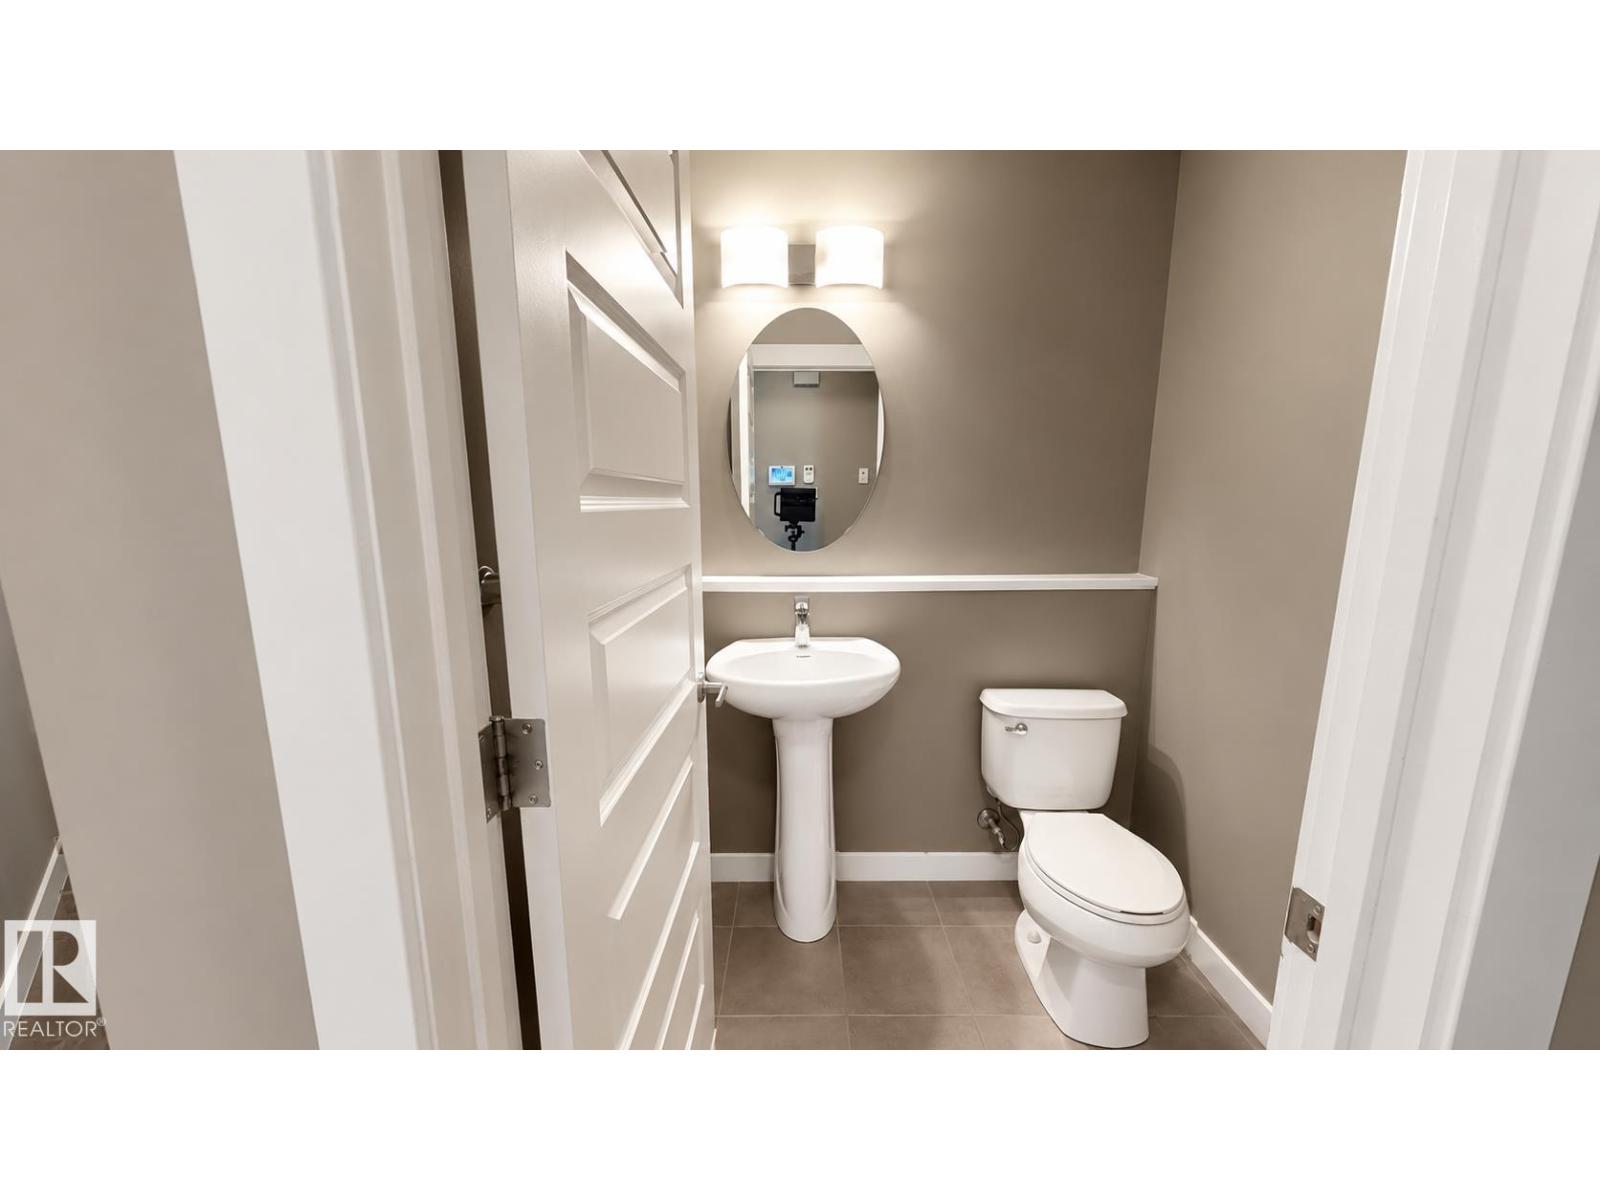
- 3.5 (1 half)
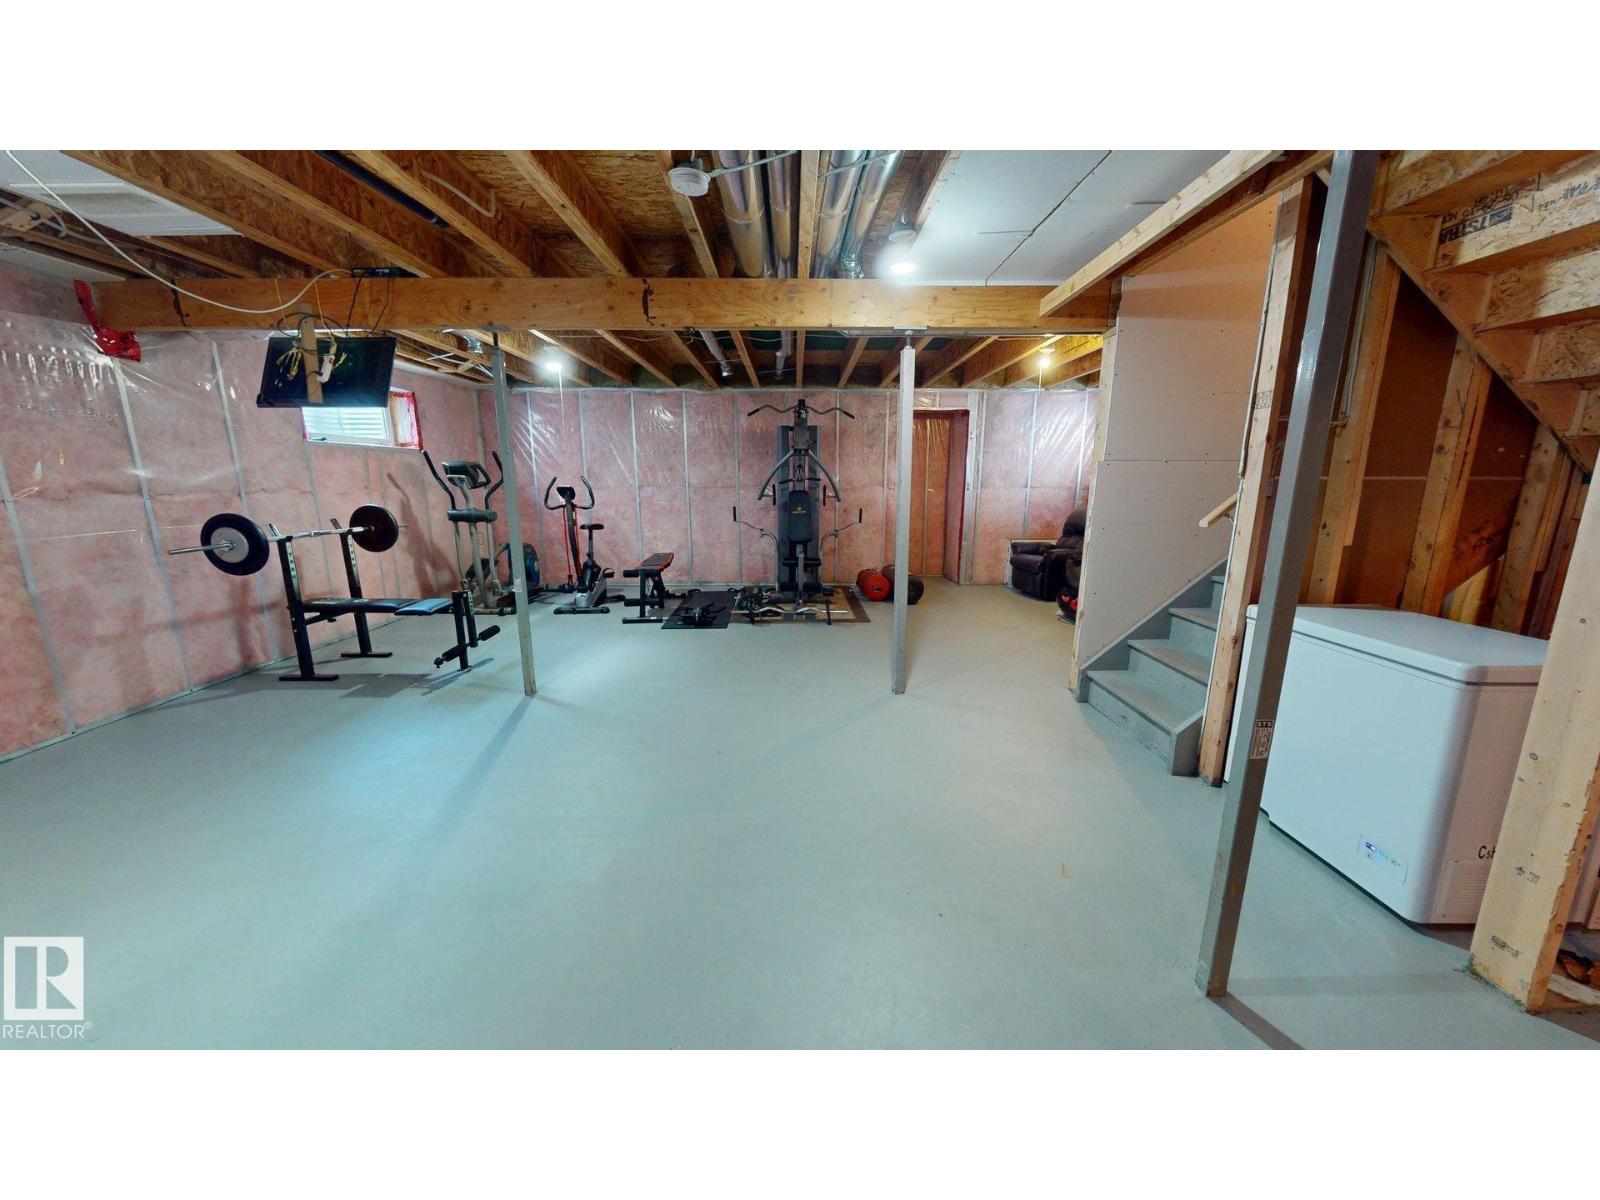
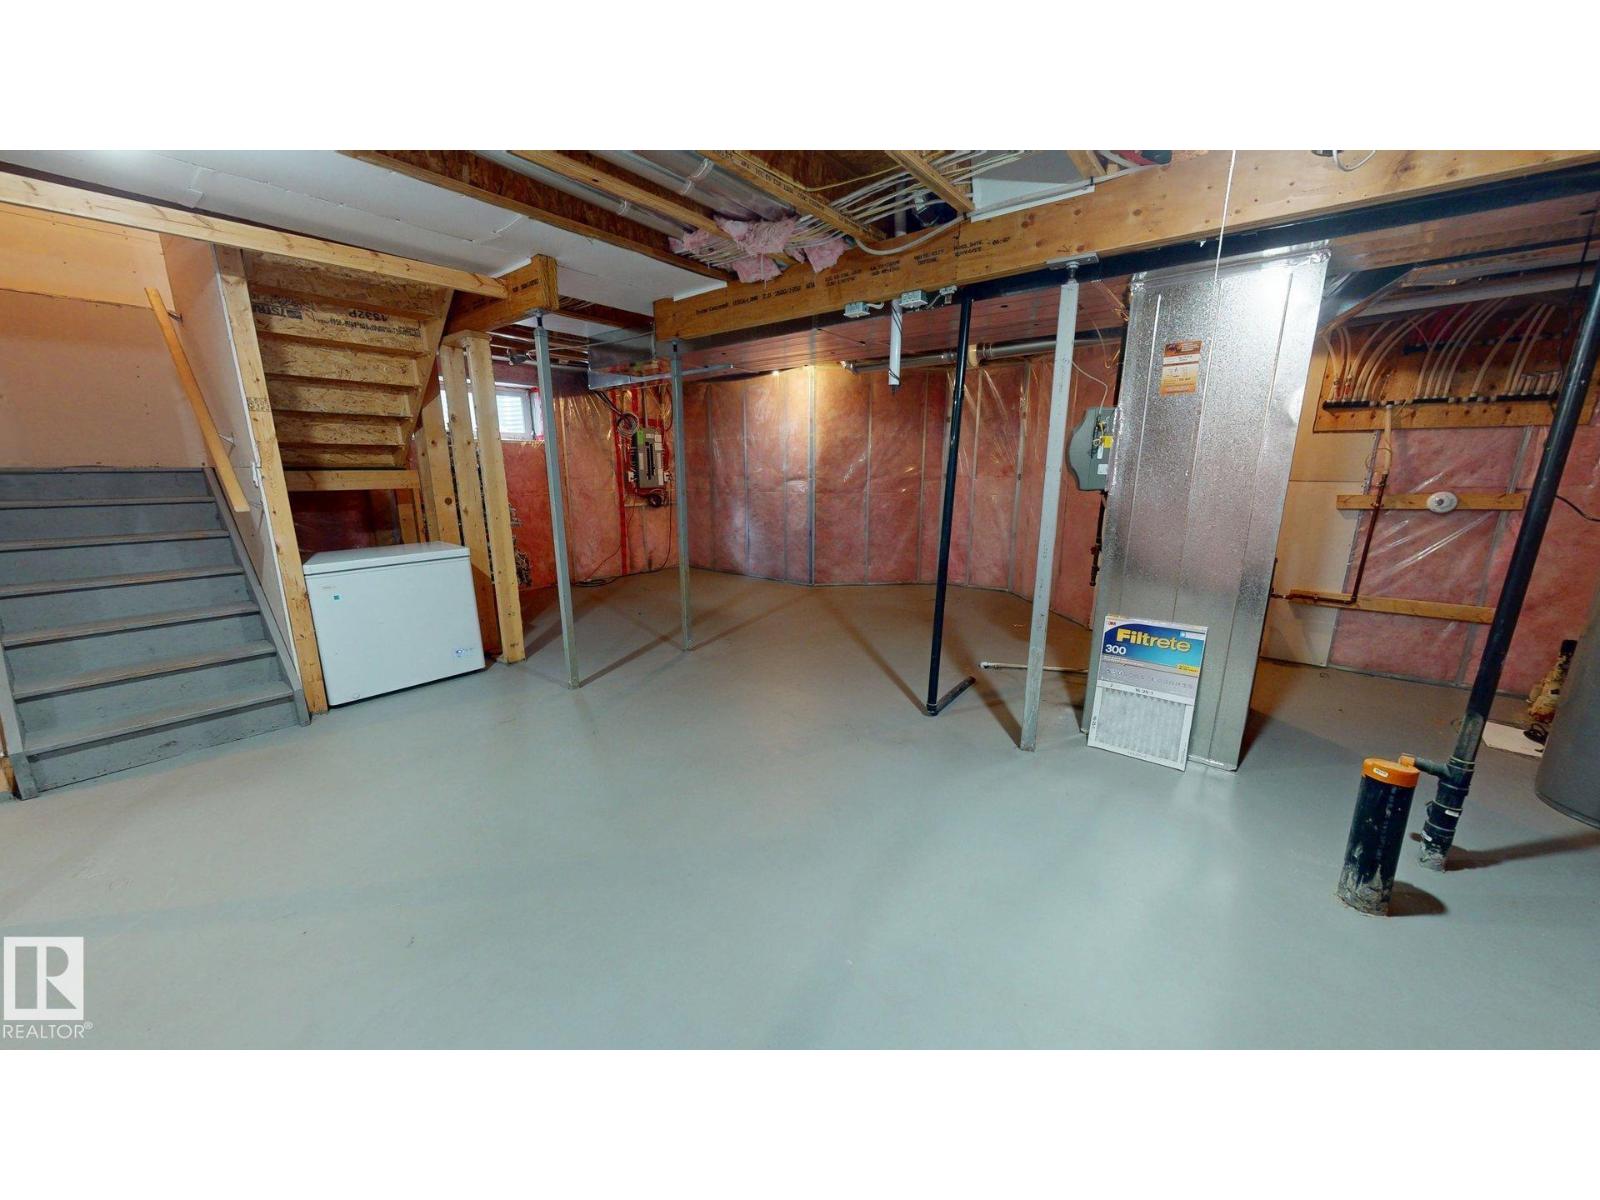
- Basement:
- Unfinished, Full
Finished Areas
- Interior Size (Total):
- 2107 square feet
Interior
- Appliances:
- Washer, Refrigerator, Dishwasher, Stove, Dryer, Microwave, Alarm System, Freezer, Oven - Built-In, Humidifier, Hood Fan, Window Coverings, Garage door opener, Garage door opener remote(s)
Parking
- Features:
- Attached Garage, Stall
Lot / Land
- Lot Size:
- 430.14 square meters
- Lot Features:
- Cul-de-sac, Treed, Subdividable lot, No Smoking Home, Level
Exterior
- Fencing:
- Fence
Utilities & Mechanical
- Heating:
- Forced air
Comfort & Security
- Fireplace(s):
- 1 Gas, Unknown
- Security:
- Smoke Detectors
Fees & Dates
- Last Modified:
- 08/04/2026 08:40:01 PM
- Status Change:
- 08/04/2026 08:31:26 PM
Association / Ownership
- Common Interest:
- Freehold
Room Dimensions
| Room | Level | Size |
|---|---|---|
| Living room | Main level | - |
| Dining room | Main level | - |
| Kitchen | Main level | - |
| Family room | Upper Level | - |
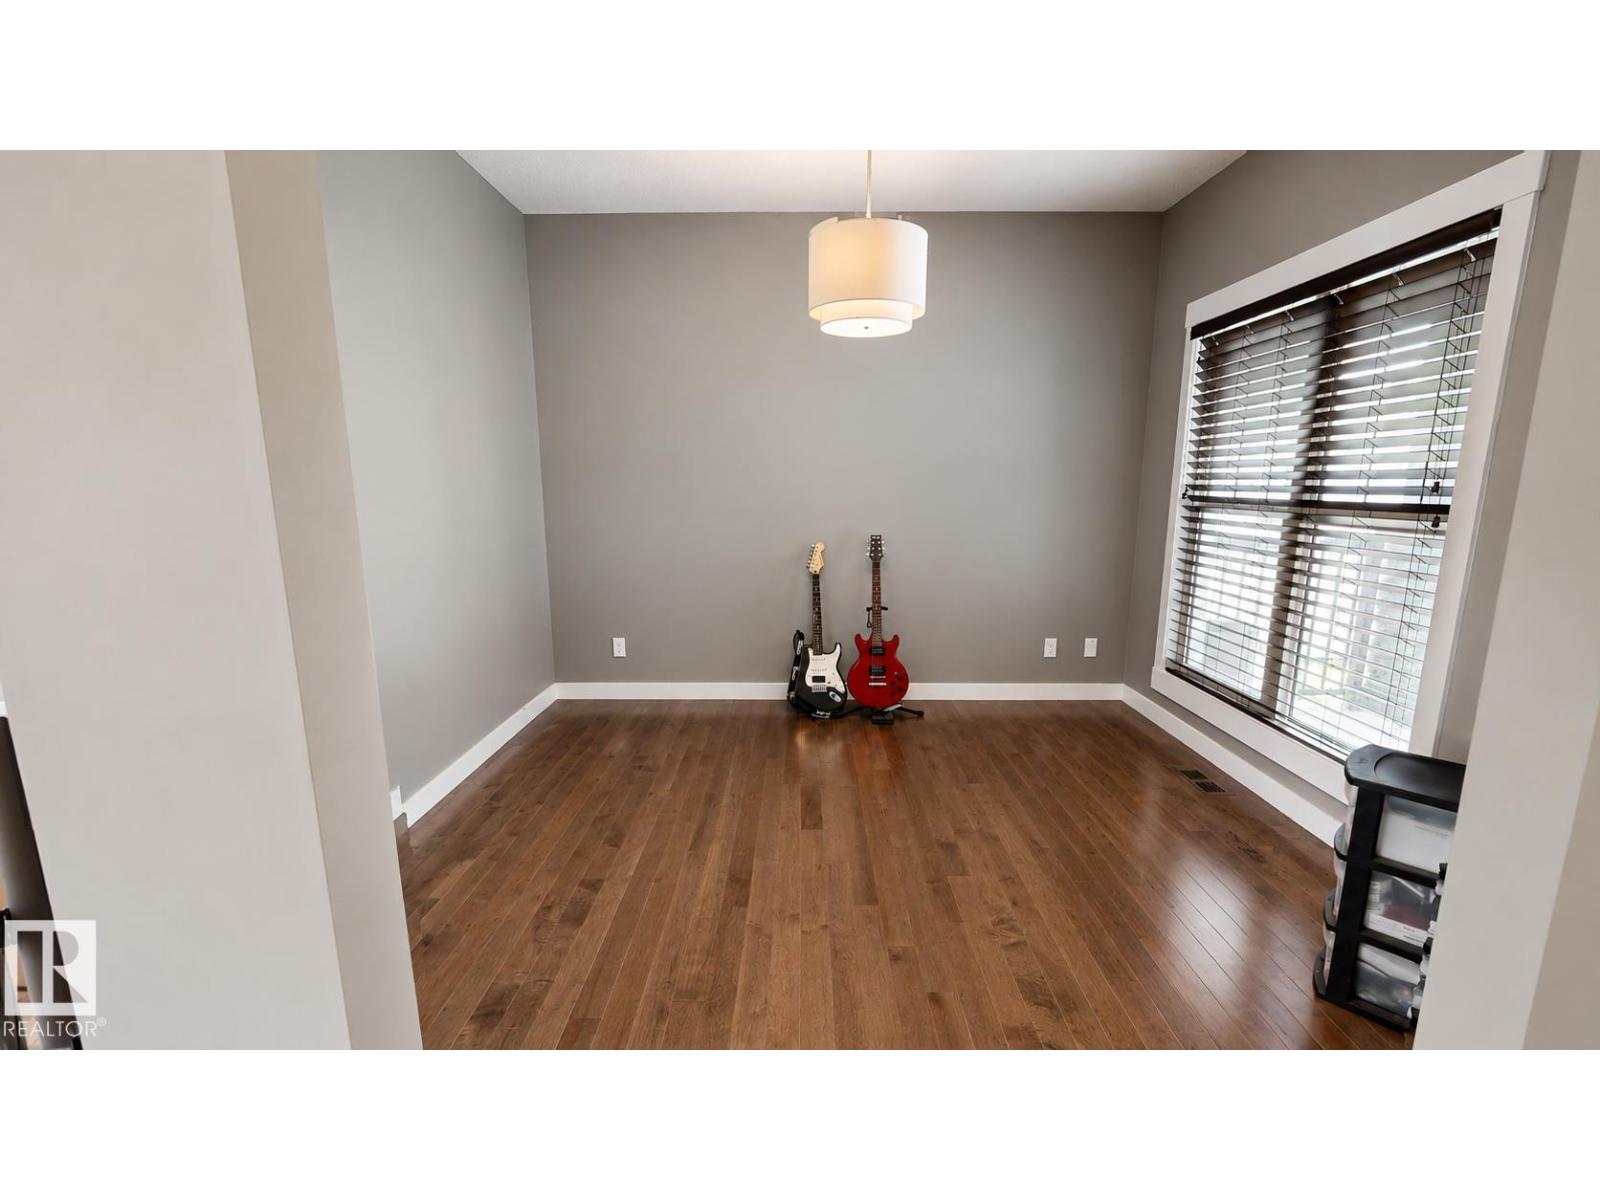
| Den | Main level | - |
| Primary Bedroom | Upper Level | - |
| Bedroom 2 | Upper Level | - |
| Bedroom 3 | Upper Level | - |
| Bedroom 4 | Upper Level | - |
Location
Data is supplied by Pillar 9 MLS® System. Pillar 9 is the owner of the copyright in its MLS® System. Data is deemed reliable but is not guaranteed accurate by Pillar 9.
The trademarks MLS®, Multiple Listing Service® and the associated logos are owned by The Canadian Real Estate Association (CREA) and identify the quality of services provided by real estate professionals who are members of CREA. Used under license.