Real estate on your terms®
$949,000
active
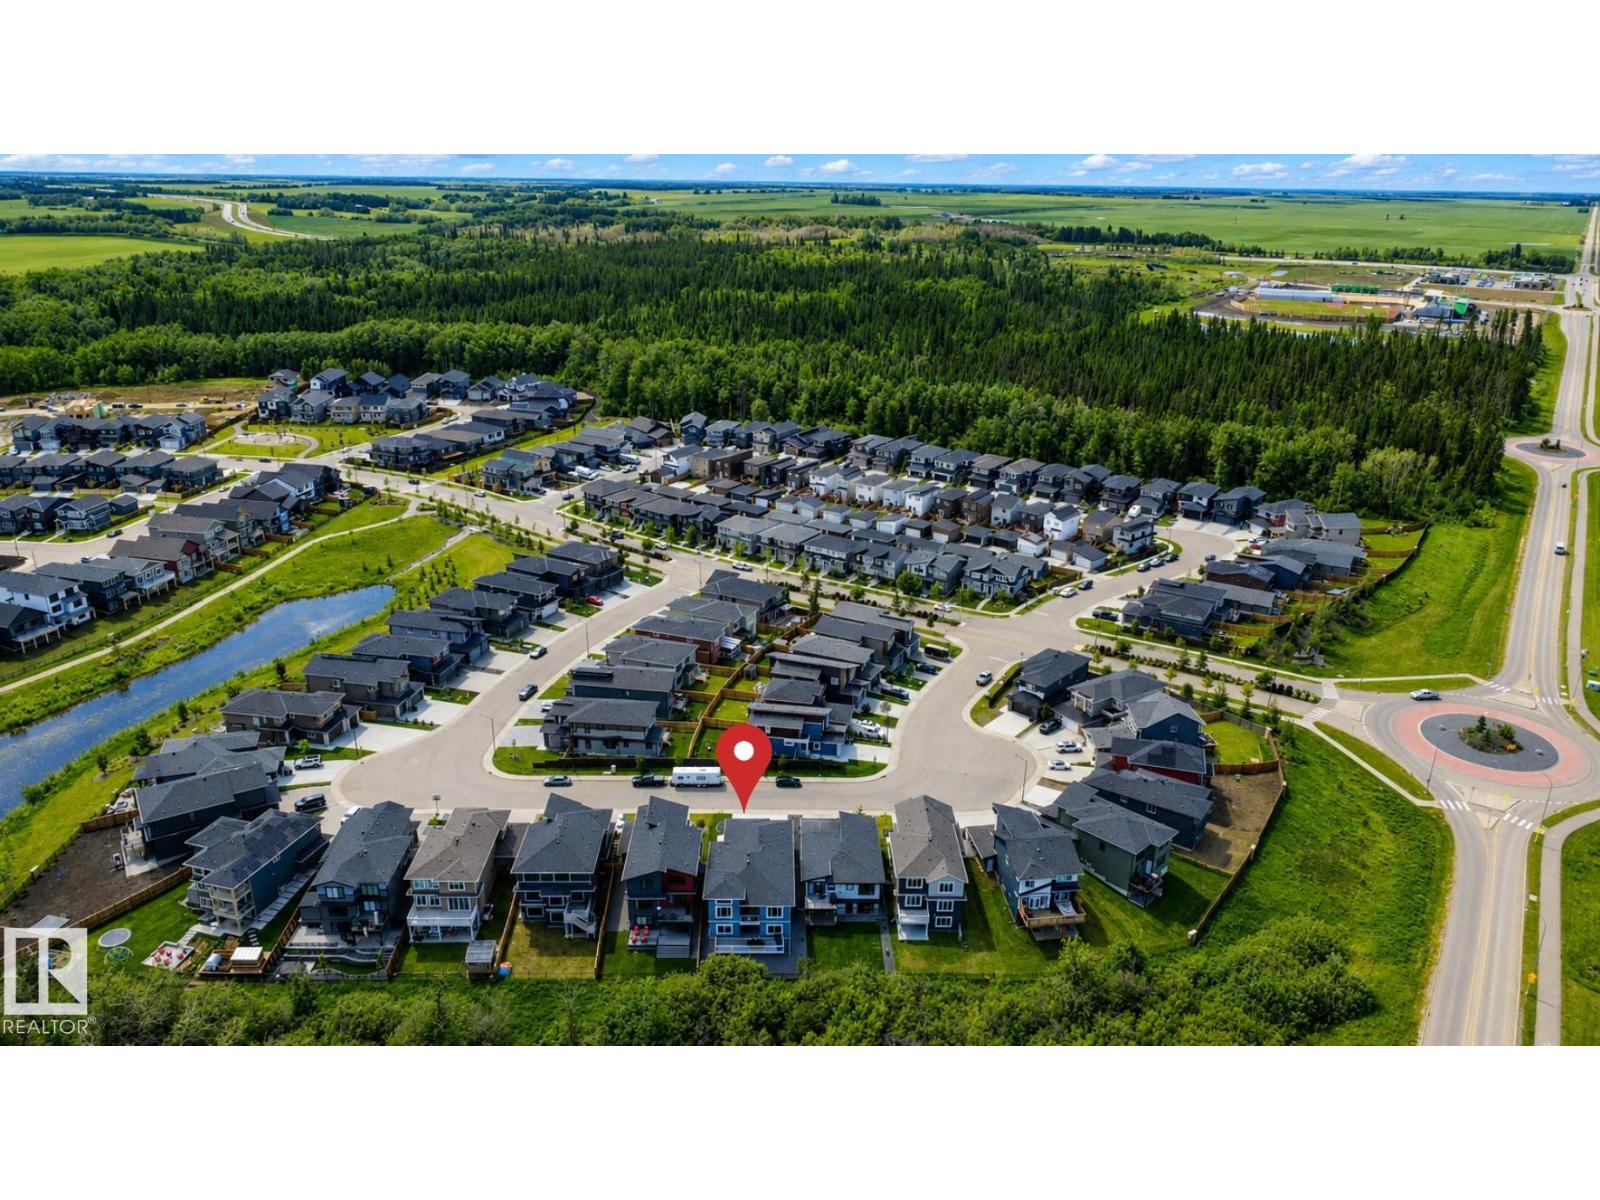
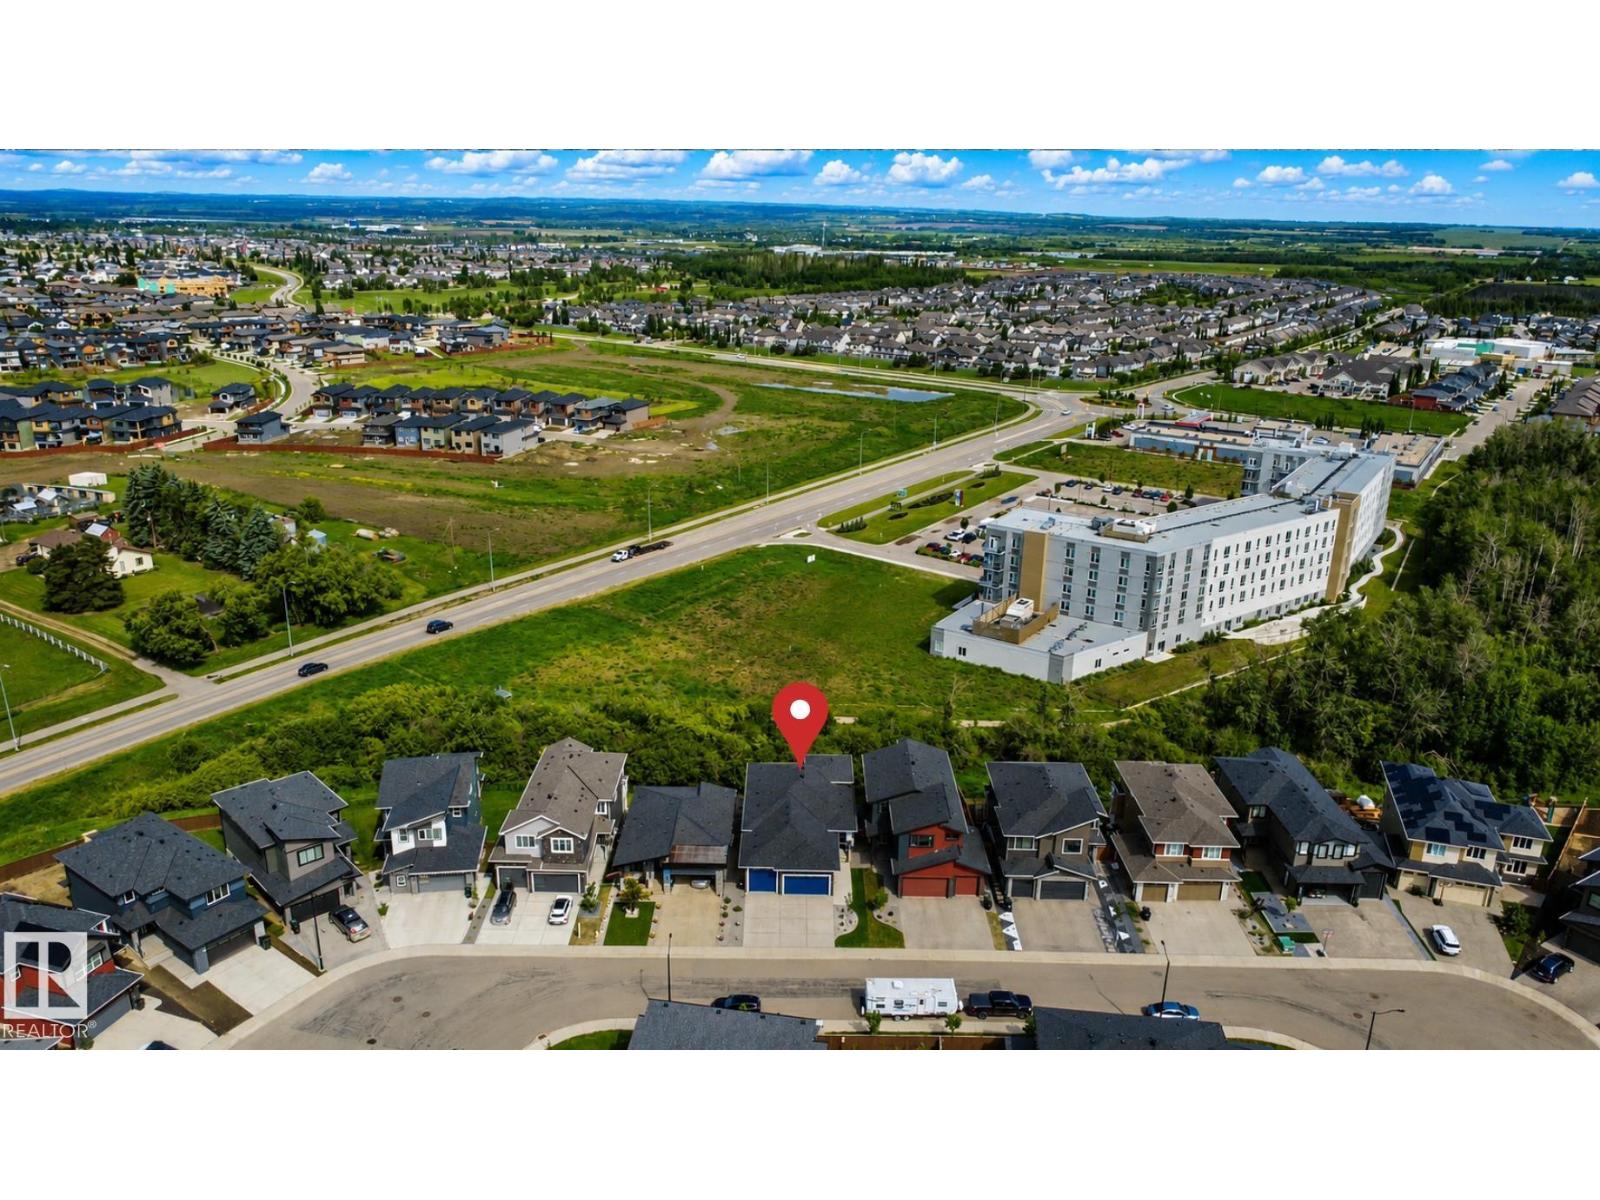
19 ELWYCK Gate
Spruce Grove
,
AB
T7X0Z2
Key Details
- MLS® Number:
- E4495302
- Building Type:
- House
- Interior Size:
- 1750 square feet
- Bedrooms:
- 4
- Parking Features:
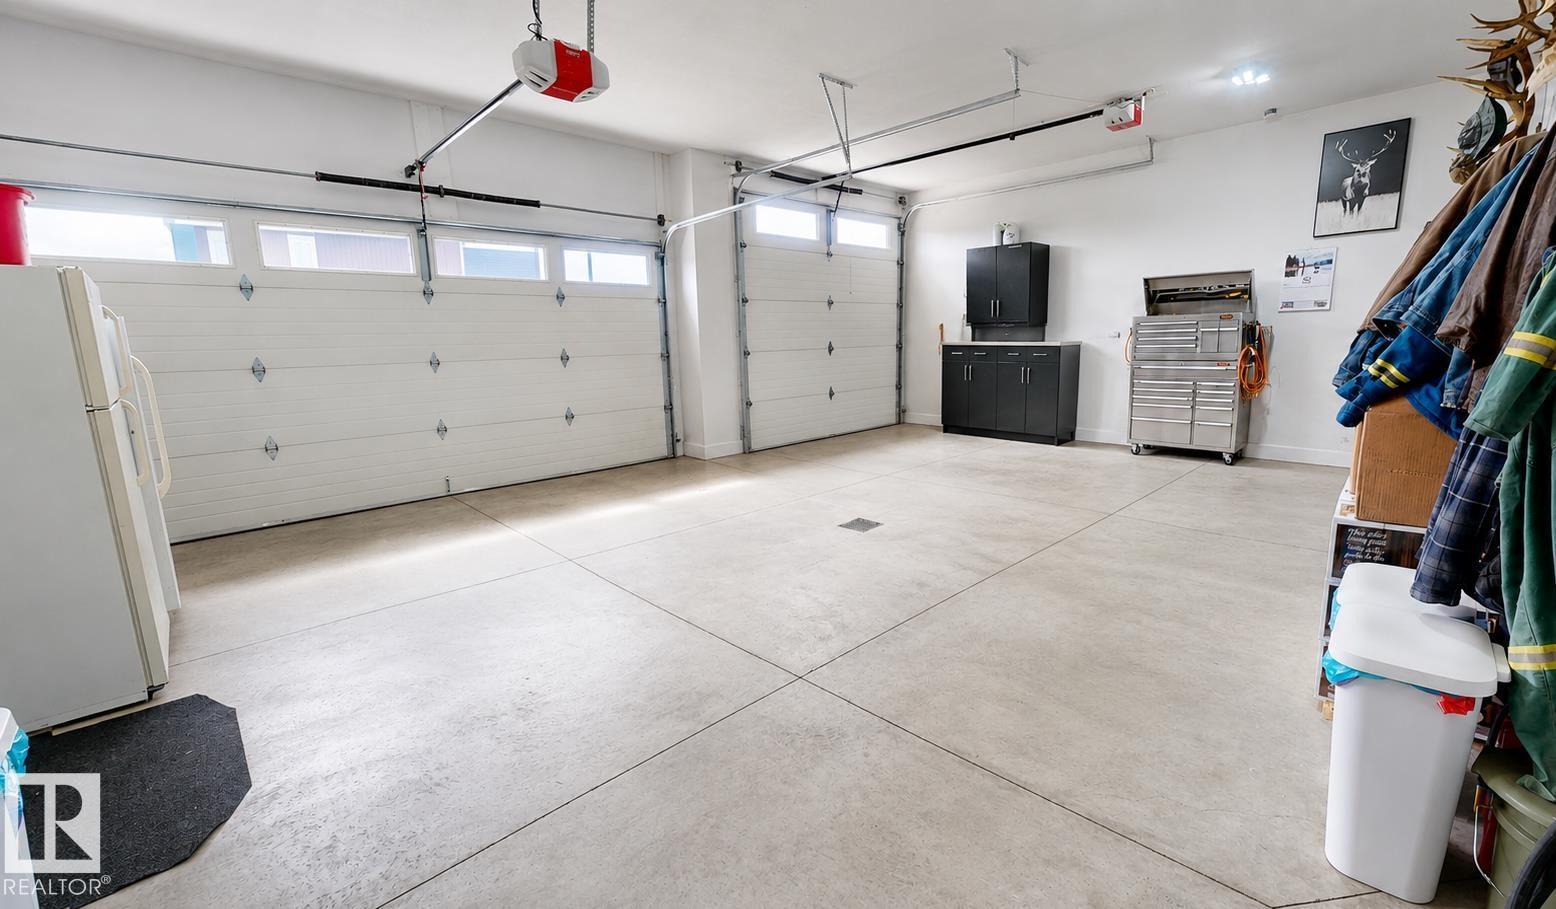
- Attached Garage, Indoor, Heated Garage
- Lot Size:
- 507.25 square meters

Property Description
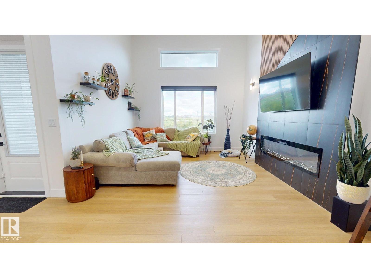
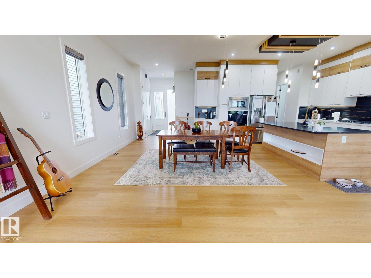
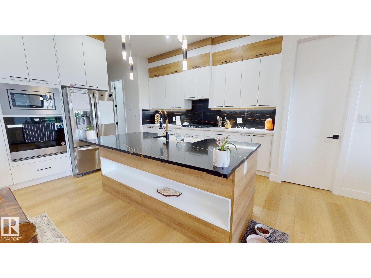
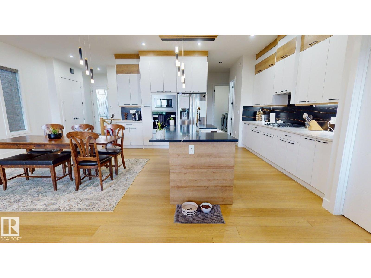
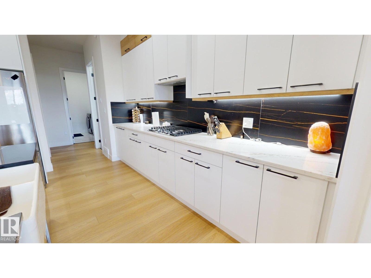
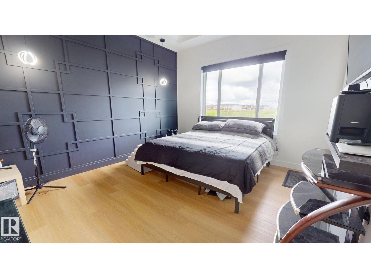
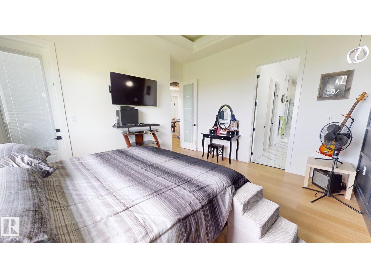
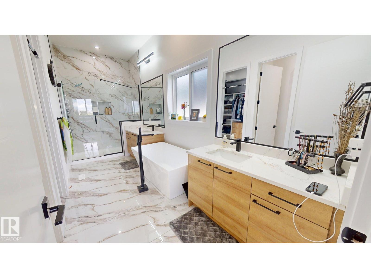
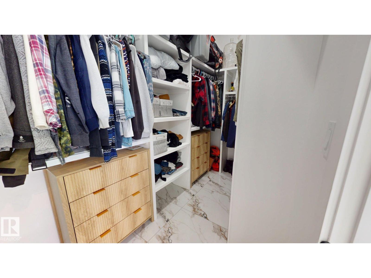
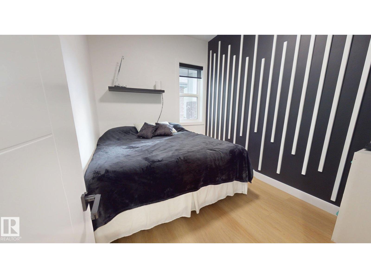
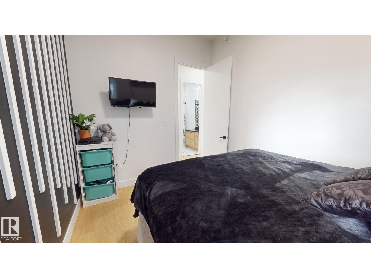
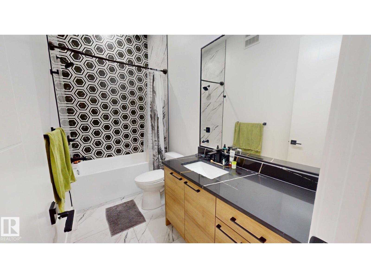
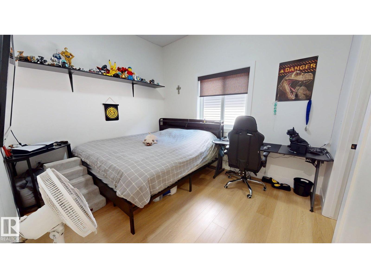
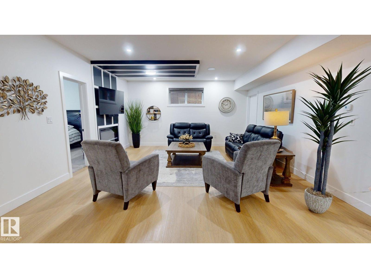
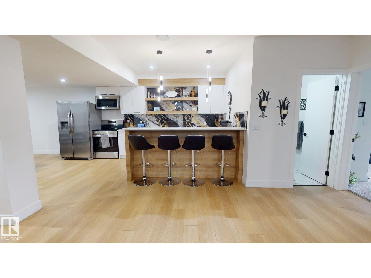
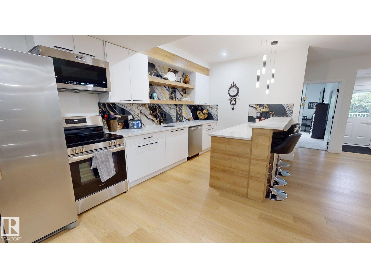
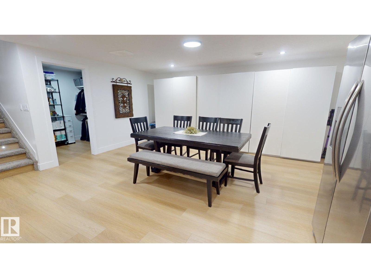
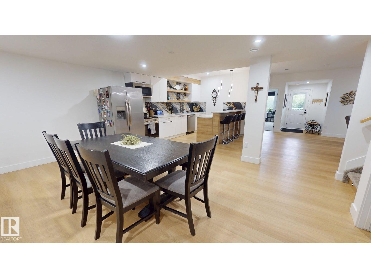
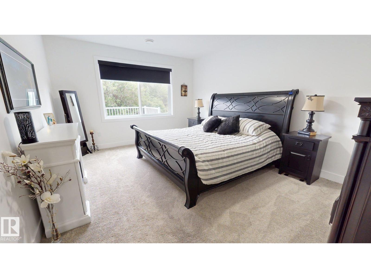
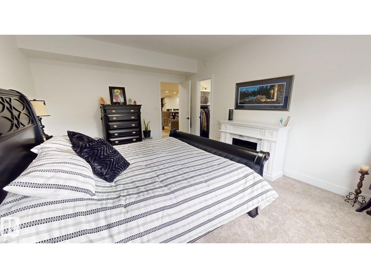
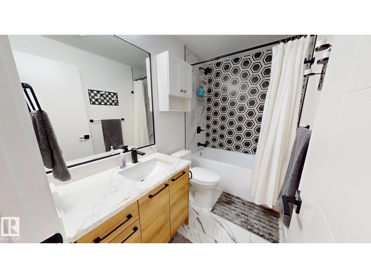
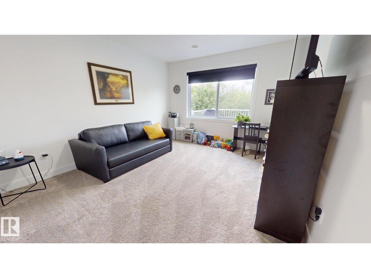
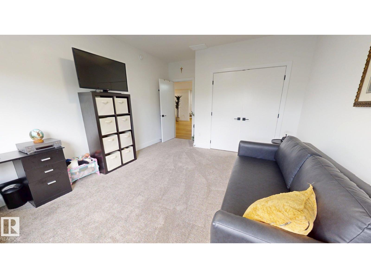
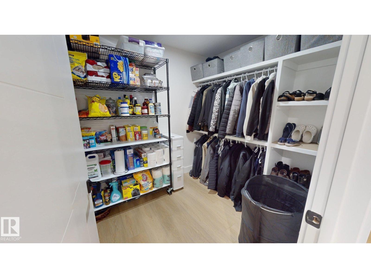
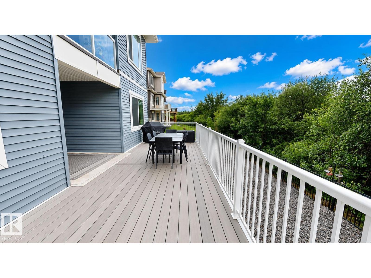
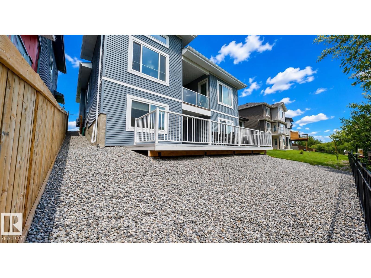
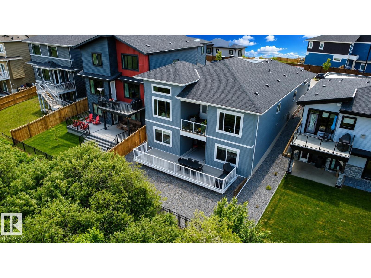
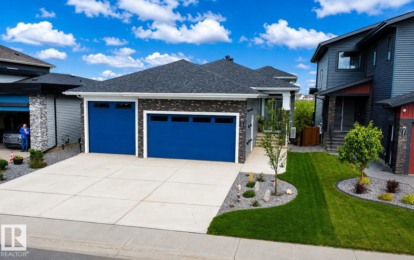
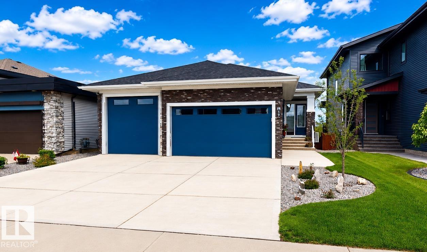
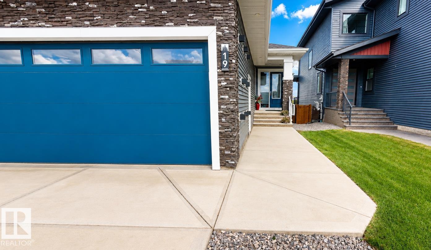
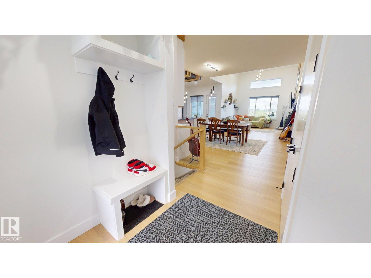
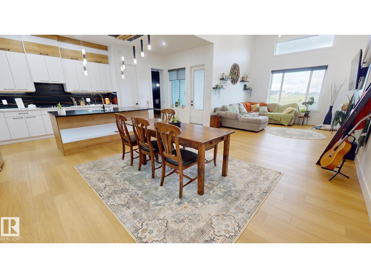
Welcome to this beautifully designed bungalow offering space, comfort, and versatility for the whole family. The main floor features an impressive 16-foot vaulted ceiling, creating a bright and open living space, along with 4 spacious bedrooms plus a den. Enjoy cozy evenings by the electric fireplace, with a second fireplace located in the fully finished walkout basement. The basement is equipped with its own appliances, making it ideal for extended family and guests. Comfort is enhanced year-round with dual-zoned heating, while the built-in Bluetooth speaker system on both levels provides seamless entertainment throughout the home. Thoughtful stair lighting adds both style and convenience. With its walkout basement, modern features, and flexible living spaces, this exceptional home offers outstanding value. (id:53430)
Building
- Property Type:
- House
- Building Type:
- House
- Style:
- Bungalow
- Year Built:
- 2024
- Stories:
- 1.0
- Bedrooms:
- 4
- Bathrooms (total):
- 3.0
- Basement:
- Finished, Full
Finished Areas
- Interior Size (Total):
- 1750 square feet
Interior
- Appliances:
- Washer, Refrigerator, Gas stove(s), Dishwasher, Stove, Dryer, Microwave, Microwave Range Hood Combo, Oven - Built-In, Humidifier, Hood Fan, Window Coverings, Garage door opener
Parking
- Features:
- Attached Garage, Indoor, Heated Garage
Lot / Land
- Lot Size:
- 507.25 square meters
- Lot Features:
- Wet bar
Utilities & Mechanical
- Heating:
- Forced air
- Cooling:
- Central air conditioning
Comfort & Security
- Fireplace(s):
- 1 Electric, Unknown
- Security:
- Smoke Detectors
Fees & Dates
- Last Modified:
- 08/04/2026 08:40:01 PM
- Status Change:
- 08/04/2026 08:31:26 PM
Association / Ownership
- Common Interest:
- Freehold
Room Dimensions
| Room | Level | Size |
|---|---|---|
| Living room | Main level | - |
| Dining room | Main level | - |
| Kitchen | Main level | - |
| Den | Main level | - |
| Primary Bedroom | Main level | - |
| Bedroom 2 | Main level | - |
| Bedroom 3 | Basement | - |
| Bedroom 4 | Basement | - |
| Second Kitchen | Basement | - |
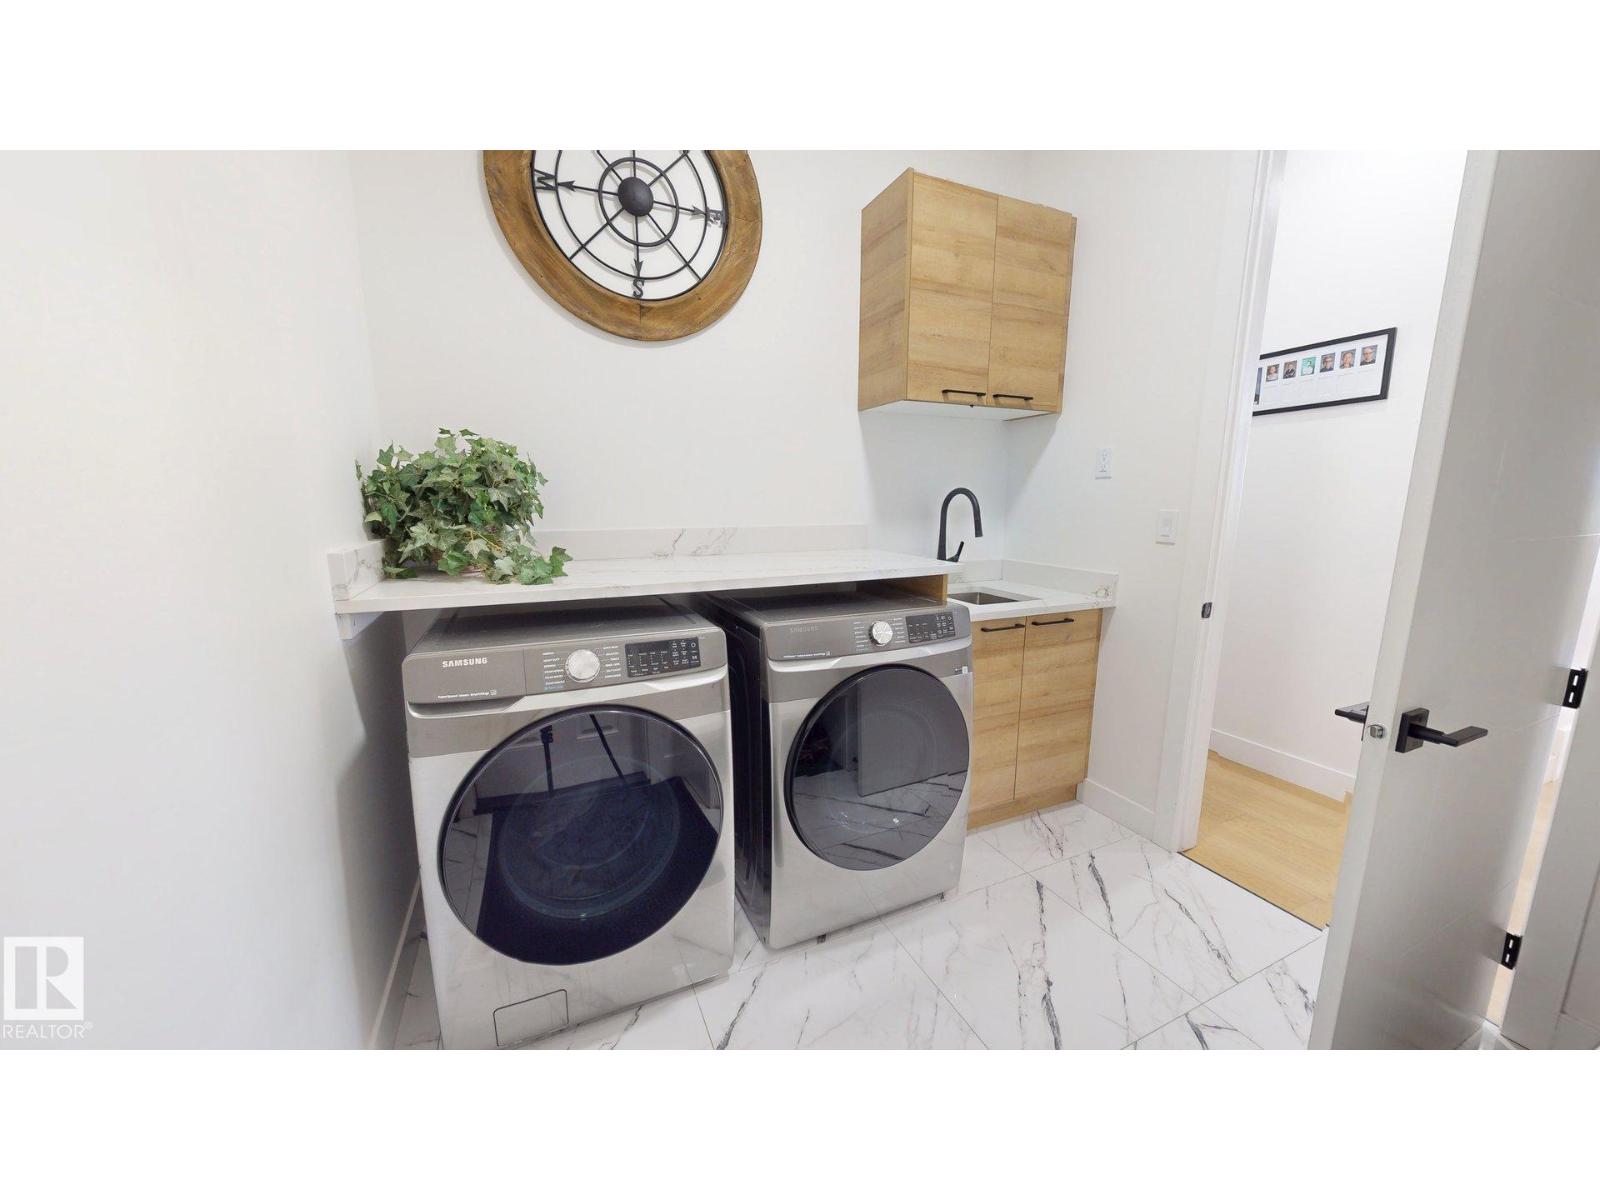
| Laundry room | Main level | - |
Location
Data is supplied by Pillar 9 MLS® System. Pillar 9 is the owner of the copyright in its MLS® System. Data is deemed reliable but is not guaranteed accurate by Pillar 9.
The trademarks MLS®, Multiple Listing Service® and the associated logos are owned by The Canadian Real Estate Association (CREA) and identify the quality of services provided by real estate professionals who are members of CREA. Used under license.