Real estate on your terms®
$405,000
active
20 PRAIRIE Gate
Spruce Grove
,
AB
T7X0W8
Key Details
- MLS® Number:
- E4495299
- Building Type:
- Duplex
- Interior Size:
- 1397 square feet
- Bedrooms:
- 3
- Parking:
- 2
- Parking Features:
- Attached Garage
- Lot Size:
- 262.92 square meters
- Attached:
- Yes

Property Description
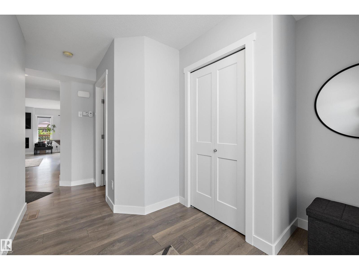
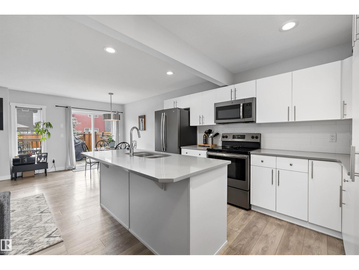
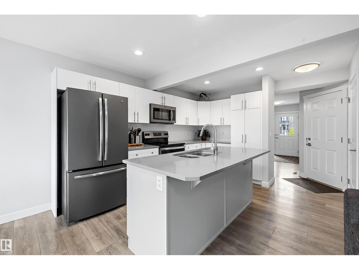
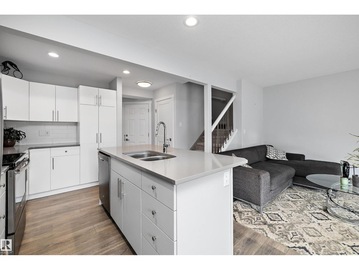
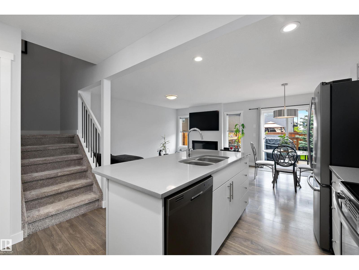
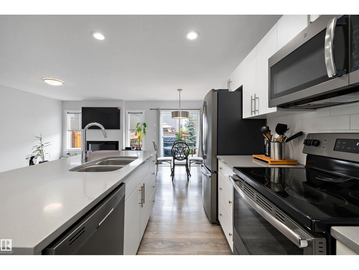
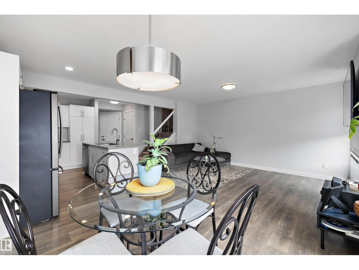
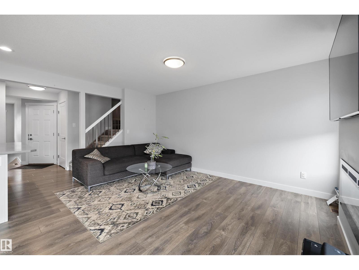
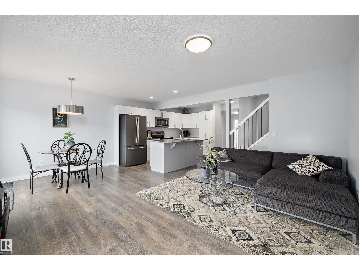
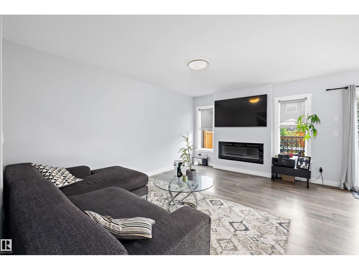
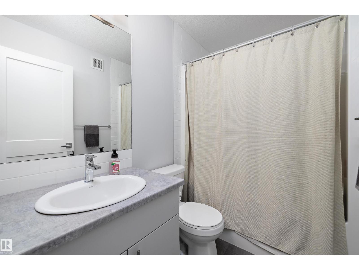
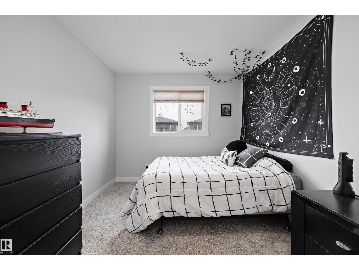
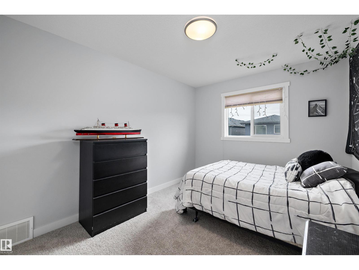
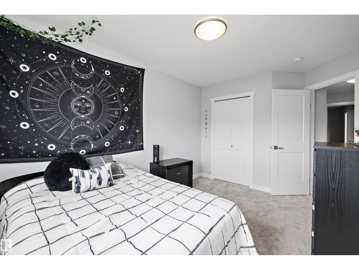
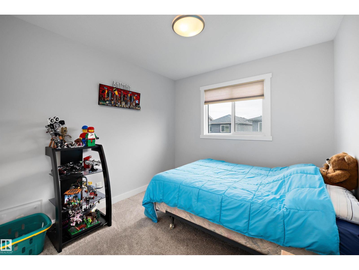
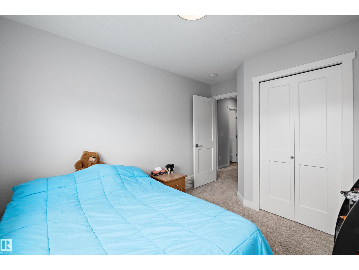
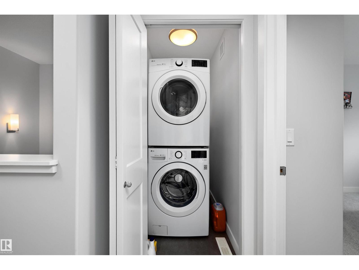
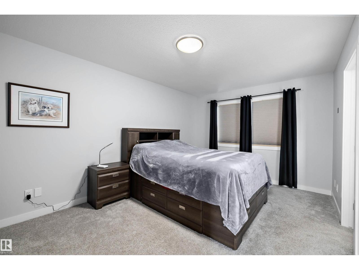
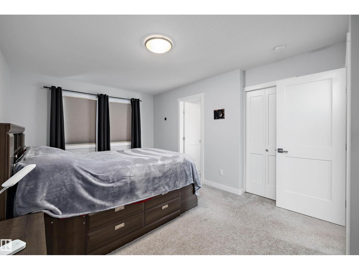
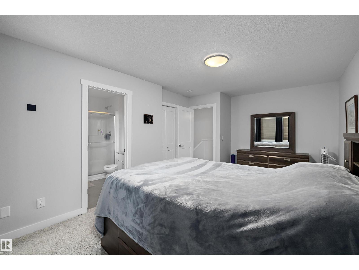
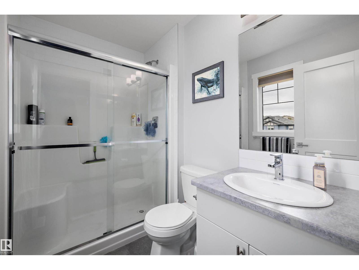
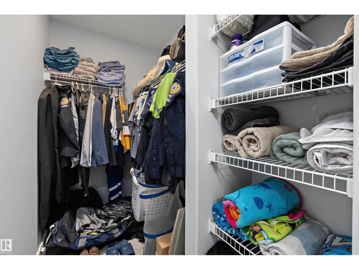
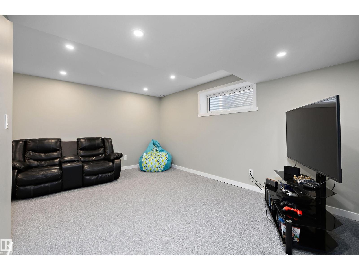
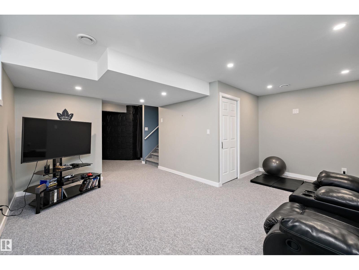
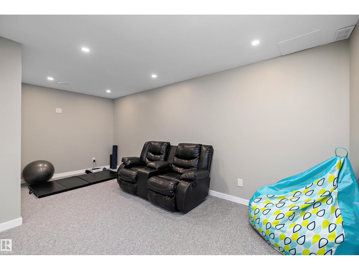
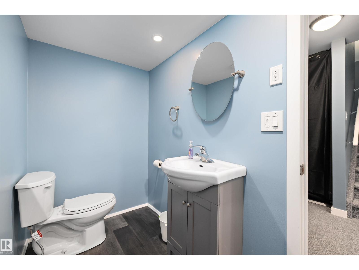
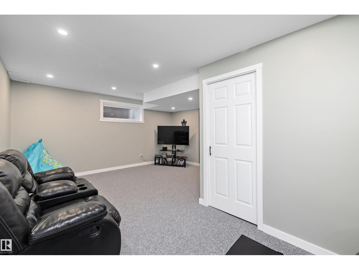
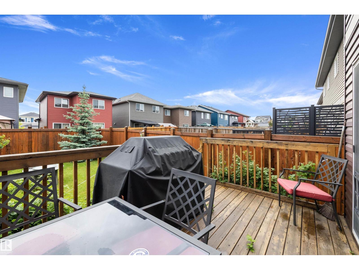
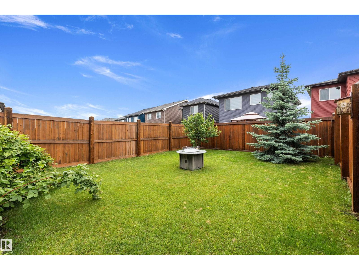
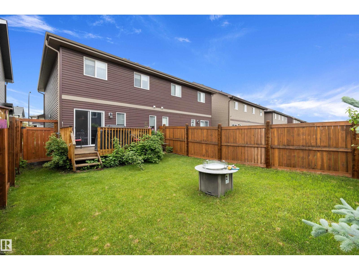
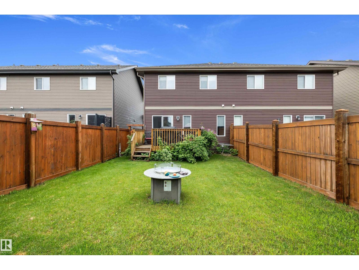
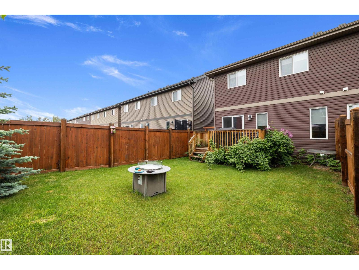
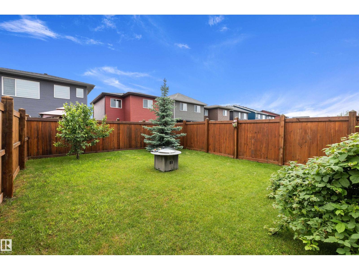
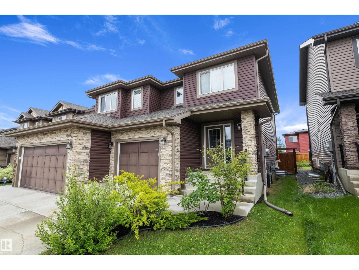
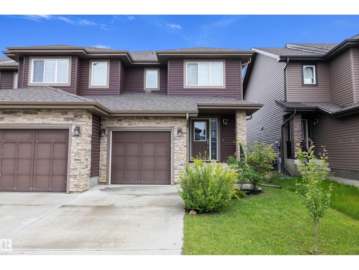
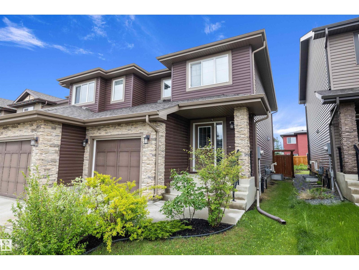
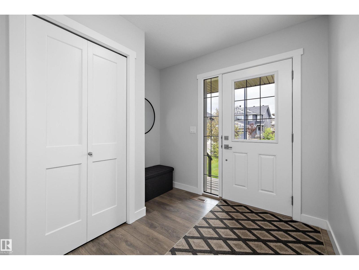
Welcome home to Prescott! One of Spruce Grove’s most family-friendly communities! This stylish half duplex offers nearly 1,400sf & is the perfect blend of comfort, convenience, and modern design. The bright open-concept main floor features a contemporary kitchen with quartz countertops, sleek finishes, and plenty of space for gathering with family and friends. Upstairs you'll find 3 bedrooms, including a spacious primary retreat with a walk-in closet and private ensuite, plus a full main bathroom for the family & Top-floor laundry. The basement is fully finished with a half bathroom and 2nd family room. The attached single garage adds convenience year-round. Located just steps from Prescott K-9 School, scenic walking trails, and the incredible amenities of Jubilee Park, this is the perfect place to put down roots. With quick access to both major commuter highways to Edmonton, you'll love the balance of small-town community and city convenience. (id:53430)
Building
- Property Type:
- Duplex
- Building Type:
- Duplex
- Year Built:
- 2018
- Stories:
- 2.0
- Bedrooms:
- 3
- Bathrooms (total):
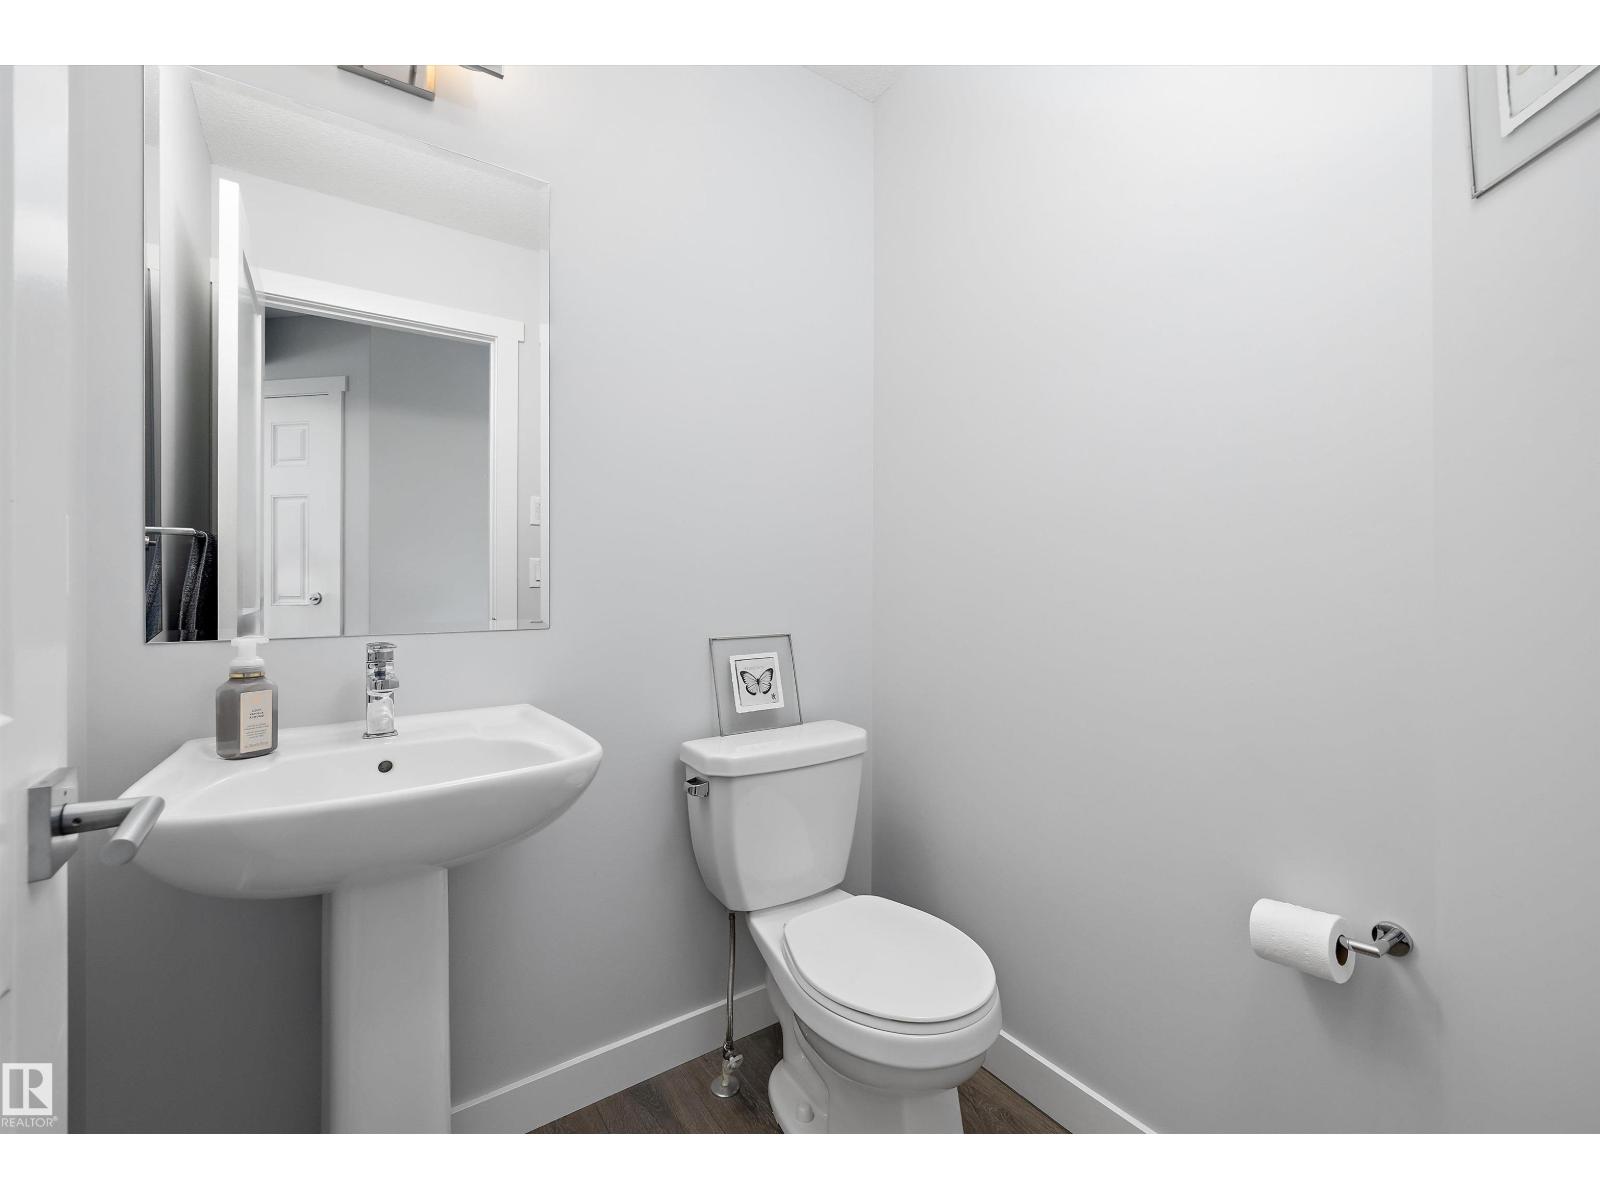
- 5.0 (2 half)
- Basement:
- Finished, Full
Finished Areas
- Interior Size (Total):
- 1397 square feet
Interior
- Appliances:
- Washer, Refrigerator, Dishwasher, Stove, Dryer, Microwave Range Hood Combo, See remarks, Garage door opener remote(s)
Parking
- Spaces:
- 2
- Features:
- Attached Garage
Lot / Land
- Lot Size:
- 262.92 square meters
- Lot Features:
- Flat site, Exterior Walls- 2x6", No Smoking Home
Exterior
- Fencing:
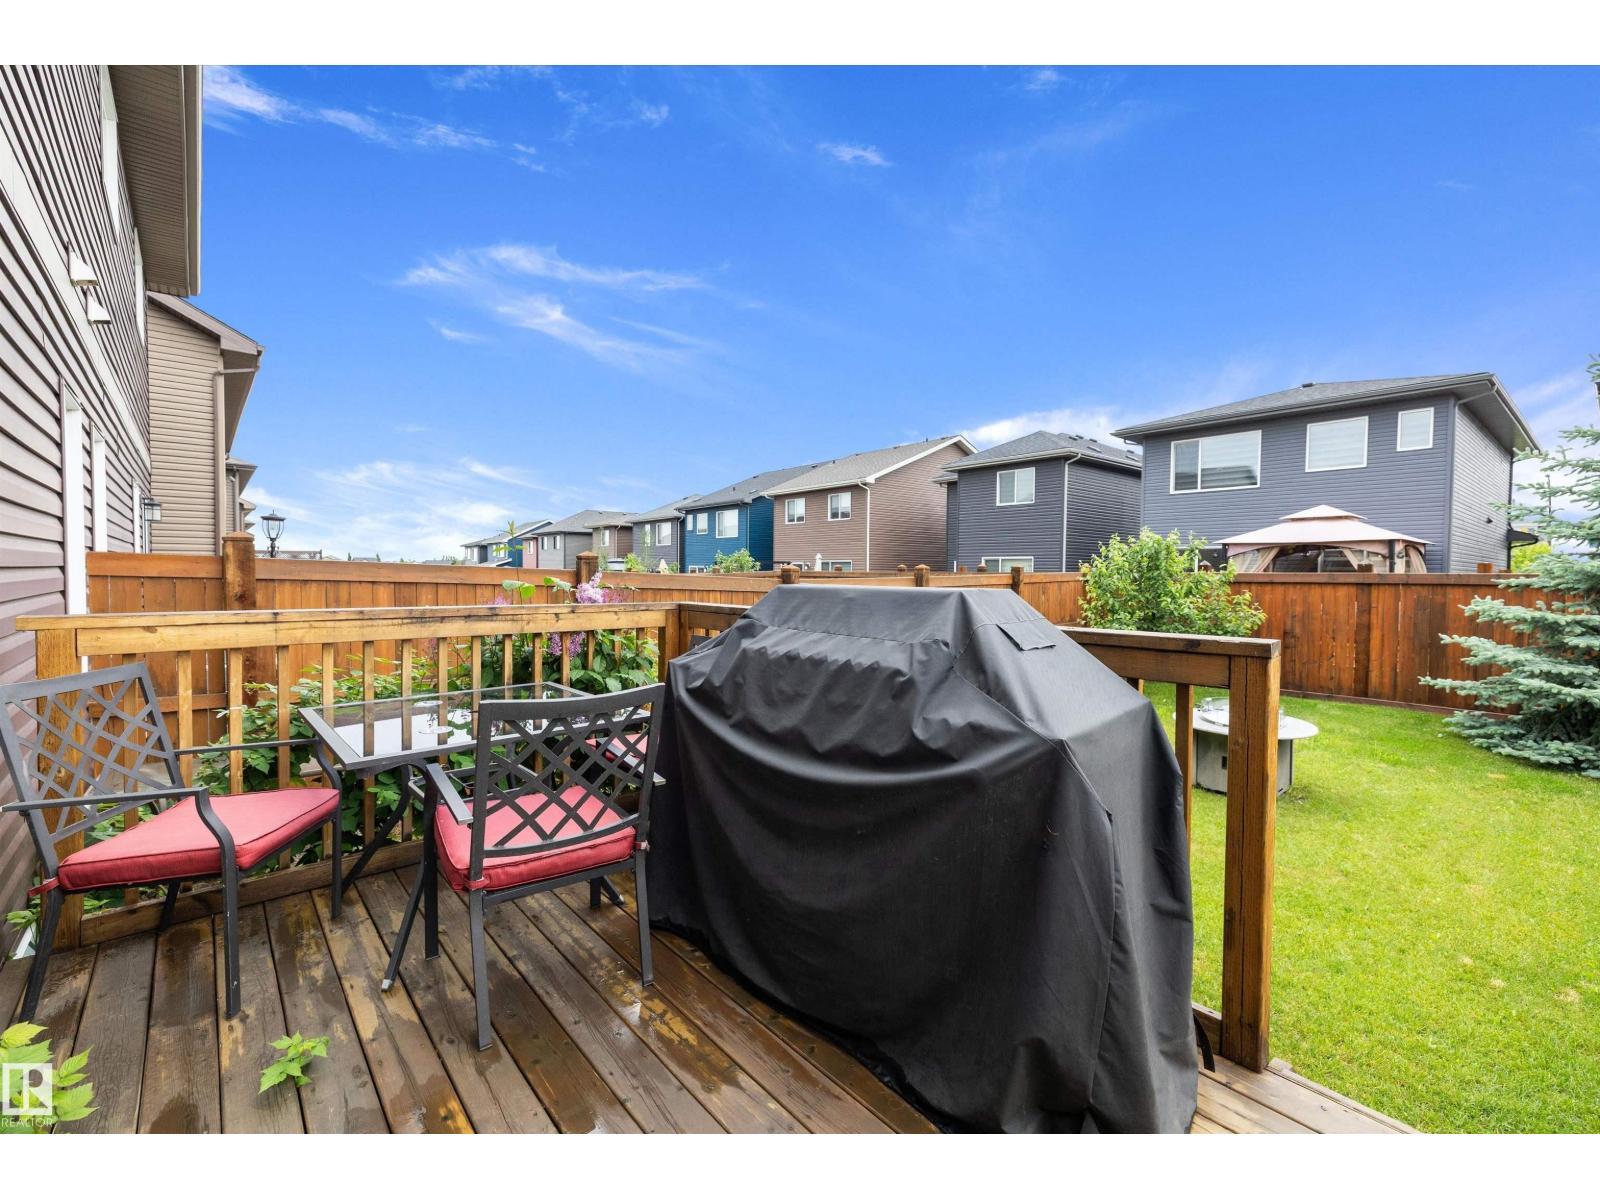
- Fence
Utilities & Mechanical
- Heating:
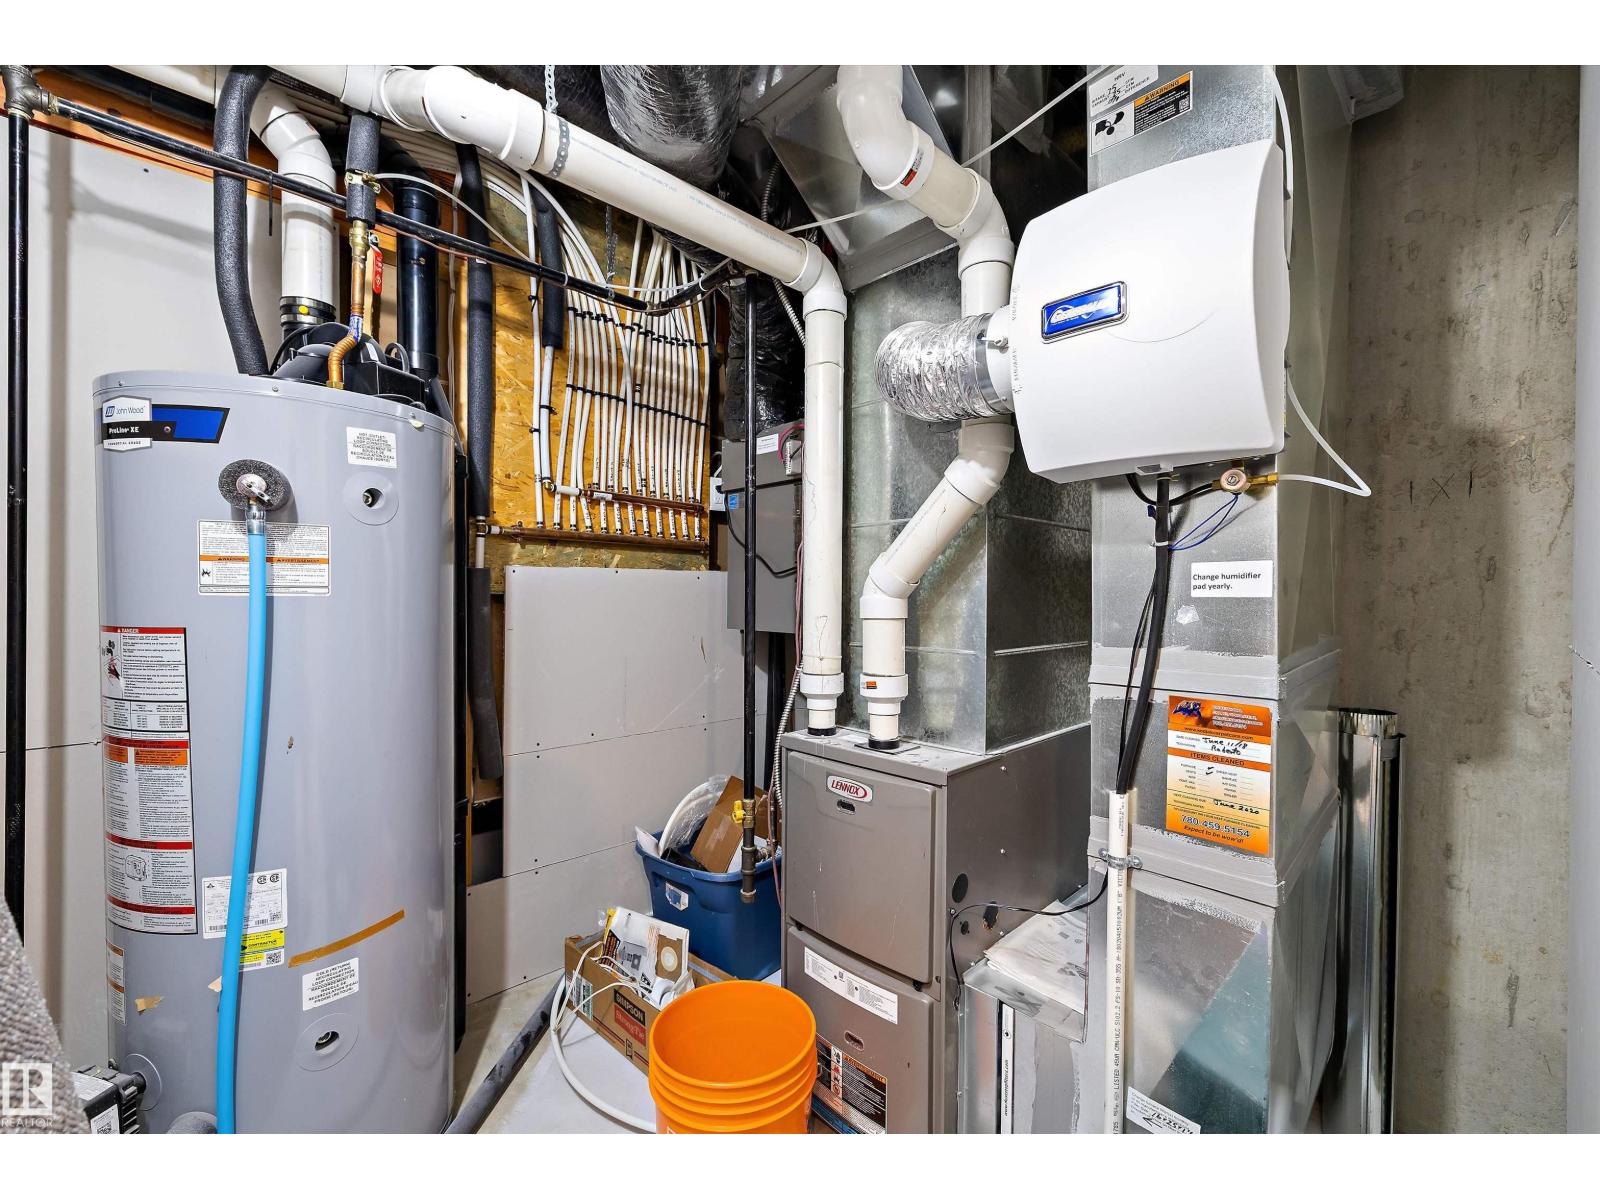
- Forced air
Comfort & Security
- Fireplace(s):
- 1 Electric, Unknown
Fees & Dates
- Last Modified:
- 08/13/2026 07:50:01 PM
- Status Change:
- 08/13/2026 07:40:44 PM
Association / Ownership
- Common Interest:
- Freehold
Room Dimensions
| Room | Level | Size |
|---|---|---|
| Living room | Main level | 4.84 x 3.59 |
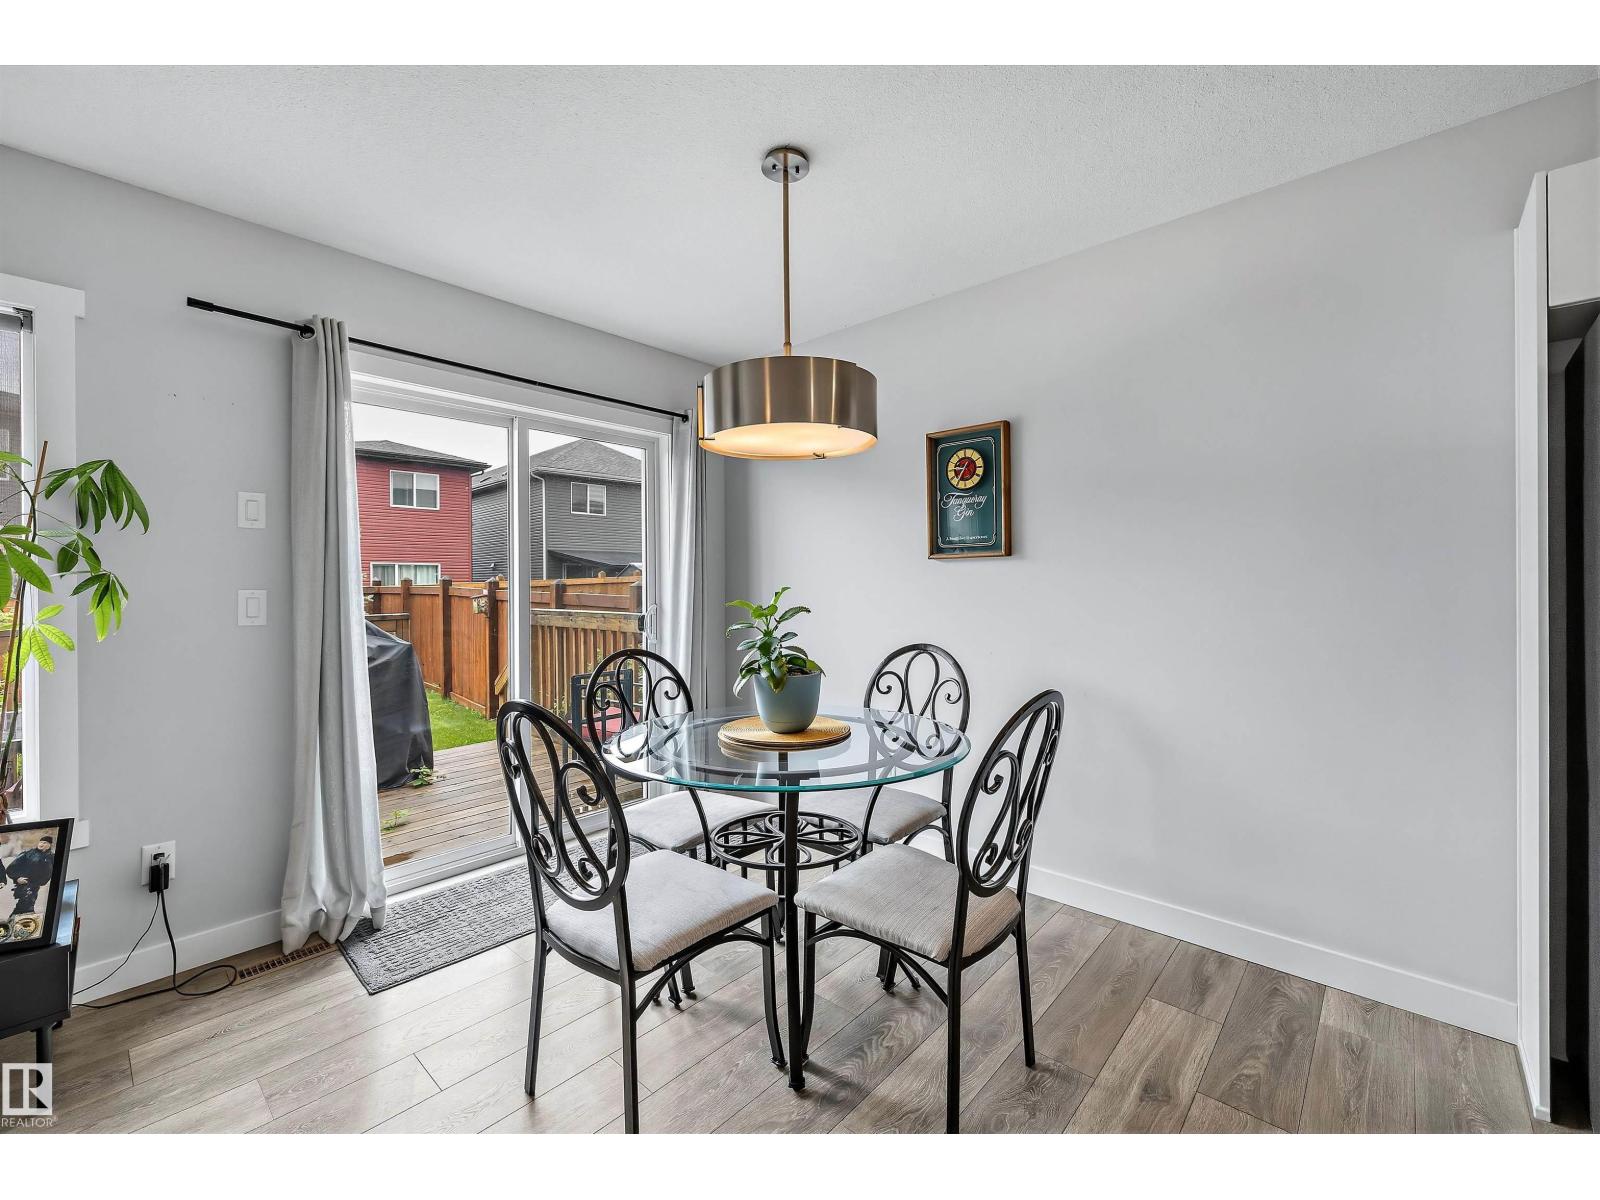
| Dining room | Main level | 3.1 x 2.24 |
| Kitchen | Main level | 4.0 x 2.24 |
| Primary Bedroom | Upper Level | 5.21 x 3.46 |
| Bedroom 2 | Upper Level | 4.39 x 2.9 |
| Bedroom 3 | Upper Level | 3.69 x 2.82 |
| Recreation room | Basement | 4.74 x 5.57 |
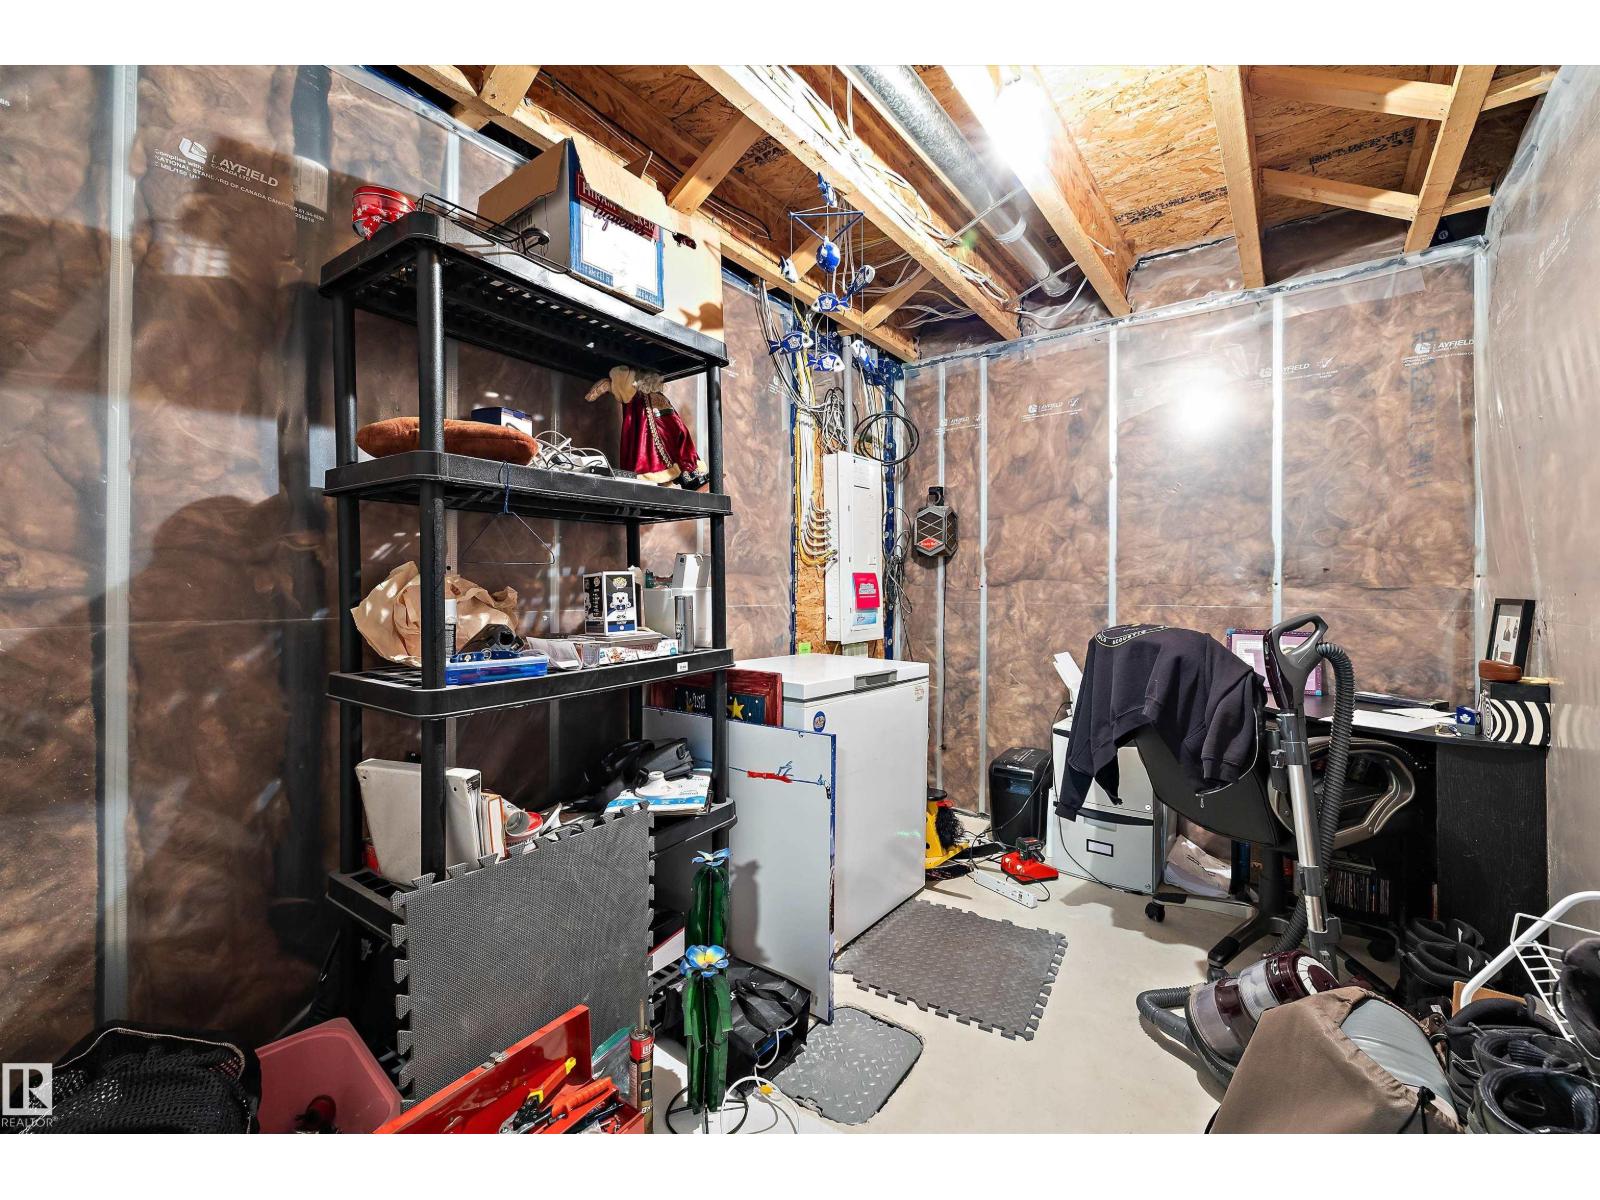
| Storage | Basement | 3.52 x 2.3 |
Location
Data is supplied by Pillar 9 MLS® System. Pillar 9 is the owner of the copyright in its MLS® System. Data is deemed reliable but is not guaranteed accurate by Pillar 9.
The trademarks MLS®, Multiple Listing Service® and the associated logos are owned by The Canadian Real Estate Association (CREA) and identify the quality of services provided by real estate professionals who are members of CREA. Used under license.