Real estate on your terms®
$634,800
active
72 Hemingway Crescent
Spruce Grove
,
AB
T7X2L6
Key Details
- MLS® Number:
- E4495089
- Building Type:
- House
- Interior Size:
- 2302 square feet
- Bedrooms:
- 4
- Parking Features:
- Attached Garage

Property Description
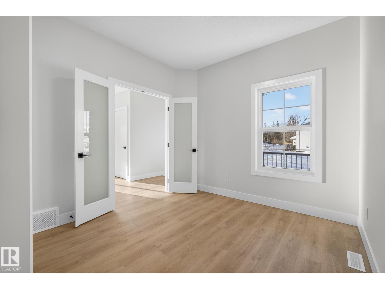
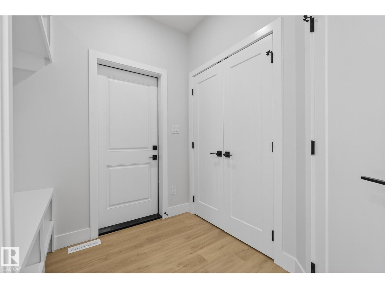
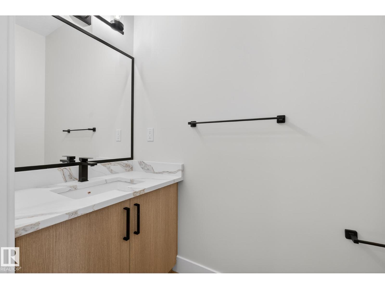
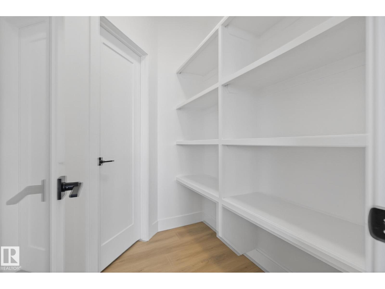
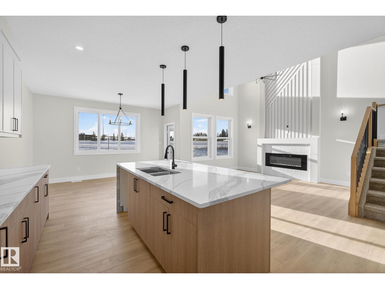
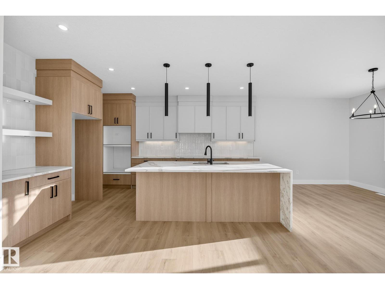
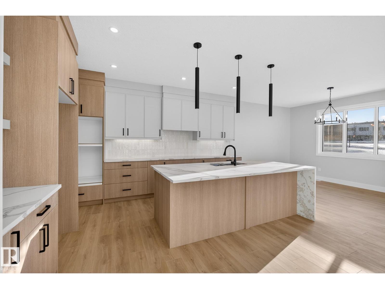
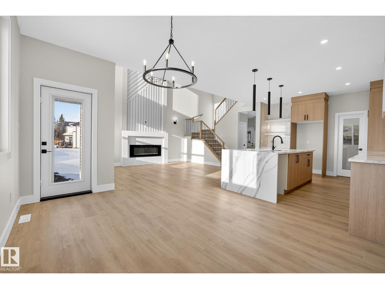
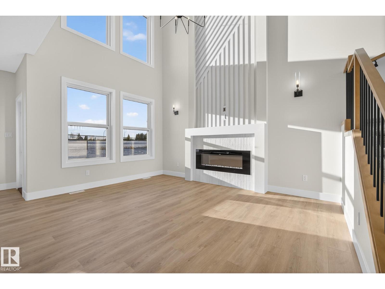
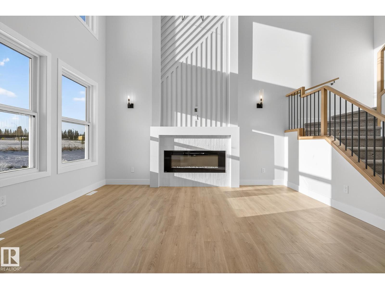
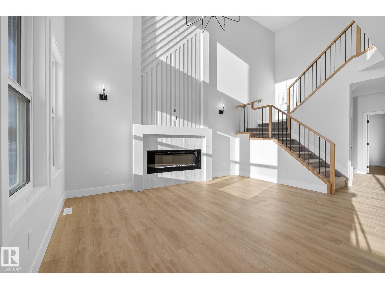
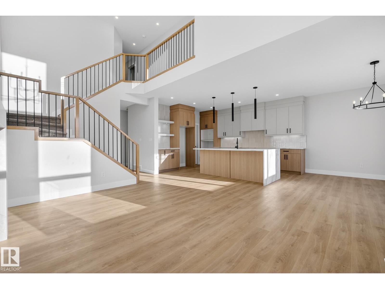
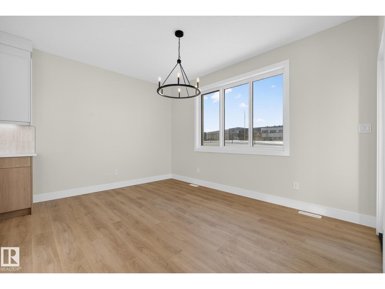
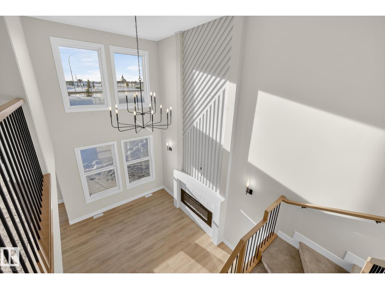
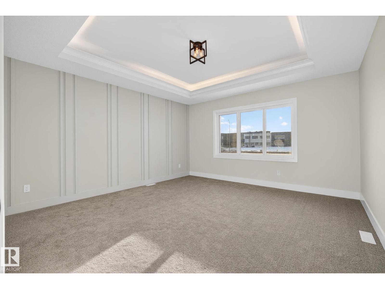
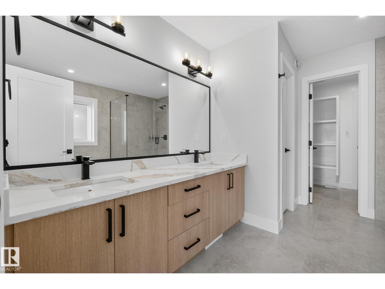
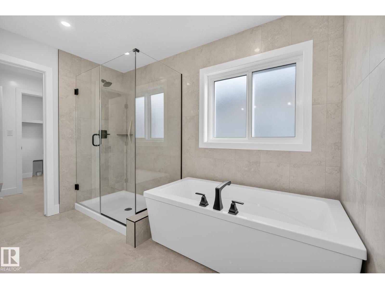
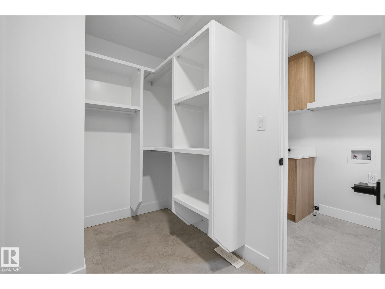
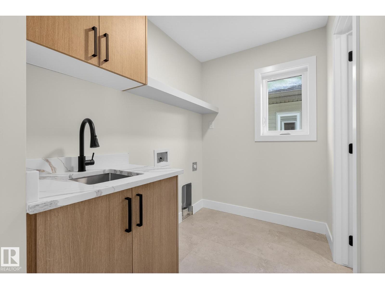
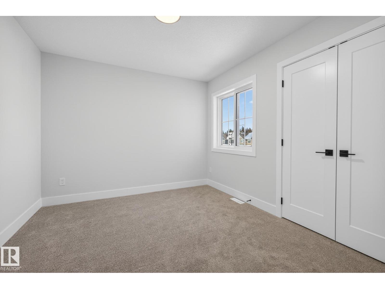
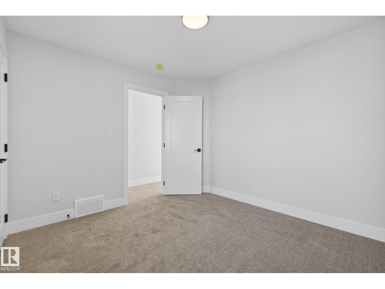
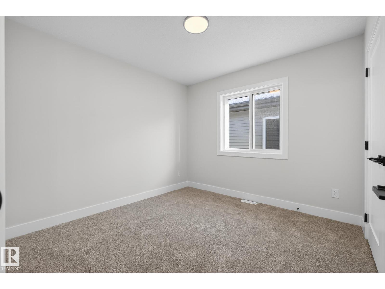
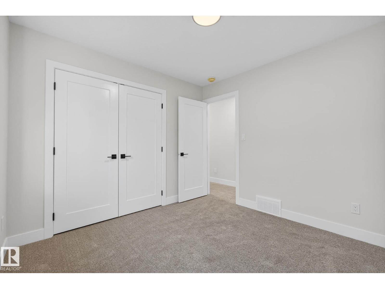
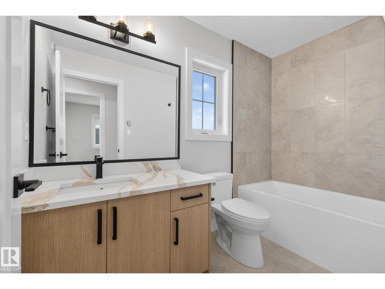
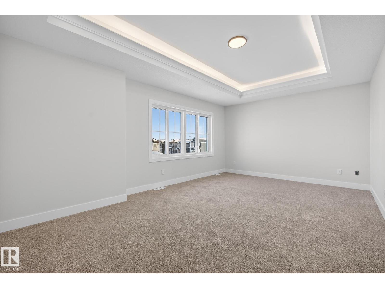
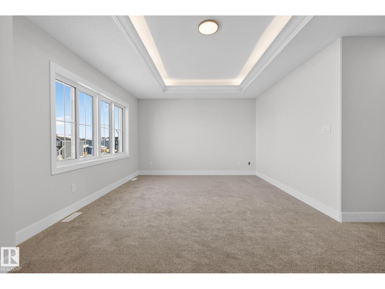
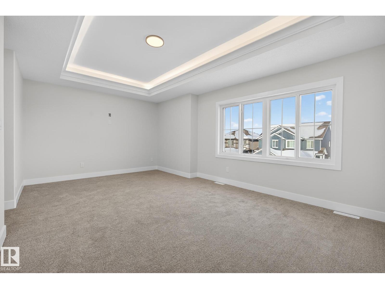
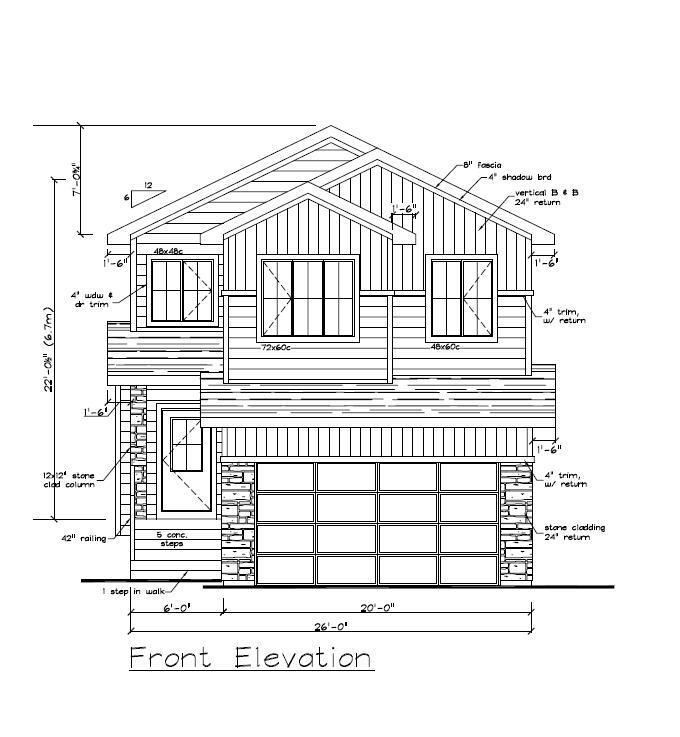
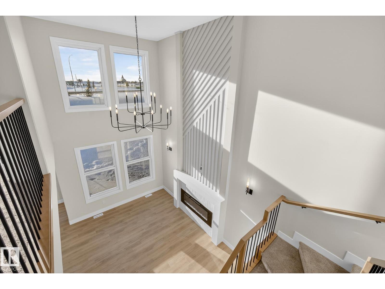
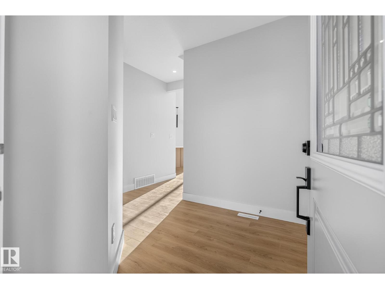
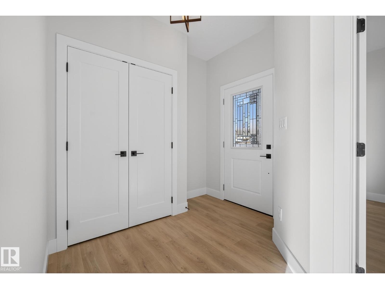
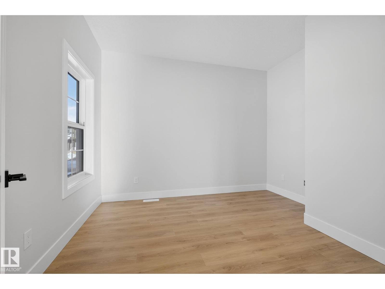
Welcome to this stunning New Era home offering over 2,300 sq ft and backing onto open space with no rear neighbours — privacy and modern living at its finest! Better yet, interior selections can still be chosen, giving you the rare opportunity to personalize the finishes to your taste. The open-concept design impresses with 9' ceilings on both the main and basement levels, and a dramatic open-to-above great room anchored by an electric fireplace and custom feature wall. The main floor offers a bedroom with a full bath plus a chef-inspired kitchen with quartz countertops, full-height cabinetry, and a walk-through pantry for effortless unloading. Upstairs, a spacious bonus room with tray ceiling , joined by three bedrooms and a laundry room connecting directly to the primary ensuite laundry day made easy! The primary suite is a true retreat, showcasing dual sinks, a freestanding soaker tub, and a tiled shower. With August possession, you could be settled in before the school year starts! (id:53430)
Building
- Property Type:
- House
- Building Type:
- House
- Year Built:
- 2026
- Stories:
- 2.0
- Bedrooms:
- 4
- Bathrooms (total):
- 3.0
- Basement:
- Unfinished, Full
Finished Areas
- Interior Size (Total):
- 2302 square feet
Interior
- Appliances:
- Hood Fan
Parking
- Features:
- Attached Garage
Lot / Land
- Lot Features:
- No Animal Home, No Smoking Home
Utilities & Mechanical
- Heating:
- Forced air
Comfort & Security
- Fireplace(s):
- 1 Electric, Unknown
Fees & Dates
- Last Modified:
- 06/22/2026 08:40:11 PM
- Status Change:
- 06/22/2026 08:34:08 PM
Association / Ownership
- Common Interest:
- Freehold
Room Dimensions
| Room | Level | Size |
|---|---|---|
| Living room | Main level | - |
| Dining room | Main level | - |
| Kitchen | Main level | - |
| Primary Bedroom | Upper Level | - |
| Bedroom 2 | Upper Level | - |
| Bedroom 3 | Upper Level | - |
| Bedroom 4 | Main level | - |
| Bonus Room | Upper Level | - |
Location
Data is supplied by Pillar 9 MLS® System. Pillar 9 is the owner of the copyright in its MLS® System. Data is deemed reliable but is not guaranteed accurate by Pillar 9.
The trademarks MLS®, Multiple Listing Service® and the associated logos are owned by The Canadian Real Estate Association (CREA) and identify the quality of services provided by real estate professionals who are members of CREA. Used under license.