Real estate on your terms®
$721,500
active
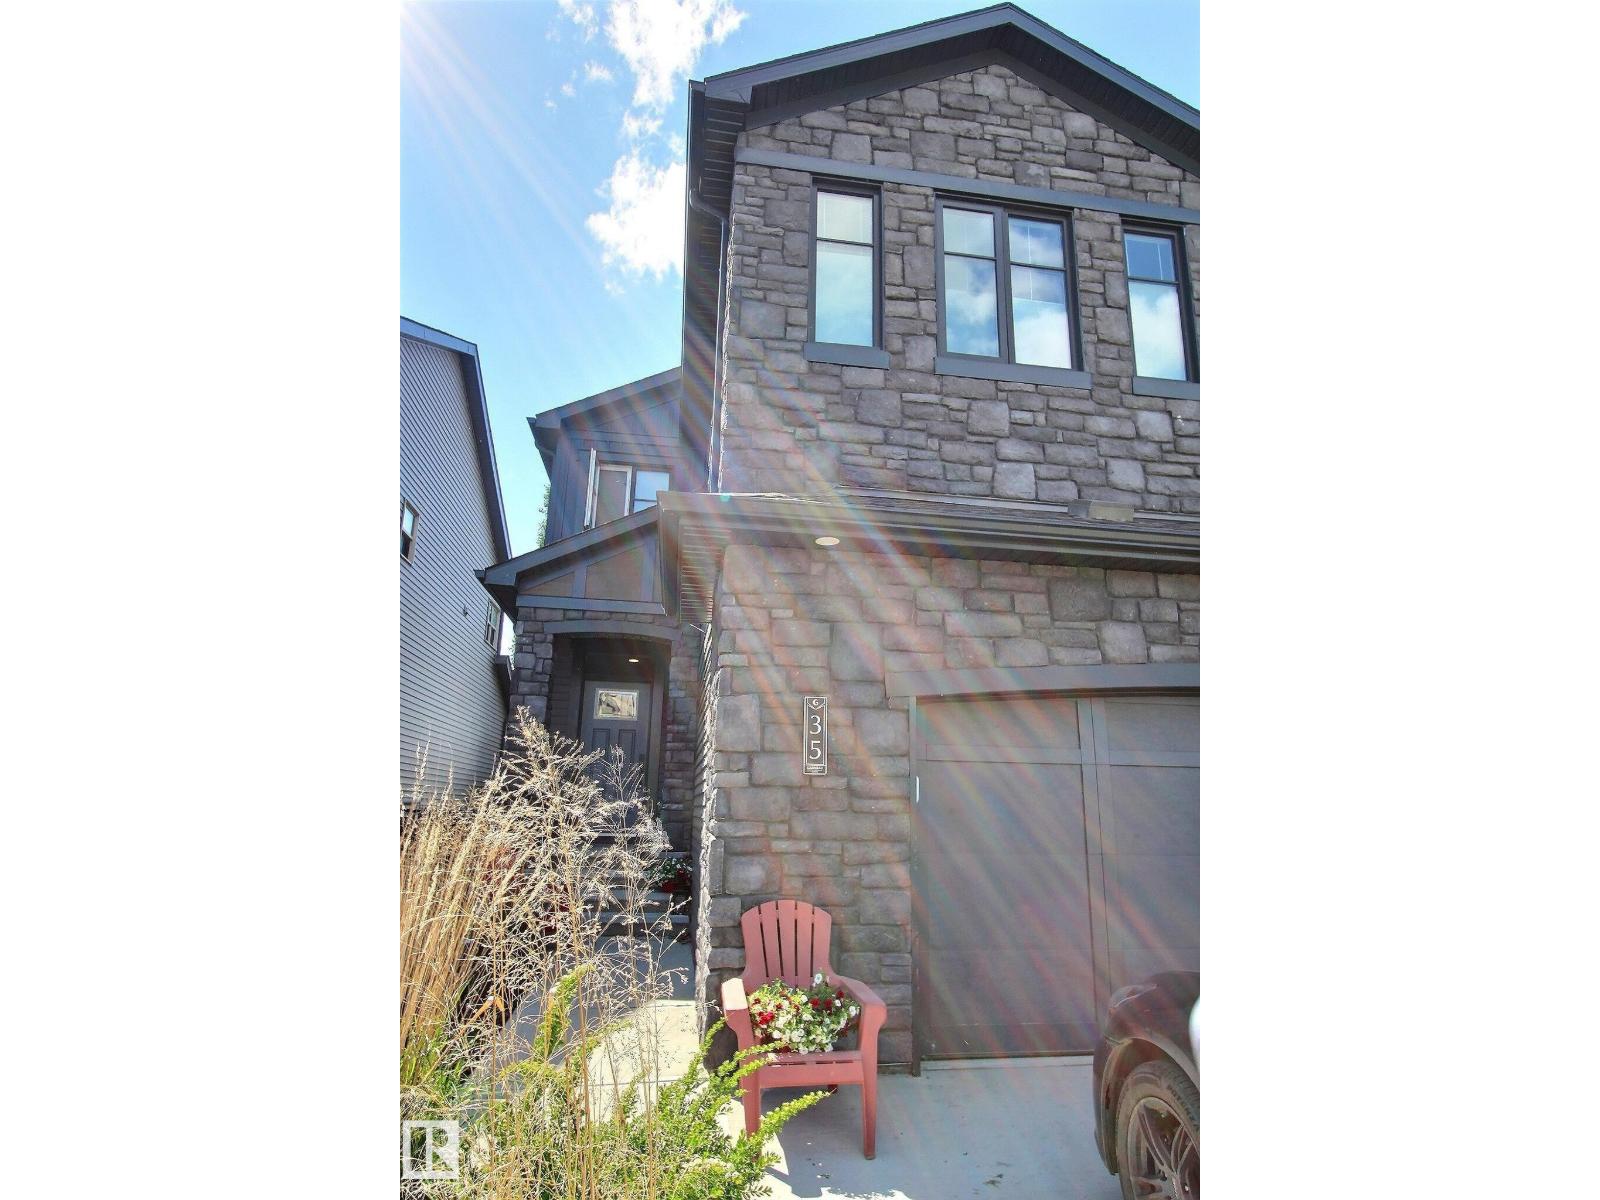
35 GARNEAU Gate
Spruce Grove
,
AB
T7X0M6
Key Details
- MLS® Number:
- E4494955
- Building Type:
- House
- Interior Size:
- 2209 square feet
- Bedrooms:
- 4
- Parking Features:
- Attached Garage, Oversize
- Lot Size:
- 439.43 square meters

Property Description
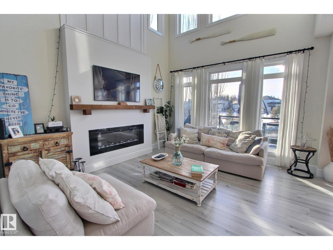
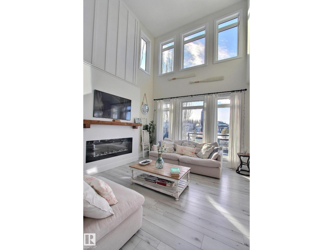
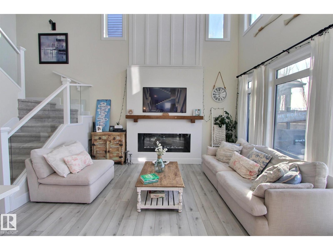
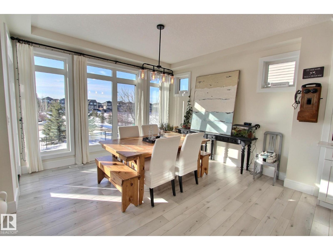
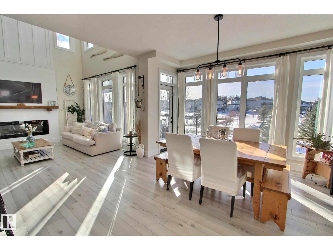
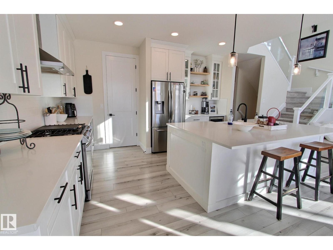
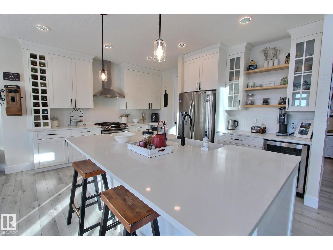
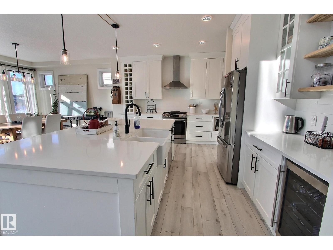
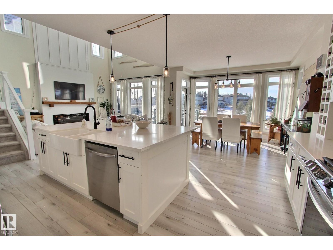
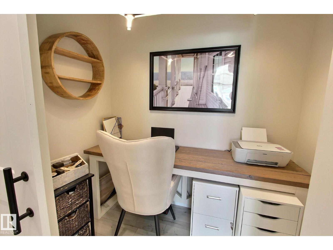
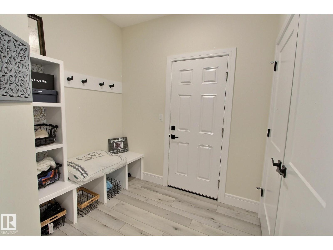
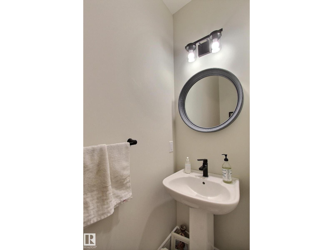
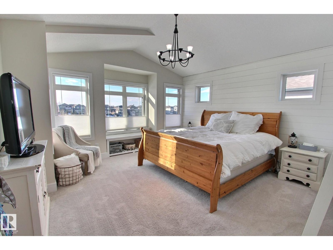
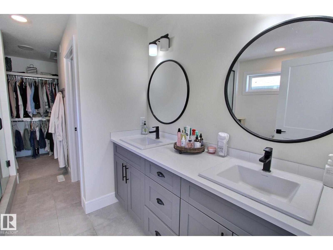
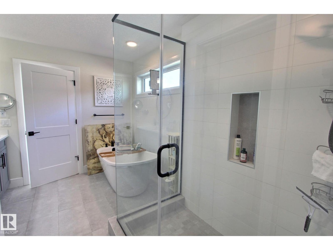
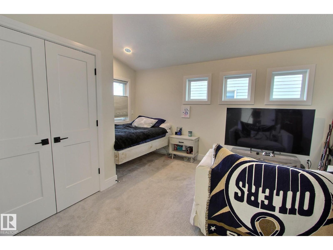
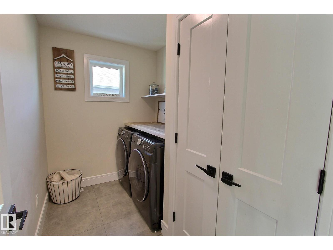
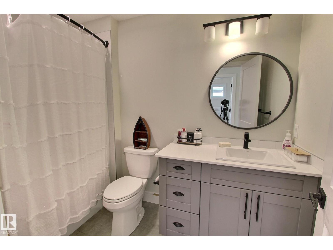
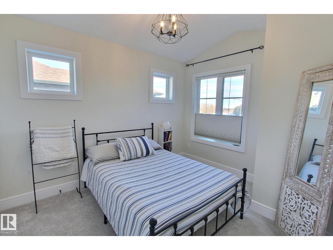
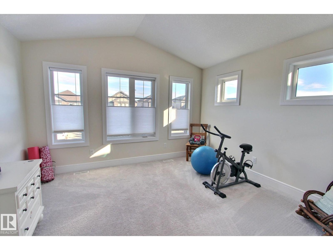
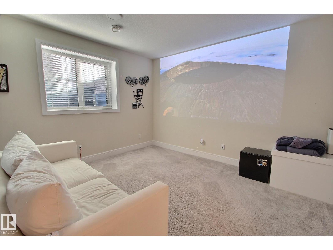
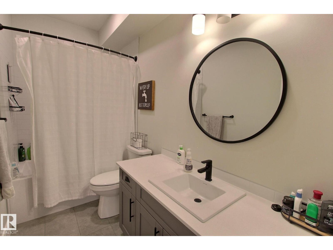
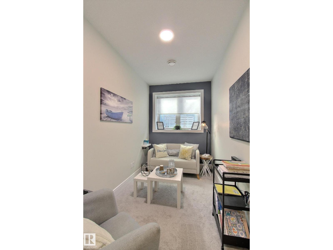
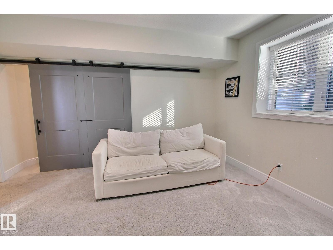
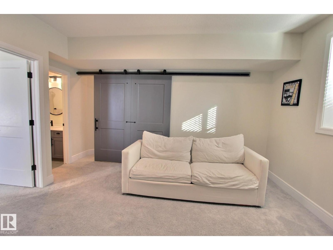
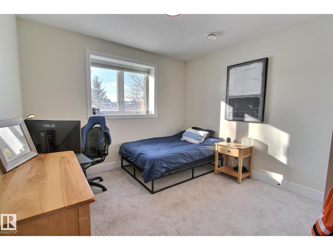
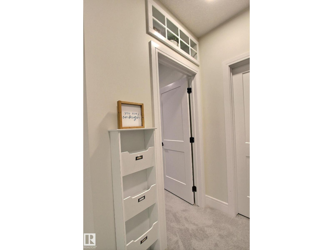
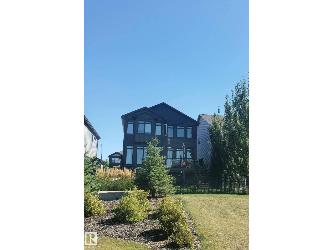
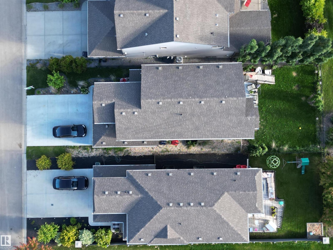
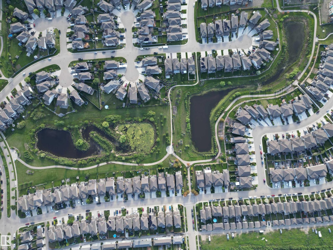
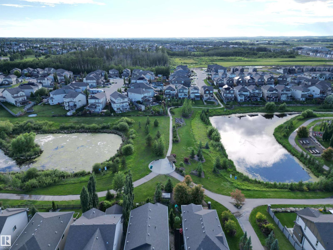
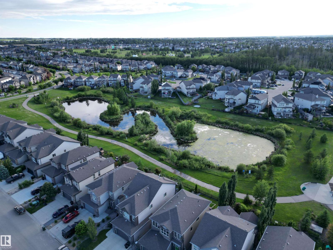
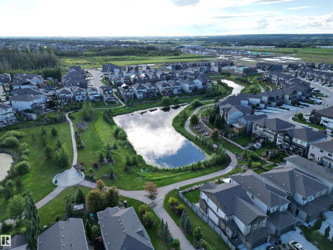
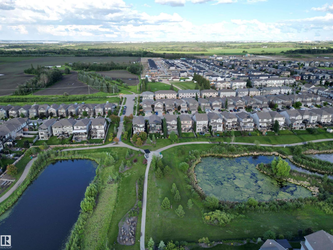
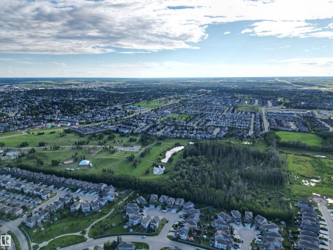
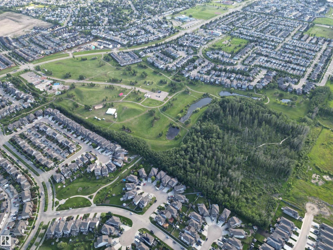
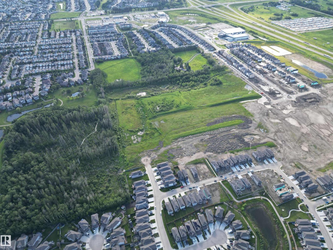
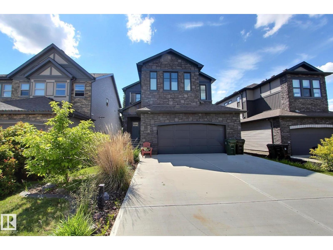
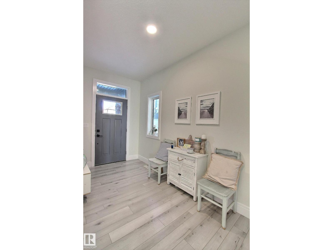
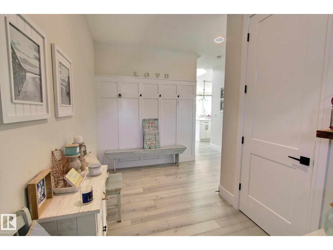
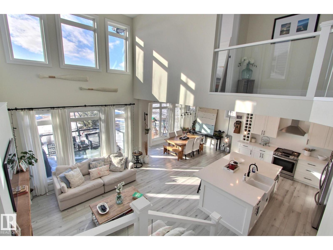
Located in the newer area of Greenbury, backing on to trails with views of 2 ponds. This home has a ton of upgrades, including vaulted ceilings in the upper bedrooms, a sunshine basement, oversized garage and radon mitigation system. Walking in, you'll notice a large entryway that leads to the bright living space. With a ton of windows and open to above in the living room, there is a fantastic amount of natural light and an open concept design. The kitchen features a modern design with a ton of counter and cabinet space, a gas range, wine rack and centre island. There is also a walkthrough pantry, mud room, office nook and half bath on the main floor. Upstairs you'll find the primary suite, complete with a walk in closet and gorgeous ensuite. There are two more bedrooms, a bonus room, another full bath and laundry upstairs. The fully finished basement has a side entrance, office/den, full bath, 4th bedroom, rec space and storage. this home is a MUST SEE! (id:53430)
Building
- Property Type:
- House
- Building Type:
- House
- Year Built:
- 2021
- Stories:
- 2.0
- Bedrooms:
- 4
- Bathrooms (total):
- 4.5 (1 half)
- Basement:
- Finished, Full
Finished Areas
- Interior Size (Total):
- 2209 square feet
Interior
- Appliances:
- Washer, Refrigerator, Gas stove(s), Dishwasher, Wine Fridge, Dryer, Microwave, Hood Fan, Window Coverings
Parking
- Features:
- Attached Garage, Oversize
Lot / Land
- Lot Size:
- 439.43 square meters
- Lot Features:
- Private setting, No back lane, Park/reserve, Environmental reserve
Exterior
- Fencing:
- Fence
Utilities & Mechanical
- Heating:
- Forced air
Comfort & Security
- Security:
- Smoke Detectors
Fees & Dates
- Last Modified:
- 08/13/2026 11:40:00 PM
- Status Change:
- 08/13/2026 11:30:40 PM
Association / Ownership
- Common Interest:
- Freehold
Room Dimensions
| Room | Level | Size |
|---|---|---|
| Living room | Main level | 4.43 x 3.85 |
| Dining room | Main level | 3.94 x 3.1 |
| Kitchen | Main level | 4.04 x 4.6 |
| Primary Bedroom | Upper Level | 4.15 x 4.26 |
| Bedroom 2 | Upper Level | 4.6 x 3.79 |
| Bedroom 3 | Upper Level | 3.53 x 2.78 |
| Bedroom 4 | Basement | 3.28 x 3.4 |
| Bonus Room | Upper Level | 3.4 x 3.93 |
| Office | Main level | 1.43 x 2.17 |
| Recreation room | Basement | 4.1 x 4.16 |
| Office | Basement | 2.0 x 3.5 |
| Laundry room | Upper Level | - |
Location
Data is supplied by Pillar 9 MLS® System. Pillar 9 is the owner of the copyright in its MLS® System. Data is deemed reliable but is not guaranteed accurate by Pillar 9.
The trademarks MLS®, Multiple Listing Service® and the associated logos are owned by The Canadian Real Estate Association (CREA) and identify the quality of services provided by real estate professionals who are members of CREA. Used under license.