Real estate on your terms®
$566,895
active
84 Lemon Close
Spruce Grove
,
AB
T7X4B8
Key Details
- MLS® Number:
- E4494805
- Building Type:
- House
- Interior Size:
- 2033 square feet
- Bedrooms:
- 3
- Parking:
- 4
- Parking Features:
- Attached Garage

Property Description
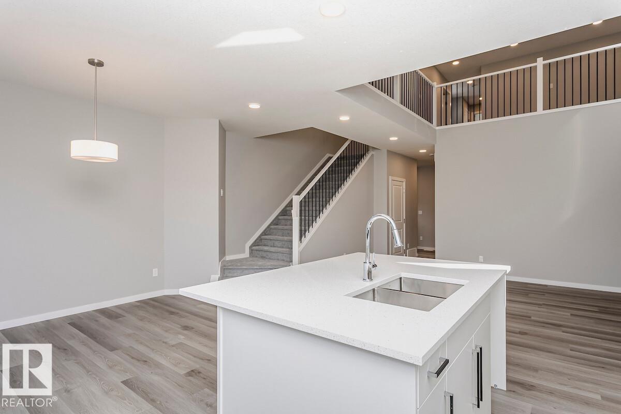
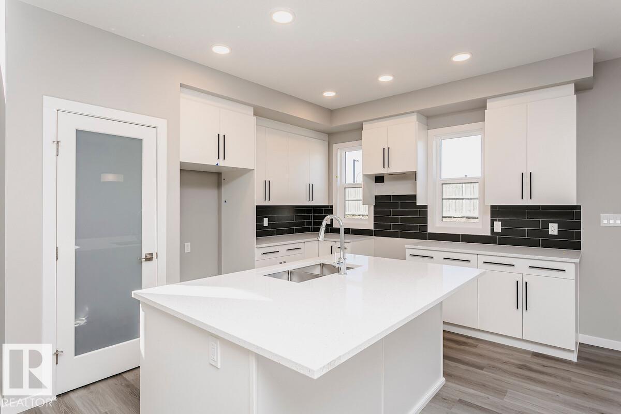
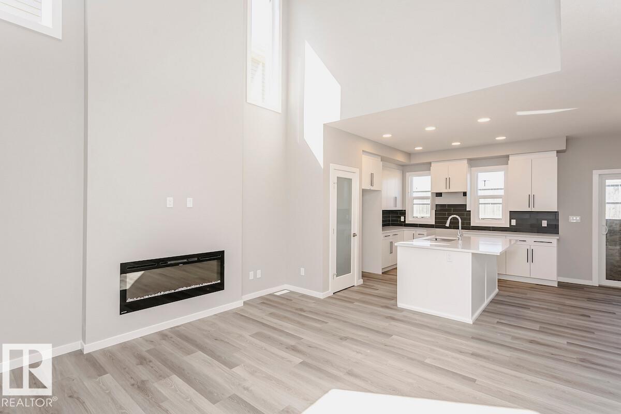
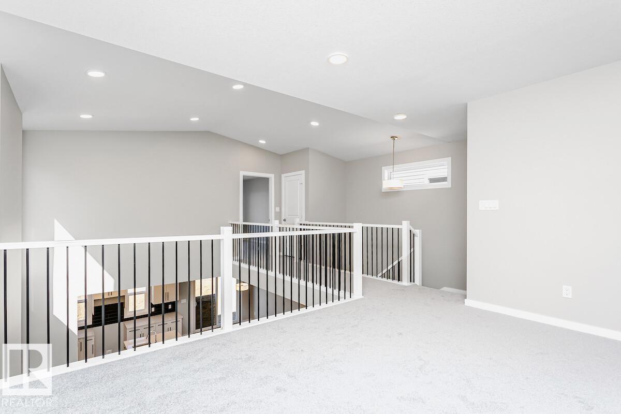
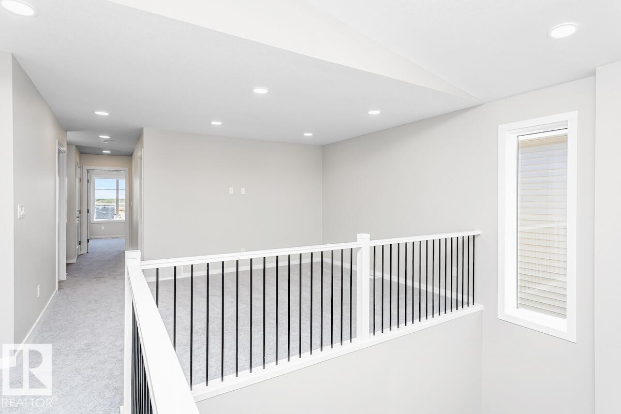
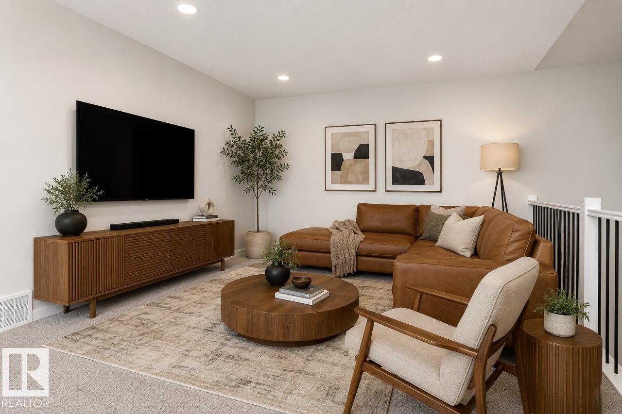
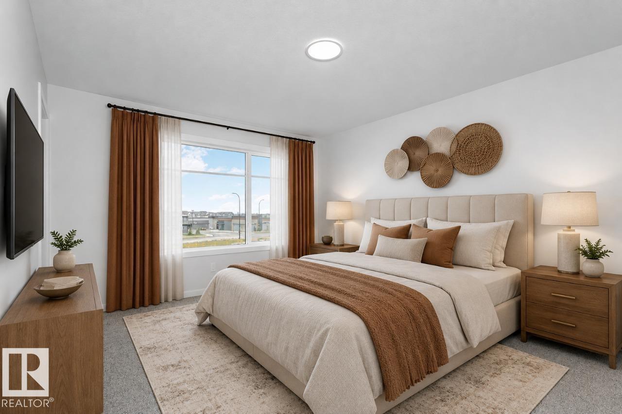
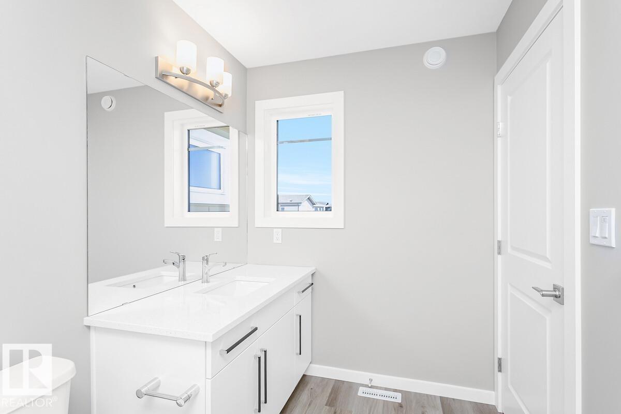
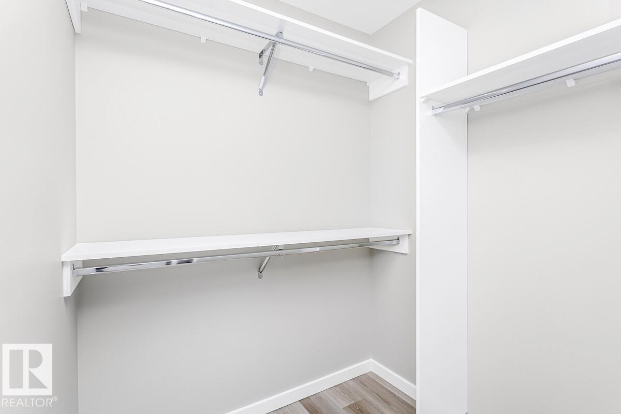
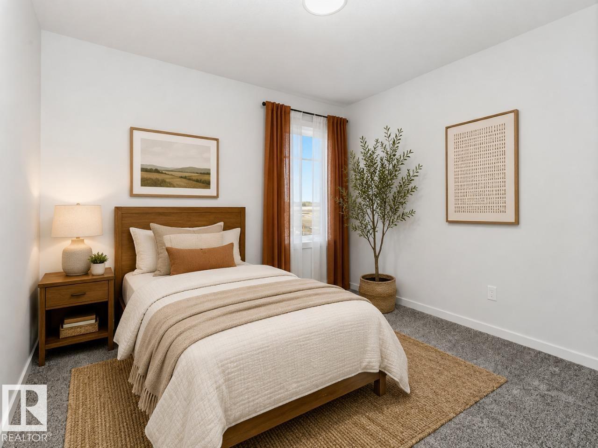
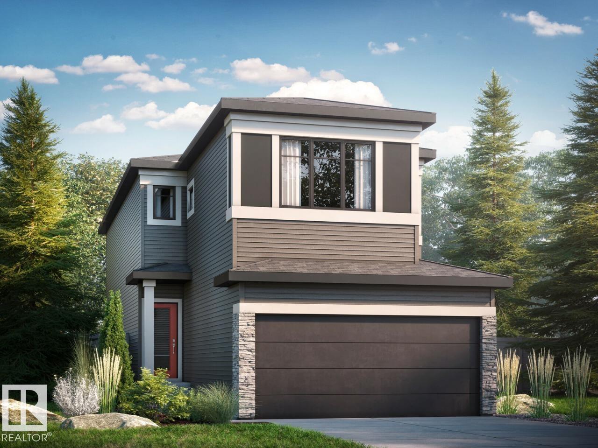
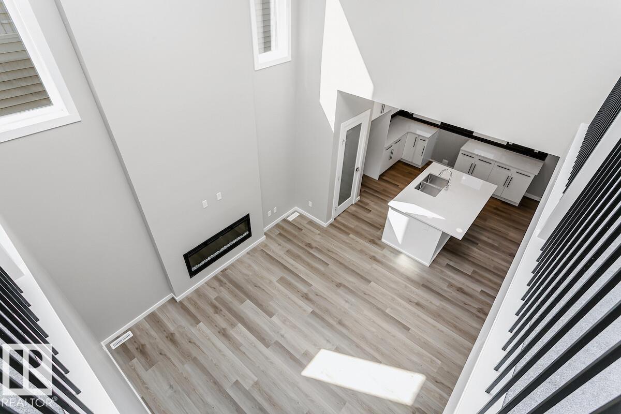
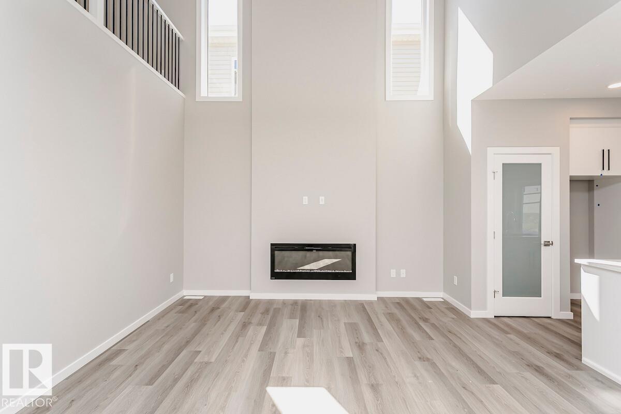
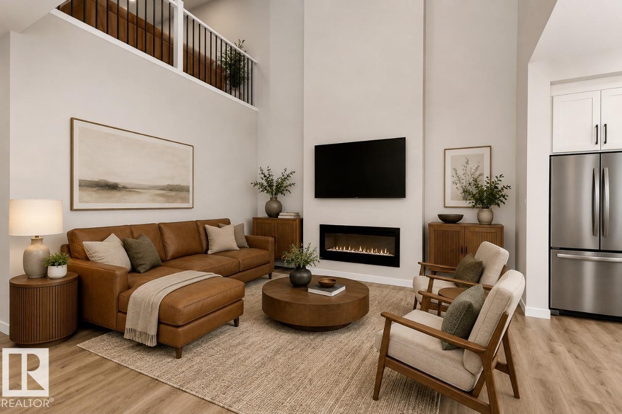
Discover this stunning 2026-built, 1,996 sq ft home in Legacy Ridge, Spruce Grove — just minutes from Highway 16A. The open-to-above great room with a 50 electric fireplace sets the tone, while the L-shaped kitchen impresses with quartz countertops, a frosted-glass French pantry door, and a large island. A main floor flex room, metal spindle railing, and a bridge overlooking the great room add style and function throughout. Upstairs, three bedrooms surround a central bonus room, with a primary ensuite featuring double sinks and a tiled walk-in shower. The basement offers 9' ceilings, a 3-piece rough-in, and a separate entrance. Smart Home System, LVP flooring, and MDF organizer shelving included. Steps to Tri Leisure, Superstore, and everyday amenities. Home is currently under construction. Est completion October. Photos are of the same layout, interior colors may differ* Virtually Staged for illustration purposes. Furniture, appliances and decor not included. (id:53430)
Building
- Property Type:
- House
- Building Type:
- House
- Year Built:
- 2026
- Stories:
- 2.0
- Bedrooms:
- 3
- Bathrooms (total):
- 3.5 (1 half)
- Basement:
- Unfinished, Full
Finished Areas
- Interior Size (Total):
- 2033 square feet
Interior
Parking
- Spaces:
- 4
- Features:
- Attached Garage
Lot / Land
- Lot Features:
- Park/reserve, Closet Organizers, No Animal Home, No Smoking Home
Utilities & Mechanical
- Heating:
- Forced air
Comfort & Security
- Fireplace(s):
- 1 Insert, Electric
Fees & Dates
- Last Modified:
- 08/14/2026 03:20:01 PM
- Status Change:
- 08/14/2026 03:11:00 PM
Association / Ownership
- Common Interest:
- Freehold
Room Dimensions
| Room | Level | Size |
|---|---|---|
| Living room | Main level | 3.96 x 5.13 |
| Dining room | Main level | 3.96 x 2.74 |
| Kitchen | Main level | 2.84 x 3.71 |
| Den | Main level | 2.74 x 3.35 |
| Primary Bedroom | Upper Level | 4.42 x 3.66 |
| Bedroom 2 | Upper Level | 3.05 x 3.35 |
| Bedroom 3 | Upper Level | 3.43 x 3.05 |
| Bonus Room | Upper Level | 3.35 x 4.5 |
Location
Data is supplied by Pillar 9 MLS® System. Pillar 9 is the owner of the copyright in its MLS® System. Data is deemed reliable but is not guaranteed accurate by Pillar 9.
The trademarks MLS®, Multiple Listing Service® and the associated logos are owned by The Canadian Real Estate Association (CREA) and identify the quality of services provided by real estate professionals who are members of CREA. Used under license.