Real estate on your terms®
$599,000
active
10 Spring Bay
Spruce Grove
,
AB
T7X0L5
Key Details
- MLS® Number:
- E4494203
- Building Type:
- House
- Interior Size:
- 1989 square feet
- Bedrooms:
- 3
- Parking:
- 6
- Parking Features:
- Attached Garage

Property Description
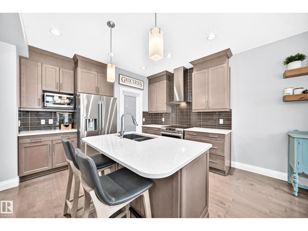
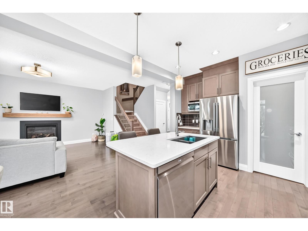
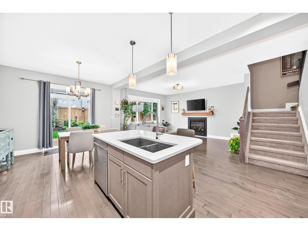
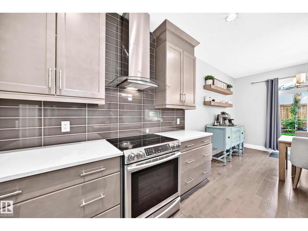
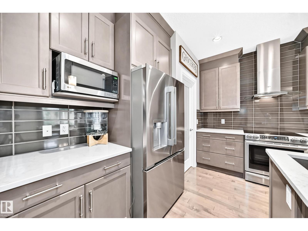
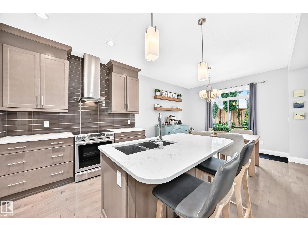
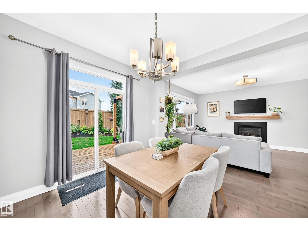
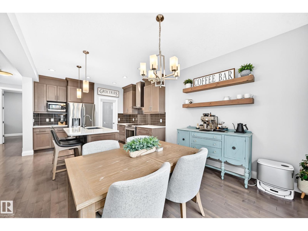
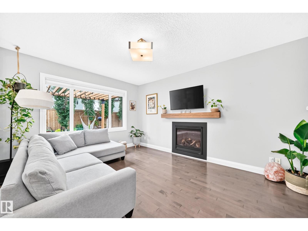
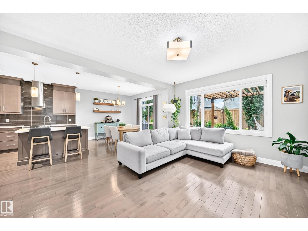
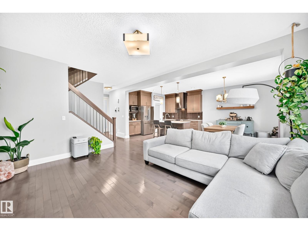
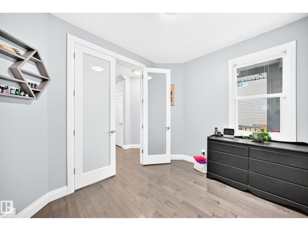
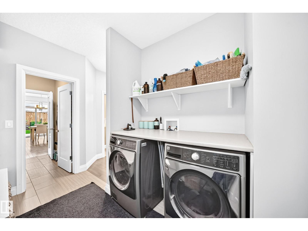
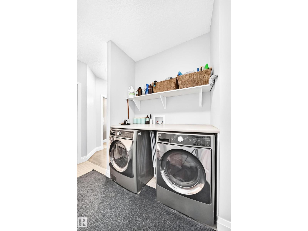
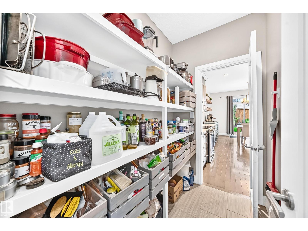
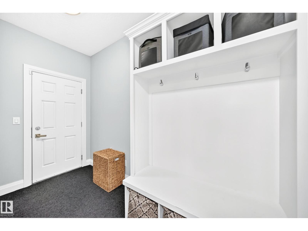
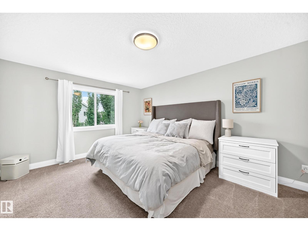
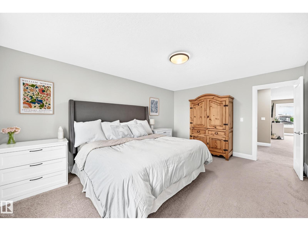
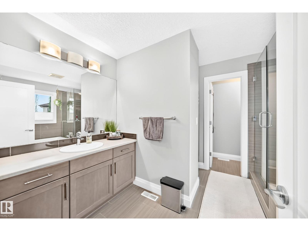
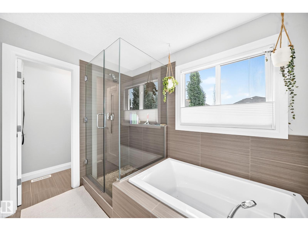
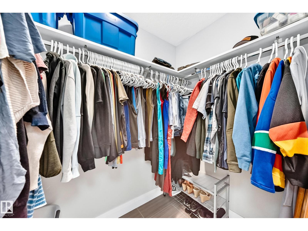
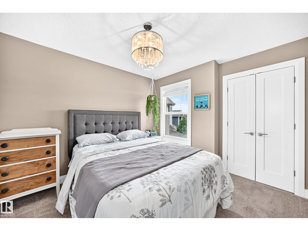
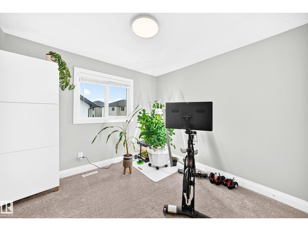
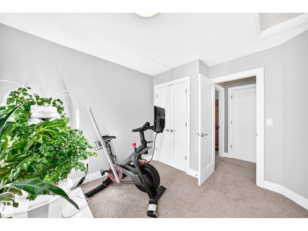
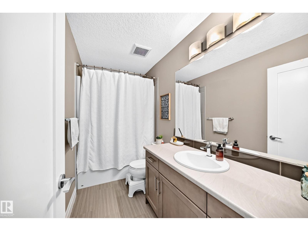
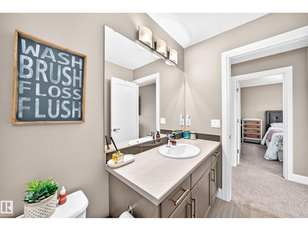
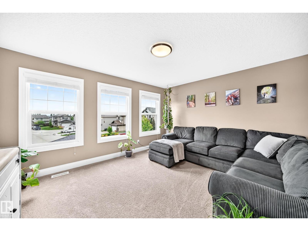
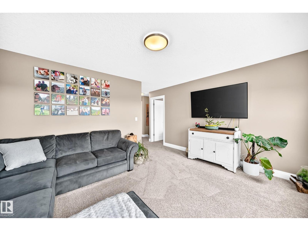
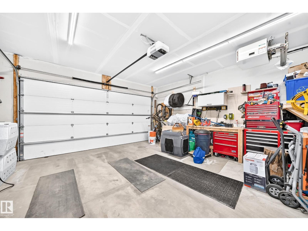
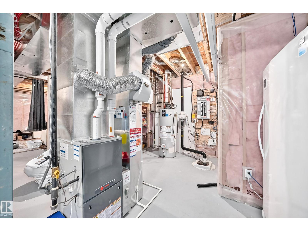
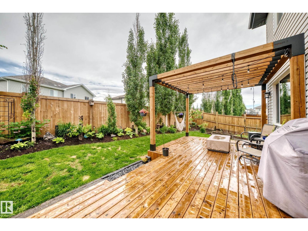
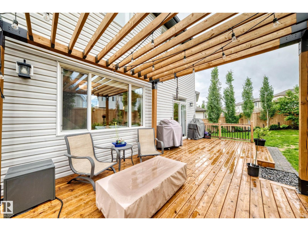
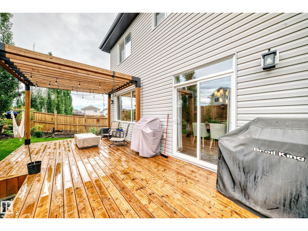
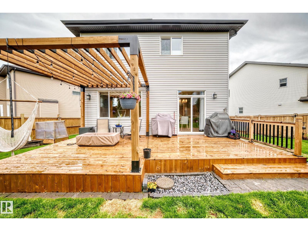
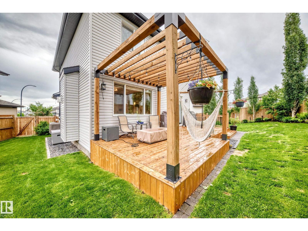
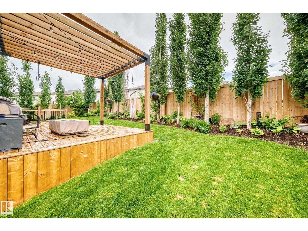
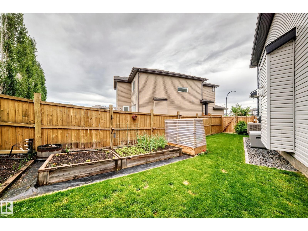
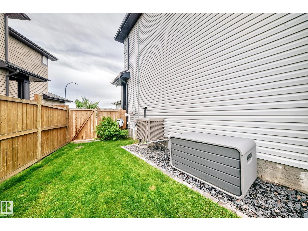
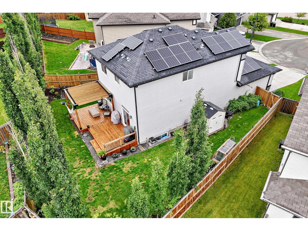
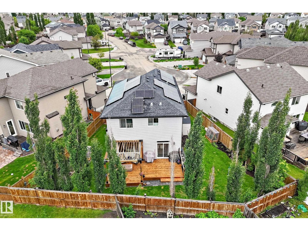
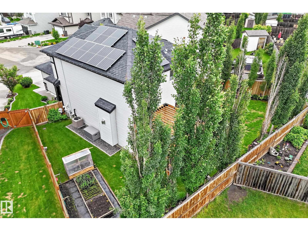
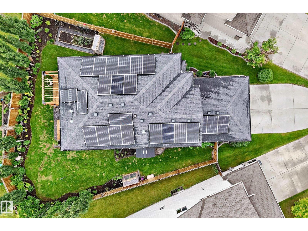
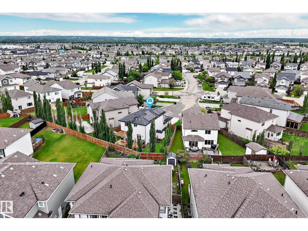
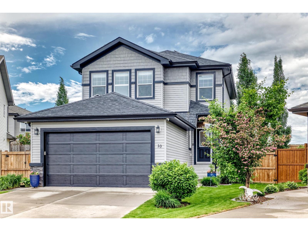
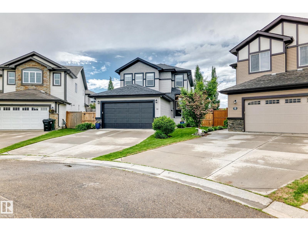
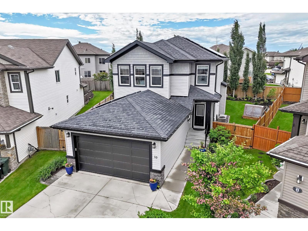
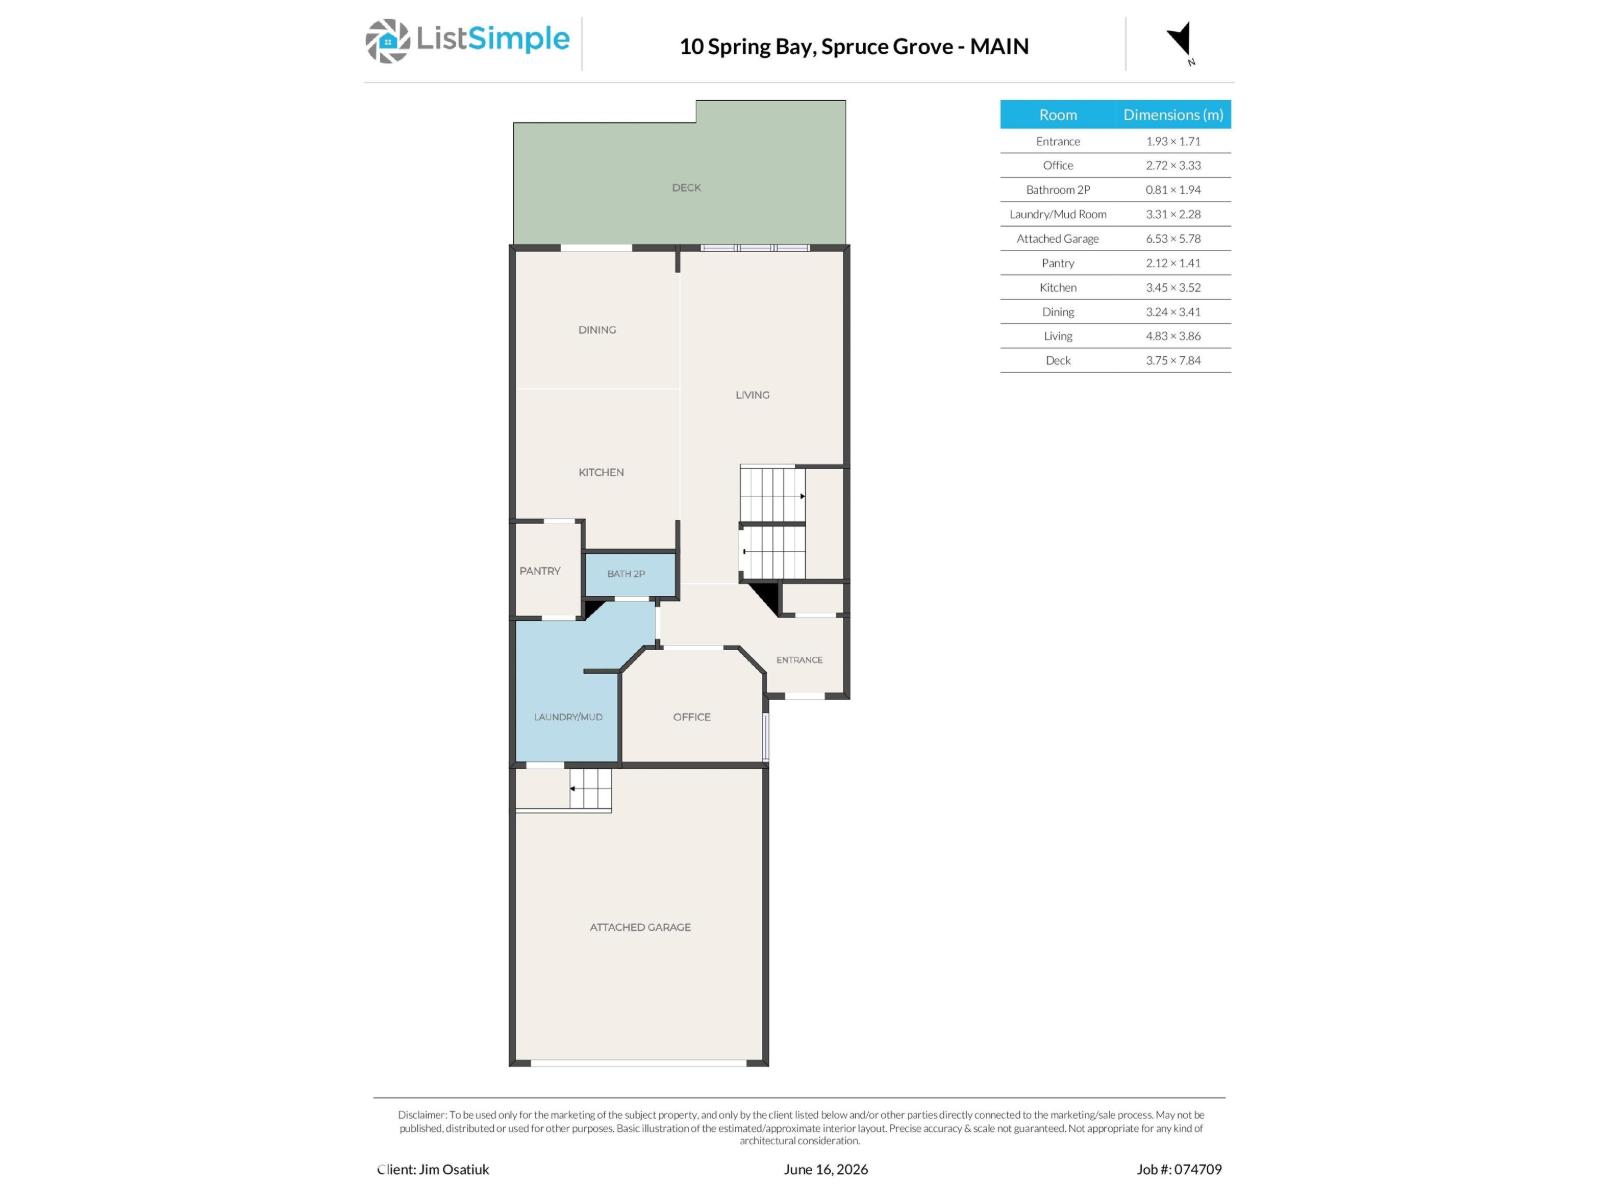
BRILLIANT ALQUINN QUALITY, PIE LOT & LOCATED IN A BEAUTIFUL CUL-DE-SAC. SOME FEATURES INCLUDE, 23 SOLAR PANELS, 12 INVERTERS, 11.5 KW CAPACITY WORTH 30K. THIS SYSTEM ALLOWS EXCESS POWER TO BE SOLD BACK TO THE GRID. RADON MITIGATION SYSTEM, EXTENDED PARKING PAD, UPGRADED & INSULATED 8' GARAGE DOOR. CONCRETE STEPS, FLEX ROOM WITH OPAQUE DOORS, MAIN FLOOR LAUNDRY, WALK THROUGH PANTRY, SPACIOUS KITCHEN WITH QUARTZ COUNTER TOPS, UPGRADED STAINLESS STEEL APPLIANCES, RICH EXPRESSO CABINETRY, POT DRAWERS & WORKING ISLAND. LIVING & DINING ROOM FEATURE HARDWOOD FLOORS, GAS FIREPLACE & FRESH PAINT. UPSTAIRS HAS A GENEROUS BONUS ROOM, 2 SPARE BEDROOMS & BATH. MASTER OFFERS A WALK-IN CLOSET, SOAKER TUB, OVERSIZED SHOWER, WATER CLOSET & CERAMIC TILES. THE GARAGE IS INSULATED, HEATED & CAN ACCOMODATE A TRUCK. THE YARD IS FULLY FENCED WITH MATURE LANDSCAPING, LARGE DECK & TRENDY PERGOLA. THERE IS CENTRAL AIR CONDITIONIG, A SECURITY SYSTEM THAT INCLUDES CAMERAS, WINDOW SENSORS & SUMP PUMP OVERFLOW DETECTION. MUST SEE! (id:53430)
Building
- Property Type:
- House
- Building Type:
- House
- Year Built:
- 2013
- Stories:
- 2.0
- Bedrooms:
- 3
- Bathrooms (total):
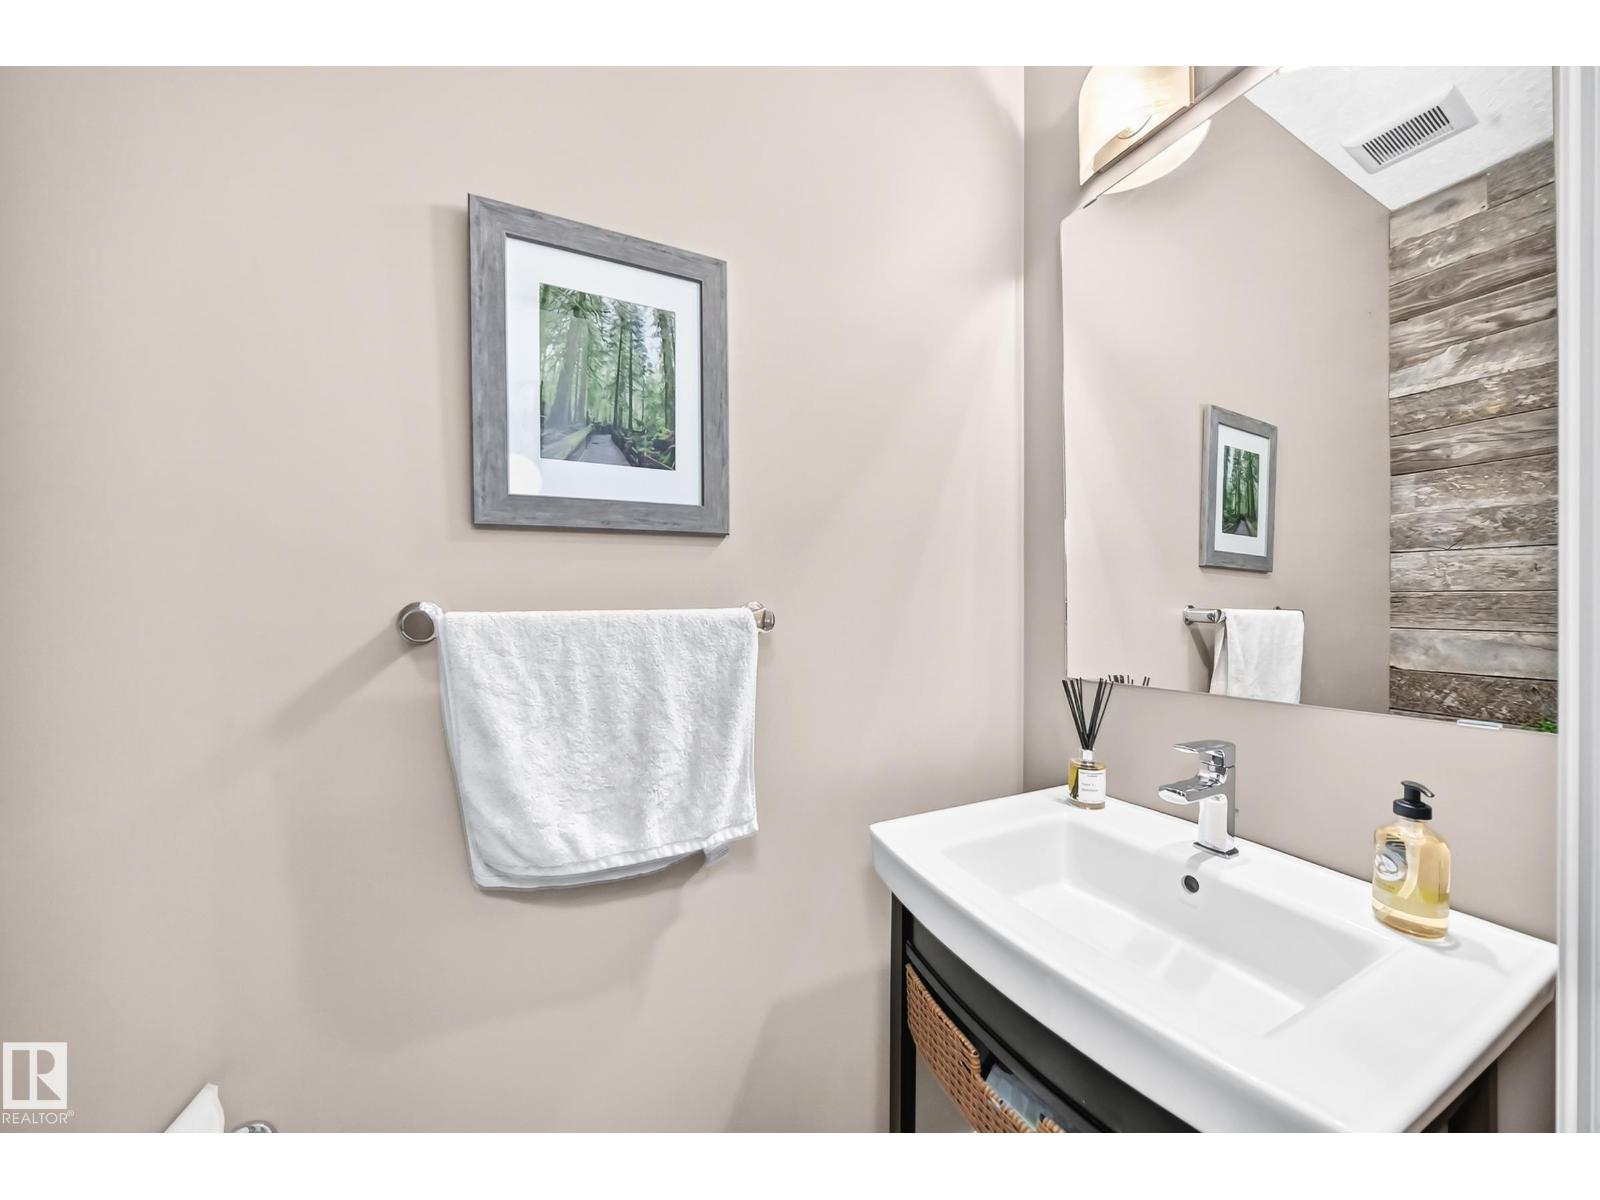
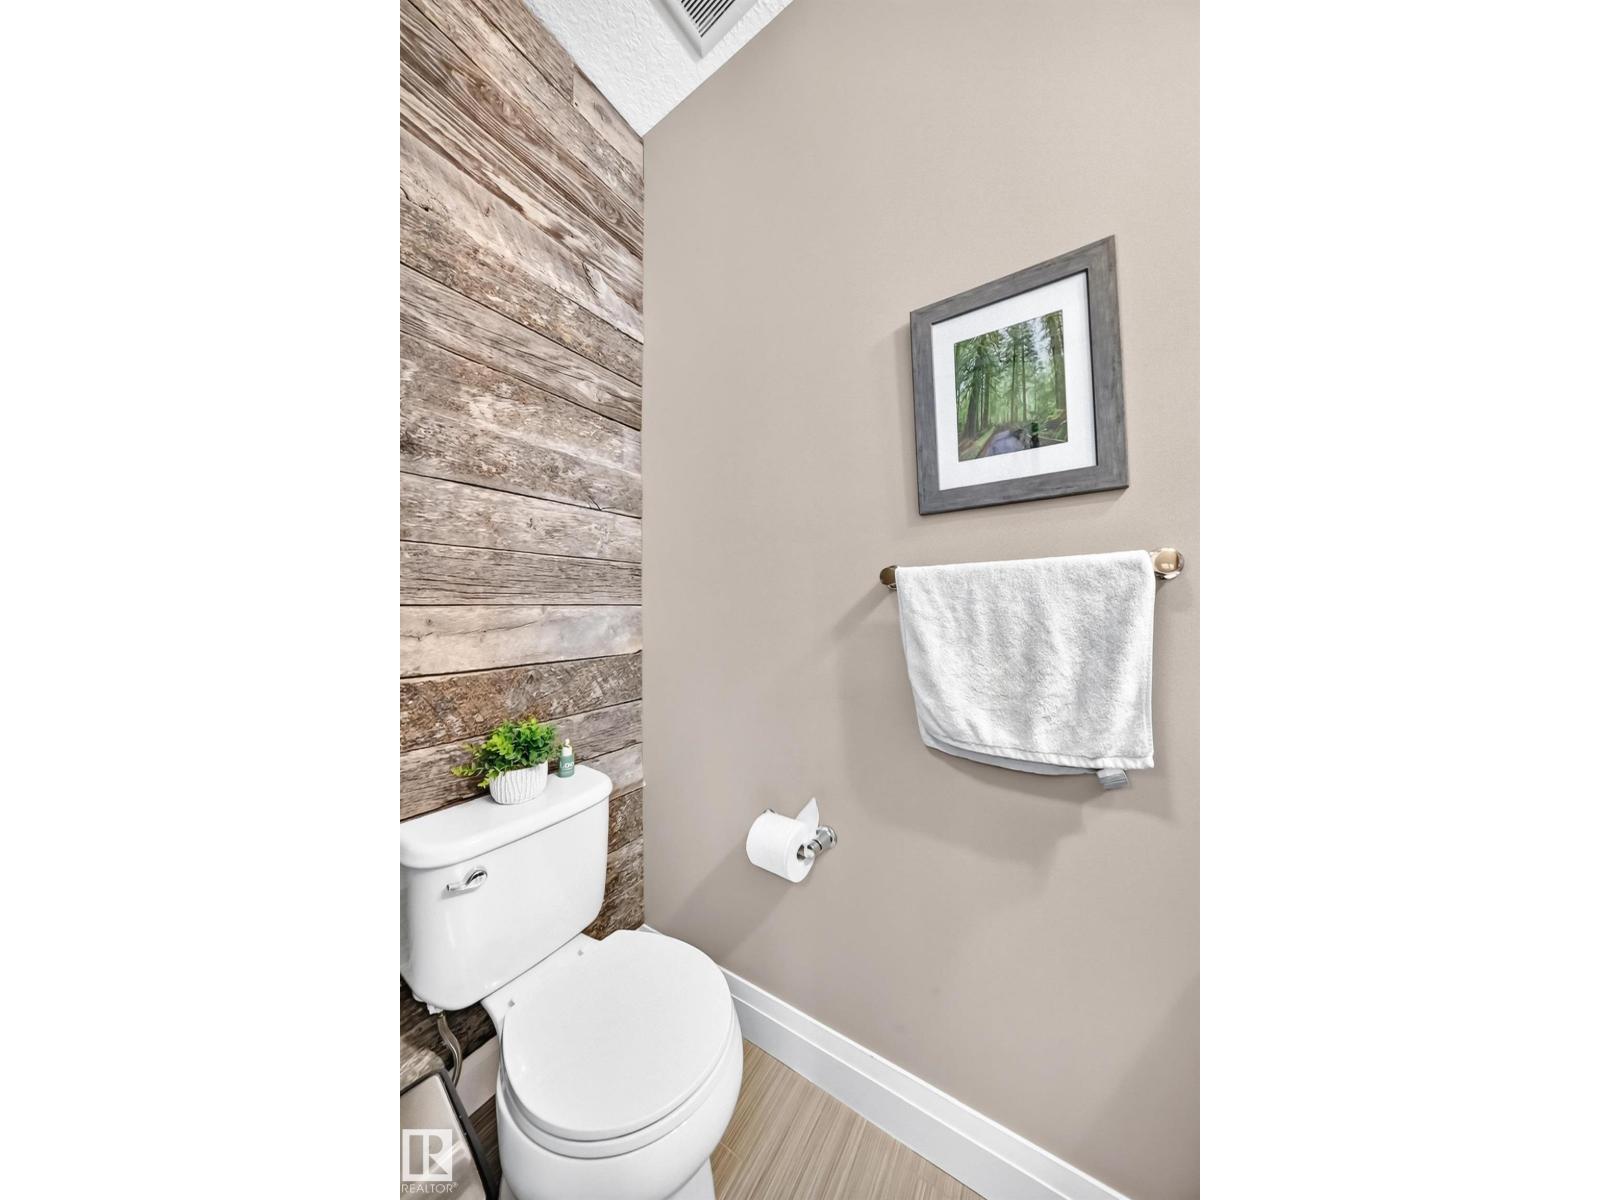
- 3.5 (1 half)
- Basement:
- Unfinished, Full
Finished Areas
- Interior Size (Total):
- 1989 square feet
Interior
- Appliances:
- Washer, Refrigerator, Dishwasher, Stove, Dryer, Microwave, Alarm System, Hood Fan, Storage Shed, Window Coverings, Garage door opener, Garage door opener remote(s)
Parking
- Spaces:
- 6
- Features:
- Attached Garage
Lot / Land
- Lot Features:
- Cul-de-sac, No Smoking Home
Exterior
- Fencing:
- Fence
Utilities & Mechanical
- Heating:
- Forced air
- Cooling:
- Central air conditioning
Comfort & Security
- Fireplace(s):
- 1 Gas, Unknown
Fees & Dates
- Last Modified:
- 07/31/2026 04:40:04 PM
- Status Change:
- 07/31/2026 04:31:34 PM
Association / Ownership
- Common Interest:
- Freehold
Room Dimensions
| Room | Level | Size |
|---|---|---|
| Living room | Main level | 3.86 x 4.83 |
| Dining room | Main level | 3.24 x 3.41 |
| Kitchen | Main level | 3.45 x 3.52 |
| Den | Main level | 2.72 x 3.33 |
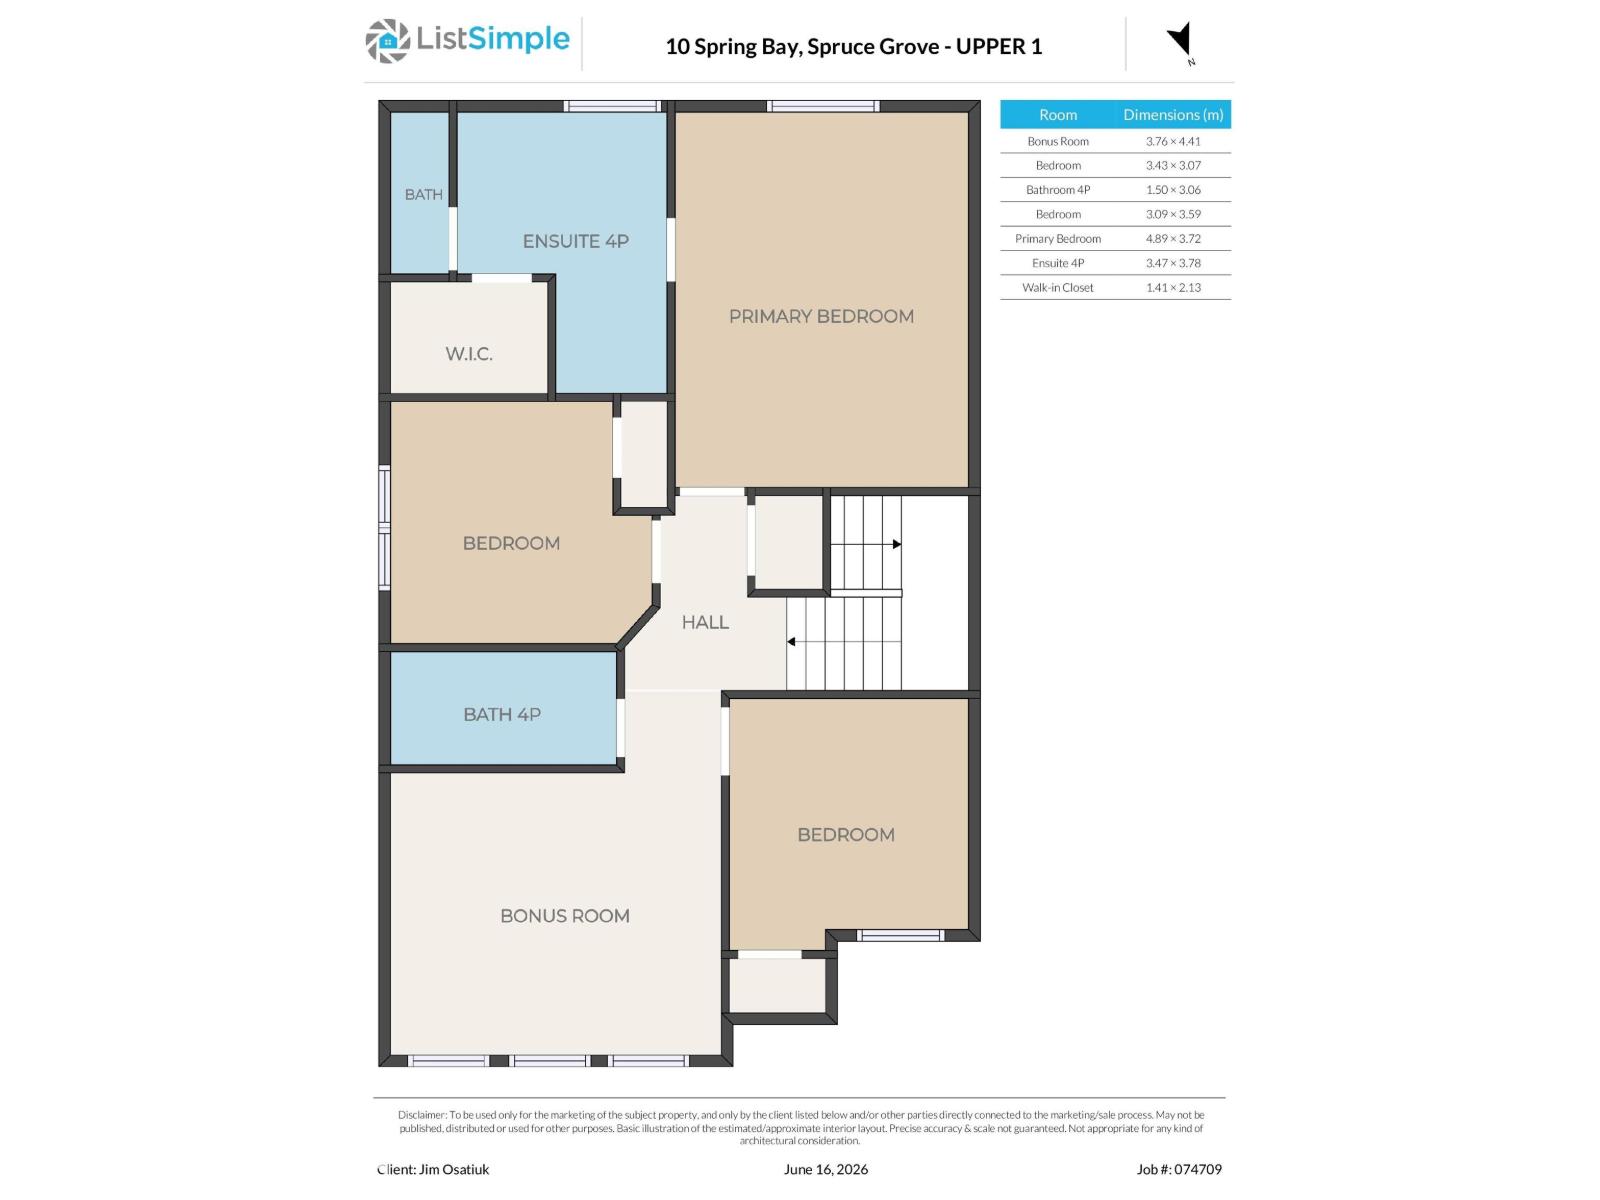
| Primary Bedroom | Upper Level | 3.72 x 4.89 |
| Bedroom 2 | Upper Level | 3.09 x 3.59 |
| Bedroom 3 | Upper Level | 3.07 x 3.43 |
| Bonus Room | Upper Level | 3.76 x 4.41 |
| Laundry room | Main level | 2.28 x 331.0 |
Location
Data is supplied by Pillar 9 MLS® System. Pillar 9 is the owner of the copyright in its MLS® System. Data is deemed reliable but is not guaranteed accurate by Pillar 9.
The trademarks MLS®, Multiple Listing Service® and the associated logos are owned by The Canadian Real Estate Association (CREA) and identify the quality of services provided by real estate professionals who are members of CREA. Used under license.