Real estate on your terms®
$519,800
active
119 Caledon Crescent
Spruce Grove
,
AB
T7X4E3
Key Details
- MLS® Number:
- E4493520
- Building Type:
- House
- Interior Size:
- 1829 square feet
- Bedrooms:
- 3
- Parking Features:
- Attached Garage

Property Description
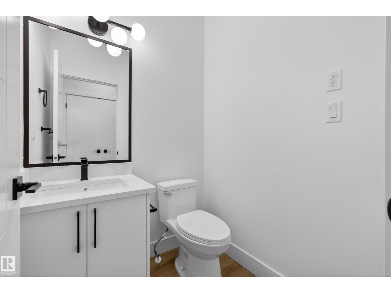
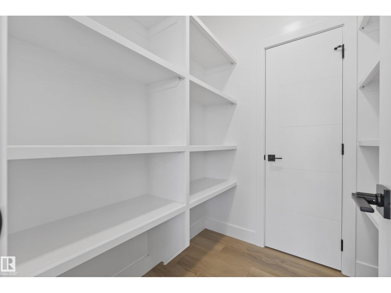
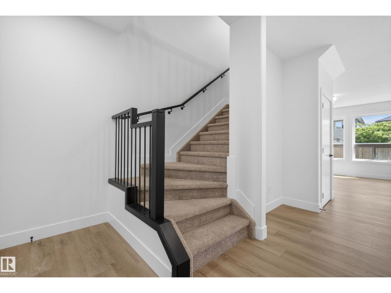
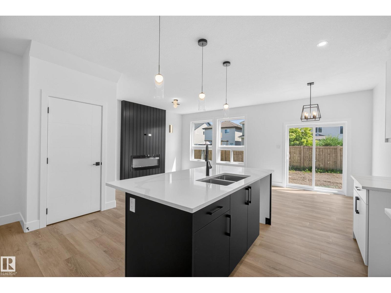
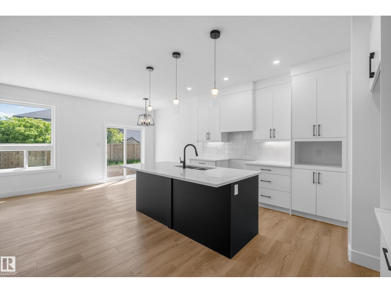
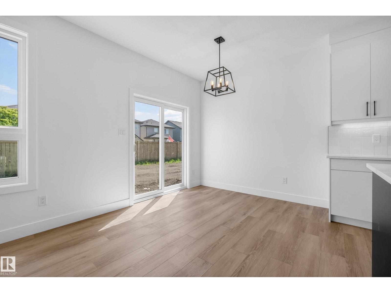
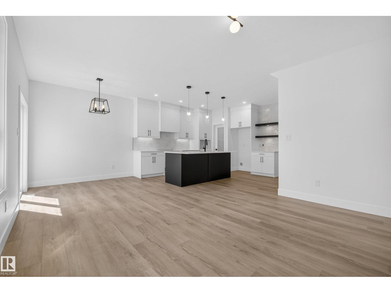
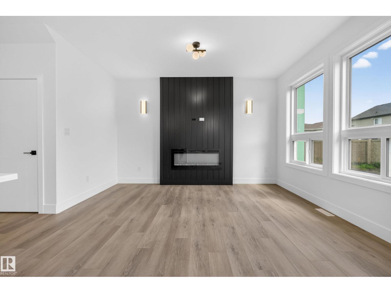
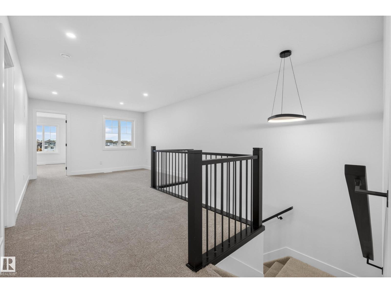
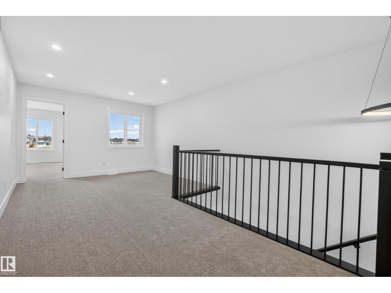
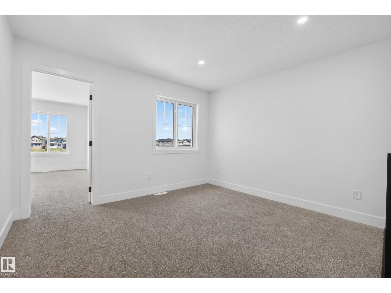
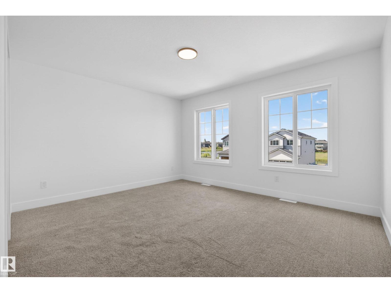
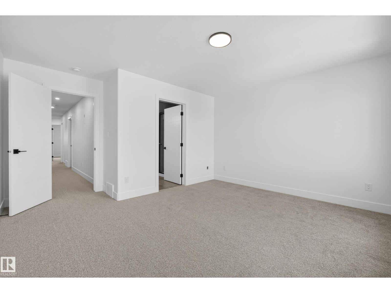
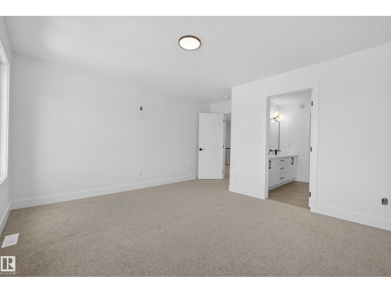
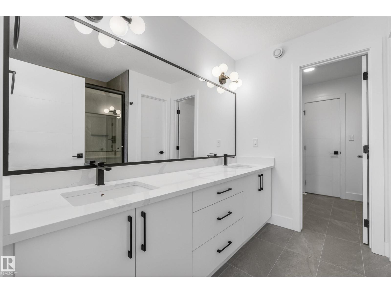
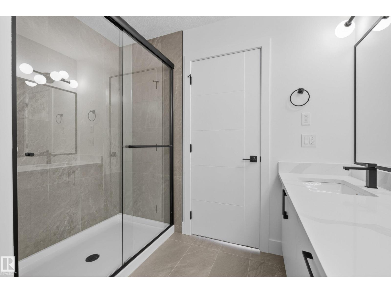
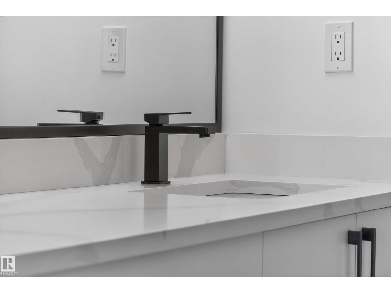
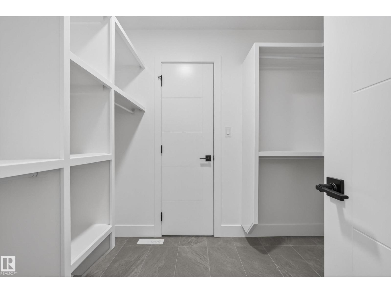
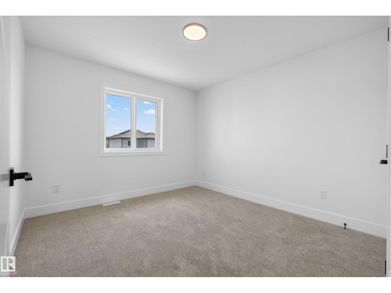
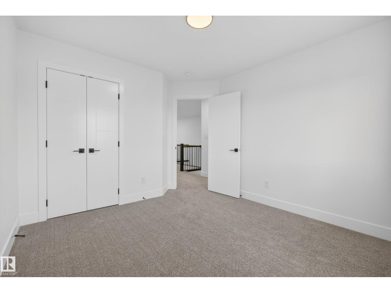
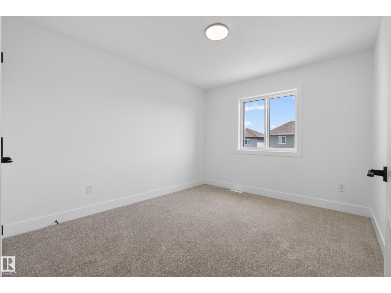
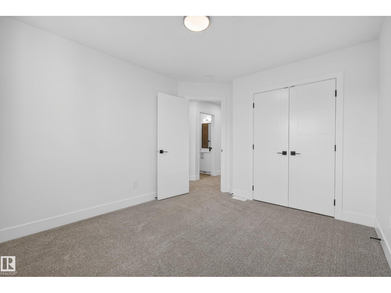
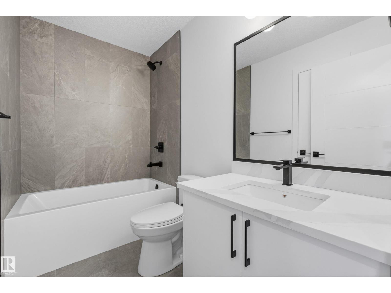
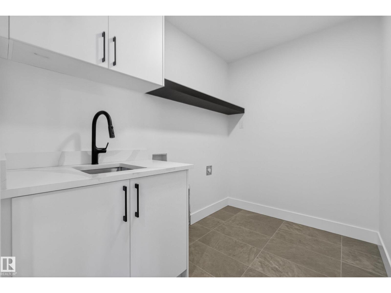
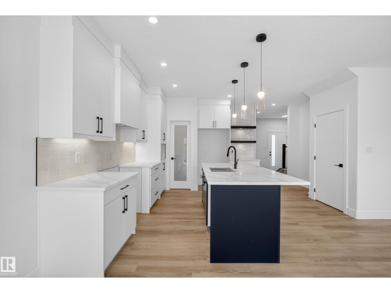
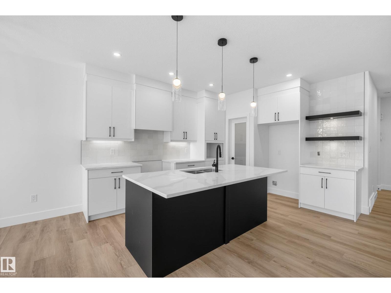
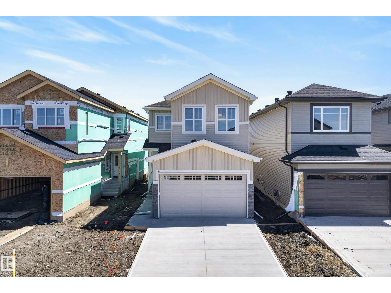
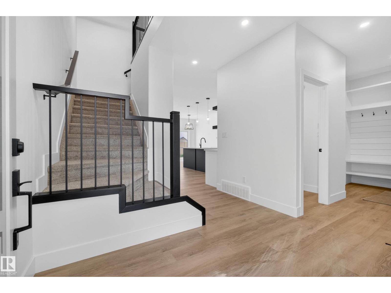
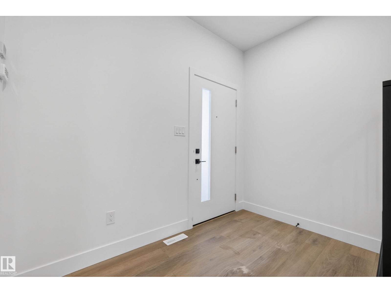
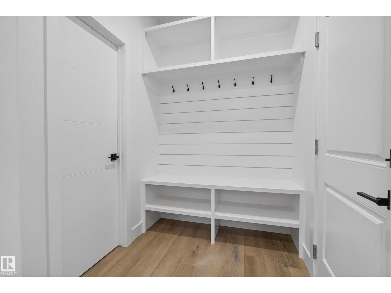
Welcome to Copperhaven! Offering over 1,800 sq. ft. with 3 bedrooms and 2.5 baths, this home impresses from the moment you step inside. The thoughtfully designed main floor flows effortlessly, with a walk-through pantry linking the kitchen to the mudroom and garage entry. The showstopping kitchen features ceiling-height cabinetry, quartz countertops, sleek black hardware, and all appliances included. It opens onto a living room anchored by a striking feature wall that's sure to spark conversation. Whether you're hosting friends or enjoying a quiet night in, this space delivers. Upstairs, a large bonus room offers endless flexibility home office, playroom, or movie nights. The primary suite is your private retreat, complete with an ensuite and a walk-in closet that connects directly to the upper-floor laundry room. Two more generous bedrooms complete the level. Loaded with premium upgrades and offering immediate immediate possession, this home is ready for you to move in and make it yours. (id:53430)
Building
- Property Type:
- House
- Building Type:
- House
- Year Built:
- 2026
- Stories:
- 2.0
- Bedrooms:
- 3
- Bathrooms (total):
- 3.5 (1 half)
- Basement:
- Unfinished, Full
Finished Areas
- Interior Size (Total):
- 1829 square feet
Interior
- Appliances:
- Washer, Refrigerator, Dishwasher, Stove, Dryer, Microwave, Hood Fan, Garage door opener
Parking
- Features:
- Attached Garage
Utilities & Mechanical
- Heating:
- Forced air
Comfort & Security
- Fireplace(s):
- 1 Insert, Electric
Fees & Dates
- Last Modified:
- 06/22/2026 06:20:04 AM
- Status Change:
- 06/22/2026 06:12:32 AM
Association / Ownership
- Common Interest:
- Freehold
Room Dimensions
| Room | Level | Size |
|---|---|---|
| Living room | Main level | - |
| Dining room | Main level | - |
| Kitchen | Main level | - |
| Primary Bedroom | Upper Level | - |
| Bedroom 2 | Upper Level | - |
| Bedroom 3 | Upper Level | - |
| Bonus Room | Upper Level | - |
Location
Data is supplied by Pillar 9 MLS® System. Pillar 9 is the owner of the copyright in its MLS® System. Data is deemed reliable but is not guaranteed accurate by Pillar 9.
The trademarks MLS®, Multiple Listing Service® and the associated logos are owned by The Canadian Real Estate Association (CREA) and identify the quality of services provided by real estate professionals who are members of CREA. Used under license.