Real estate on your terms®
$440,000
active
45 Landsdowne Drive
Spruce Grove
,
AB
T7X3Y4
Key Details
- MLS® Number:
- E4492876
- Building Type:
- House
- Interior Size:
- 976 square feet
- Bedrooms:
- 3
- Parking Features:
- Attached Garage, Heated Garage
- Lot Size:
- 474.46 square meters

Property Description
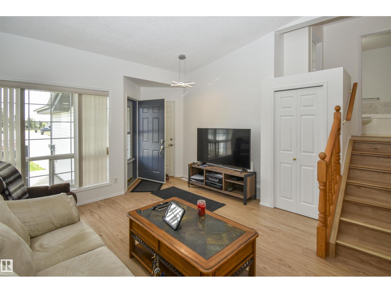
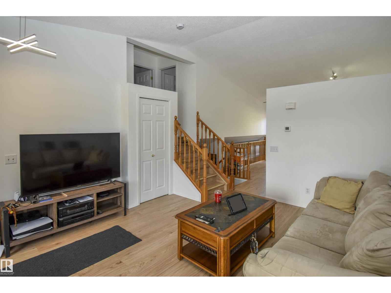
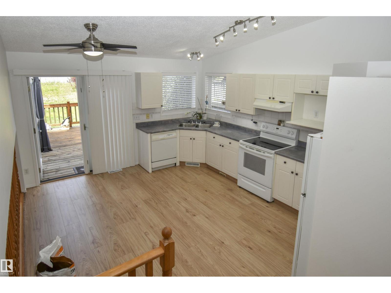
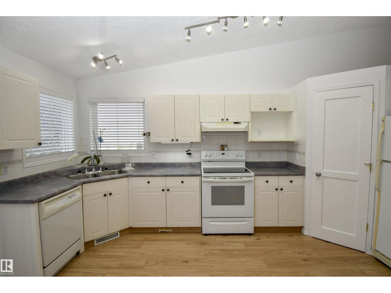
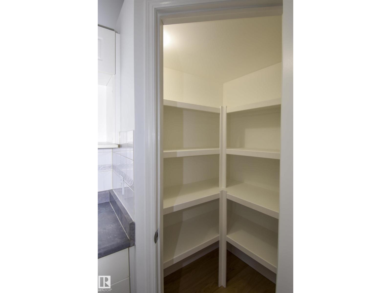
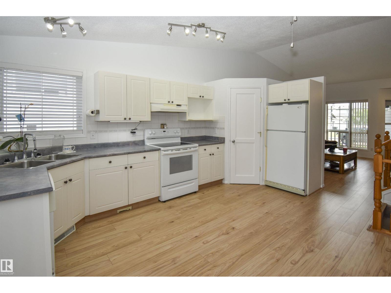
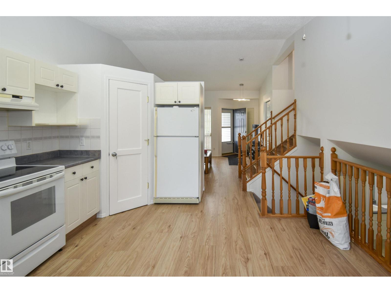
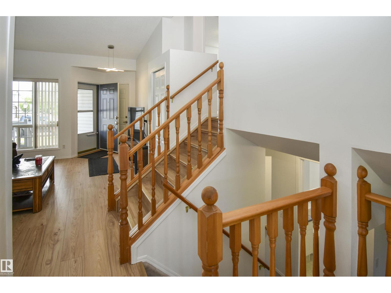
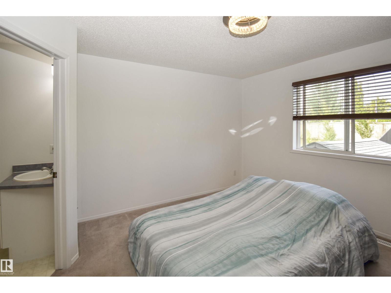
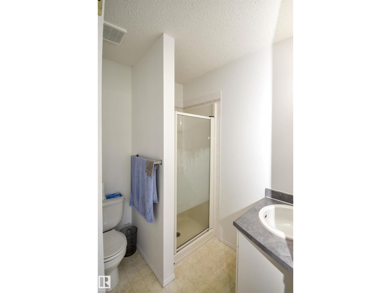
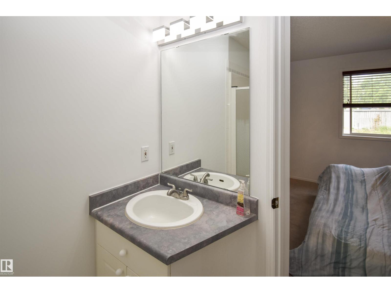

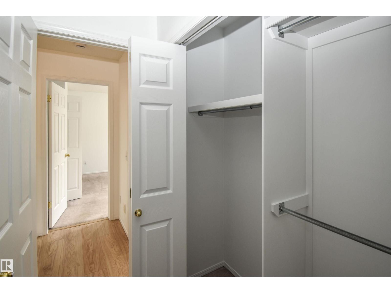
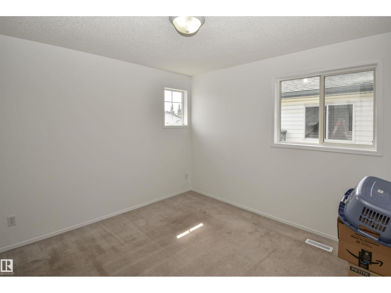
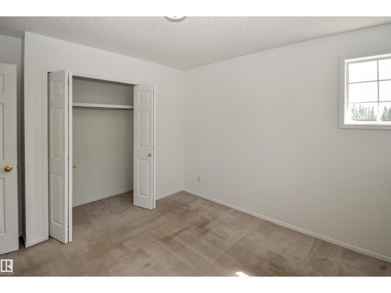
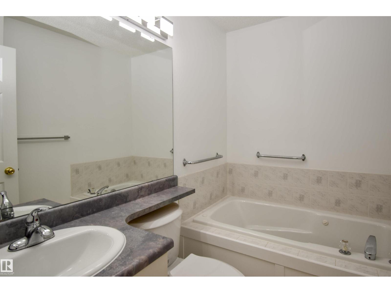
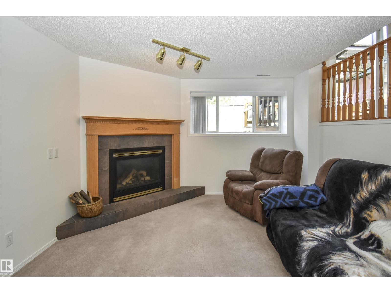
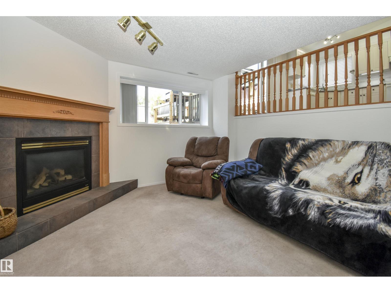
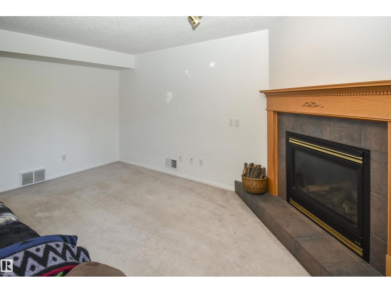
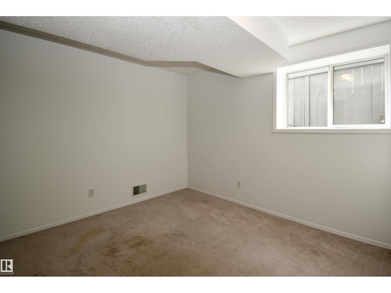
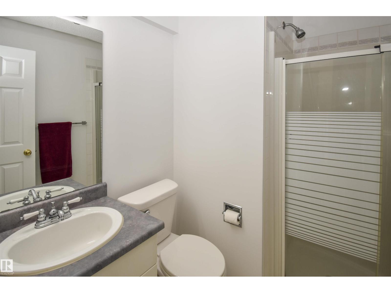
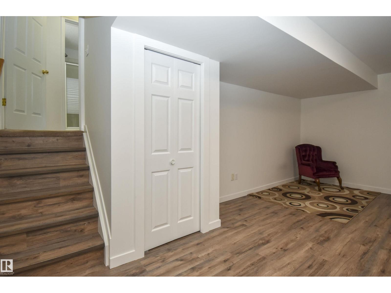
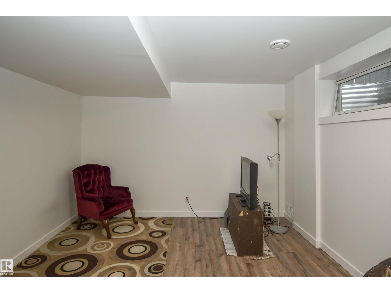
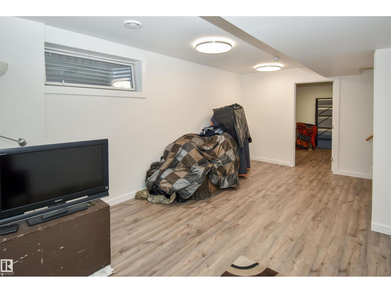
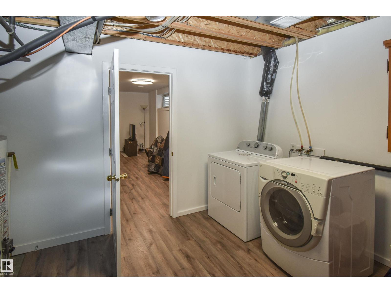
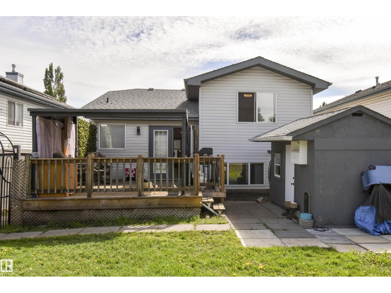
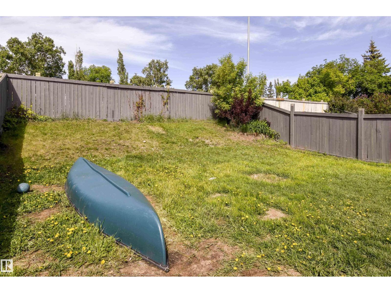
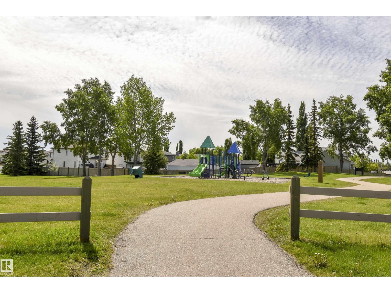
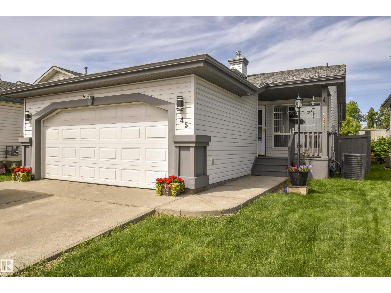
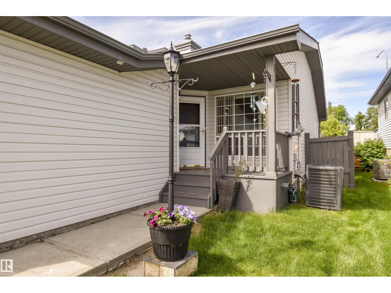
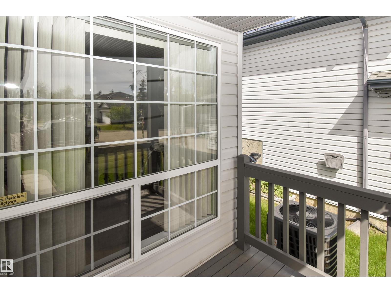
Lovely curb appeal welcomes you into this family home in Lakewood with 1661 sqft of living space. With 3 bedrooms, 3 baths, and room for a family to spread out, this 4-level split has recent upgrades such as new paint throughout, LED lighting, brand new laminate flooring. Enjoy central air conditioning, tons of natural light, spacious kitchen with corner pantry, a lovely gas fireplace in the family room, plus a great games room on the basement level. The primary bedroom has a 3-pce ensuite and plenty of closet space. The second bedroom is also upstairs, and the third bedroom on a lower level. Garden doors lead to the 14x16 deck, and a back yard with no neighbors behind it, plus there’s a 12x8 shed to hold all your garden tools. The double attached garage is heated, multiple parks and playgrounds are just down the street, and it’s an easy walk to all kinds of shops and services. Welcome home! (id:53430)
Building
- Property Type:
- House
- Building Type:
- House
- Year Built:
- 1998
- Bedrooms:
- 3
- Bathrooms (total):
- 3.0
- Basement:
- Finished, Full
Finished Areas
- Interior Size (Total):
- 976 square feet
Interior
- Appliances:
- Washer, Refrigerator, Central Vacuum, Dishwasher, Stove, Dryer, Hood Fan, Storage Shed, Window Coverings, Garage door opener, Garage door opener remote(s)
Parking
- Features:
- Attached Garage, Heated Garage
Lot / Land
- Lot Size:
- 474.46 square meters
- Lot Features:
- No back lane
Exterior
- Fencing:
- Fence
Utilities & Mechanical
- Heating:
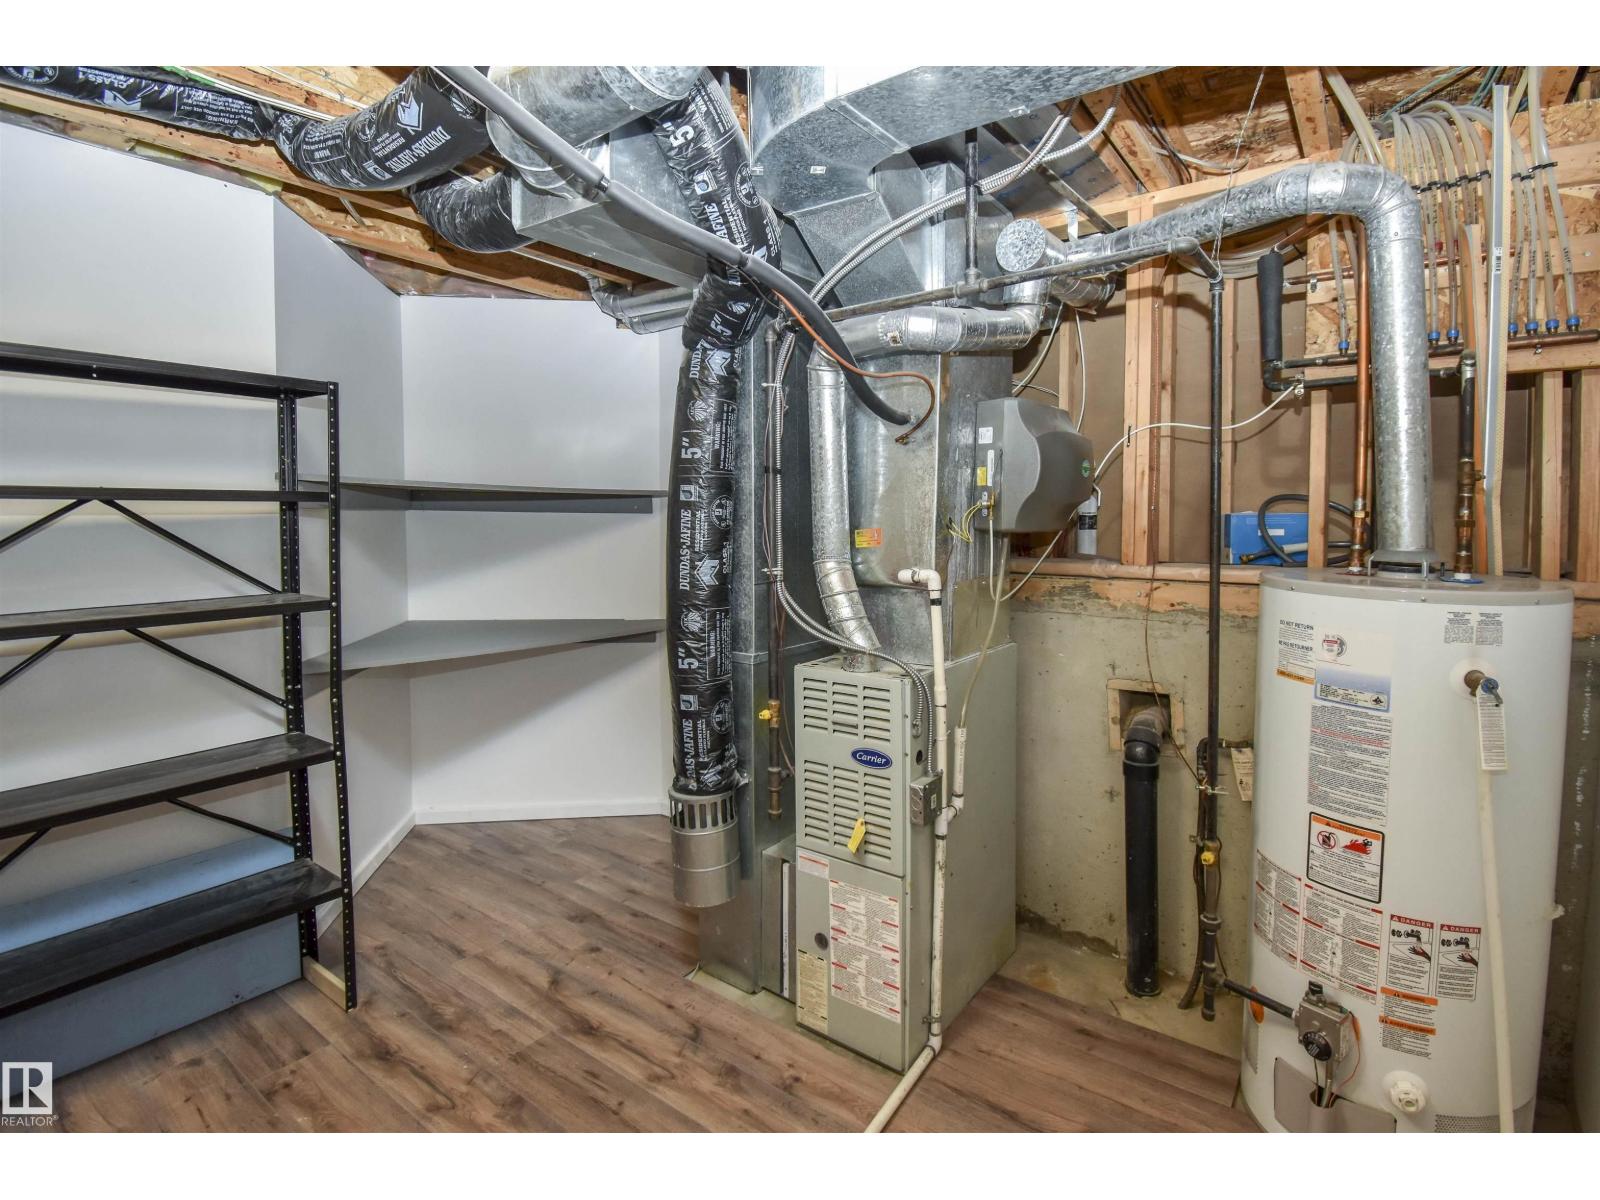
- Forced air
- Cooling:
- Central air conditioning
Comfort & Security
- Fireplace(s):
- 1 Gas, Unknown
- Security:
- Smoke Detectors
Fees & Dates
- Last Modified:
- 07/30/2026 10:10:02 PM
- Status Change:
- 07/30/2026 10:00:50 PM
Association / Ownership
- Common Interest:
- Freehold
Room Dimensions
| Room | Level | Size |
|---|---|---|
| Living room | Main level | 4.5 x 5.1 |
| Kitchen | Main level | 3.8 x 5.1 |
| Family room | Lower level | 4.9 x 3.8 |
| Primary Bedroom | Upper Level | 3.9 x 5.8 |
| Bedroom 2 | Upper Level | 3.2 x 3.6 |
| Bedroom 3 | Lower level | 3.7 x 3.4 |
| Games room | Basement | 3.5 x 6.0 |
| Laundry room | Basement | 3.0 x 3.4 |
Location
Data is supplied by Pillar 9 MLS® System. Pillar 9 is the owner of the copyright in its MLS® System. Data is deemed reliable but is not guaranteed accurate by Pillar 9.
The trademarks MLS®, Multiple Listing Service® and the associated logos are owned by The Canadian Real Estate Association (CREA) and identify the quality of services provided by real estate professionals who are members of CREA. Used under license.