Real estate on your terms®
$489,000
active
27 11 DALTON Link
Spruce Grove
,
AB
T7X4C4
Key Details
- MLS® Number:
- E4492838
- Building Type:
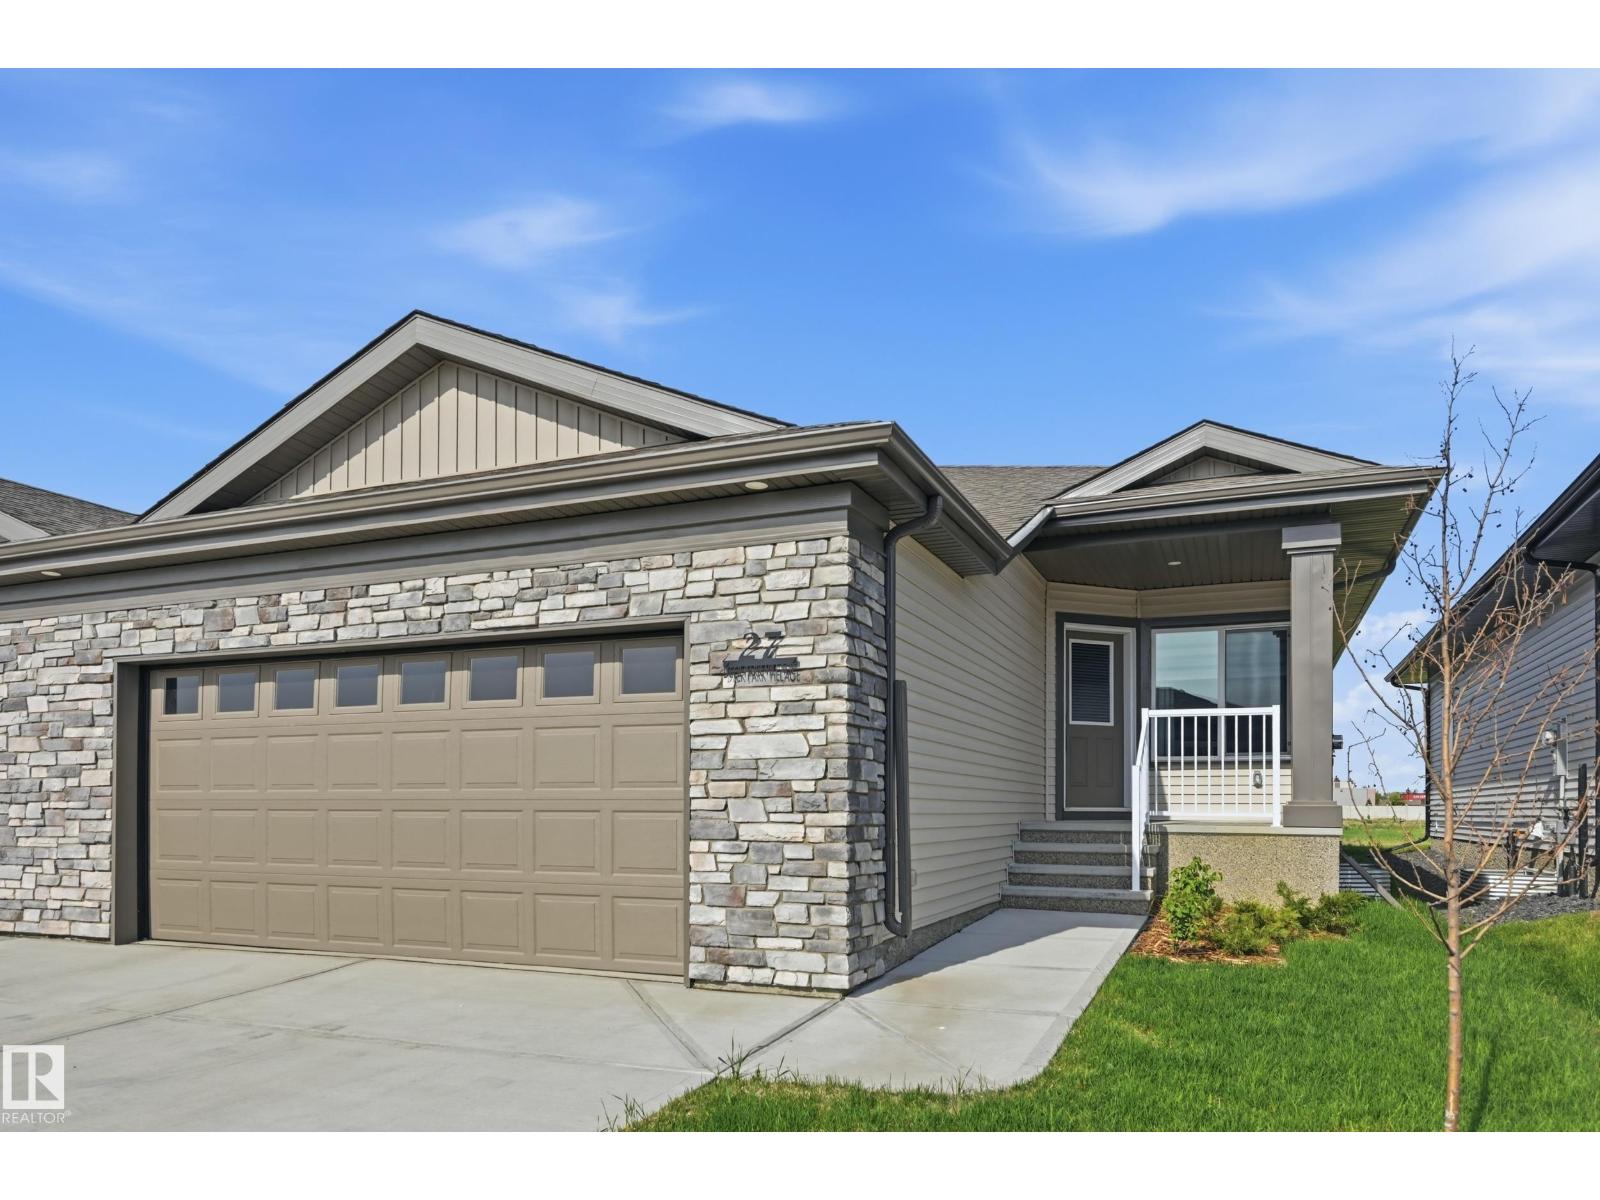
- Duplex
- Interior Size:
- 1210 square feet
- Bedrooms:
- 1
- Parking Features:
- Attached Garage
- Lot Size:
- 360.46 square meters
- Attached:
- Yes

Property Description
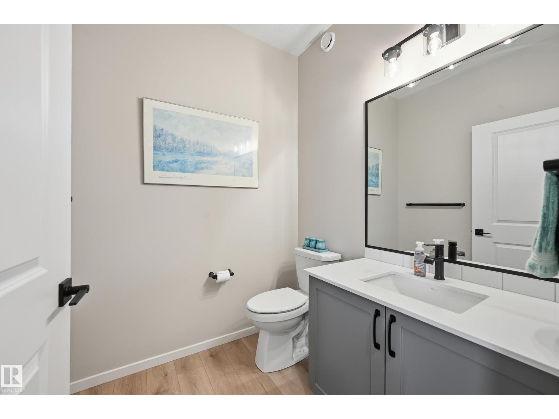
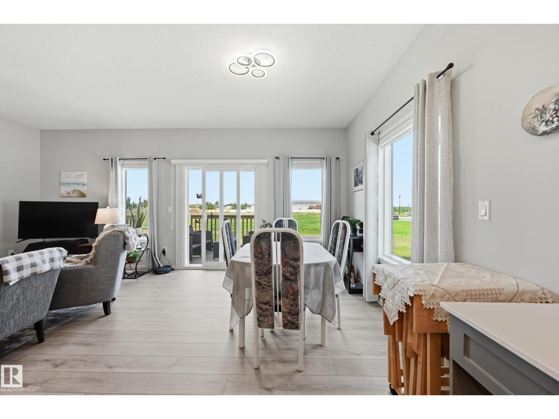
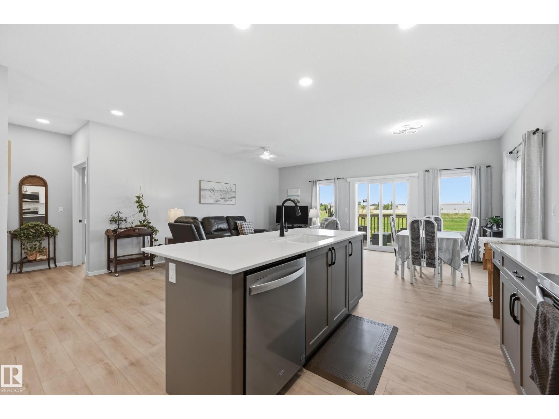
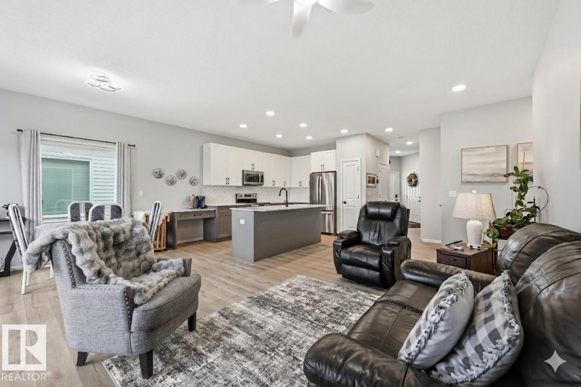
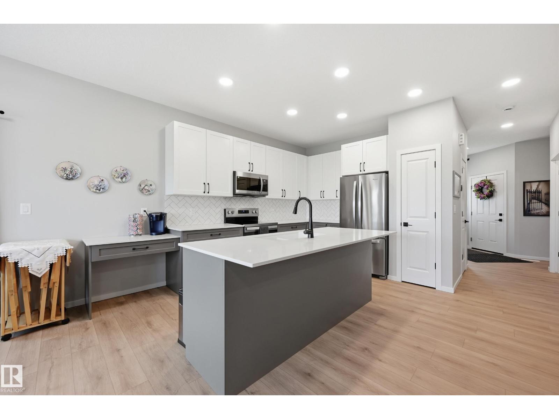
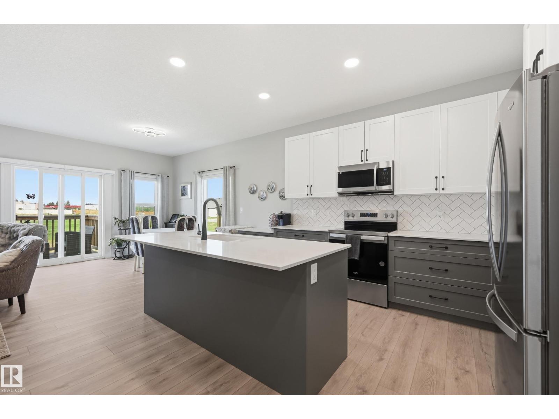
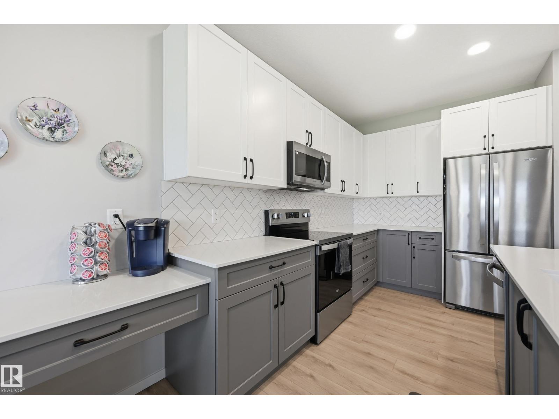
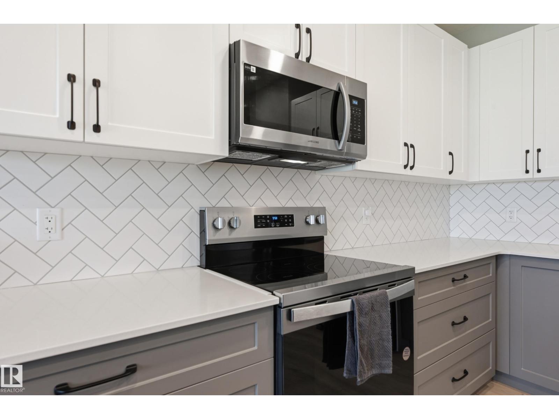
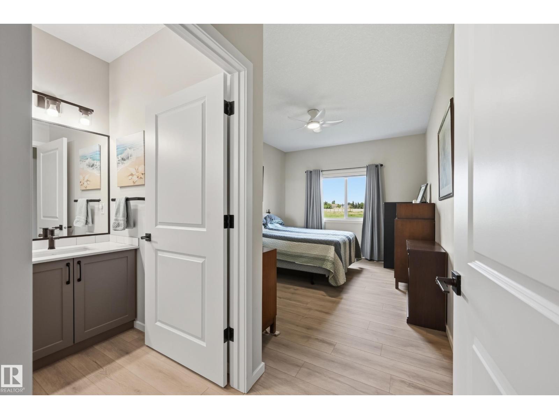
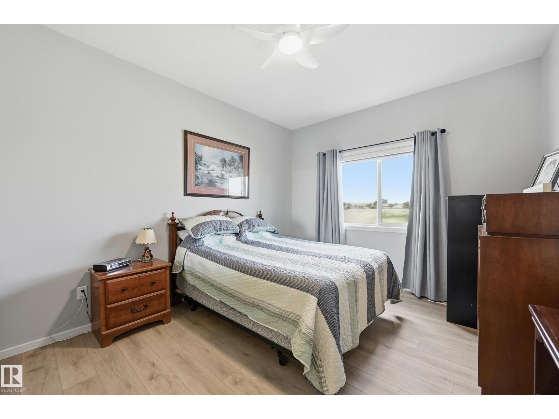
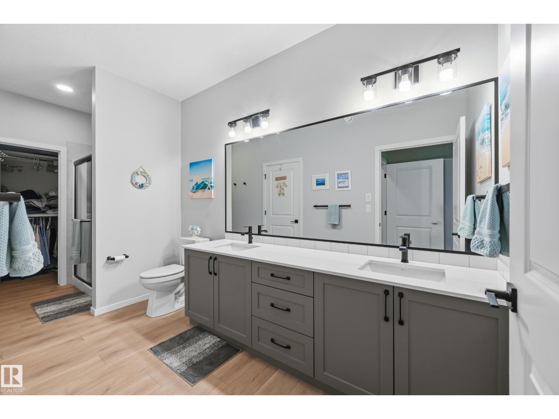
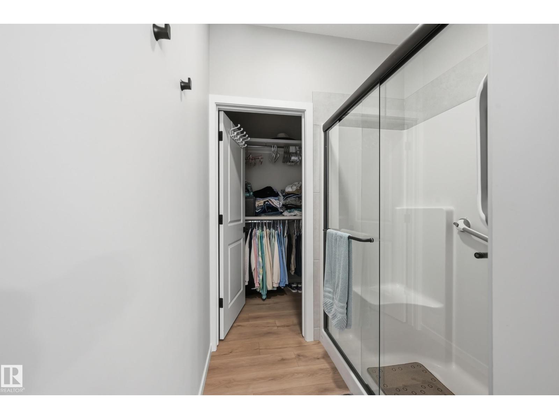
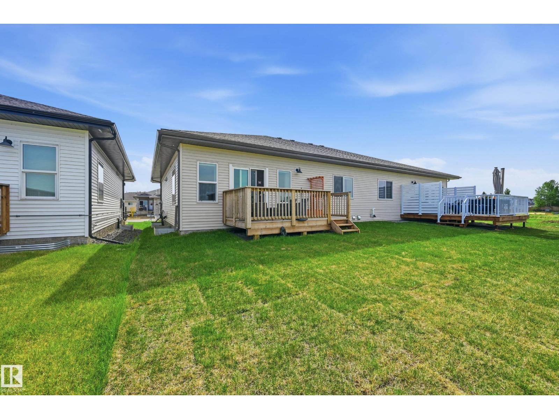
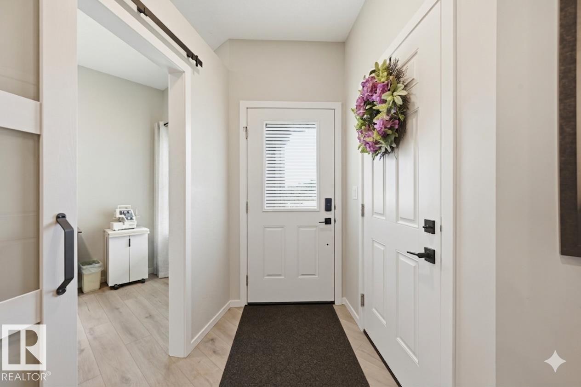
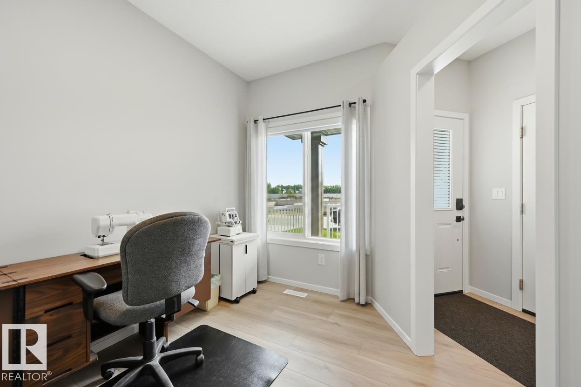
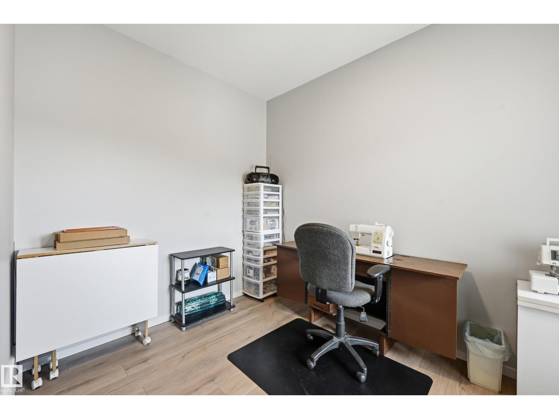
Welcome to effortless living in this new 55+ gated community in Deer Ridge. This executive bungalow duplex offers a bright, open floor plan with thoughtful upgrades throughout. The kitchen features quartz countertops, upgraded stainless steel appliances, and plenty of workspace for everyday living and entertaining. The spacious primary suite includes a 4-piece ensuite, walk-in closet, and a conveniently located laundry area. Completing the main floor is a 2-pc bath and a bright den providing flexible space for a home office, hobby room or guest bedroom. Low condo fees, year-round lawn and snow maintenance, and convenient proximity to golf, shopping and transit, provides the perfect opportunity to enjoy more of what you love and less of the upkeep. (id:53430)
Building
- Property Type:
- Duplex
- Building Type:
- Duplex
- Style:
- Bungalow
- Year Built:
- 2024
- Stories:
- 1.0
- Bedrooms:
- 1
- Bathrooms (total):
- 2.5 (1 half)
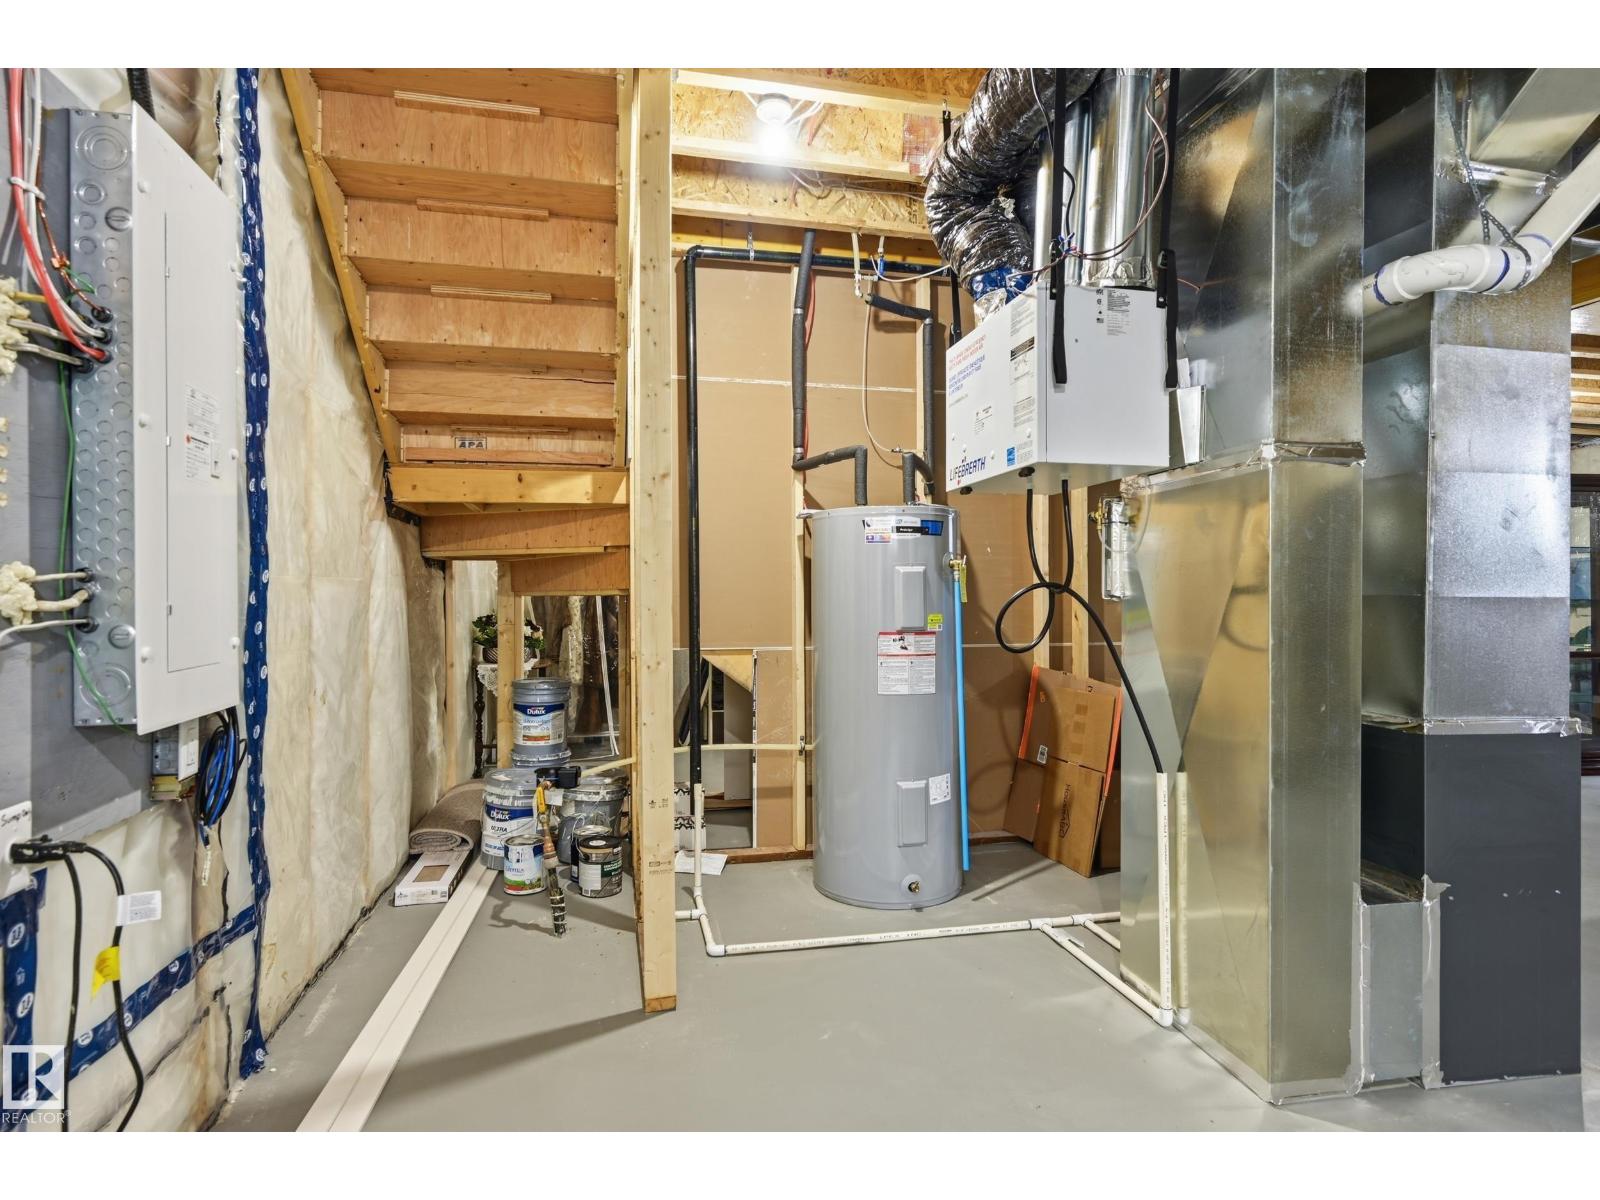
- Basement:
- Unfinished, Full
Finished Areas
- Interior Size (Total):
- 1210 square feet
Interior
- Appliances:
- Washer, Refrigerator, Dishwasher, Stove, Dryer, Microwave Range Hood Combo, Garage door opener
Parking
- Features:
- Attached Garage
Lot / Land
- Lot Size:
- 360.46 square meters
- Lot Features:
- Closet Organizers, No Animal Home, No Smoking Home
Utilities & Mechanical
- Heating:
- Forced air
Fees & Dates
- HOA/Condo Fee:
- $193
- Last Modified:
- 07/23/2026 11:20:00 PM
- Status Change:
- 07/23/2026 11:11:00 PM
Association / Ownership
- Fee:
- $193 / Monthly
- Common Interest:
- Condo/Strata
Room Dimensions
| Room | Level | Size |
|---|---|---|
| Living room | Main level | 3.29 x 5.61 |
| Dining room | Main level | 2.77 x 39.0 |
| Kitchen | Main level | 2.74 x 3.96 |
| Den | Main level | 2.41 x 3.29 |
| Primary Bedroom | Main level | 3.32 x 4.27 |
Location
Data is supplied by Pillar 9 MLS® System. Pillar 9 is the owner of the copyright in its MLS® System. Data is deemed reliable but is not guaranteed accurate by Pillar 9.
The trademarks MLS®, Multiple Listing Service® and the associated logos are owned by The Canadian Real Estate Association (CREA) and identify the quality of services provided by real estate professionals who are members of CREA. Used under license.