Real estate on your terms®
$359,900
active
7 50 McLaughlin Drive
Spruce Grove
,
AB
T7X0E1
Key Details
- MLS® Number:
- E4491983
- Building Type:
- Row / Townhouse
- Interior Size:
- 1373 square feet
- Bedrooms:
- 3
- Parking Features:
- Attached Garage
- Attached:
- Yes

Property Description
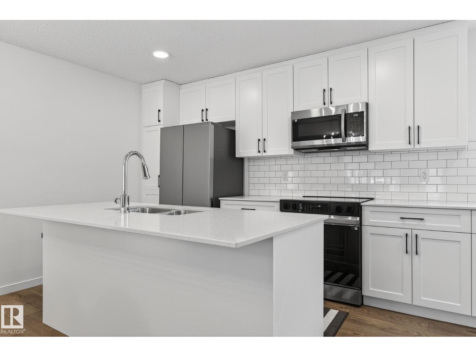
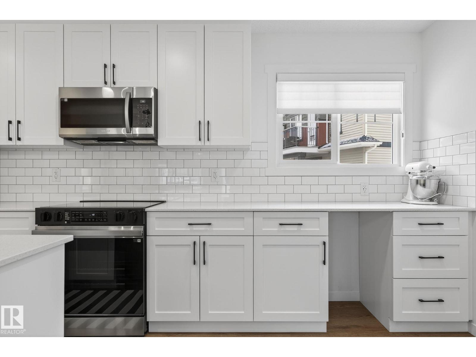
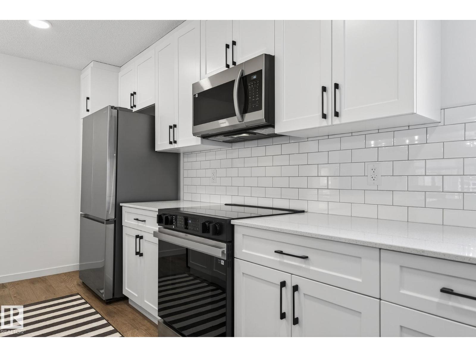
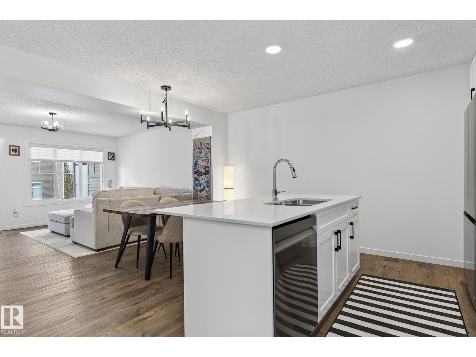
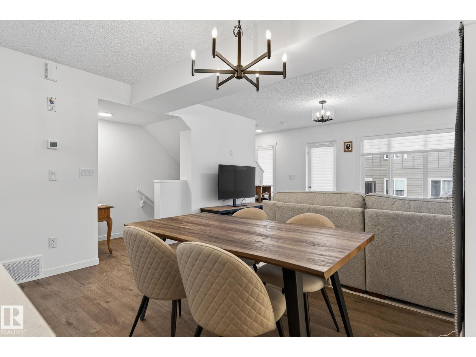
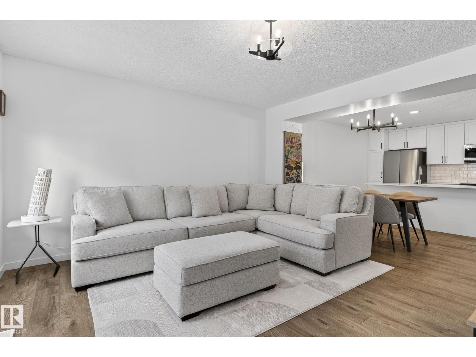
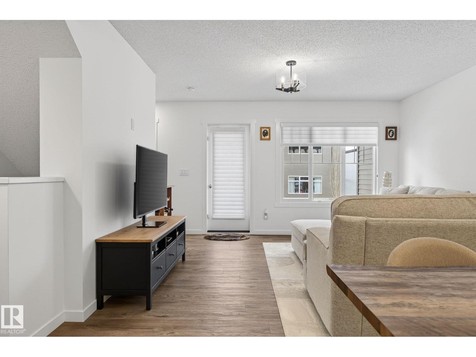
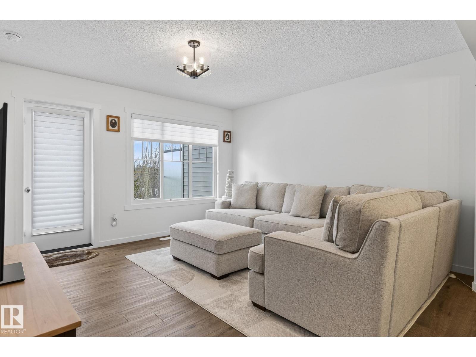
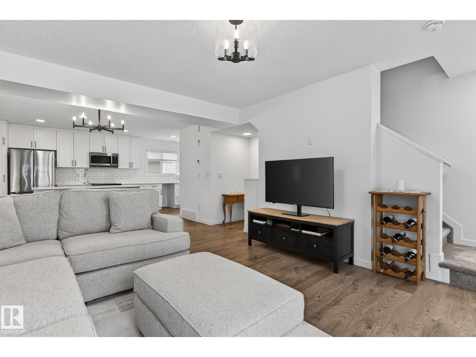
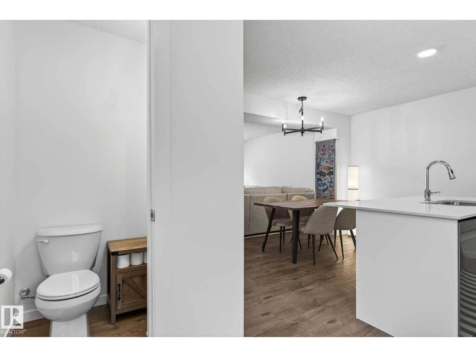
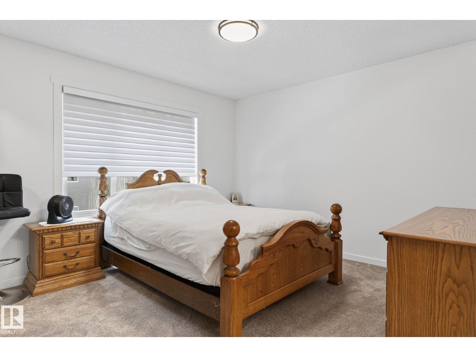
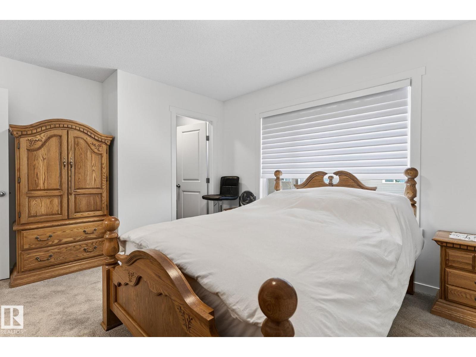
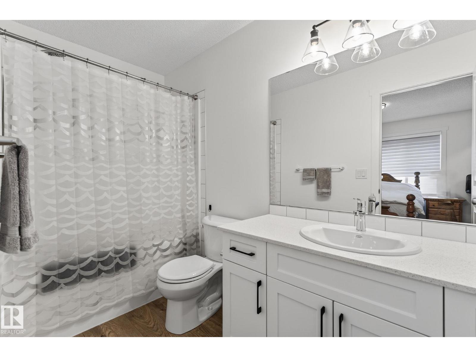
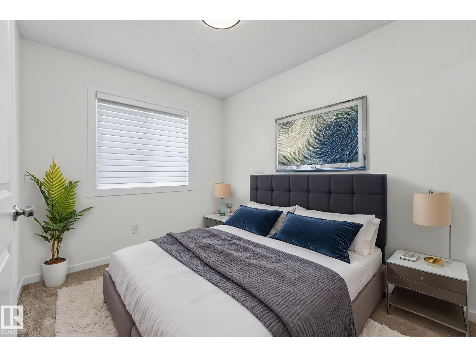
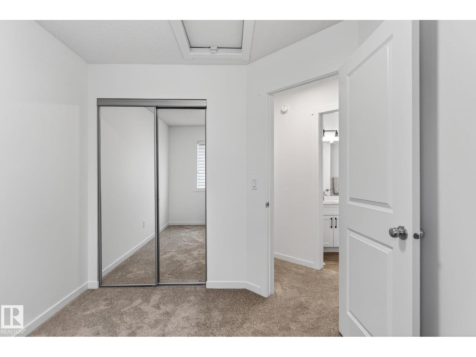
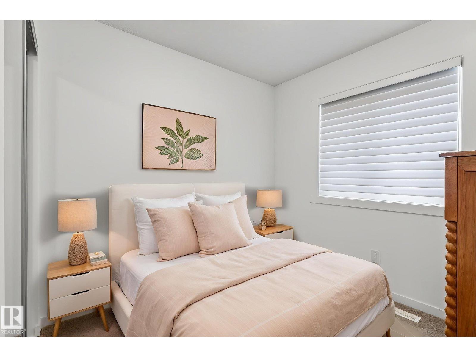
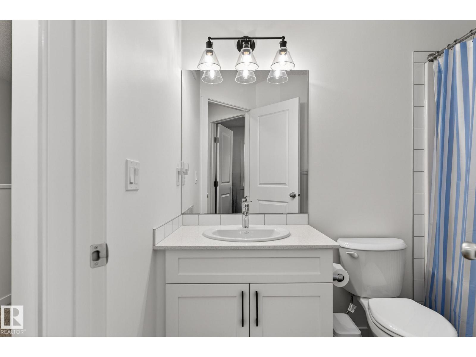
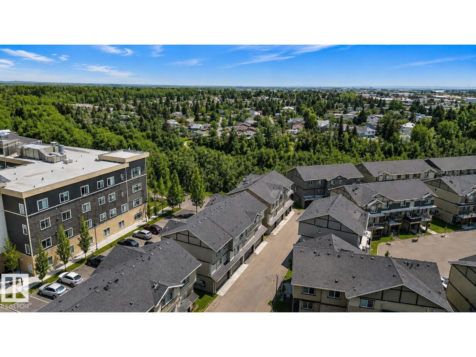
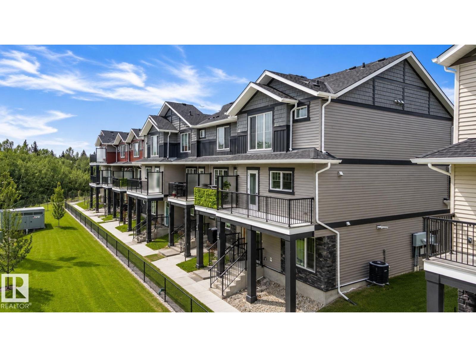
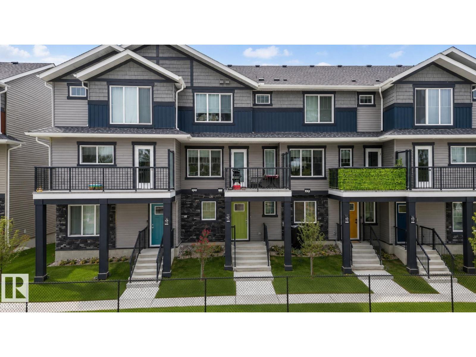
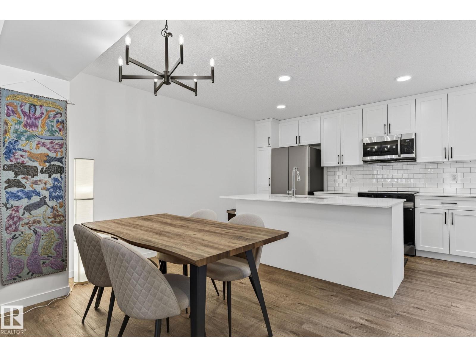
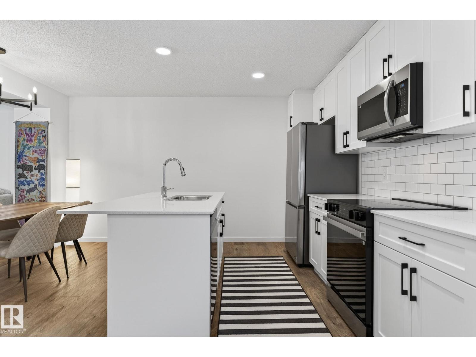
“The Harley,” a beautifully finished Streetside townhouse completed in June 2025, ideally located in the vibrant and growing community of McLaughlin, Spruce Grove. Offering 1,372 sq ft of thoughtfully designed living space, this home blends style, comfort, and functionality. The inviting main floor features luxury vinyl plank flooring throughout the spacious great room and contemporary kitchen, creating a seamless space perfect for everyday living and entertaining. The kitchen impresses with upgraded cabinetry, stylish countertops, full tile backsplash, and stainless steel appliances. Large windows flood the home with natural light, enhancing the bright, open-concept layout, while custom blinds add a polished touch. Upstairs offers three well-sized bedrooms, including a primary suite with private ensuite, plus a second full bath. Complete with front landscaping and a double attached garage, offering both curb appeal and everyday ease. This home is a must-see! (id:53430)
Building
- Property Type:
- Row / Townhouse
- Building Type:
- Row / Townhouse
- Year Built:
- 2024
- Stories:
- 3.0
- Bedrooms:
- 3
- Bathrooms (total):
- 3.5 (1 half)
- Basement:
- None
Finished Areas
- Interior Size (Total):
- 1373 square feet
Interior
- Appliances:
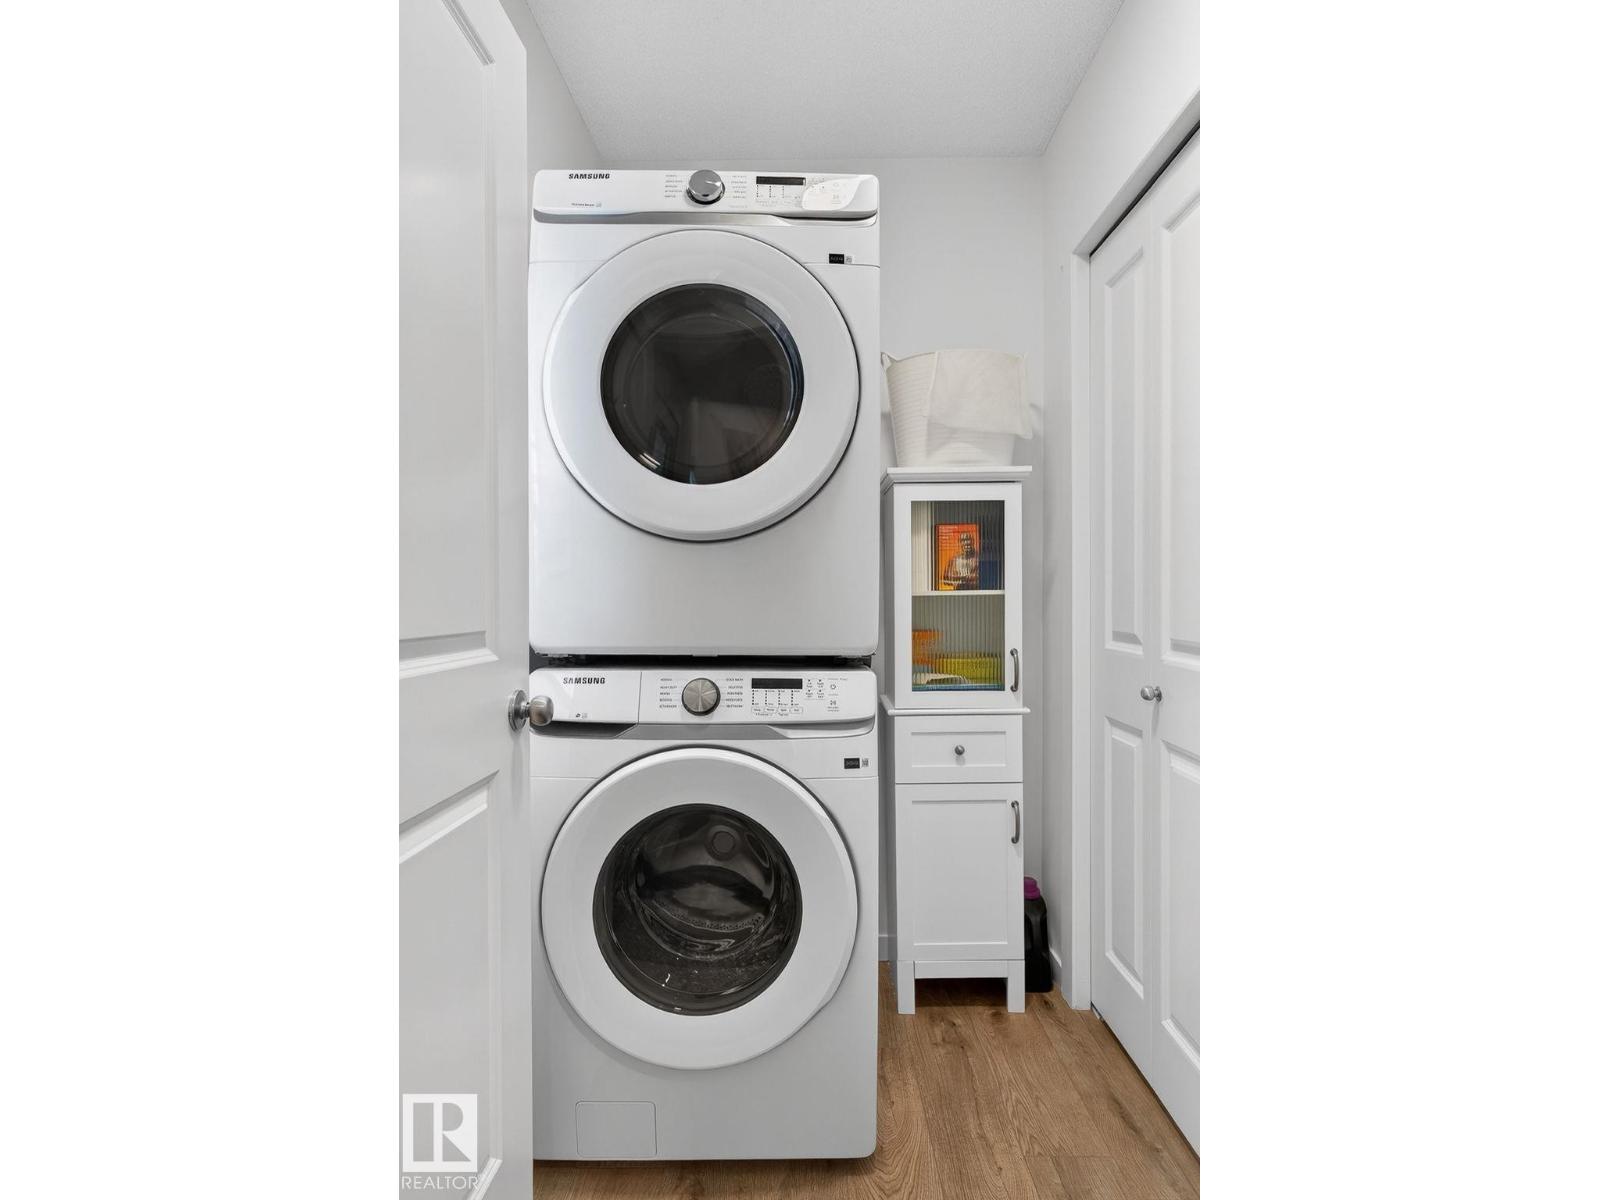
- Washer, Refrigerator, Dishwasher, Stove, Dryer, Microwave, Window Coverings
Parking
- Features:
- Attached Garage
Lot / Land
- Lot Features:
- See remarks, No Animal Home
Utilities & Mechanical
- Heating:
- Forced air
Fees & Dates
- HOA/Condo Fee:
- $204
- Last Modified:
- 06/06/2026 05:32:02 PM
- Status Change:
- 06/06/2026 05:03:35 PM
Association / Ownership
- Fee:
- $204 / Monthly
- Common Interest:
- Condo/Strata
Room Dimensions
| Room | Level | Size |
|---|---|---|
| Living room | Upper Level | 3.94 x 4.19 |
| Dining room | Upper Level | 2.5 x 4.03 |
| Kitchen | Upper Level | 2.36 x 5.26 |
| Primary Bedroom | Upper Level | 3.51 x 4.21 |
| Bedroom 2 | Upper Level | 2.96 x 2.65 |
| Bedroom 3 | Upper Level | 3.14 x 2.52 |
| Utility room | Main level | 1.27 x 2.03 |
Location
Data is supplied by Pillar 9 MLS® System. Pillar 9 is the owner of the copyright in its MLS® System. Data is deemed reliable but is not guaranteed accurate by Pillar 9.
The trademarks MLS®, Multiple Listing Service® and the associated logos are owned by The Canadian Real Estate Association (CREA) and identify the quality of services provided by real estate professionals who are members of CREA. Used under license.