Real estate on your terms®
$659,990
active
13 TRILL Point
Spruce Grove
,
AB
T7X0Z4
Key Details
- MLS® Number:
- E4477198
- Building Type:
- House
- Interior Size:
- 2561 square feet
- Bedrooms:
- 4
- Parking:
- 4
- Parking Features:
- Attached Garage
- Lot Size:
- 482.16 square meters

Property Description
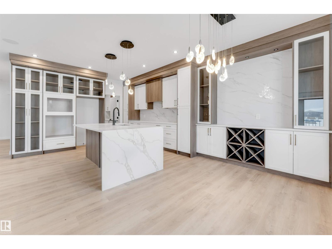
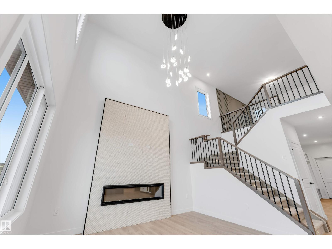
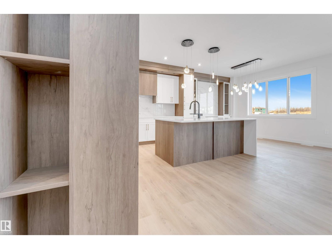
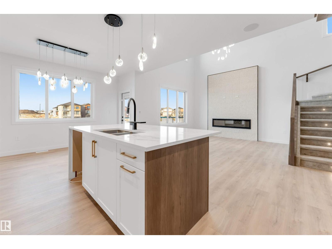
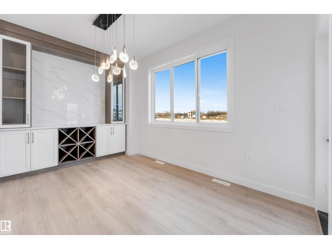
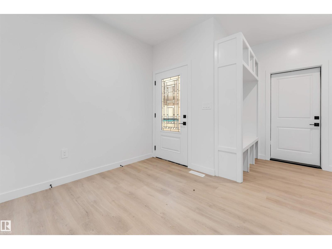
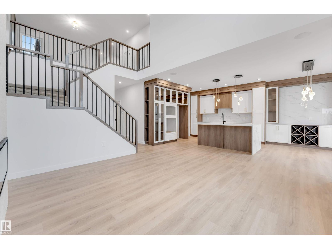
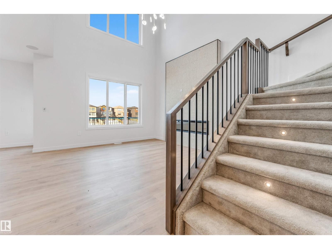
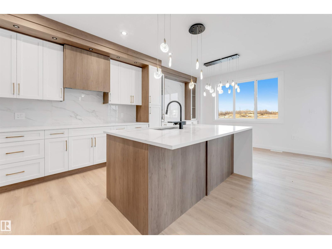
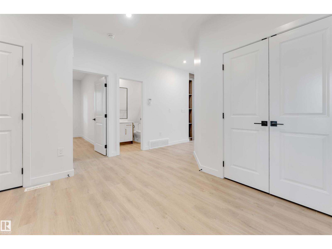
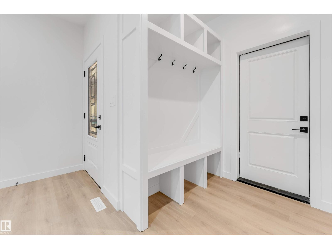
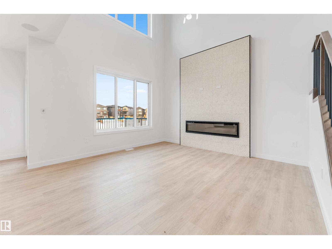
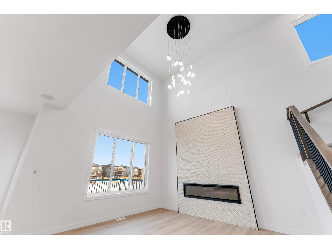
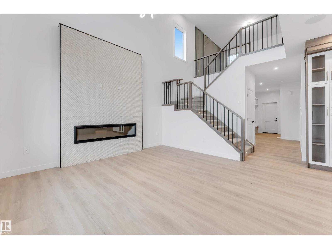
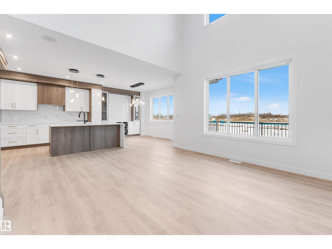
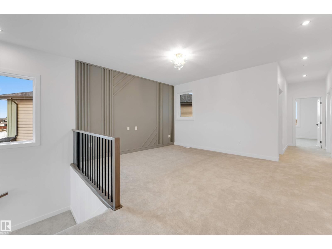
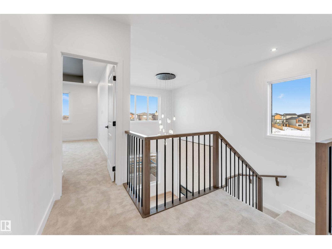
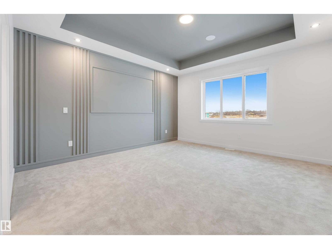
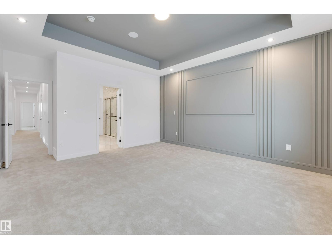
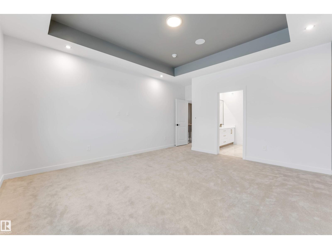
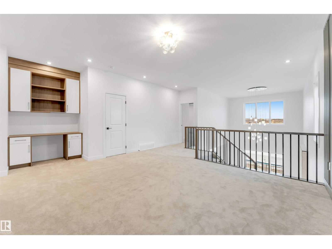
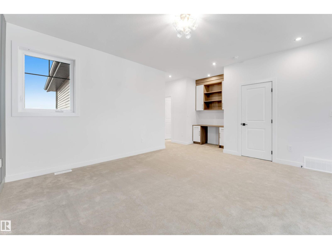
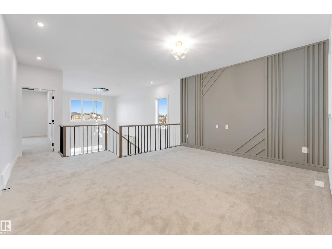
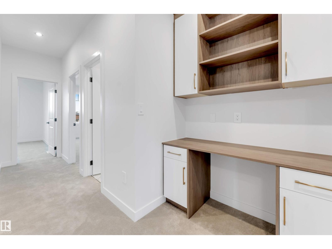
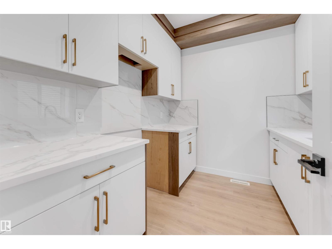
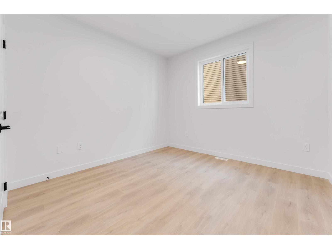
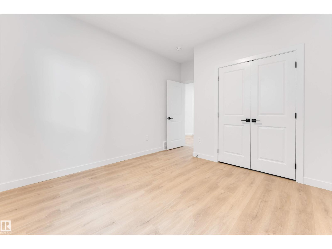

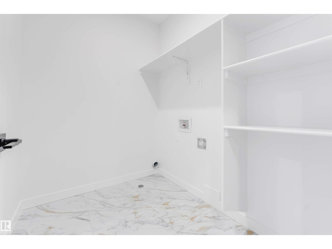
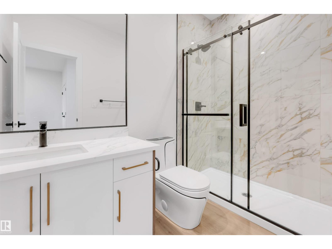
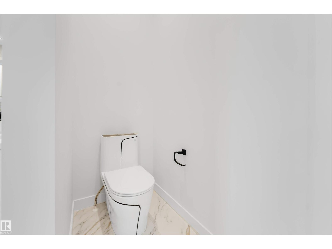
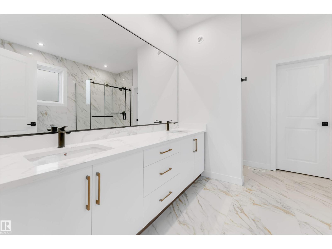
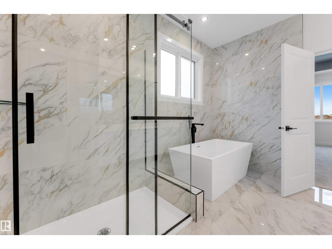
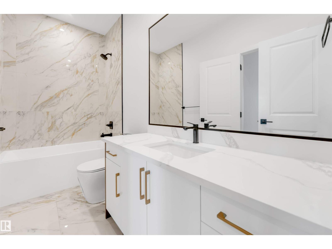
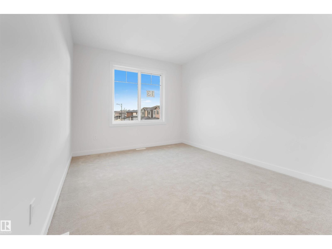
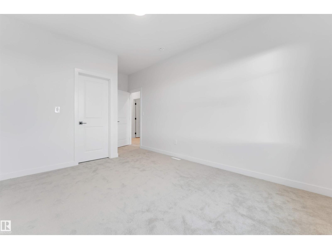
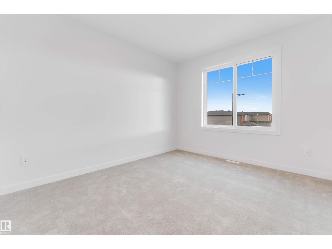
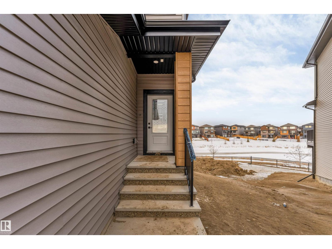
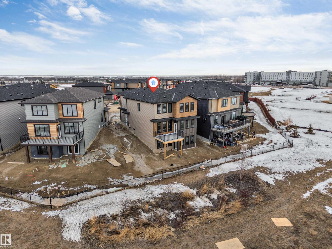
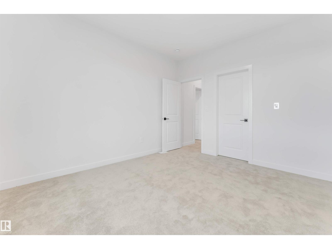
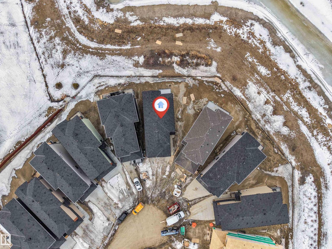
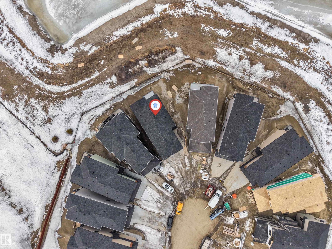
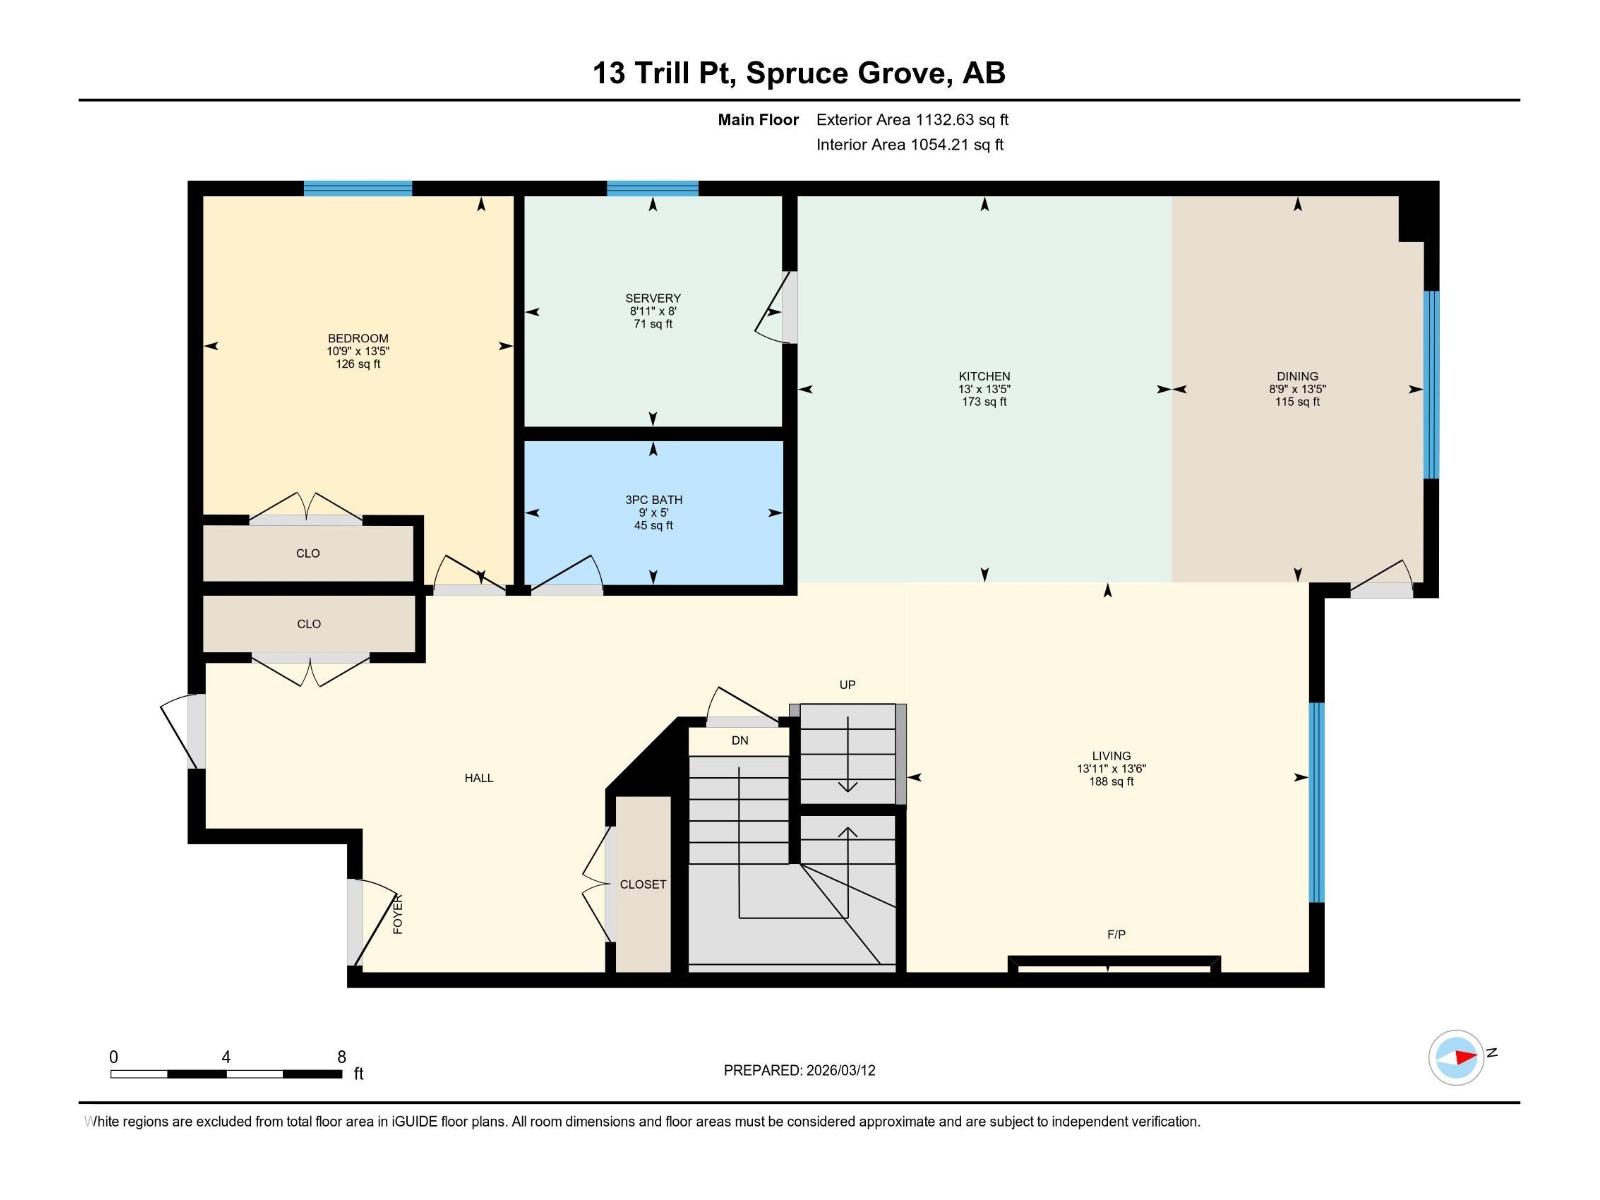
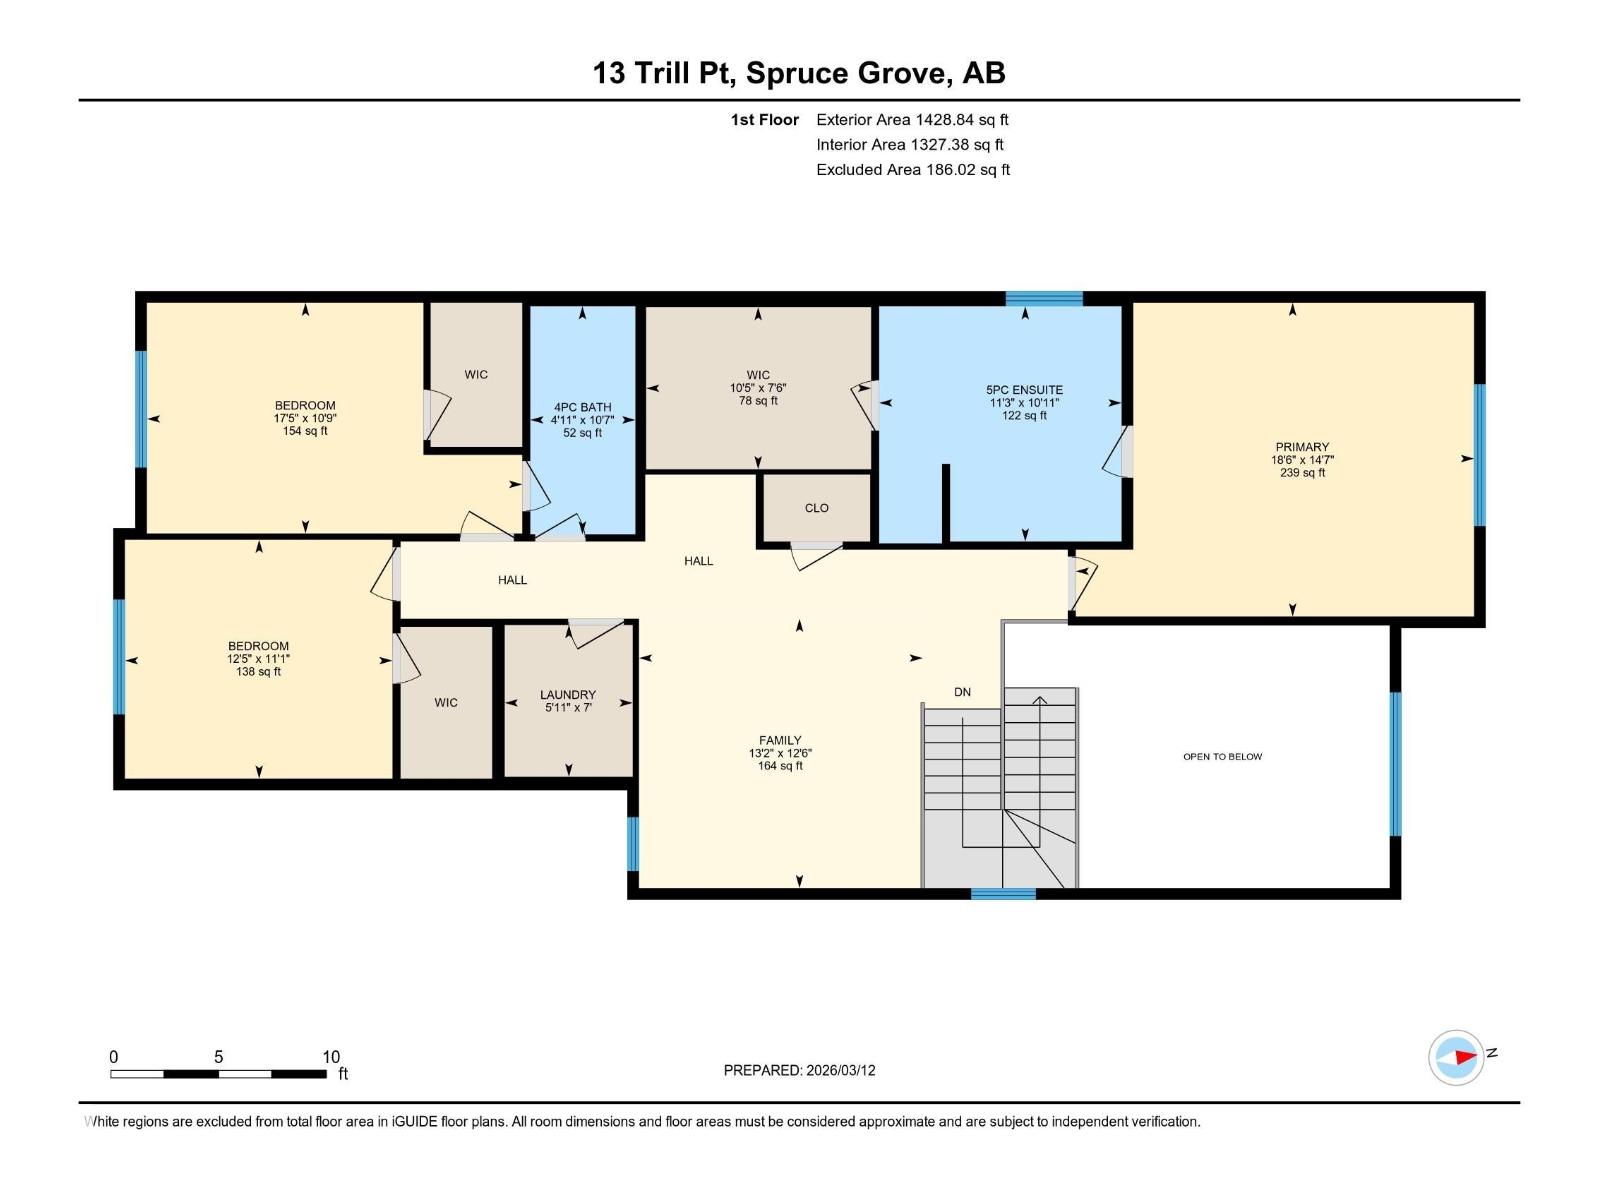
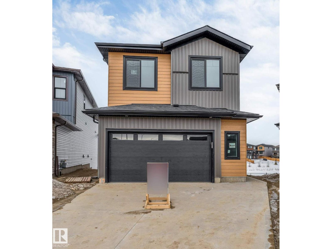
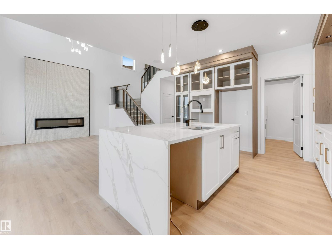
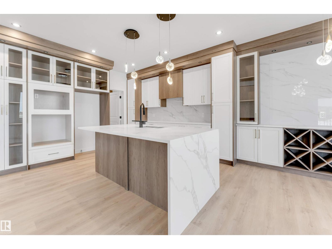
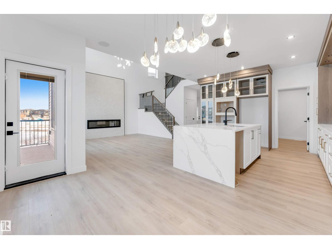
WALKOUT BASEMENT BACKING ONTO POND | 4 BEDS | 3 BATHS | MAIN FLOOR BED & FULL BATH | SPICE KITCHEN | DOUBLE ATTACHED GARAGE Welcome to this beautifully designed home in the desirable community of Tonewood, Spruce Grove. This thoughtfully planned property offers 4 BEDROOMS AND 3 FULL BATHROOMS, including a MAIN FLOOR BED & BATH. The open-concept main floor features a bright living area with large windows and a stunning OPEN TO ABOVE CEILING, along with a modern kitchen complemented by a SEPARATE SPICE KITCHEN, perfect for everyday cooking and entertaining. Upstairs you’ll find 3 BEDROOMS, A SPACIOUS BONUS ROOM, AND A CONVENIENT UPPER FLOOR LAUNDRY ROOM designed for comfortable family living. The WALKOUT BASEMENT OPENS TO THE BACKYARD WITH BEAUTIFUL POND VIEWS AND NO REAR NEIGHBOURS, offering excellent future development potential. Additional highlights include a REAR DECK WITH BBQ GAS HOOKUP, BUILT-IN WIRELESS SPEAKERS, and a DOUBLE ATTACHED GARAGE, all located close to parks, schools, golf. (id:53430)
Building
- Property Type:
- House
- Building Type:
- House
- Year Built:
- 2026
- Stories:
- 2.0
- Bedrooms:
- 4
- Bathrooms (total):
- 3.0
- Basement:
- Unfinished, Full
Finished Areas
- Interior Size (Total):
- 2561 square feet
Interior
- Appliances:
- See remarks
Parking
- Spaces:
- 4
- Features:
- Attached Garage
Lot / Land
- Lot Size:
- 482.16 square meters
- Lot Features:
- No back lane, Park/reserve, Closet Organizers, No Animal Home, No Smoking Home, Environmental reserve
Utilities & Mechanical
- Heating:
- Forced air
Comfort & Security
- Fireplace(s):
- 1 Electric, Unknown
Fees & Dates
- Last Modified:
- 08/14/2026 04:50:00 PM
- Status Change:
- 08/14/2026 04:40:36 PM
Association / Ownership
- Common Interest:
- Freehold
Room Dimensions
| Room | Level | Size |
|---|---|---|
| Living room | Main level | - |
| Dining room | Main level | 13.5*8.9 |
| Kitchen | Main level | 13.5*13 |
| Primary Bedroom | Upper Level | 14.7*18.6 |
| Bedroom 2 | Main level | 13.5*10.9 |
| Bedroom 3 | Upper Level | 11.1*12.5 |
| Bedroom 4 | Upper Level | 10.9*17.5 |
| Bonus Room | Upper Level | 12.6*13.2 |
| Laundry room | Upper Level | 7*5.11 |
| Second Kitchen | Main level | 9*8 |
Location
Data is supplied by Pillar 9 MLS® System. Pillar 9 is the owner of the copyright in its MLS® System. Data is deemed reliable but is not guaranteed accurate by Pillar 9.
The trademarks MLS®, Multiple Listing Service® and the associated logos are owned by The Canadian Real Estate Association (CREA) and identify the quality of services provided by real estate professionals who are members of CREA. Used under license.