Real estate on your terms®
$745,000
active
88 1005 CALAHOO Road
Spruce Grove
,
AB
T7X2T7
Key Details
- MLS® Number:
- E4476949
- Building Type:
- Duplex
- Interior Size:
- 1142 square feet
- Bedrooms:
- 2
- Parking Features:
- Attached Garage, Oversize, See Remarks
- Lot Size:
- 350.24 square meters
- Attached:
- Yes

Property Description
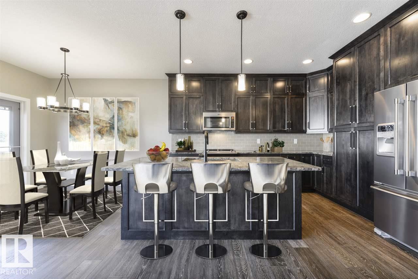
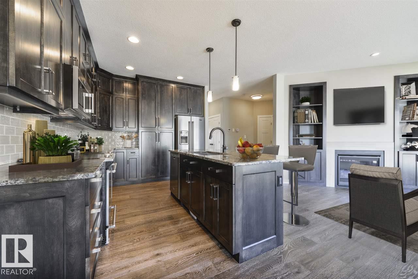
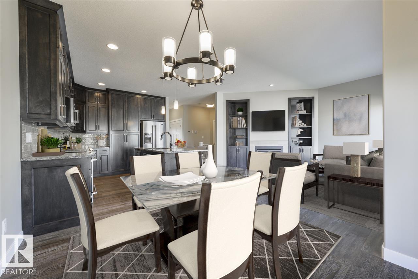
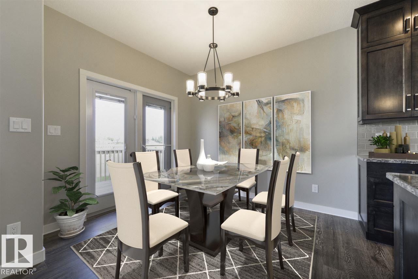
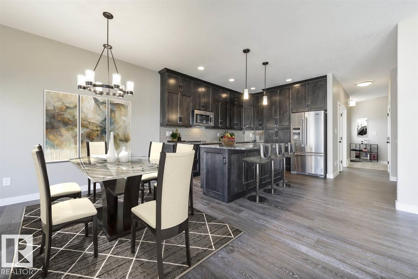
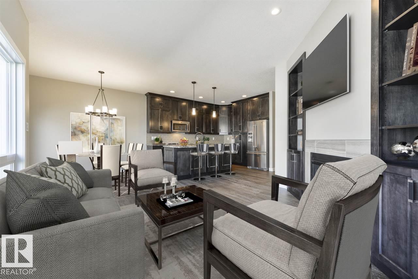
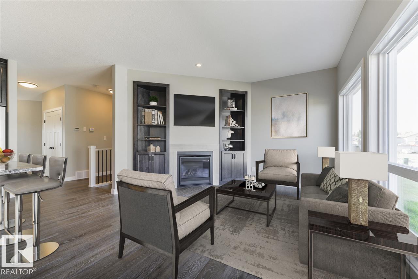
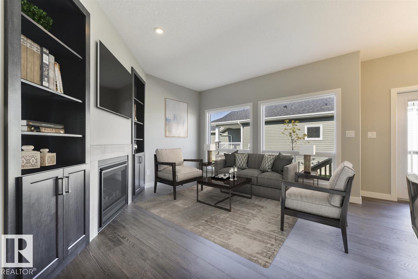
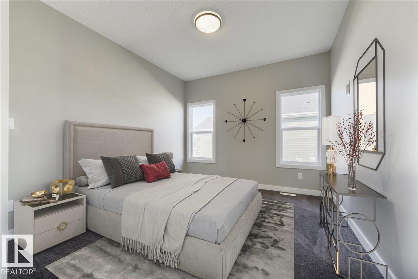
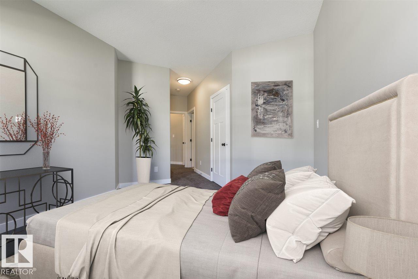
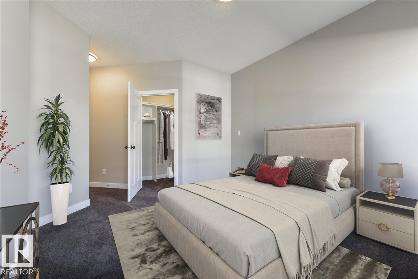
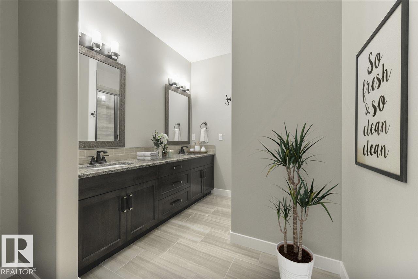
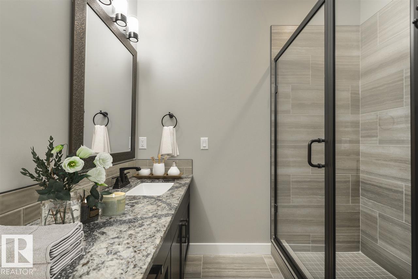
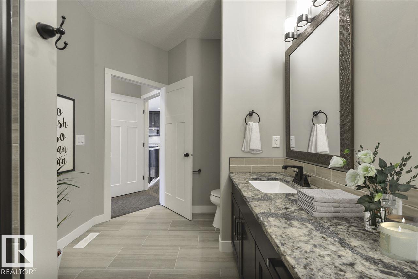
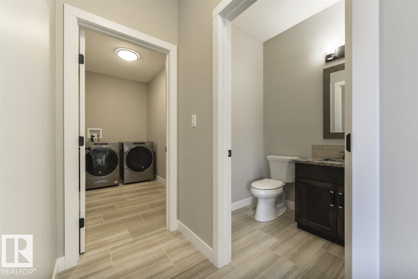
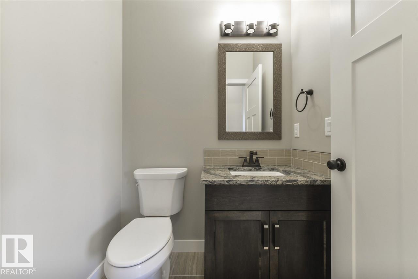
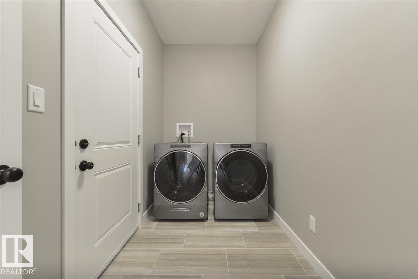
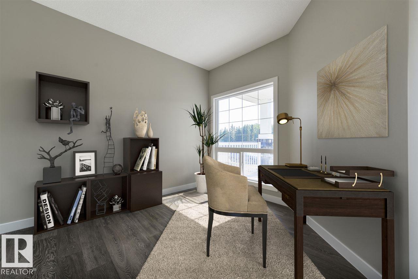
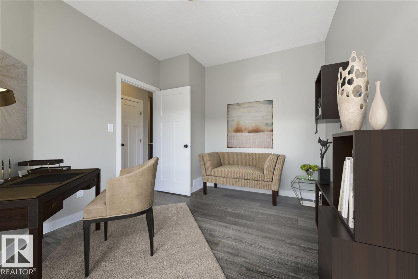
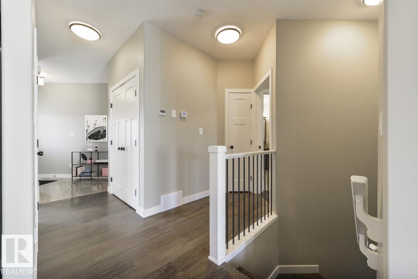
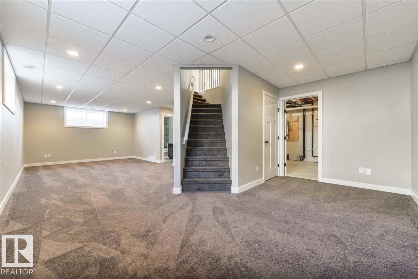
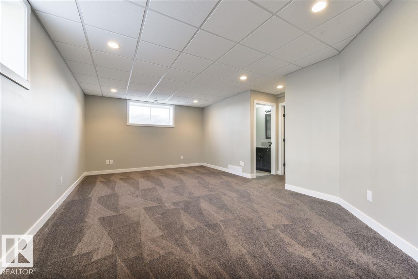
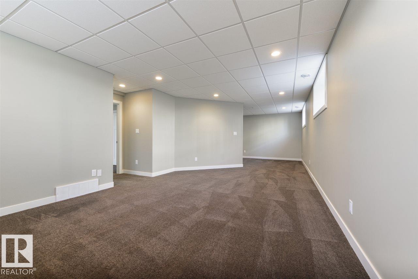
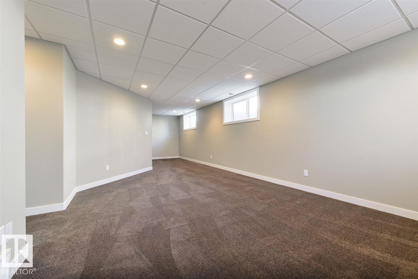
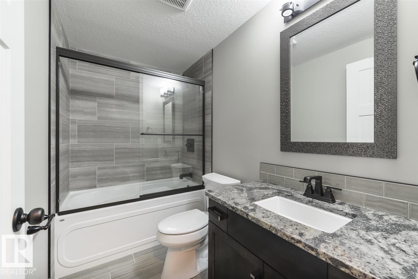
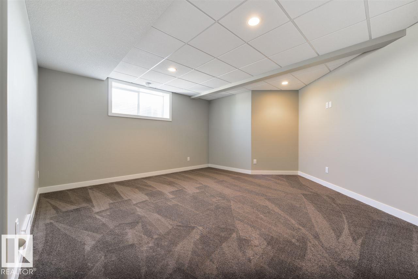
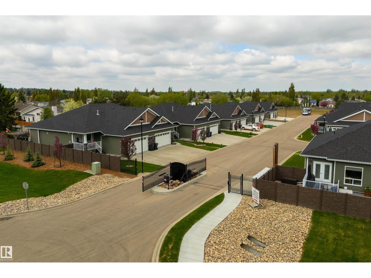
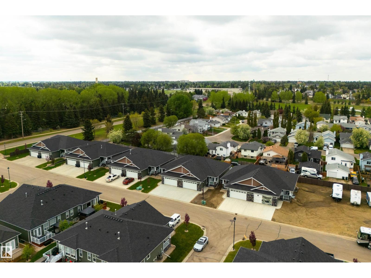
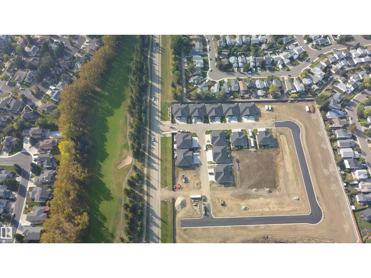
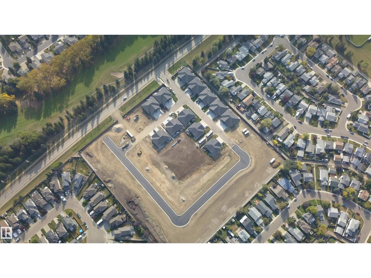
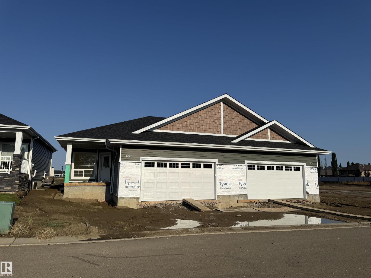
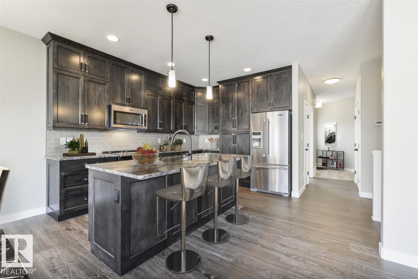
GREENSPACE view!! Centennial Estates is an adult (55+) community catering exclusively to snowbirds, empty-nesters, & those looking for a more relaxed & maintenance-free lifestyle. Showcasing sleek finishes & exquisite details, this BRAND NEW Sitka floor plan includes a covered front porch, 9’ ceilings, engineered-hardwood, a main-floor office/den, dedicated laundry room, a lovely kitchen w/ full-height cabinetry, QUARTZ counters, pendant lighting, center island, stainless appliances, & separate dinette, a cozy living room w/ corner fireplace & built-in shelving, a king-sized owner’s suite w/ walk-in closet & 4pc ensuite, a fully-finished basement, OVERSIZED double garage (22’x24’) w/ floor drain & hot/cold water taps, a WEST-FACING composite deck, & a ground-level patio. When it comes to adult-living, this community has it all – safety & security behind GATED walls, low monthly condo fees (looking after lawn/snow maintenance), future greenspace, & walking distance to The Links Golf Course, trails & parks. (id:53430)
Building
- Property Type:
- Duplex
- Building Type:
- Duplex
- Style:
- Bungalow
- Year Built:
- 2026
- Stories:
- 1.0
- Bedrooms:
- 2
- Bathrooms (total):
- 3.5 (1 half)
- Basement:
- Finished, Full
Finished Areas
- Interior Size (Total):
- 1142 square feet
Interior
- Appliances:
- Washer, Refrigerator, Dishwasher, Stove, Dryer, Microwave Range Hood Combo, Garage door opener, Garage door opener remote(s)
Parking
- Features:
- Attached Garage, Oversize, See Remarks
Lot / Land
- Lot Size:
- 350.24 square meters
- Lot Features:
- See remarks, Flat site, No Animal Home, No Smoking Home
Utilities & Mechanical
- Heating:
- Forced air
- Cooling:
- Central air conditioning
Comfort & Security
- Fireplace(s):
- 1 Gas, Corner
Fees & Dates
- HOA/Condo Fee:
- $152
- Last Modified:
- 07/17/2026 04:20:00 PM
- Status Change:
- 07/17/2026 04:13:13 PM
Association / Ownership
- Fee:
- $152 / Monthly
- Common Interest:
- Condo/Strata
Room Dimensions
| Room | Level | Size |
|---|---|---|
| Living room | Main level | - |
| Dining room | Main level | - |
| Kitchen | Main level | - |
| Den | Main level | - |
| Primary Bedroom | Main level | - |
| Bedroom 2 | Lower level | - |
Location
Data is supplied by Pillar 9 MLS® System. Pillar 9 is the owner of the copyright in its MLS® System. Data is deemed reliable but is not guaranteed accurate by Pillar 9.
The trademarks MLS®, Multiple Listing Service® and the associated logos are owned by The Canadian Real Estate Association (CREA) and identify the quality of services provided by real estate professionals who are members of CREA. Used under license.