Real estate on your terms®
$959,000
active
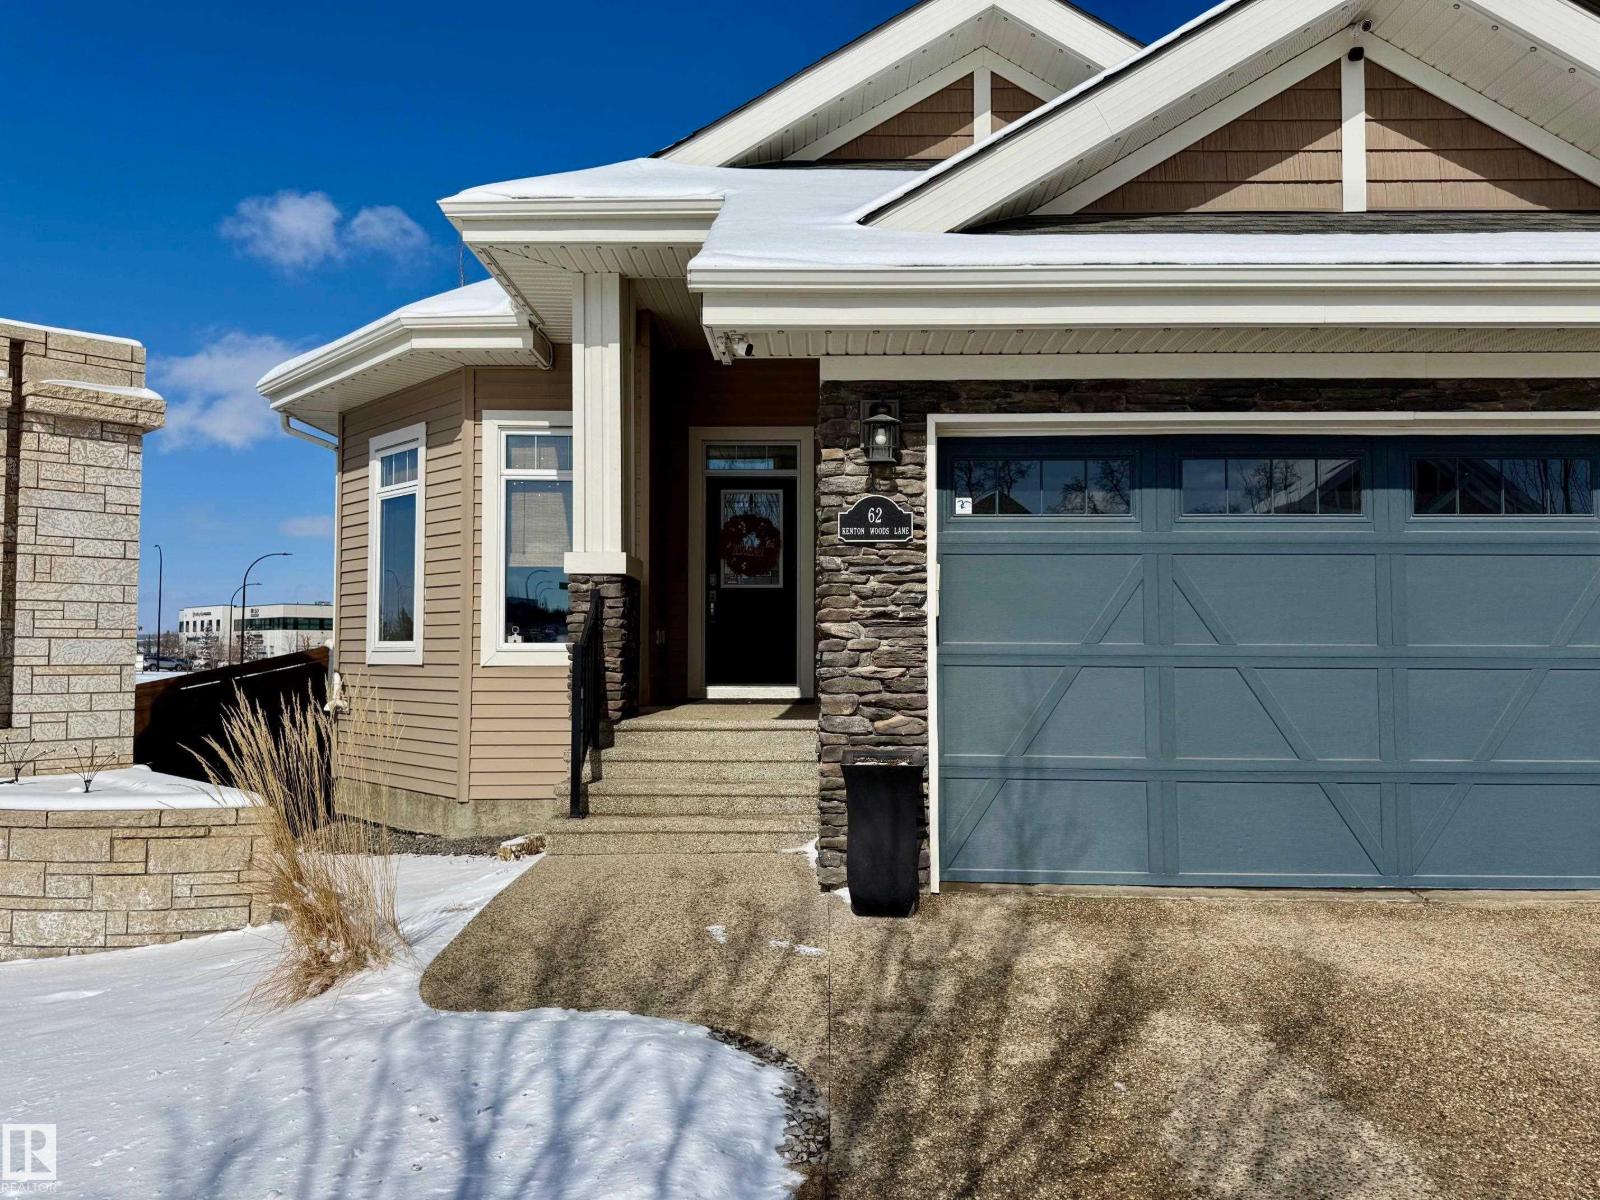
62 Kenton Woods Lane
Spruce Grove
,
AB
T7X0P8
Key Details
- MLS® Number:
- E4479474
- Building Type:
- House
- Interior Size:
- 1704 square feet
- Bedrooms:
- 5
- Parking Features:
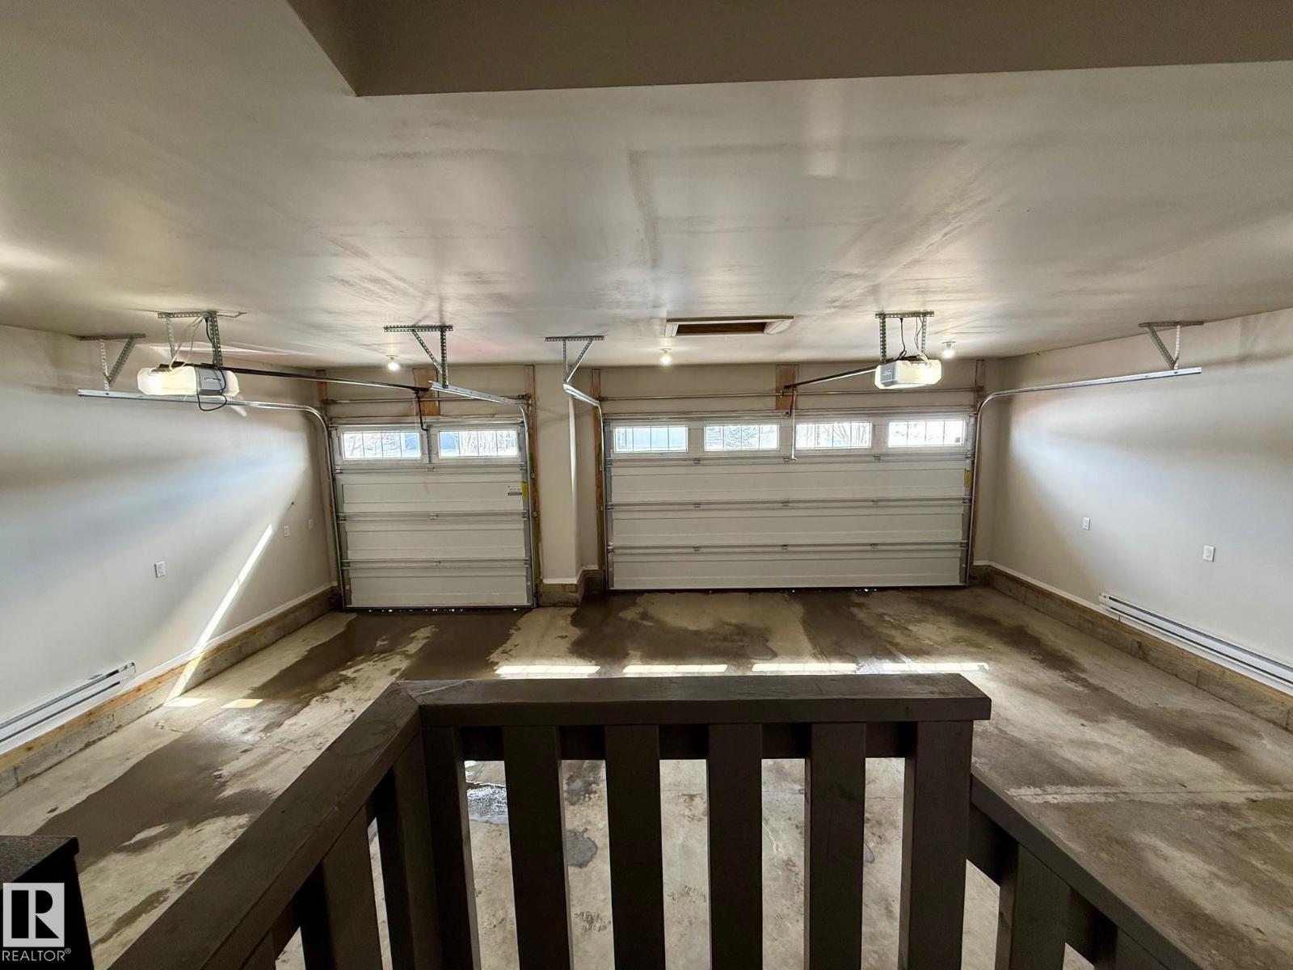
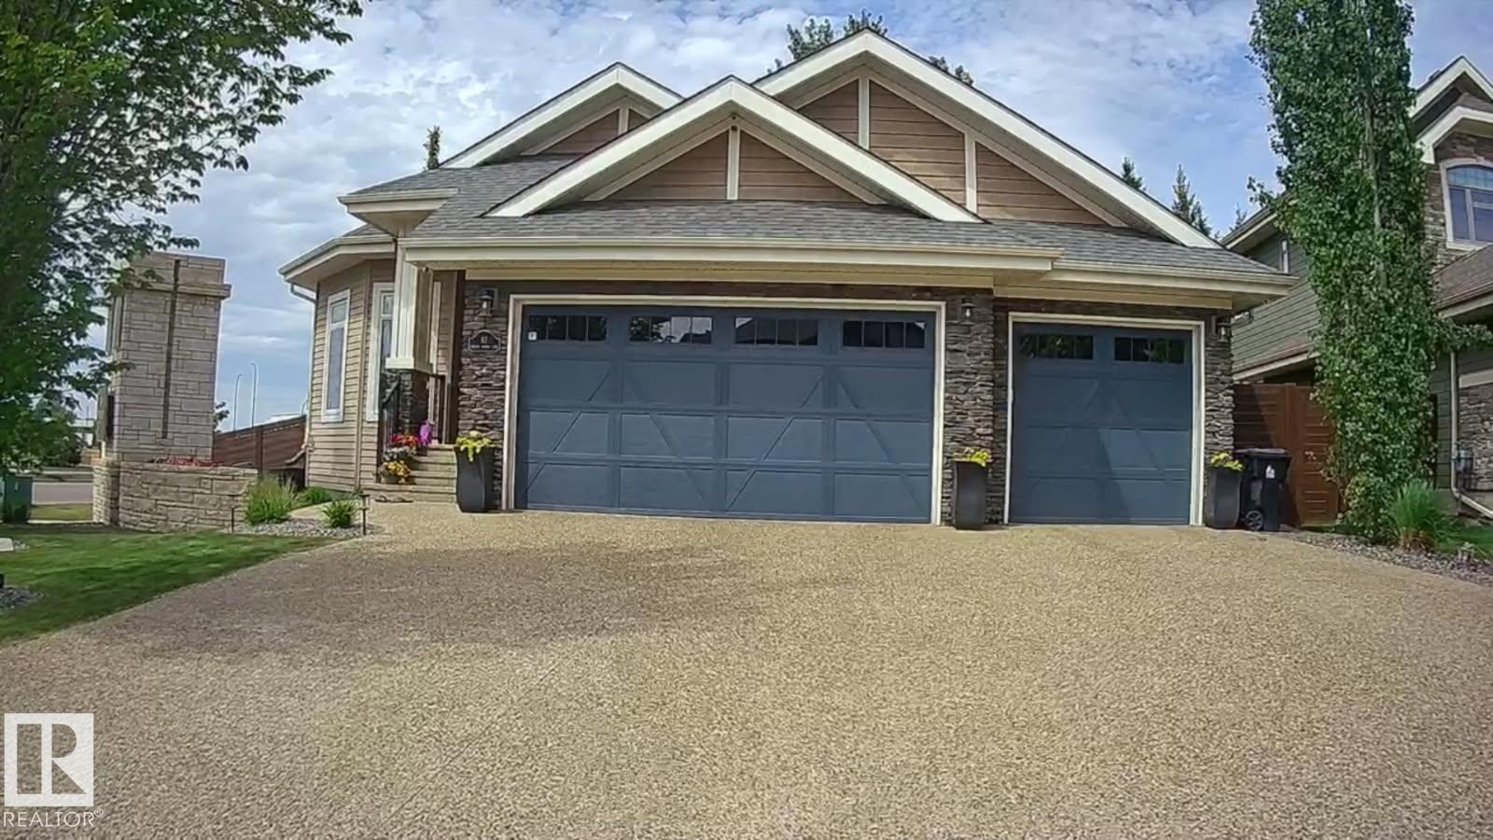
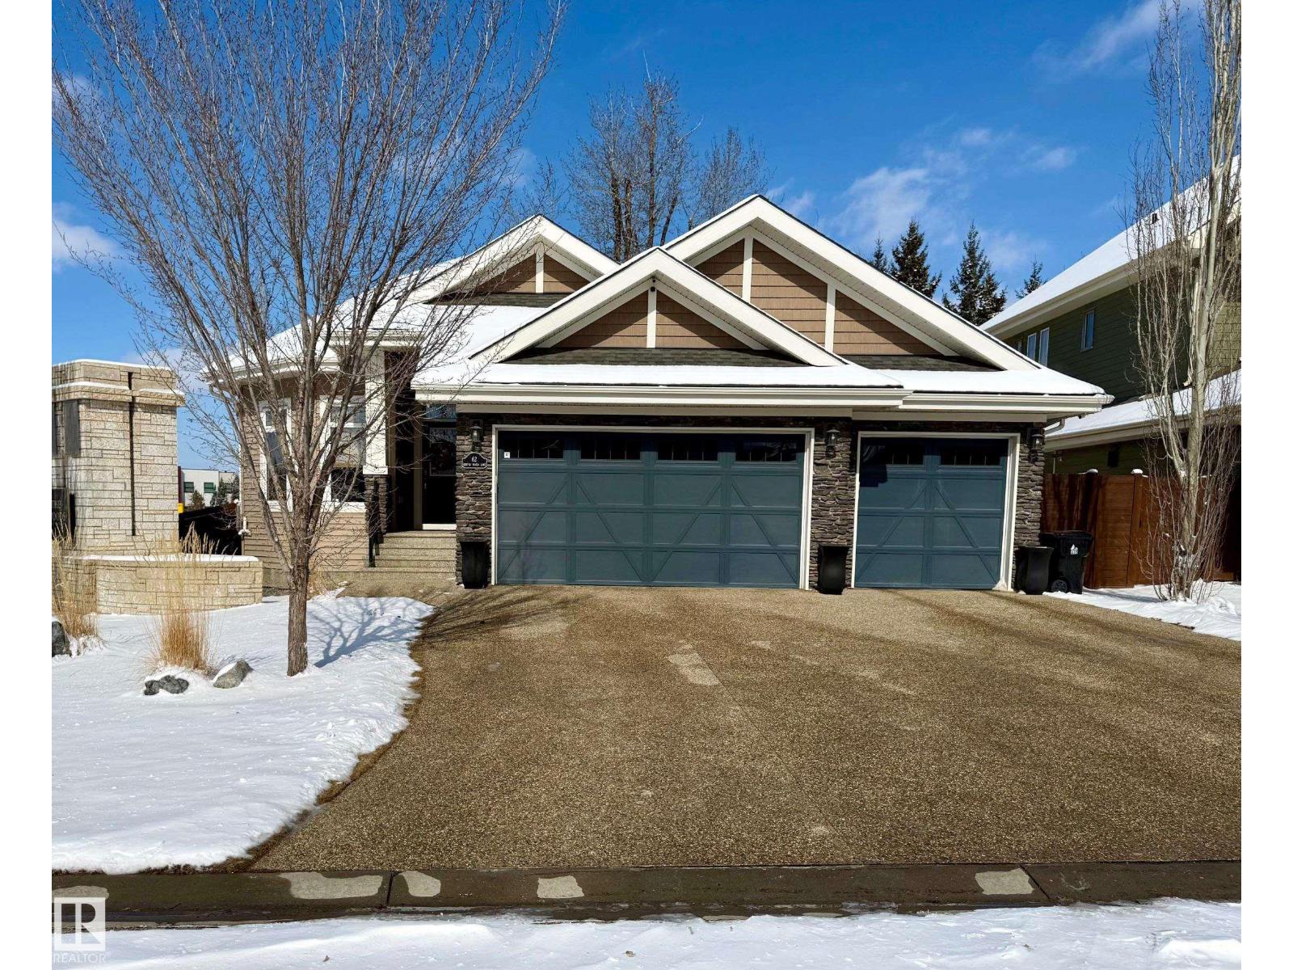
- Attached Garage, Parking Pad, Heated Garage

Property Description
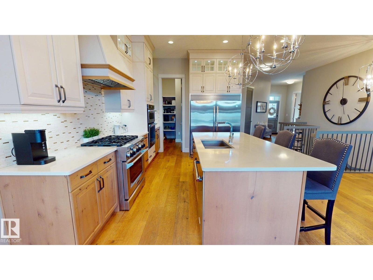
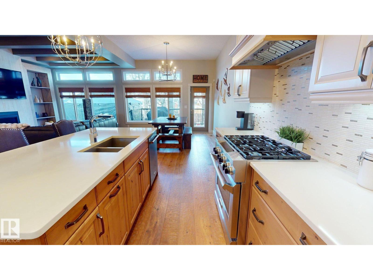
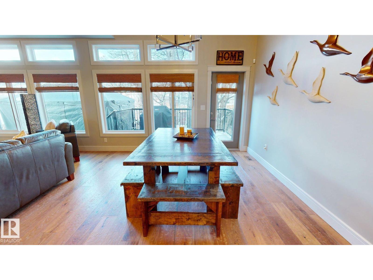
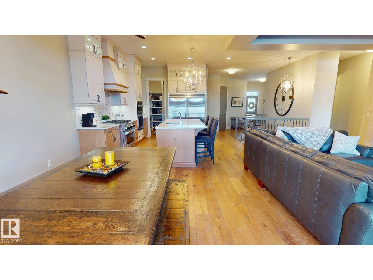
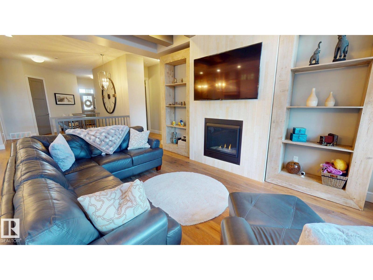
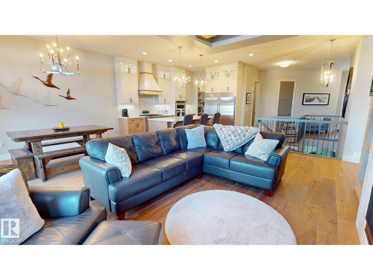
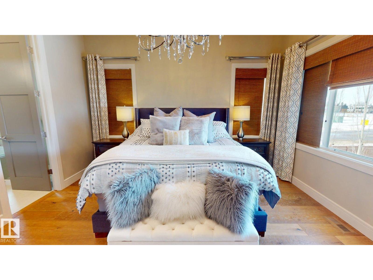
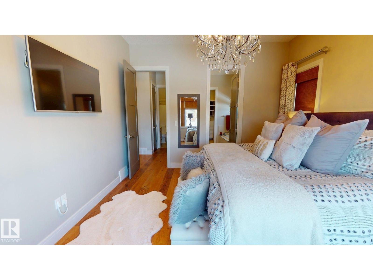
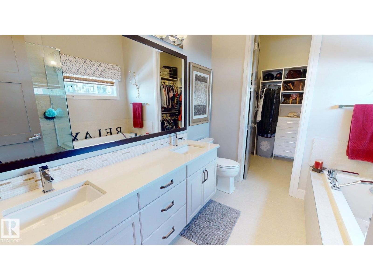
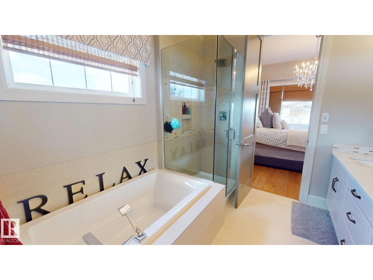
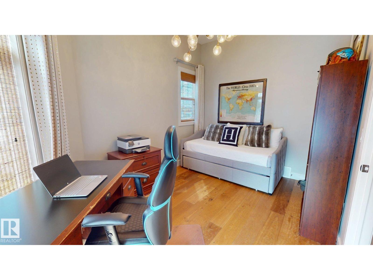
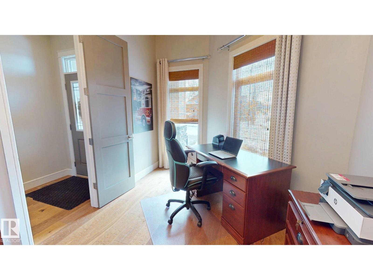
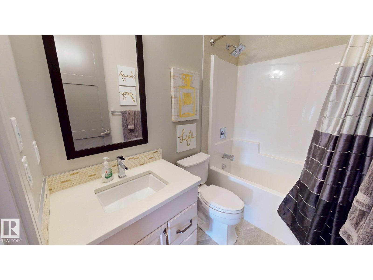
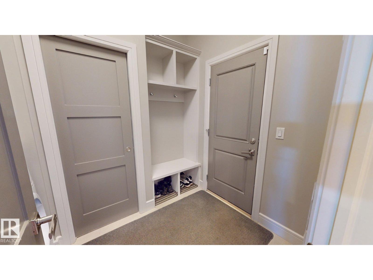
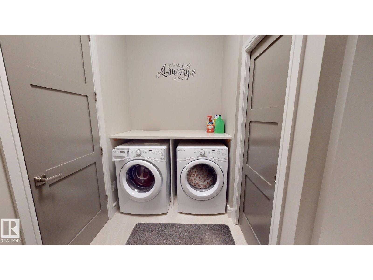
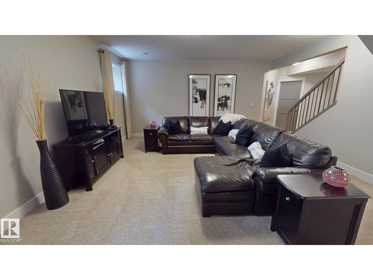
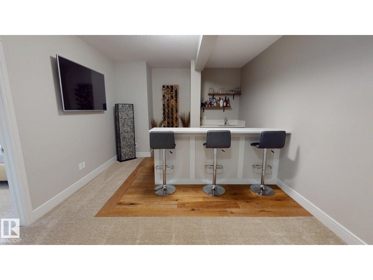
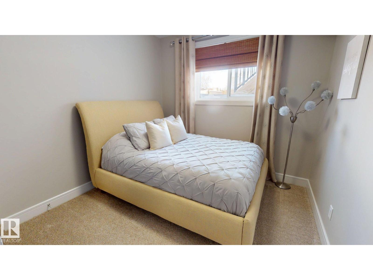
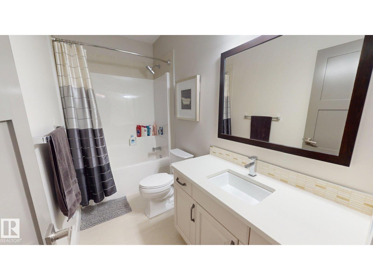
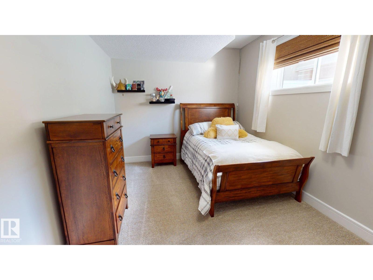
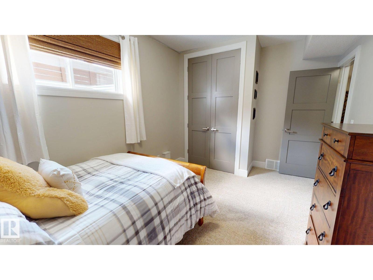
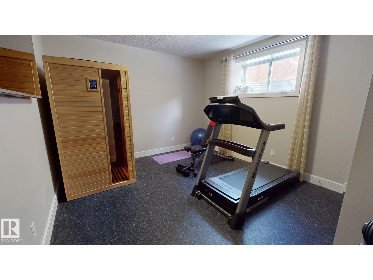
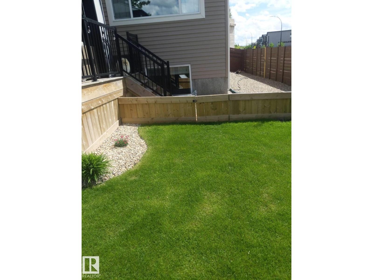
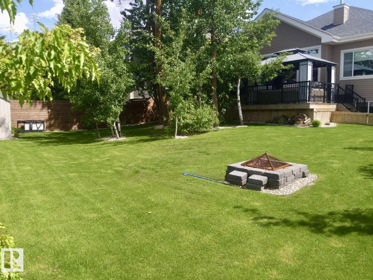
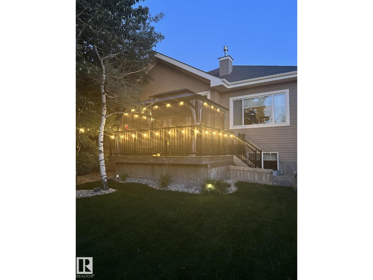
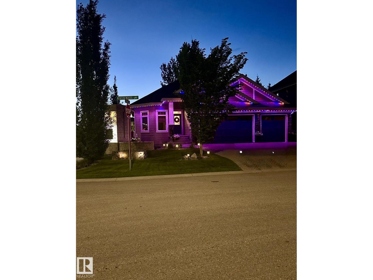
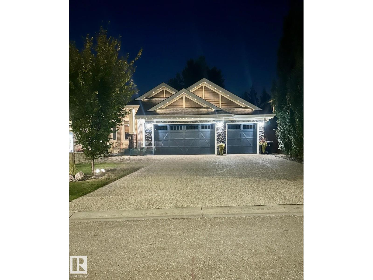
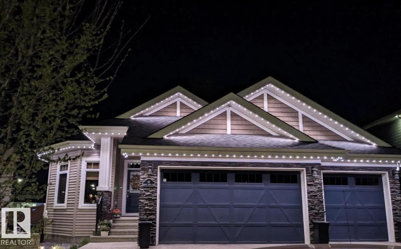
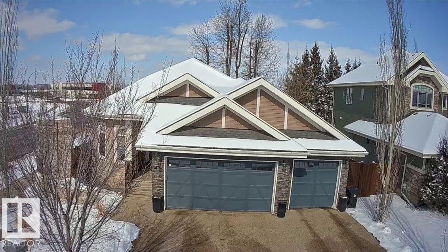
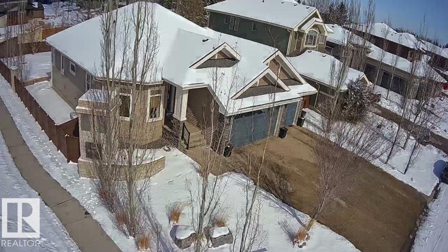
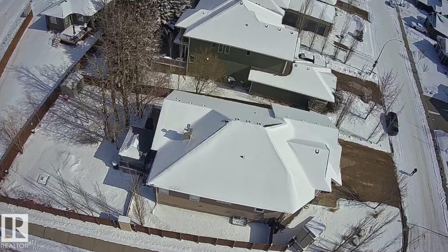
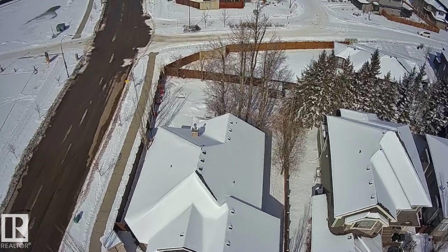
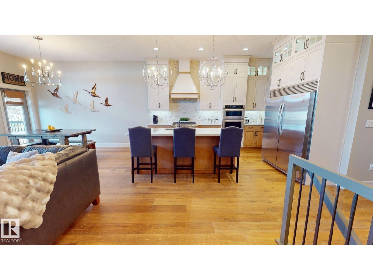
Stunning 5 bdrms, 3 bath bungalow, fully finished with upgrades throughout. Main floor features a kitchen with KitchenAid appliances, Cambria quartz countertops, walk-in pantry, and engineered hardwood flooring. 8ft doors enhance the sense of space, while large windows fill the home with natural light. The primary suite has a walk-in closet and a spa-inspired 5piece ensuite with a tiled shower. Enjoy a tiled gas fireplace and a reversed coffered ceiling in the living room. The finished basement has upgraded carpet and underlay, a wet bar, and laundry, making it ideal for entertaining. Other highlights are main-floor laundry, A/C, upgraded lighting, and built-ins in every closet. The landscaped backyard features mature trees and a 2-tiered deck, perfect for relaxing. The home is completed by a triple-car garage, large parking pad, and 35yr shingles. Offering 2912sqft of living space (1704sqft main floor and 1208sqft basement), located on a sought-after street close to all amenities. (id:53430)
Building
- Property Type:
- House
- Building Type:
- House
- Style:
- Bungalow
- Year Built:
- 2015
- Stories:
- 1.0
- Bedrooms:
- 5
- Bathrooms (total):
- 3.0
- Basement:
- Finished, Full
Finished Areas
- Interior Size (Total):
- 1704 square feet
Interior
- Appliances:
- Washer, Refrigerator, Gas stove(s), Dishwasher, Dryer, Microwave, Oven - Built-In, Humidifier, Hood Fan, Window Coverings, Garage door opener, Garage door opener remote(s)
Parking
- Features:
- Attached Garage, Parking Pad, Heated Garage
Lot / Land
- Lot Features:
- Treed, Corner Site, Wet bar, Closet Organizers, No Smoking Home
Exterior
- Fencing:
- Fence
Utilities & Mechanical
- Heating:
- Forced air
- Cooling:
- Central air conditioning
Comfort & Security
- Fireplace(s):
- 1 Gas, Unknown
- Security:
- Smoke Detectors
Fees & Dates
- Last Modified:
- 08/10/2026 06:20:00 AM
- Status Change:
- 08/10/2026 06:10:24 AM
Association / Ownership
- Common Interest:
- Freehold
Room Dimensions
| Room | Level | Size |
|---|---|---|
| Living room | Main level | 3.78 x 5.26 |
| Dining room | Main level | 3.86 x 3.53 |
| Kitchen | Main level | 3.49 x 4.66 |
| Primary Bedroom | Main level | 4.5 x 4.01 |
| Bedroom 2 | Main level | 3.03 x 4.9 |
| Bedroom 3 | Basement | 4.56 x 3.1 |
| Bedroom 4 | Basement | 2.97 x 3.73 |
| Bedroom 5 | Basement | 4.33 x 4.72 |
Location
Data is supplied by Pillar 9 MLS® System. Pillar 9 is the owner of the copyright in its MLS® System. Data is deemed reliable but is not guaranteed accurate by Pillar 9.
The trademarks MLS®, Multiple Listing Service® and the associated logos are owned by The Canadian Real Estate Association (CREA) and identify the quality of services provided by real estate professionals who are members of CREA. Used under license.