Real estate on your terms®
$1,499,999
active
52111 Range Rd 270
Spruce Grove
,
AB
T7X3L7
Key Details
- MLS® Number:
- A2276630
- Interior Size:
- 14375 square feet

Property Description
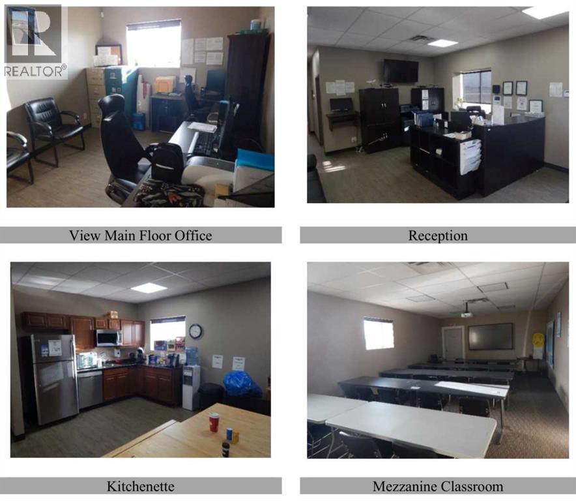
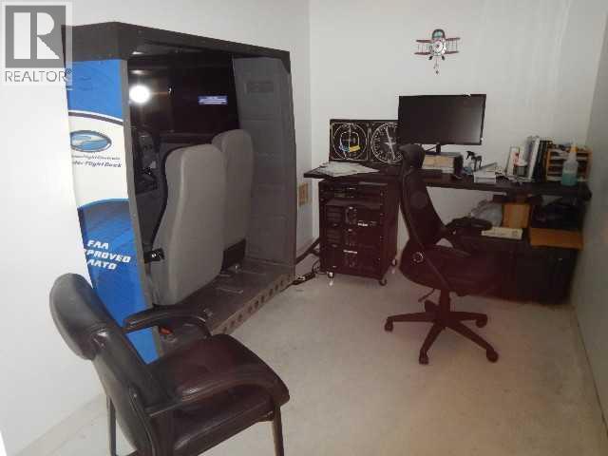

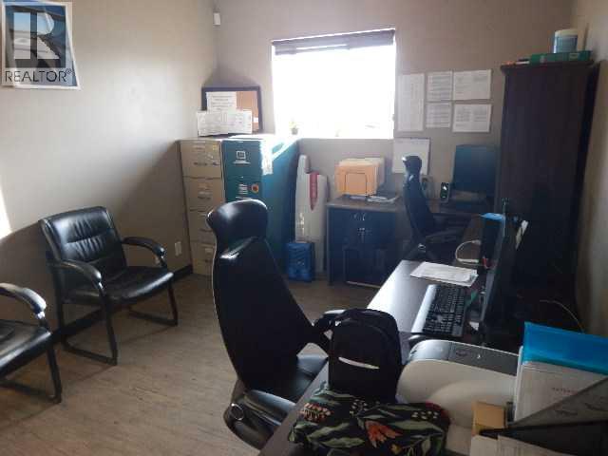
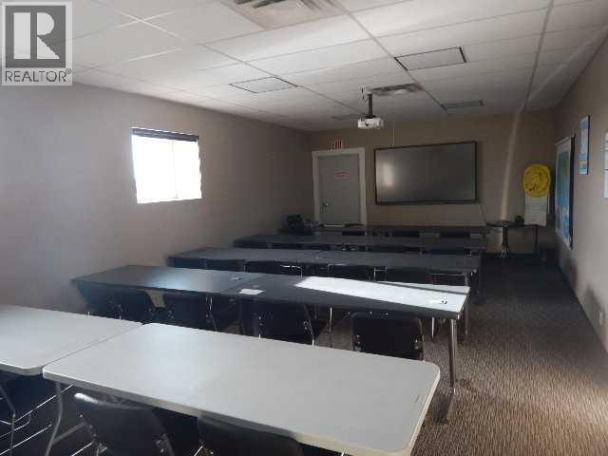
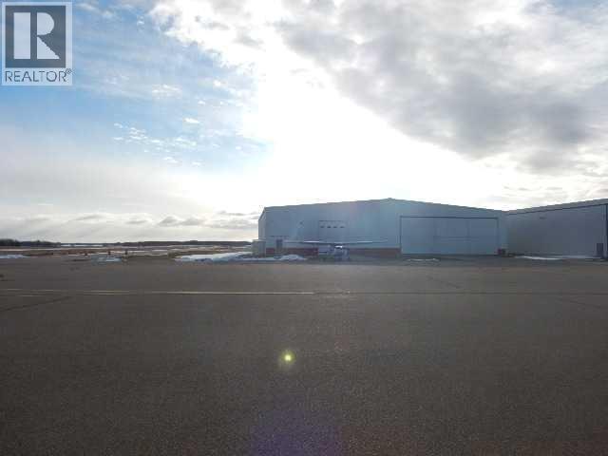
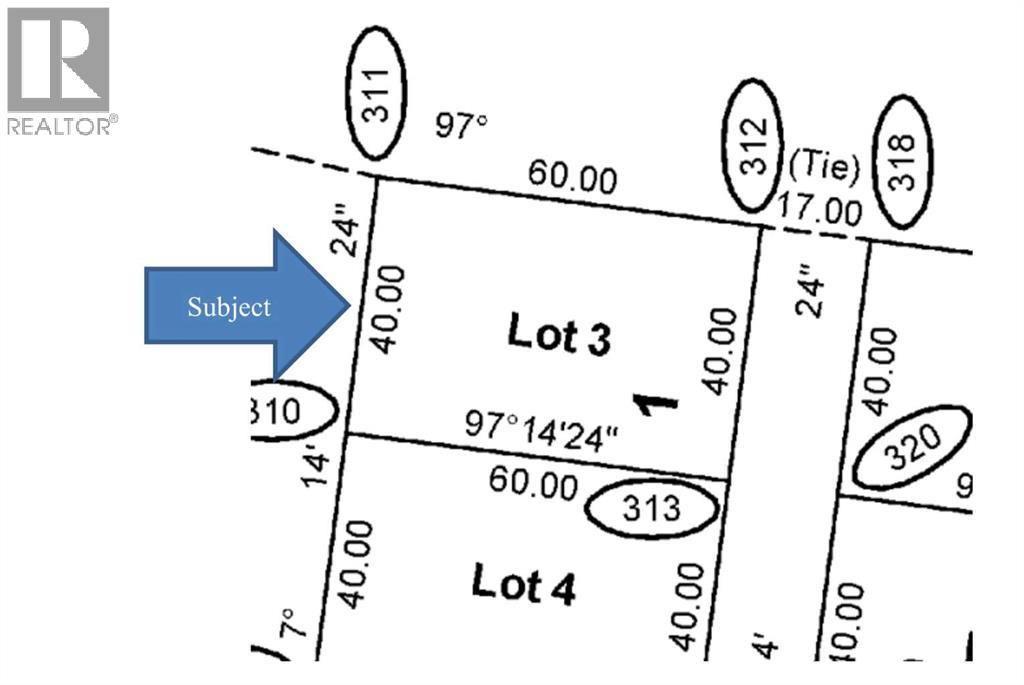
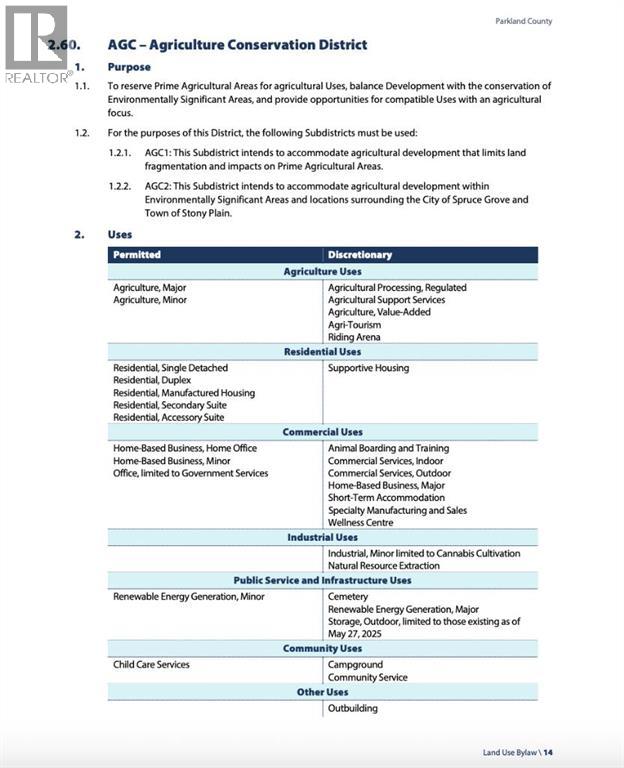
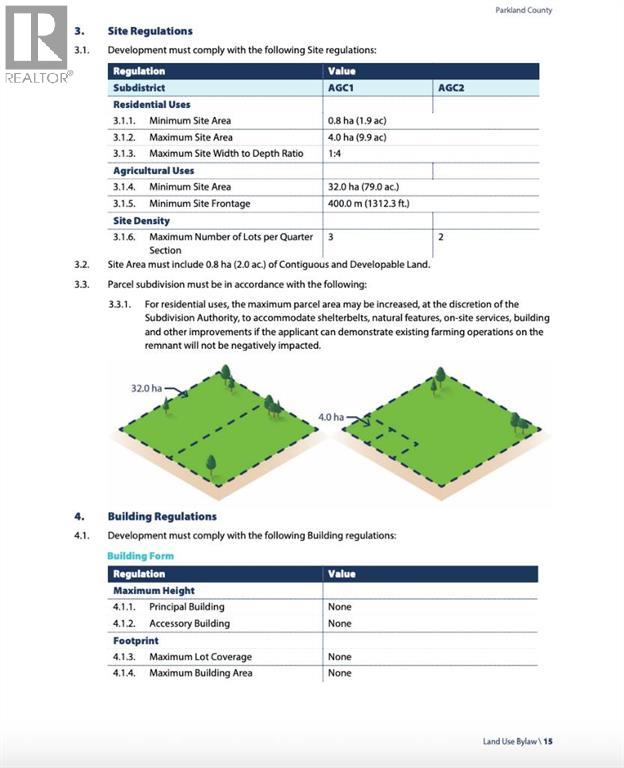
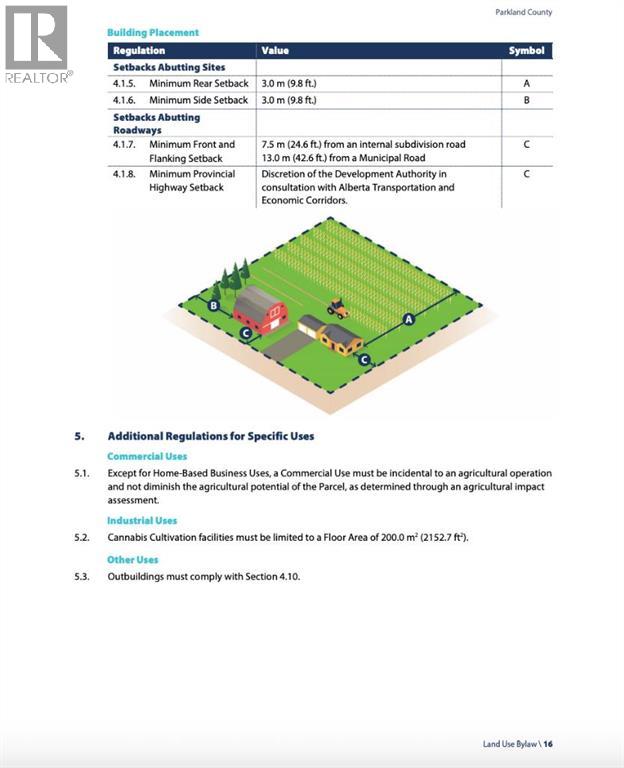
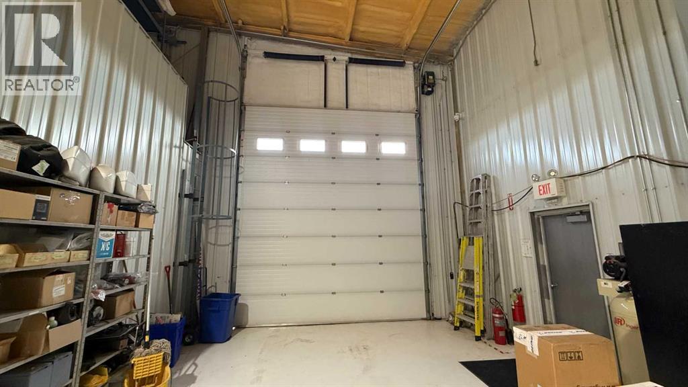
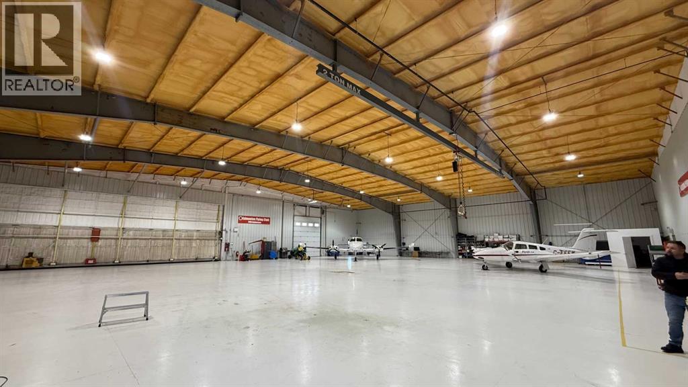
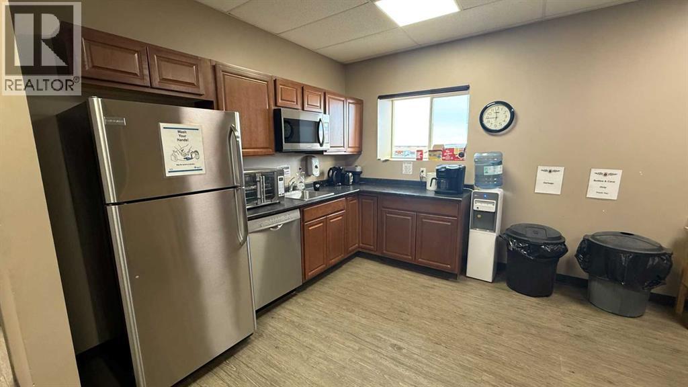
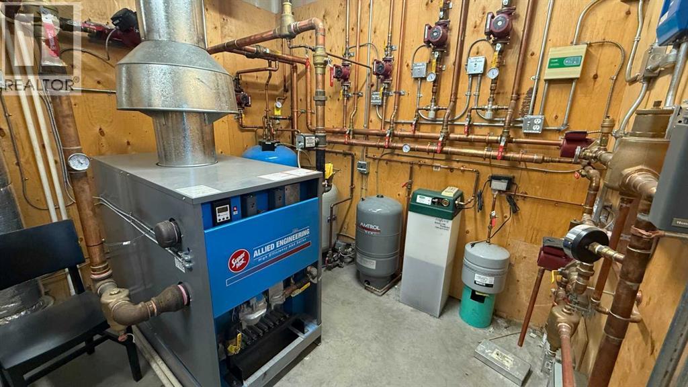
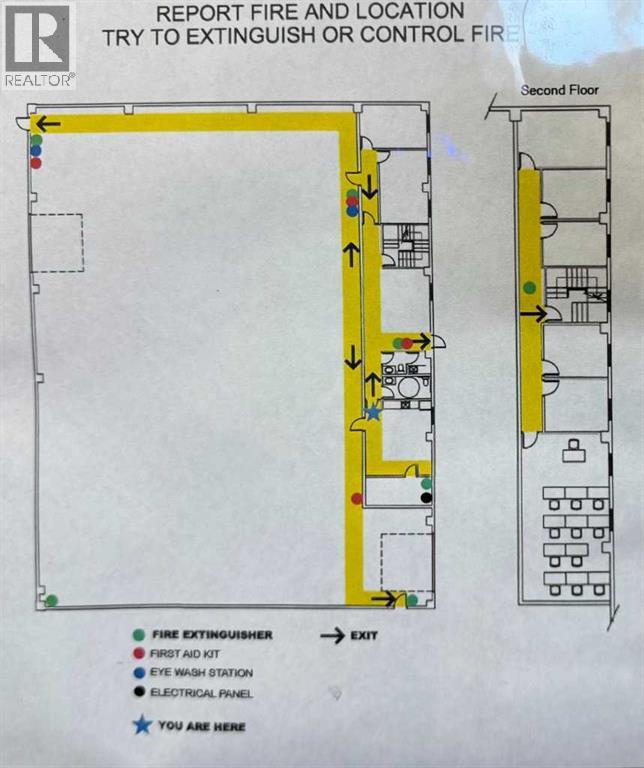
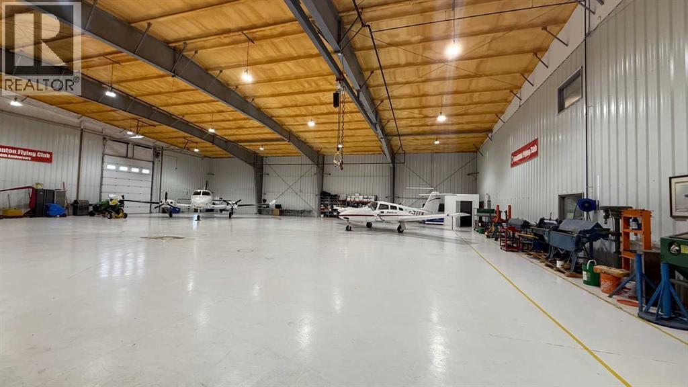
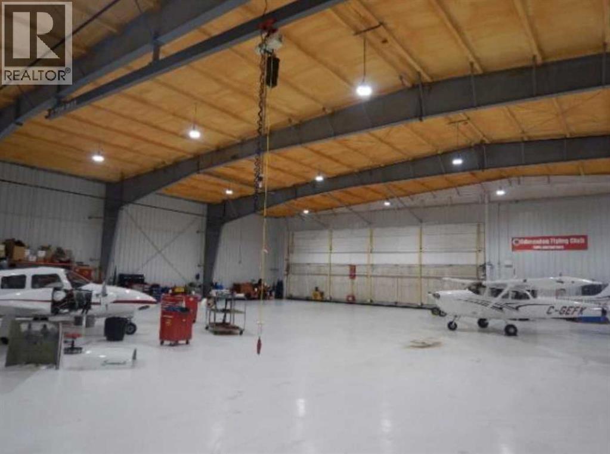
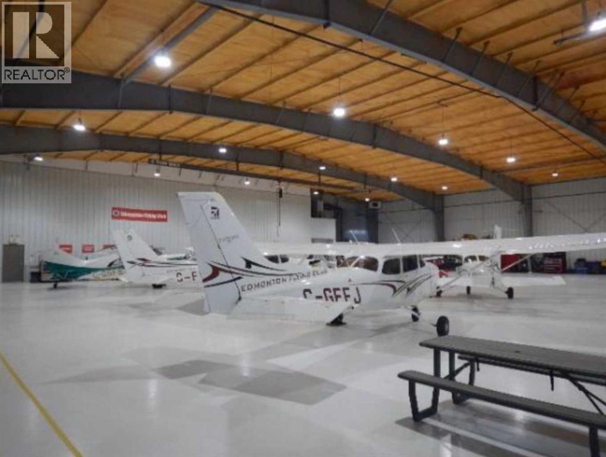
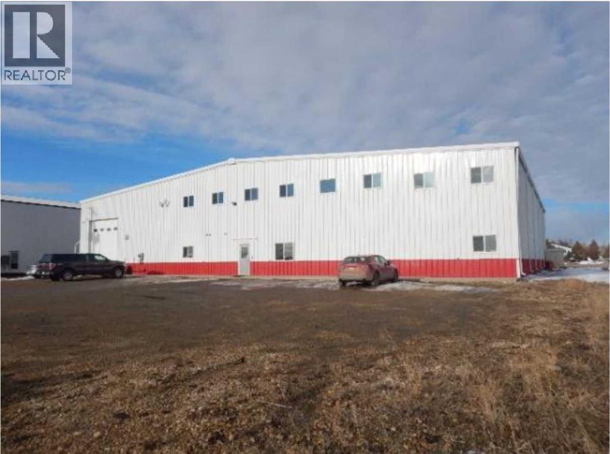
AIRPORT LISTING! Industrial building used as plane hangar. Features Septic Sewer, Fortis Electrical Power, Gas Line with ATCO Gas. Main Floor 115 ft x 125 ft = 14,375 sq ft footprint. Additional Mezzanine above the office area. Zoned Agricultural General (AGG) District - permitted uses include Apiary, Bed and Breakfast, Cannabis Cultivation, Minor Dwellings, Single Detached Farm Vacation Home, Manufactured Home, Single Wide Wind Energy Converter System, ask your Realtor for a link to the bylaws for more details. Located on the Apron at the Parkland Airport. (id:53430)
Finished Areas
- Interior Size (Total):
- 14375 square feet
- Above Grade:
- 14375 square feet
Fees & Dates
- Property Taxes:
- $5,217
- Tax Year:
- 2024
- Last Modified:
- 08/15/2026 02:40:01 AM
- Status Change:
- 08/15/2026 02:31:19 AM
Location
Data is supplied by Pillar 9 MLS® System. Pillar 9 is the owner of the copyright in its MLS® System. Data is deemed reliable but is not guaranteed accurate by Pillar 9.
The trademarks MLS®, Multiple Listing Service® and the associated logos are owned by The Canadian Real Estate Association (CREA) and identify the quality of services provided by real estate professionals who are members of CREA. Used under license.