Real estate on your terms®
$740,000
active
47 Hull Wynd
Spruce Grove
,
AB
T7X0X5
Key Details
- MLS® Number:
- A2316979
- Community:
- Hilldowns
- Building Type:
- House
- Interior Size:
- 2585 square feet
- Bedrooms:
- 3
- Parking:
- 3
- Parking Features:
- Attached Garage
- Lot Size:
- 5450.0 square feet

Property Description
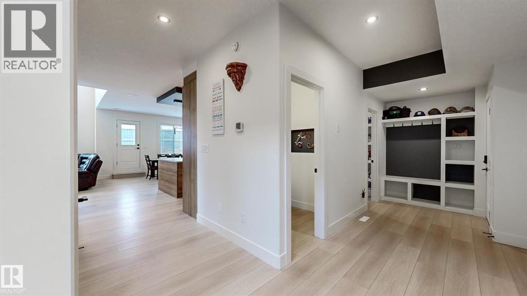
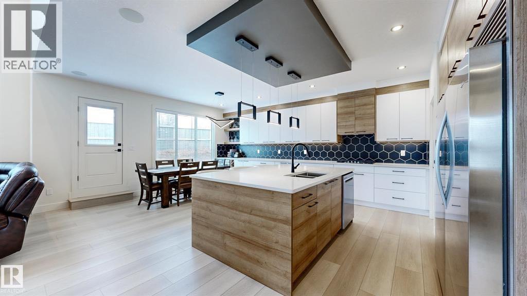
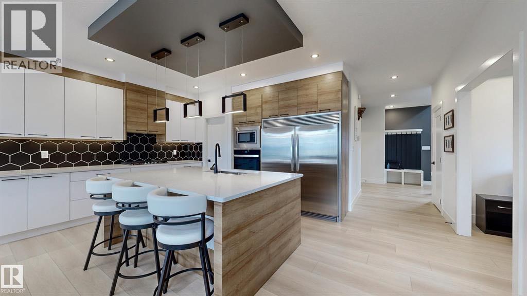
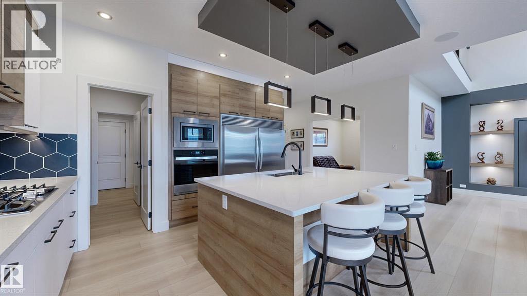
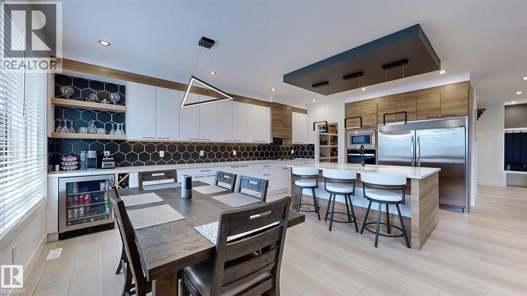
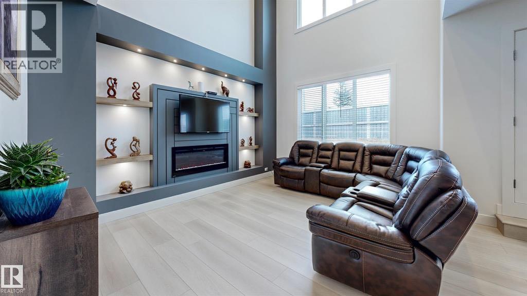
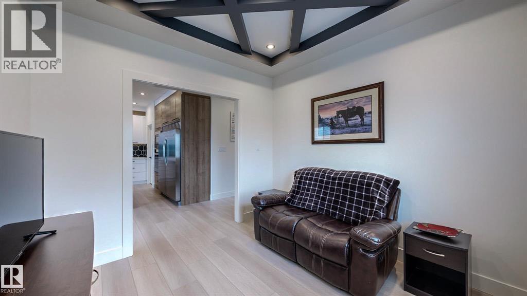
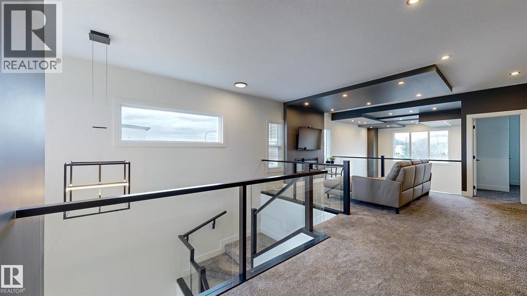
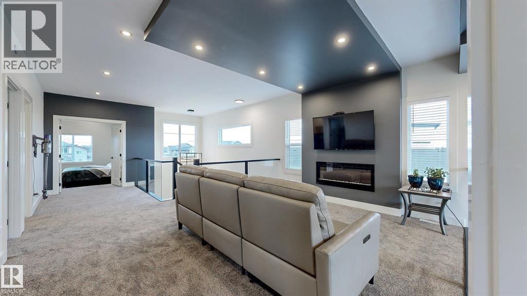
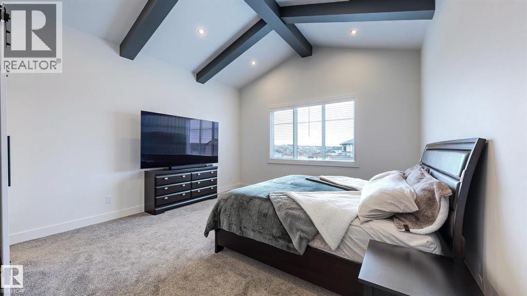
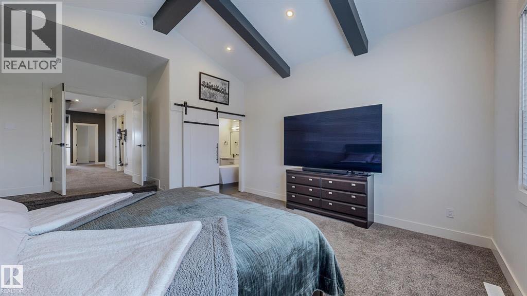
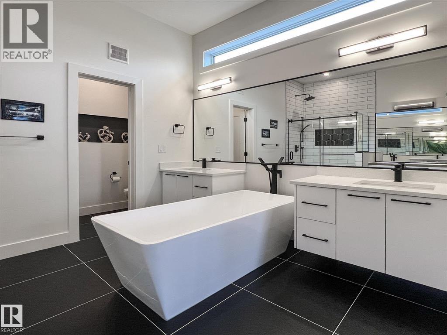
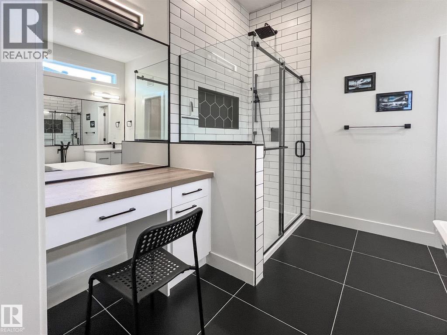
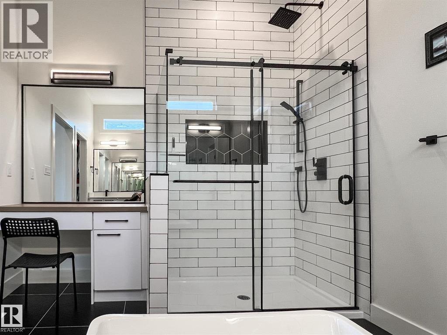
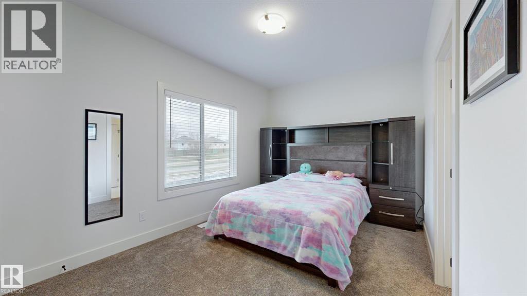
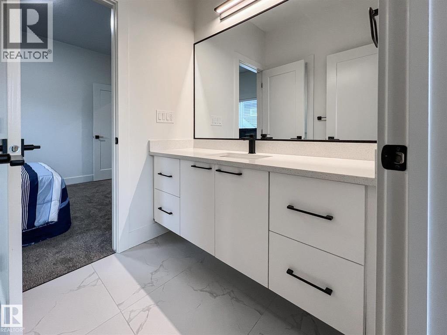
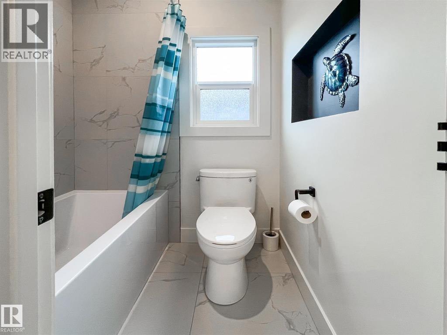
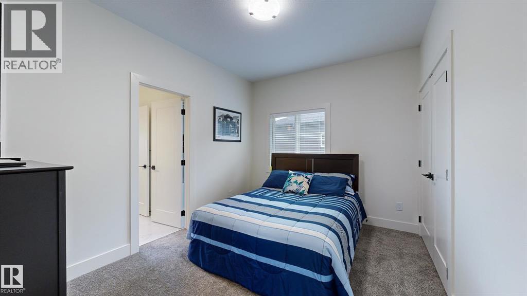
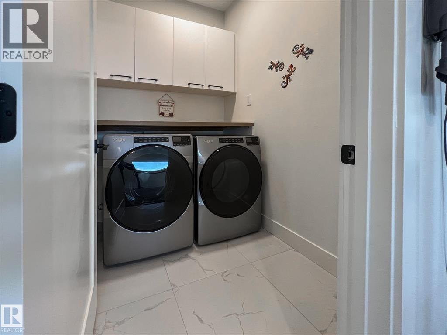
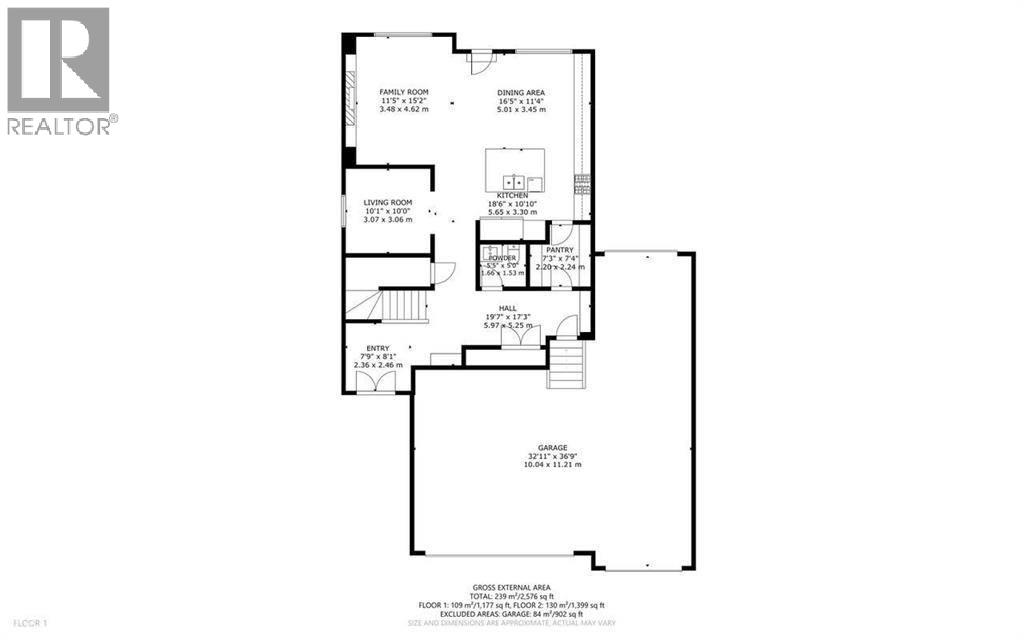
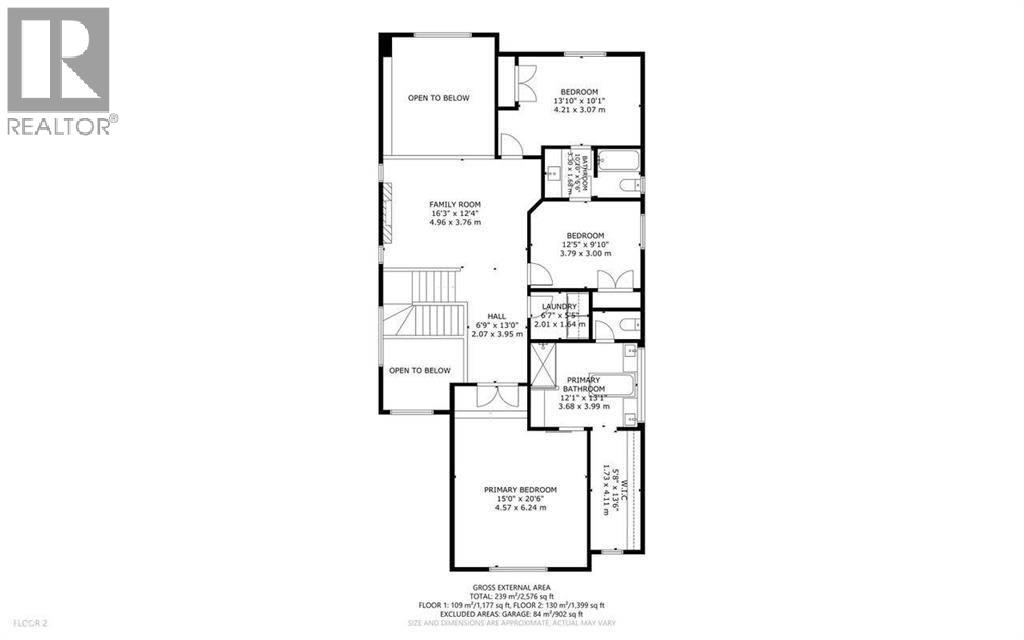
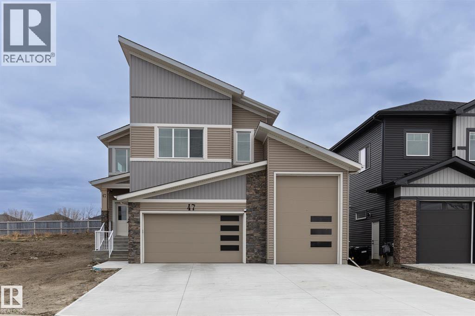
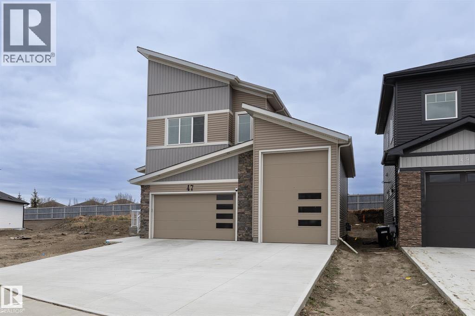
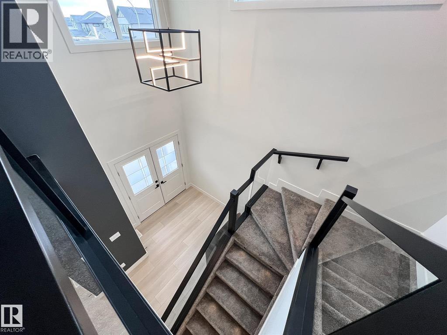
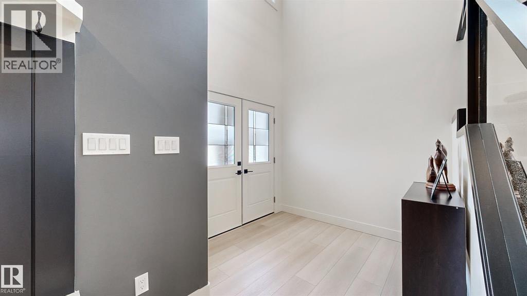
Stunning Luxury home, 3 beds 2.5 Baths, exquisite entryway with high ceilings and chic lighting. Step into your dream Kitchen with high end SS appliances including a gas stove, quartz counter tops, stunning light fixtures, spacious family room with high ceilings, large den, 2 story living room feature wall. Upstairs is 3 Bedrooms, 2 bathrooms, bonus room & the laundry room. The primary bedroom has a vaulted ceiling and is more spacious than you could hope or need. BUT, we have also have an ensuite that will literally make you say "WOW". Subway tiled shower, luxury soaker tub, separate sinks, a powder mirror plus a walk in closet so deep you'd think you got lost in Narnia. We haven't even gotten to the best part, a ridiculously large TRIPLE OVERSIZED RV GARAGE with a pull through back door. Plus Cul-de-sac living. MUST SEE! (id:53430)
Building
- Property Type:
- House
- Building Type:
- House
- Year Built:
- 2022
- Stories:
- 2.0
- Bedrooms:
- 3
- Bathrooms (total):
- 3.5 (1 half)
- Basement:
- Unfinished, Full, Separate entrance
Finished Areas
- Interior Size (Total):
- 2585 square feet
- Above Grade:
- 2585 square feet
Interior
- Flooring:
- Carpeted, Ceramic Tile, Vinyl
- Appliances:
- Washer, Refrigerator, Range - Gas, Dishwasher, Dryer, Microwave, Oven - Built-In, Window Coverings, Garage door opener
Parking
- Spaces:
- 3
- Features:
- Attached Garage
Lot / Land
- Lot Size:
- 5450.0 square feet
- Frontage:
- 506.32 meters
- Lot Features:
- Cul-de-sac
Exterior
- Exterior Features:
- Wood siding, Vinyl siding
- Foundation:
- Poured Concrete
- Fencing:
- Fence
Utilities & Mechanical
- Heating:
- Forced air, Natural gas
- Cooling:
- Central air conditioning
Comfort & Security
- Fireplace(s):
- 2
Fees & Dates
- Property Taxes:
- $6,242
- Tax Year:
- 2026
- Last Modified:
- 08/12/2026 04:55:04 AM
- Status Change:
- 08/12/2026 04:46:32 AM
Association / Ownership
- Common Interest:
- Freehold
Room Dimensions
| Room | Level | Size |
|---|---|---|
| Den | Main level | 10.00 M x 10.10 M |
| Family room | Main level | 15.20 M x 11.50 M |
| Dining room | Main level | 11.40 M x 16.50 M |
| Kitchen | Main level | 10.10 M x 18.60 M |
| Other | Main level | 8.10 M x 7.90 M |
| Bonus Room | Second level | 12.40 M x 16.30 M |
| Primary Bedroom | Second level | 20.60 M x 15.00 M |
| Bedroom | Second level | 10.10 M x 13.10 M |
| Bedroom | Second level | 9.10 M x 12.50 M |
| Laundry room | Second level | 5.50 M x 6.70 M |
| 5pc Bathroom | Second level | 13.10 M x 12.10 M |
| Hall | Second level | 13.00 M x 6.90 M |
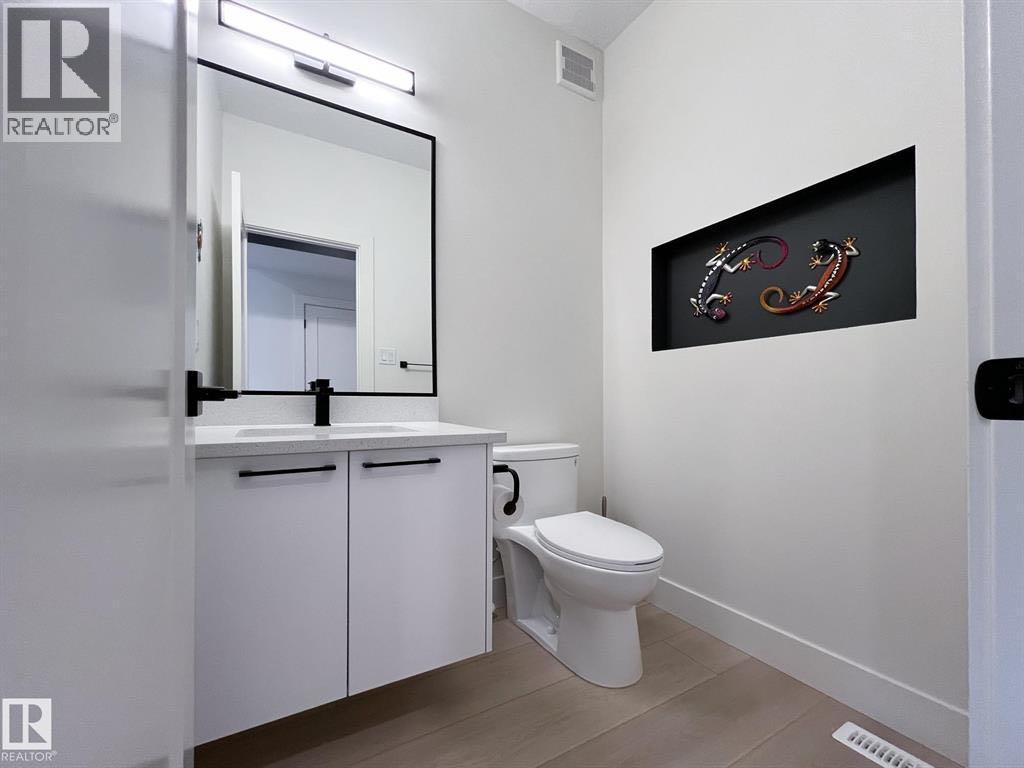
| 2pc Bathroom | Main level | 1.53 M x 1.66 M |
| 4pc Bathroom | Second level | 1.66 M x 1.66 M |
Location
Data is supplied by Pillar 9 MLS® System. Pillar 9 is the owner of the copyright in its MLS® System. Data is deemed reliable but is not guaranteed accurate by Pillar 9.
The trademarks MLS®, Multiple Listing Service® and the associated logos are owned by The Canadian Real Estate Association (CREA) and identify the quality of services provided by real estate professionals who are members of CREA. Used under license.