Real estate on your terms®
$199,900
active
639 Oak Street
Springbrook
,
AB
T4S0E5
Key Details
- MLS® Number:
- A2325605
- Building Type:
- Apartment
- Interior Size:
- 948 square feet
- Bedrooms:
- 2
- Parking:
- 2
- Attached:
- Yes

Property Description
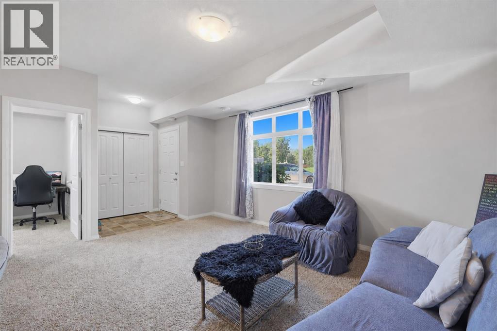
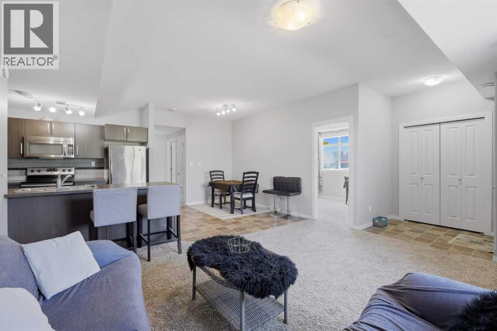
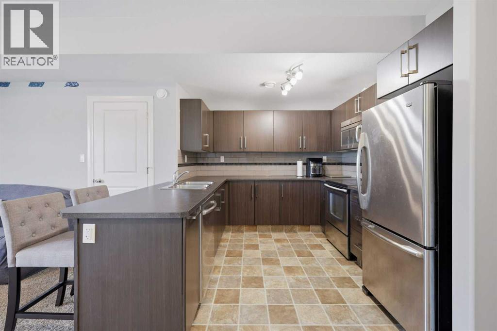
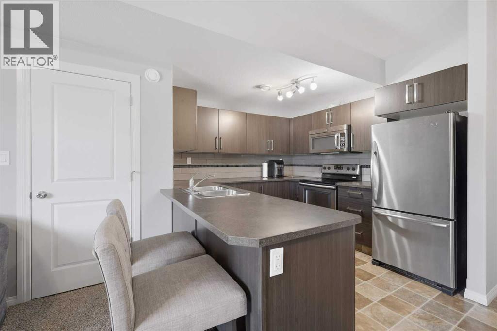
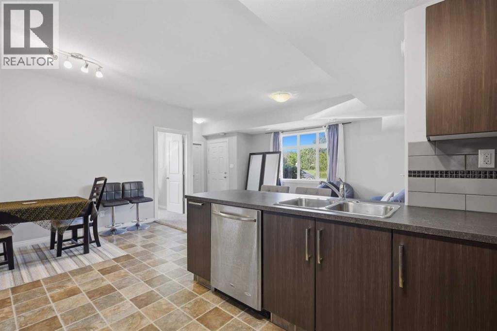
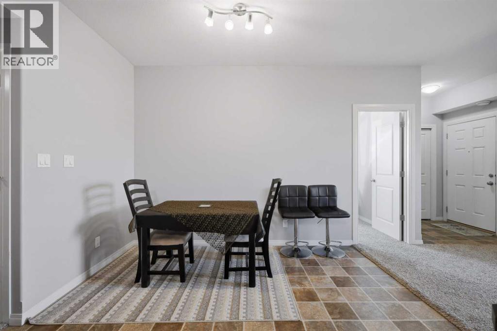
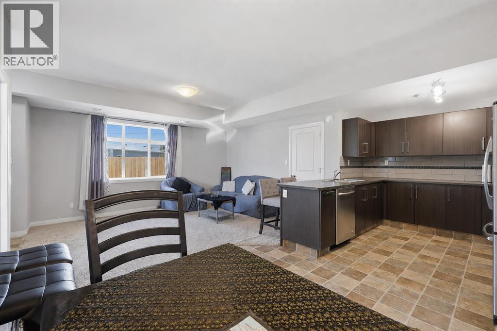
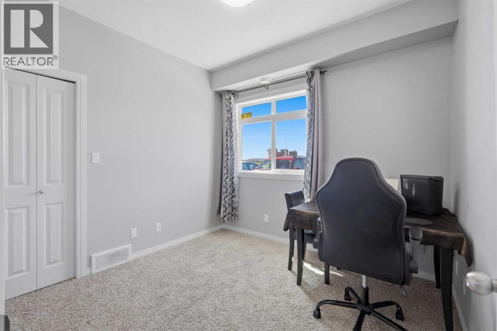
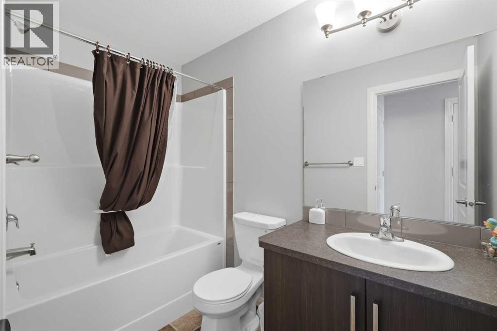
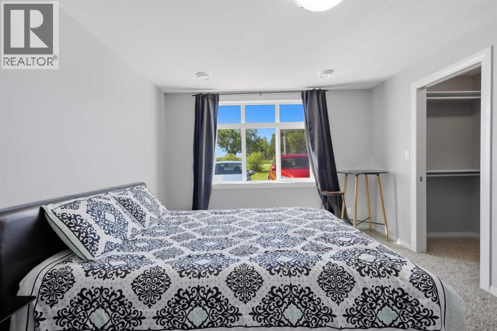
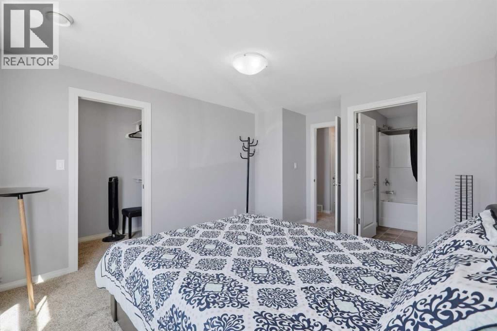
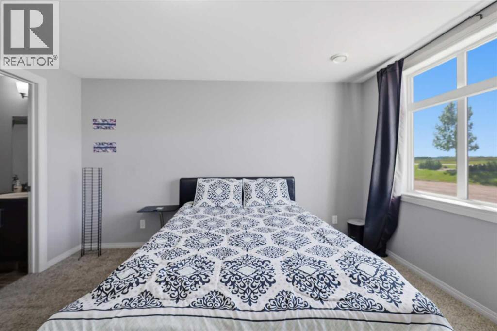
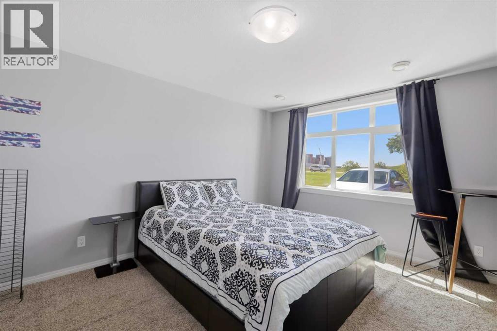
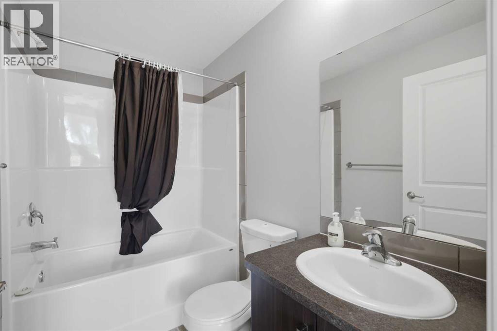
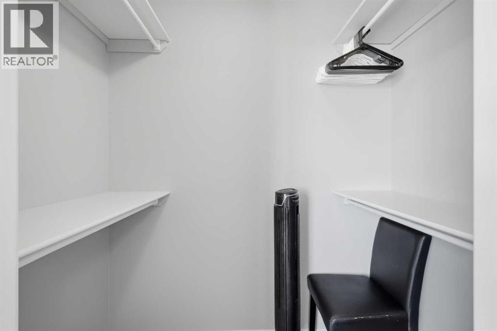
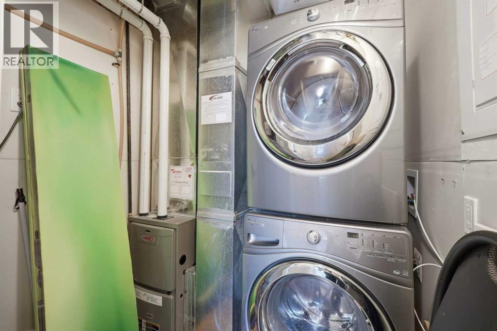
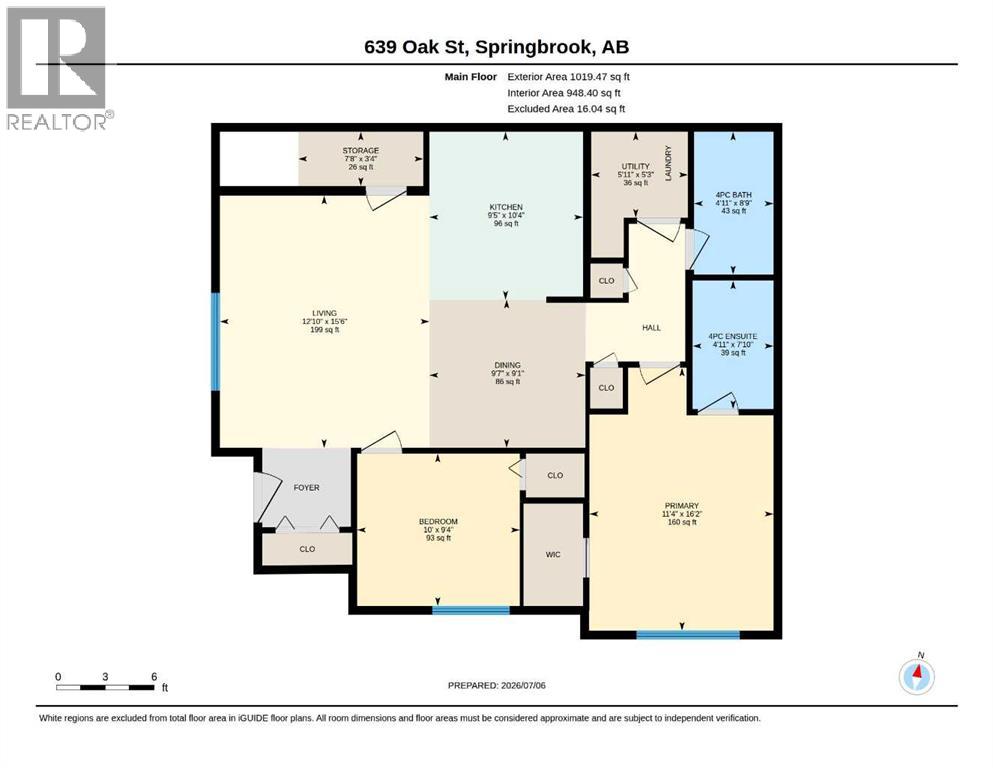
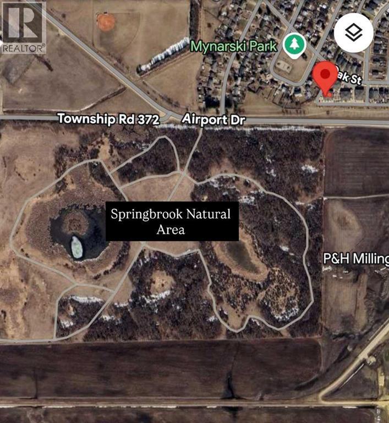
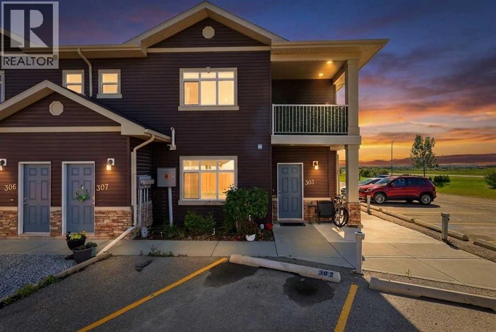
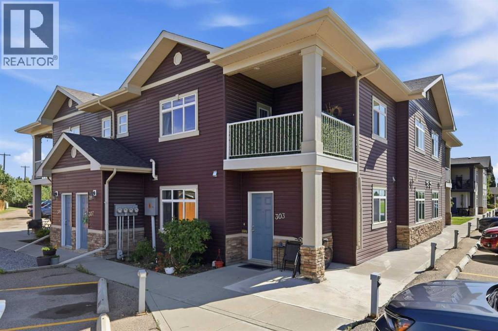
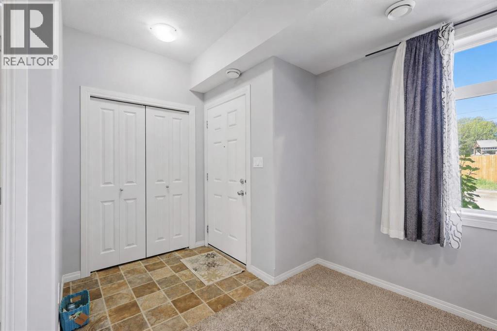
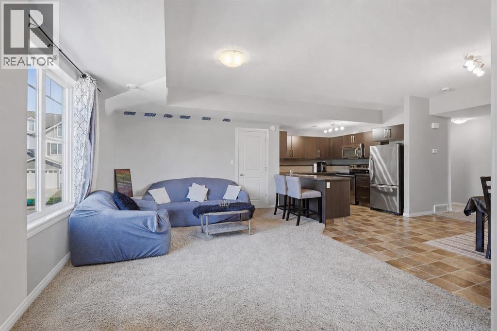
Built in 2014, this 2 bed, 2 full bath ground floor unit is situated ideally on the corner, giving you windows on both the South and West sides! No neighbours on the South side and just across from the Springbrook natural area which means you can enjoy daily walks in nature with no commute! Open concept living with a kitchen island that allows for extra seating, this unit is 948 square feet and feels so spacious. The primary bedroom is oversized and has a walk-in closet with a 4PC ensuite. Stainless steel appliances and a full sized stackable washer and dryer in the utility room as well as a separate storage room; something that many condos often don't come with. There are two parking stalls right outside of the unit. Maintenance free living at only $357 per month which covers exterior maintenance, snow removal, lawn care, parking, professional management, water, sewer, garbage, & reserve fund contributions. Pets are allowed, but need board approval. Springbrook is a wonderful community that is almost smack dab in between Gasoline Alley in Red Deer and Penhold. Low property taxes are a huge bonus of living here; while being under 10 minutes to all amenities. This unit is ready to go and available for a quick possession! (id:53430)
Building
- Property Type:
- Apartment
- Building Type:
- Apartment
- Year Built:
- 2014
- Stories:
- 1.0
- Bedrooms:
- 2
- Bathrooms (total):
- 2.0
Finished Areas
- Interior Size (Total):
- 948 square feet
- Above Grade:
- 948 square feet
Interior
- Flooring:
- Carpeted, Linoleum
- Appliances:
- Washer, Refrigerator, Dishwasher, Stove, Dryer, Microwave, Window Coverings
Parking
- Spaces:
- 2
Lot / Land
- Lot Features:
- Closet Organizers, No Animal Home, No Smoking Home
Exterior
- Exterior Features:
- Vinyl siding
- Construction:
- Wood frame
Utilities & Mechanical
- Heating:
- Forced air
- Cooling:
- None
Fees & Dates
- Property Taxes:
- $1,273
- Tax Year:
- 2026
- HOA/Condo Fee:
- $357
- Last Modified:
- 08/08/2026 01:15:08 PM
- Status Change:
- 08/08/2026 01:07:41 PM
Association / Ownership
- Association:
- Sunreal Property Management
- Fee:
- $357 / Monthly
- Common Interest:
- Condo/Strata
Room Dimensions
| Room | Level | Size |
|---|---|---|
| 4pc Bathroom | Main level | 4.92 Ft x 8.75 Ft |
| 4pc Bathroom | Main level | 4.92 Ft x 7.83 Ft |
| Bedroom | Main level | 10.00 Ft x 9.33 Ft |
| Other | Main level | 9.58 Ft x 9.08 Ft |
| Kitchen | Main level | 9.42 Ft x 10.33 Ft |
| Living room | Main level | 12.83 Ft x 15.50 Ft |
| Primary Bedroom | Main level | 11.33 Ft x 16.17 Ft |
| Storage | Main level | 7.67 Ft x 3.33 Ft |
| Furnace | Main level | 5.92 Ft x 5.25 Ft |
Location
Data is supplied by Pillar 9 MLS® System. Pillar 9 is the owner of the copyright in its MLS® System. Data is deemed reliable but is not guaranteed accurate by Pillar 9.
The trademarks MLS®, Multiple Listing Service® and the associated logos are owned by The Canadian Real Estate Association (CREA) and identify the quality of services provided by real estate professionals who are members of CREA. Used under license.