Real estate on your terms®
$244,900
active
115 Redwood Boulevard
Springbrook
,
AB
T4S0J5
Key Details
- MLS® Number:
- A2300291
- Building Type:
- Row / Townhouse
- Interior Size:
- 619 square feet
- Bedrooms:
- 2
- Parking:
- 1
- Attached:
- Yes

Property Description
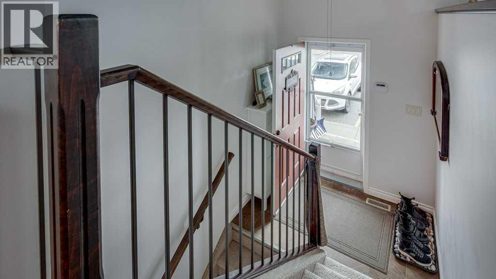
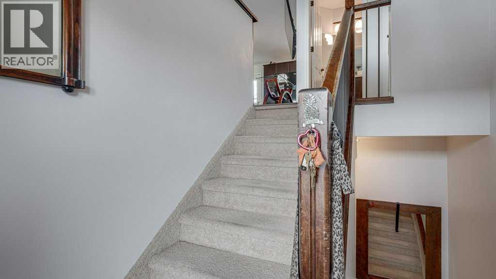
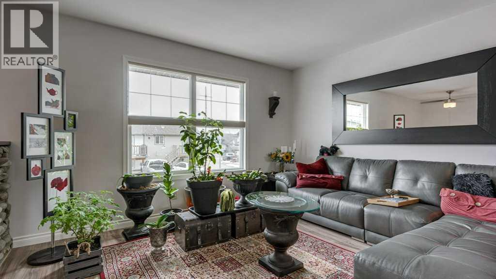
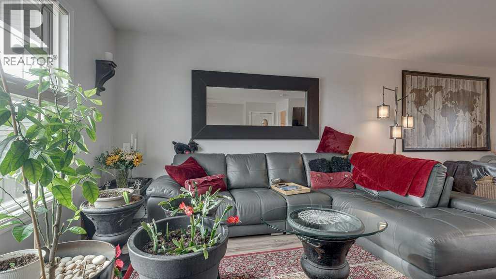
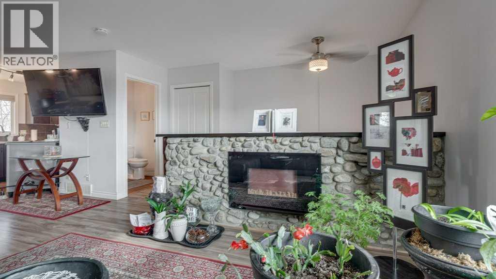
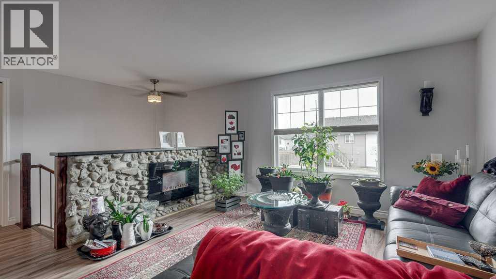
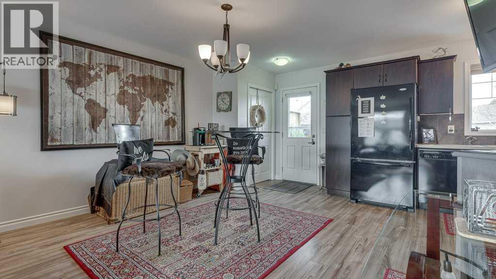
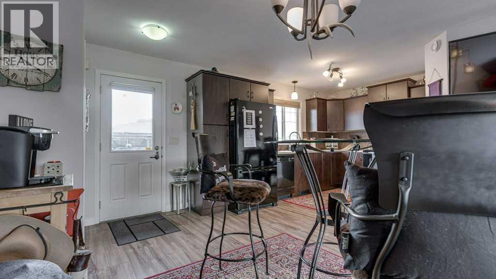
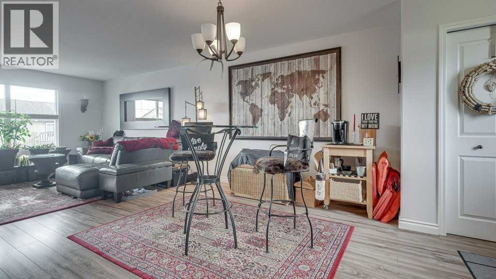
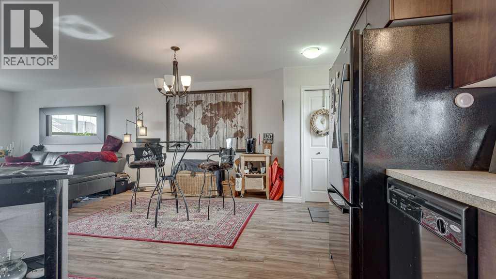
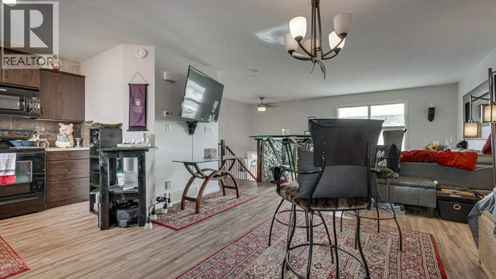
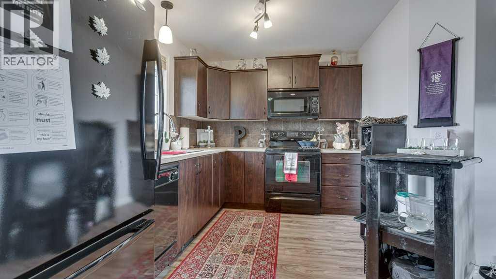
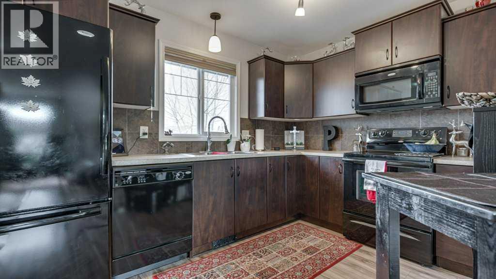
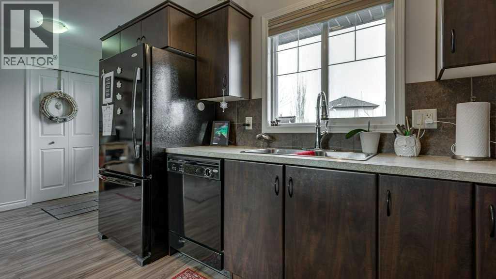
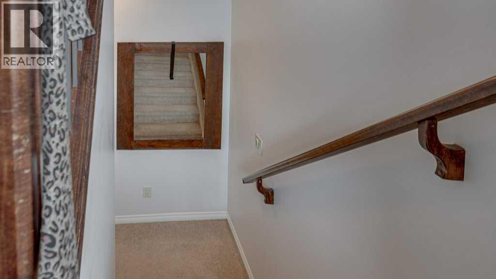
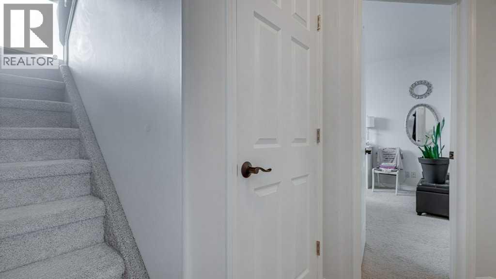
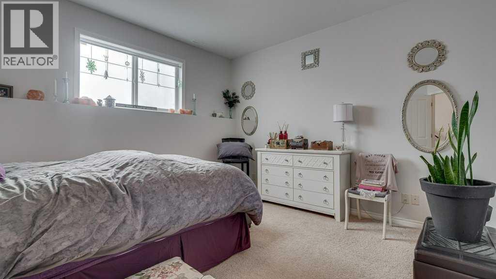
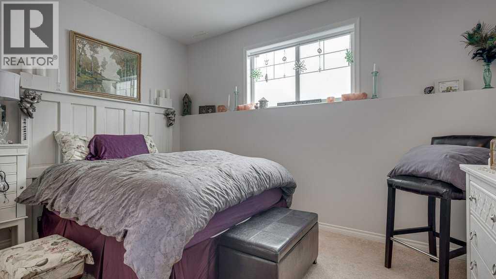
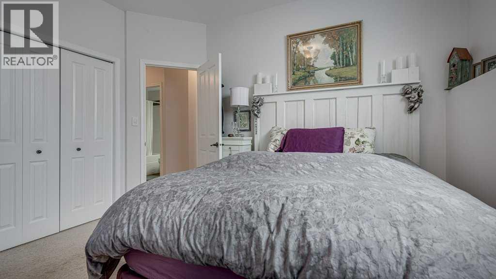
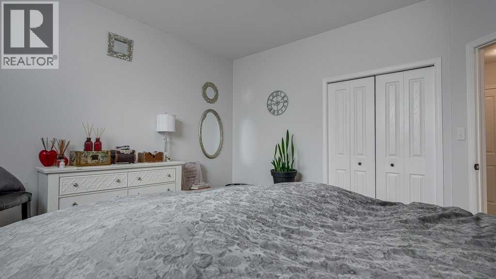
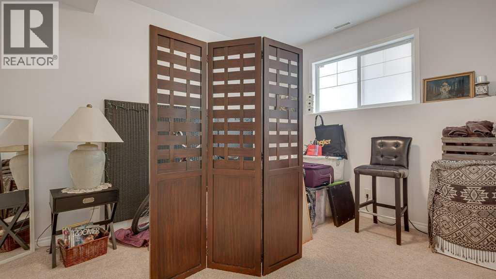
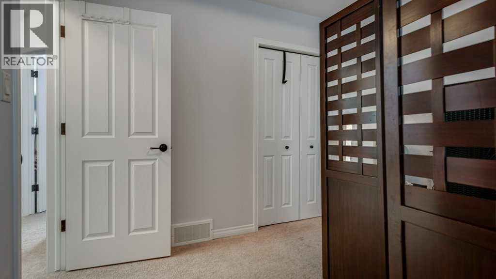
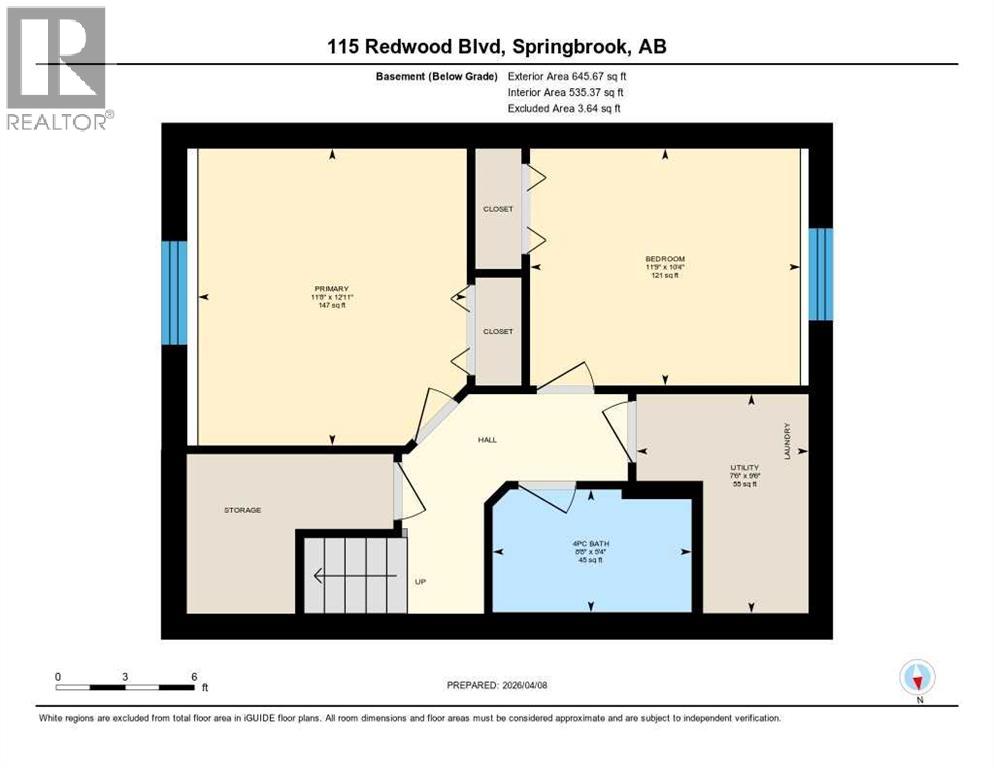
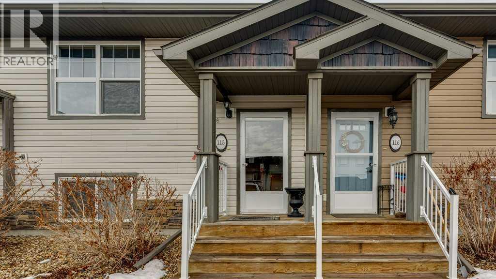
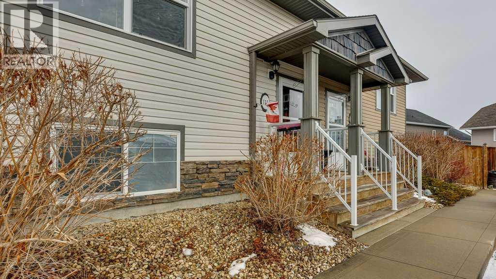
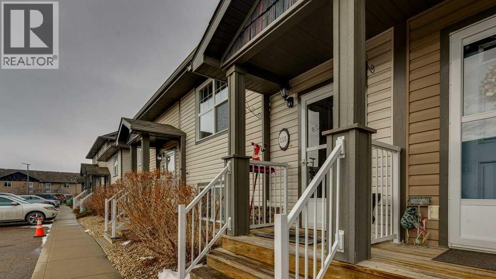
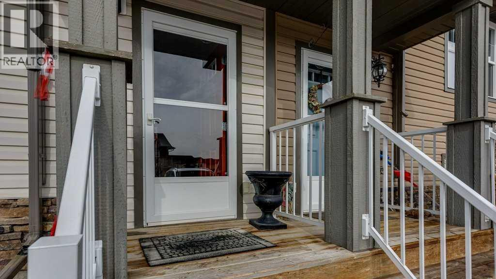
Sometimes the best move isn’t more space… it’s the right space. Welcome to this smartly designed home in the quiet community of Springbrook — where life feels a little simpler, a little calmer, and a whole lot more manageable. From the moment you walk in, you’ll notice how effortlessly this home lives. The main floor is bright, open, and welcoming — a space that feels comfortable without feeling overwhelming. It’s perfect for quiet mornings, relaxed evenings, and everything in between. The kitchen and dining area are designed for real life — easy to use, easy to maintain, and just the right size to keep things simple while still feeling connected. Downstairs is where this home really shines. With the bedrooms thoughtfully located in the basement, you get a completely separate, quiet retreat — ideal for restful nights, shift work, or simply having your own space away from the main living area. It creates a natural balance between living and relaxing that just works.This is the kind of home that takes the pressure off. No excess. No wasted space. Just a layout that fits your life — whether you’re stepping into home ownership for the first time or ready to downsize into something more manageable. Located in Springbrook, you’ll enjoy a slower pace, a strong sense of community, and the convenience of being just minutes from Red Deer or highway 2 . It’s not about having more… it’s about having what matters. And this home delivers exactly that. (id:53430)
Building
- Property Type:
- Row / Townhouse
- Building Type:
- Row / Townhouse
- Style:
- Bi-level
- Year Built:
- 2011
- Bedrooms:
- 2
- Bathrooms (total):
- 2.5 (1 half)
- Basement:
- Finished, Full
Finished Areas
- Interior Size (Total):
- 619 square feet
- Above Grade:
- 619 square feet
Interior
- Flooring:
- Carpeted, Vinyl Plank
- Appliances:
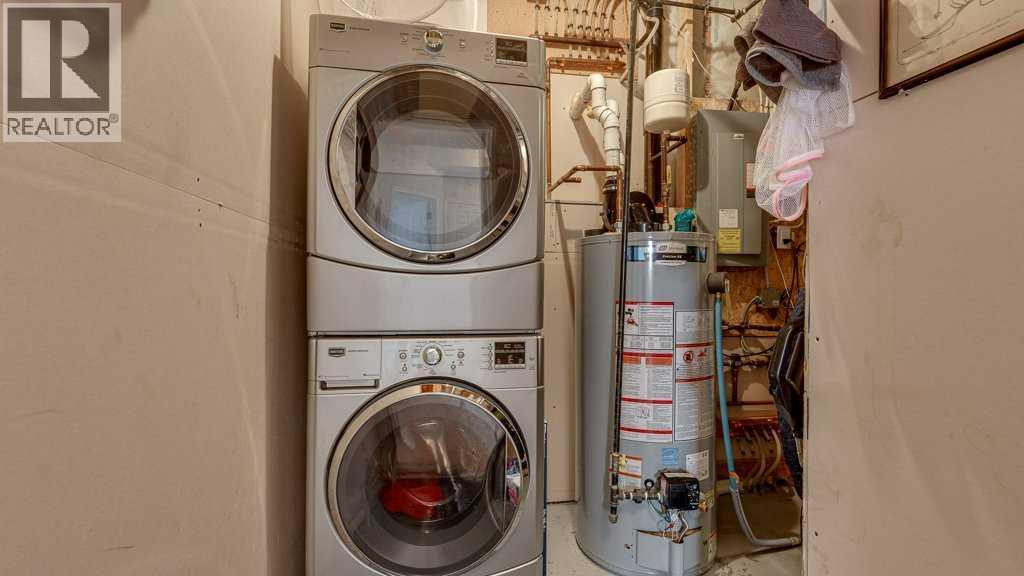
- Refrigerator, Range - Electric, Dishwasher, Washer & Dryer
Parking
- Spaces:
- 1
Lot / Land
- Lot Features:
- Back lane, Closet Organizers, No Animal Home, No Smoking Home
Exterior
- Exterior Features:
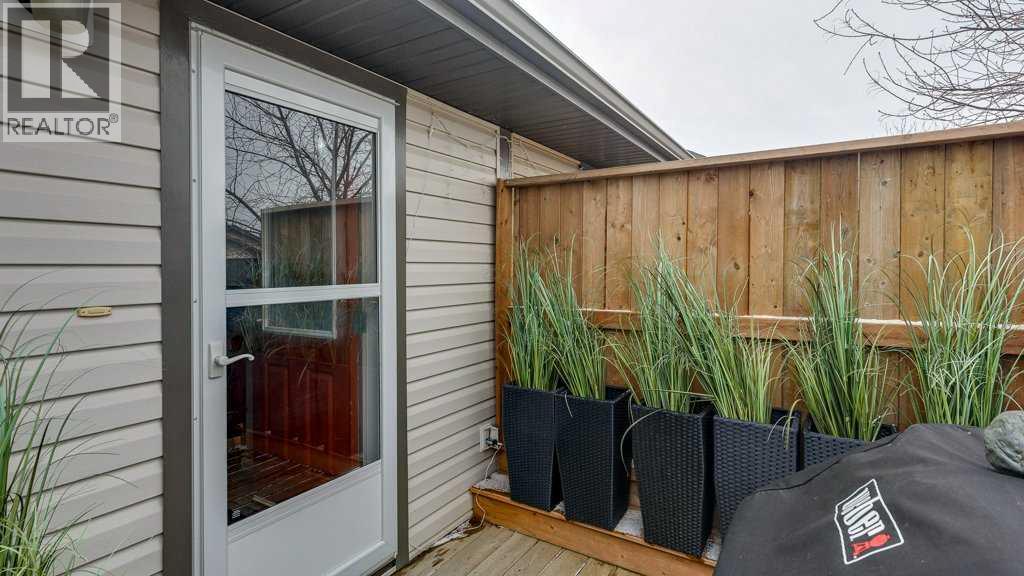
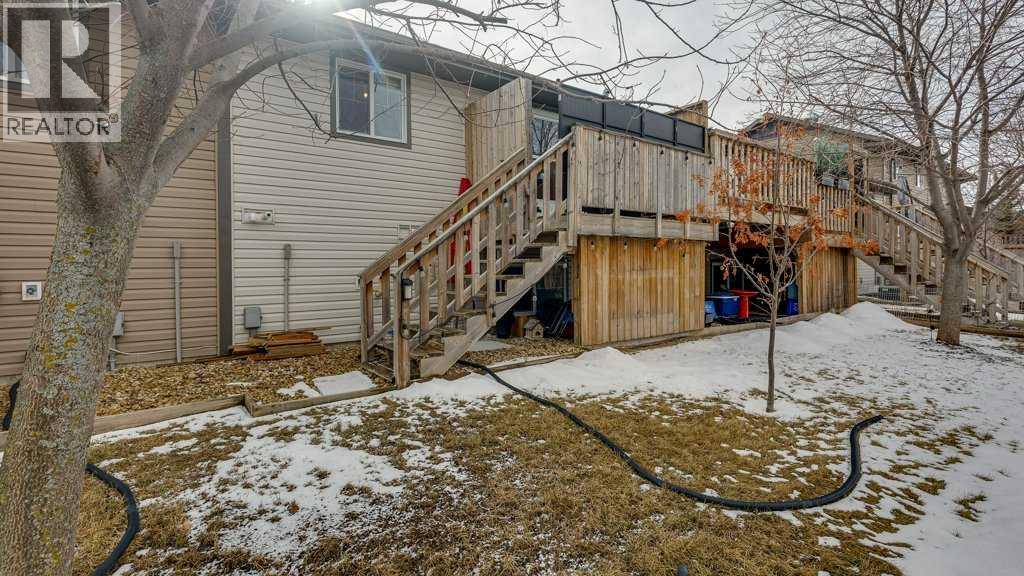
- Vinyl siding
- Construction:
- Wood frame
- Foundation:
- Poured Concrete
- Fencing:
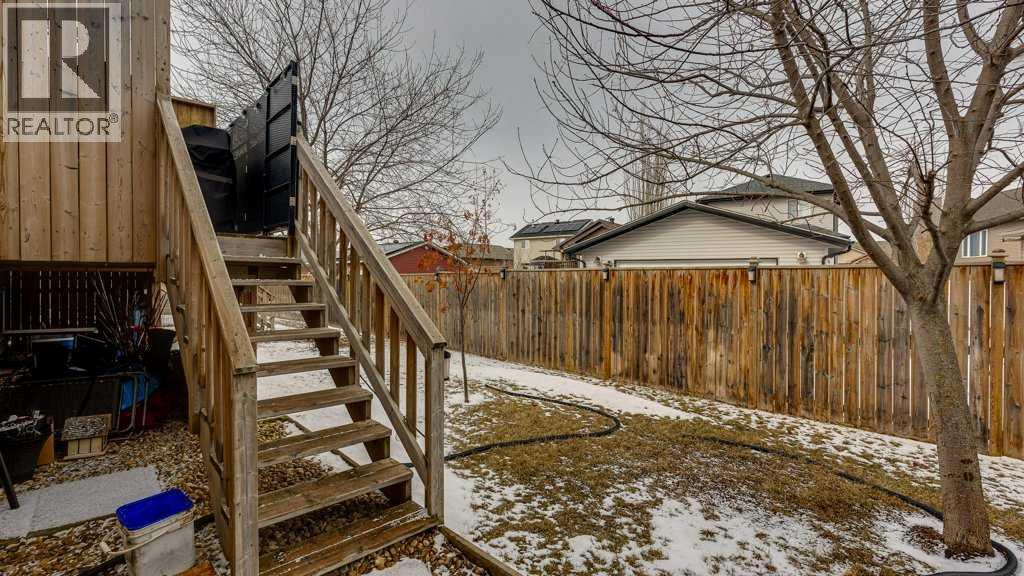
- Cross fenced
Utilities & Mechanical
- Heating:
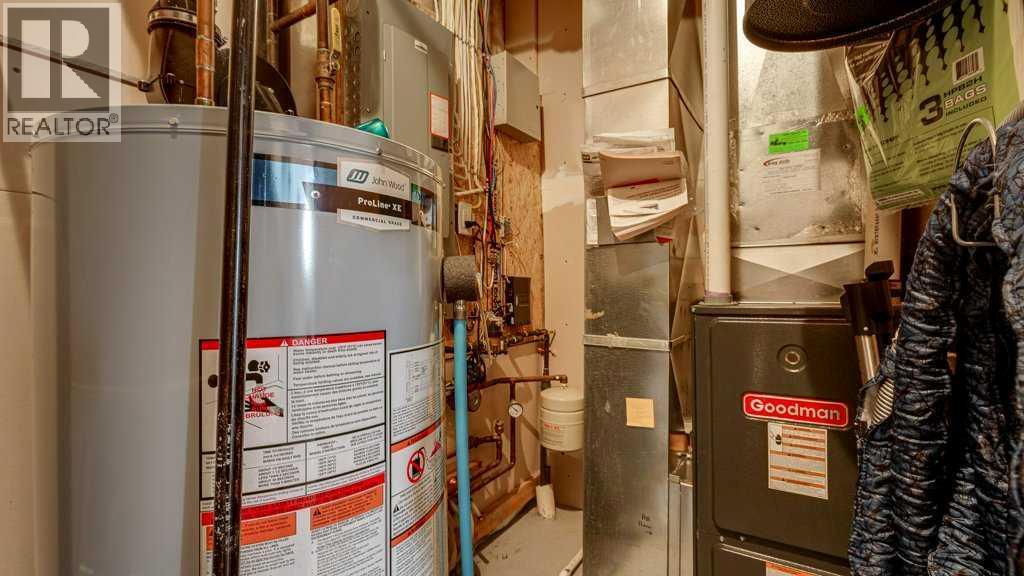
- Forced air, Natural gas
- Cooling:
- None
Comfort & Security
- Fireplace(s):
- 1
Fees & Dates
- Property Taxes:
- $1,329
- Tax Year:
- 2025
- HOA/Condo Fee:
- $325
- Last Modified:
- 06/01/2026 12:15:40 PM
- Status Change:
- 06/01/2026 12:08:37 PM
Association / Ownership
- Fee:
- $325 / Monthly
- Common Interest:
- Condo/Strata
Room Dimensions
| Room | Level | Size |
|---|---|---|
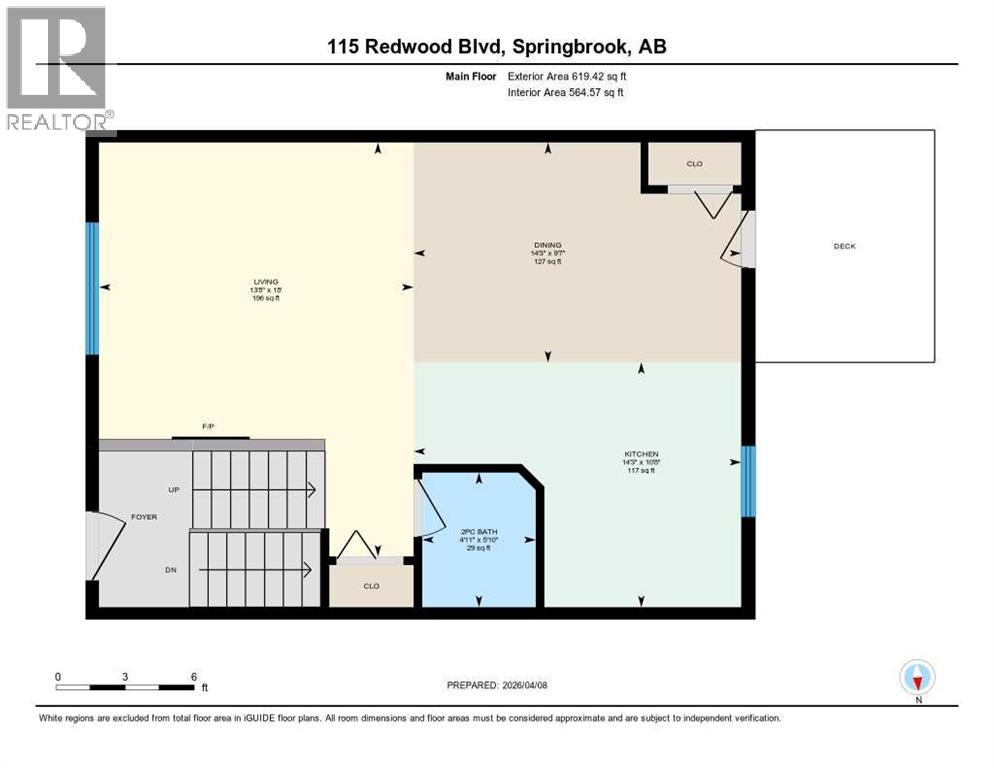
| Living room | Main level | 13.67 Ft x 18.00 Ft |
| Kitchen | Main level | 14.25 Ft x 10.67 Ft |
| Dining room | Main level | 14.25 Ft x 9.58 Ft |
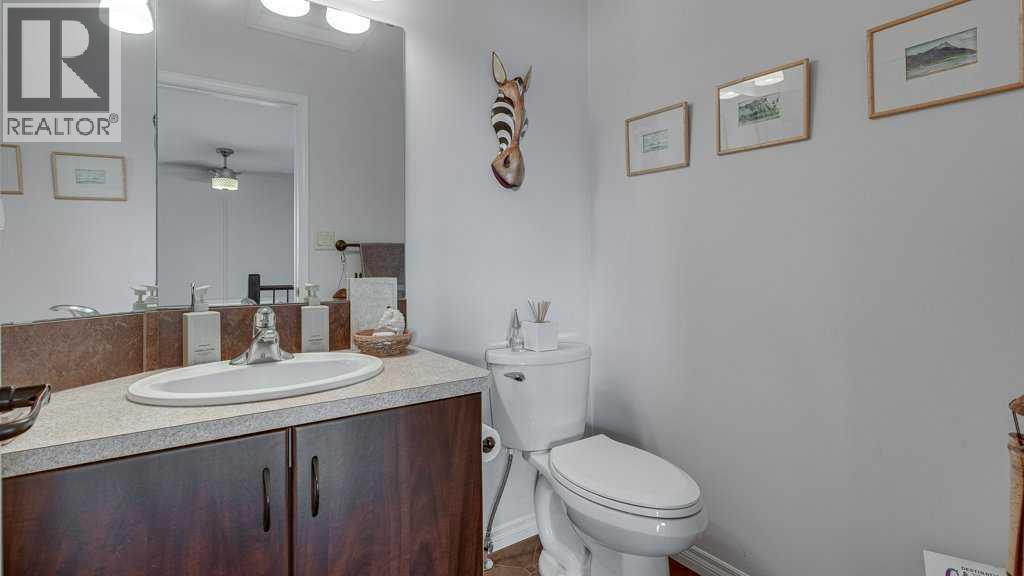
| 2pc Bathroom | Main level | .00 Ft x .00 Ft |
| Primary Bedroom | Lower level | 11.67 Ft x 12.92 Ft |
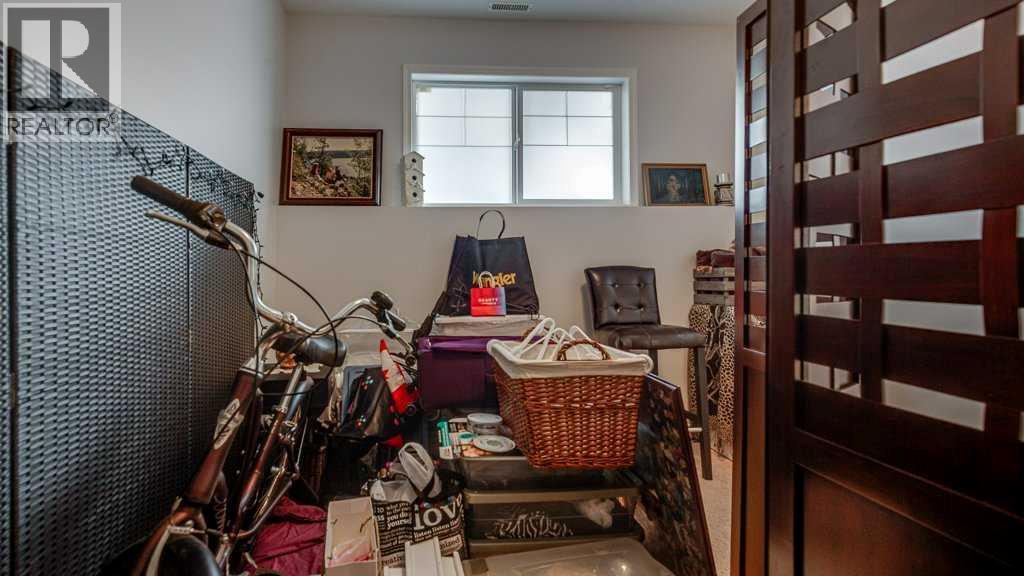
| Bedroom | Lower level | 11.75 Ft x 10.33 Ft |
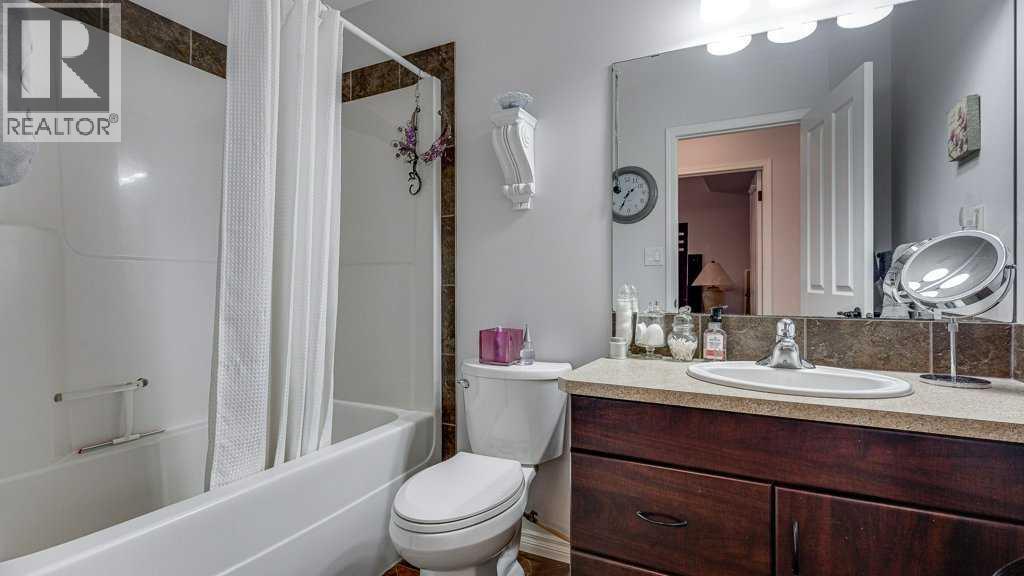
| 4pc Bathroom | Lower level | .00 Ft x .00 Ft |
| Furnace | Lower level | 7.50 Ft x 9.50 Ft |
Location
Data is supplied by Pillar 9 MLS® System. Pillar 9 is the owner of the copyright in its MLS® System. Data is deemed reliable but is not guaranteed accurate by Pillar 9.
The trademarks MLS®, Multiple Listing Service® and the associated logos are owned by The Canadian Real Estate Association (CREA) and identify the quality of services provided by real estate professionals who are members of CREA. Used under license.