Real estate on your terms®
$330,000
active
4414 53A
Smoky Lake Town
,
AB
T0A3C0
Key Details
- MLS® Number:
- E4503362
- Building Type:
- House
- Interior Size:
- 1744 square feet
- Bedrooms:
- 4
- Parking Features:
- Attached Garage
- Lot Size:
- 668.9 square meters

Property Description
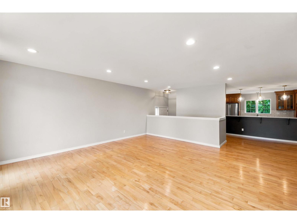
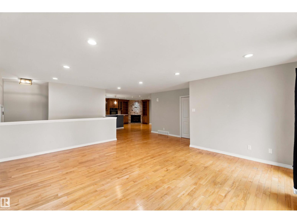
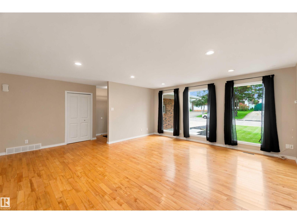
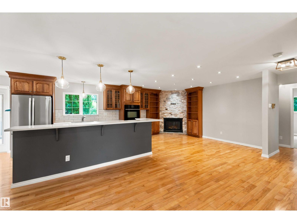
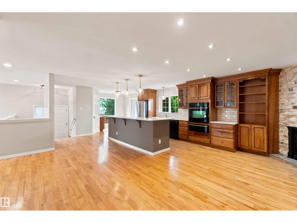
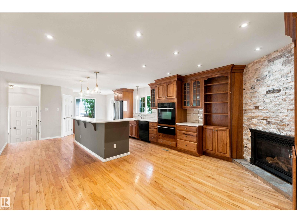
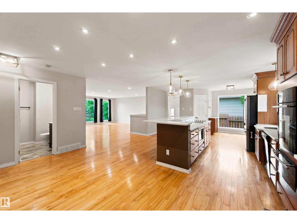
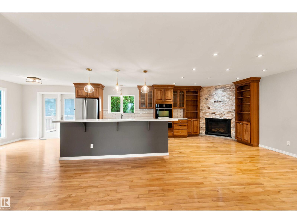
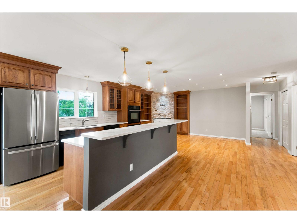
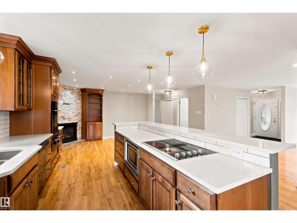
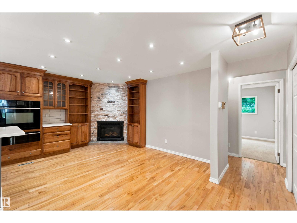
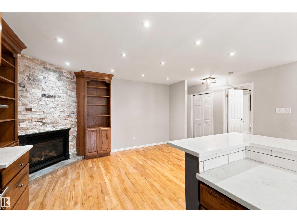
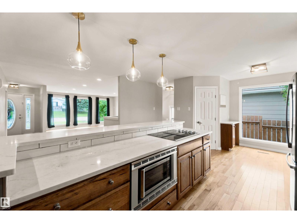
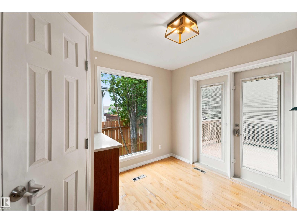
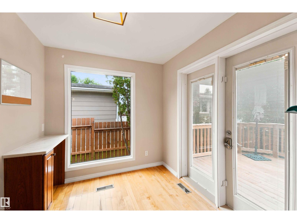
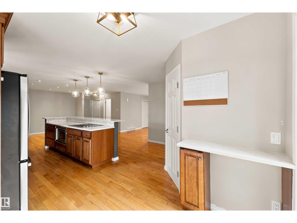
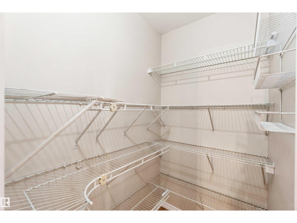
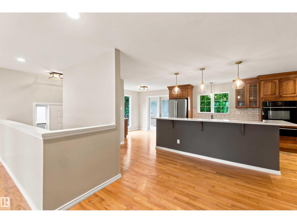
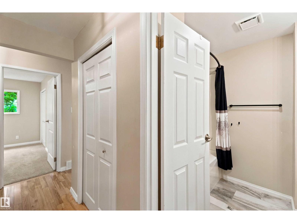
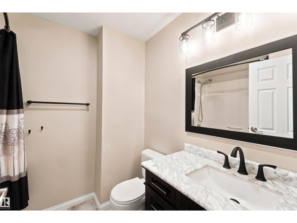
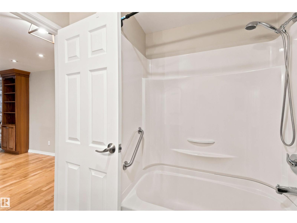
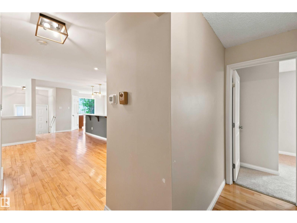
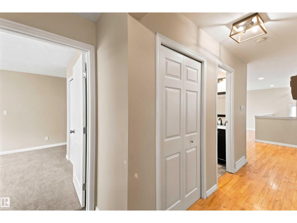
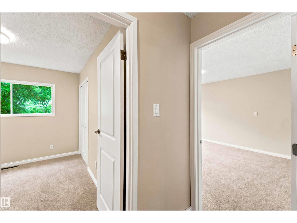
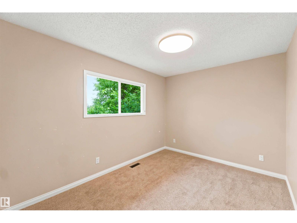
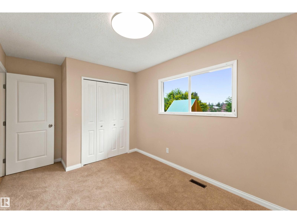
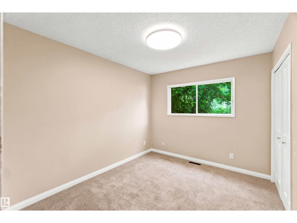
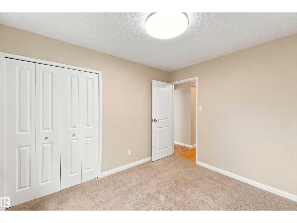
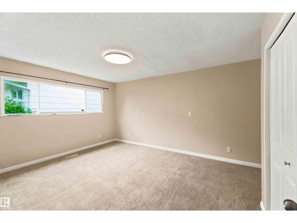
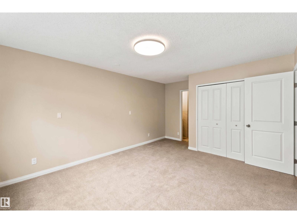
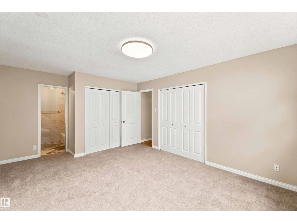
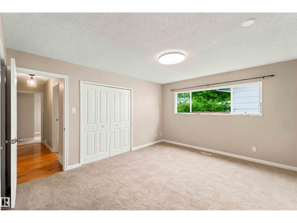
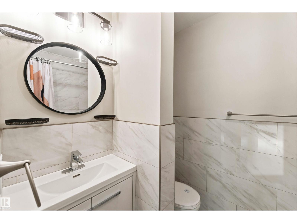
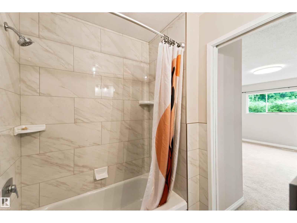
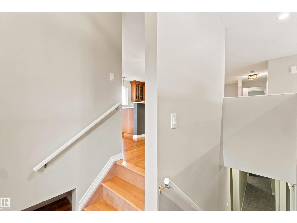
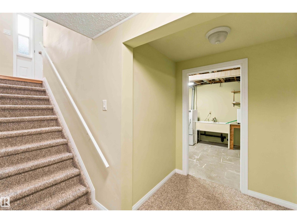
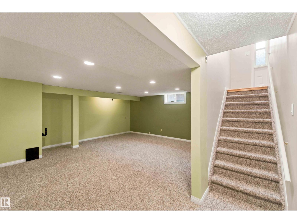
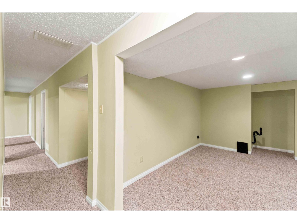
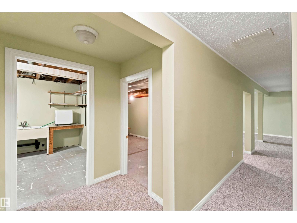
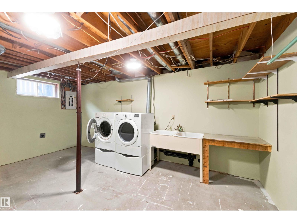
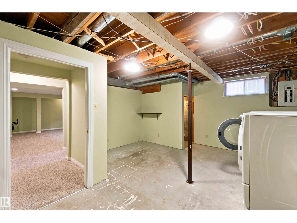
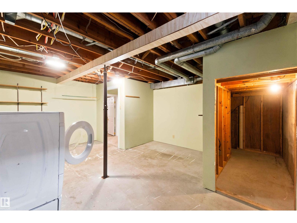
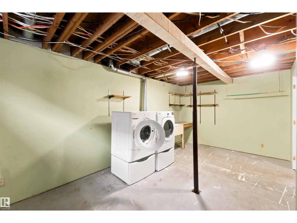
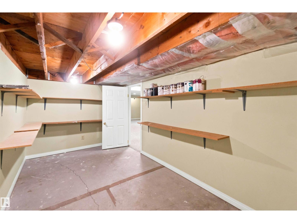
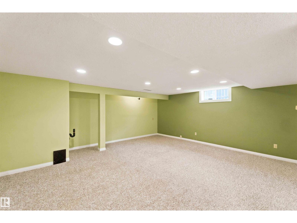
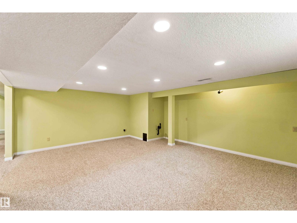
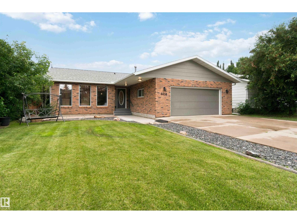
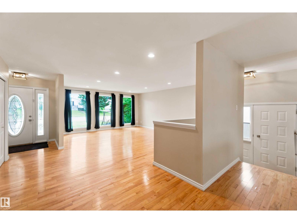
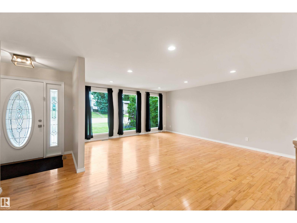
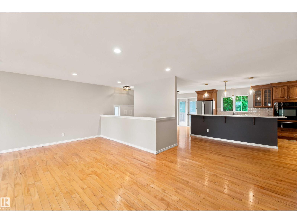
Welcome to this beautifully updated open concept 1749sqft bungalow located in the quaint Town of Smoky Lake. Upon entering one is greeted by a bright, spacious living room & efficiently designed kitchen offering ample cabinetry, high-end appliances, quartz counters, centre island & walk-in pantry. A stone-faced gas F/P creates ambiance in the dining area. The nook w/french doors provides access to the deck overlooking the large back yard. The primary suite includes a 4pc bath & his/hers closets, while two additional generous-sized bedrooms & a 4pc main bath are ideal for a growing family. The fully finished lower level includes a family room w/electric fireplace, rec room, bedroom, 4pc bath, utility & cold rooms, and a laundry/storage room. The attached insulated/drywalled double garage features a workbench. Enjoy summertime entertaining in the back yard, boasting mature trees. Other highlights include a newer roof, new AC, updated furnace & an overall well-maintained home. All this home needs is YOU! (id:53430)
Building
- Property Type:
- House
- Building Type:
- House
- Style:
- Bungalow
- Year Built:
- 1977
- Stories:
- 1.0
- Bedrooms:
- 4
- Bathrooms (total):
- 3.0
- Basement:
- Finished, Full
Finished Areas
- Interior Size (Total):
- 1744 square feet
Interior
- Appliances:
- Washer, Refrigerator, Stove, Dryer, Microwave, Oven - Built-In, See remarks, Window Coverings, Garage door opener, Garage door opener remote(s)
Parking
- Features:
- Attached Garage
Lot / Land
- Lot Size:
- 668.9 square meters
- Lot Features:
- Treed
Utilities & Mechanical
- Heating:
- Forced air
Comfort & Security
- Fireplace(s):
- 1 Gas, Unknown
- Security:
- Smoke Detectors
Fees & Dates
- Last Modified:
- 08/12/2026 05:50:06 PM
- Status Change:
- 08/12/2026 05:41:17 PM
Association / Ownership
- Common Interest:
- Freehold
Room Dimensions
| Room | Level | Size |
|---|---|---|
| Living room | Main level | 5.63m |
| Dining room | Main level | 4.54m |
| Kitchen | Main level | 2.95m |
| Family room | Lower level | 5.10m |
| Primary Bedroom | Main level | 3.89m |
| Bedroom 2 | Main level | 2.90m |
| Bedroom 3 | Main level | 2.90m |
| Bedroom 4 | Lower level | 4.01m |
| Recreation room | Lower level | 5.38m |
| Laundry room | Lower level | 4.42m |
| Storage | Lower level | 2.77m |
Location
Data is supplied by Pillar 9 MLS® System. Pillar 9 is the owner of the copyright in its MLS® System. Data is deemed reliable but is not guaranteed accurate by Pillar 9.
The trademarks MLS®, Multiple Listing Service® and the associated logos are owned by The Canadian Real Estate Association (CREA) and identify the quality of services provided by real estate professionals who are members of CREA. Used under license.