Real estate on your terms®
$139,000
active
4620 Maria Drive
Smoky Lake Town
,
AB
T0A3C0
Key Details
- MLS® Number:
- E4501440
- Building Type:
- House
- Interior Size:
- 861 square feet
- Bedrooms:
- 2
- Parking Features:
- Detached Garage, RV
- Lot Size:
- 696.77 square meters

Property Description
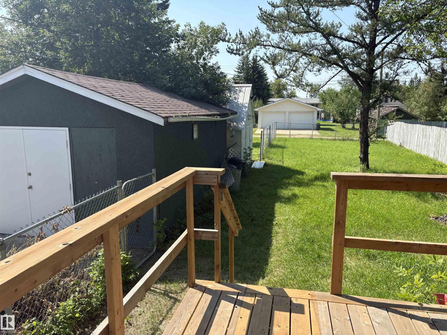
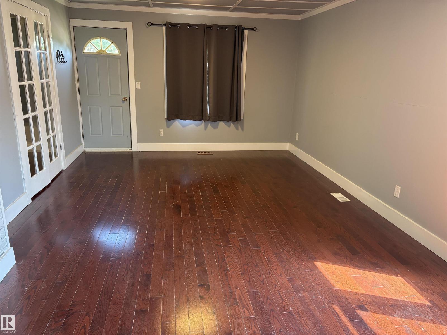
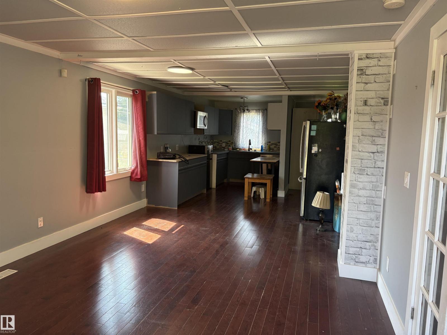
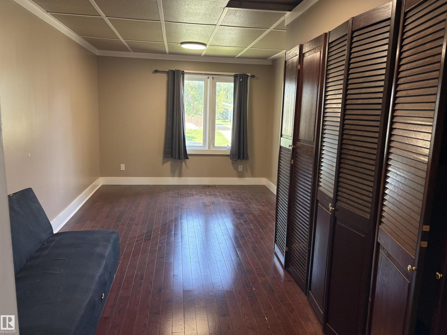
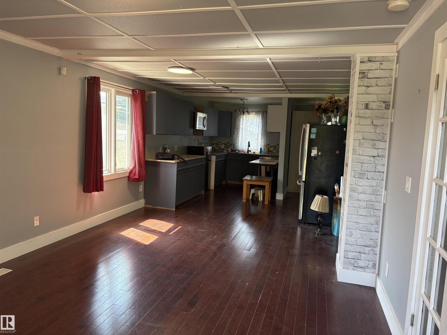
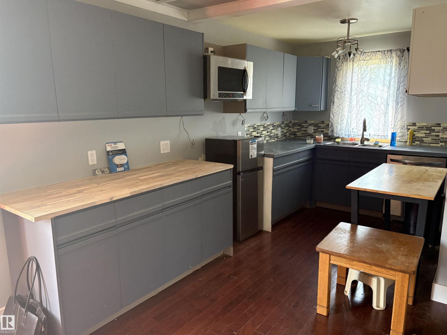
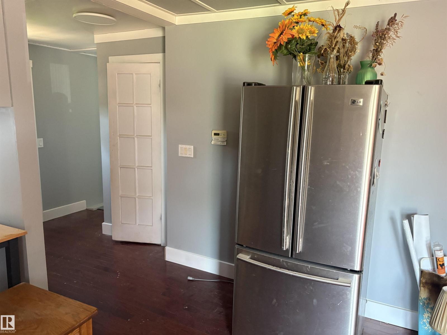
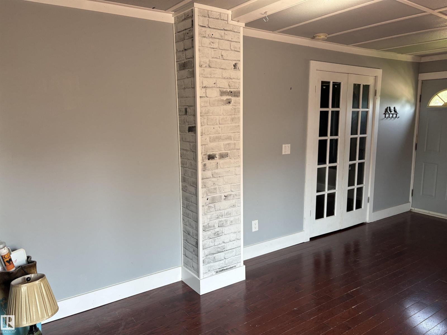
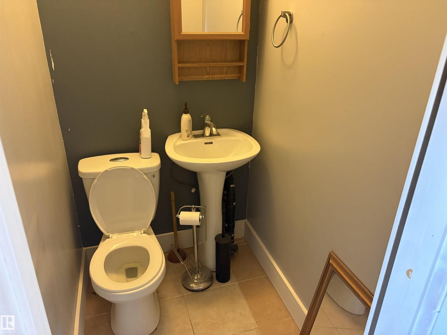
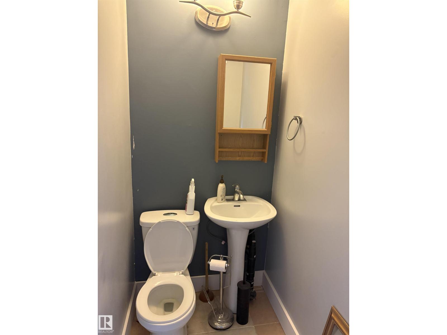
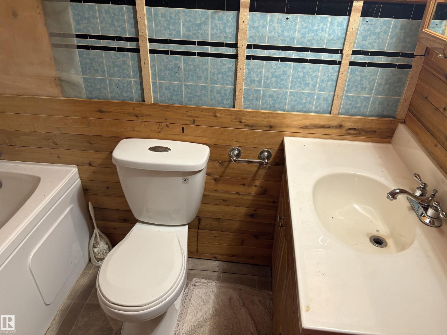
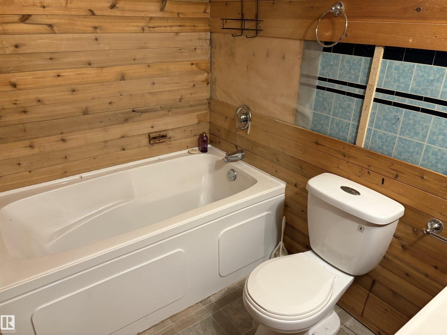
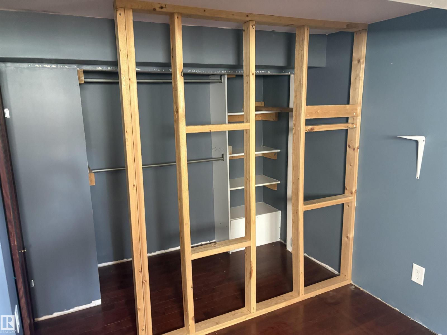
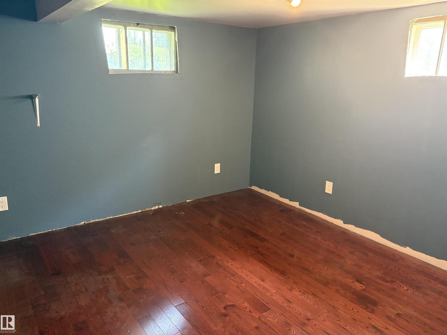
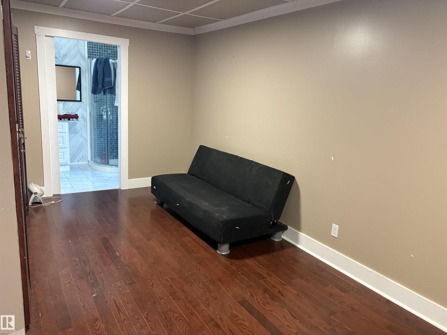
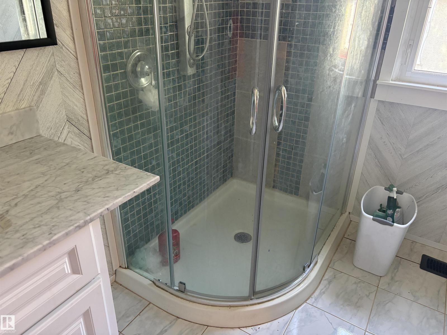
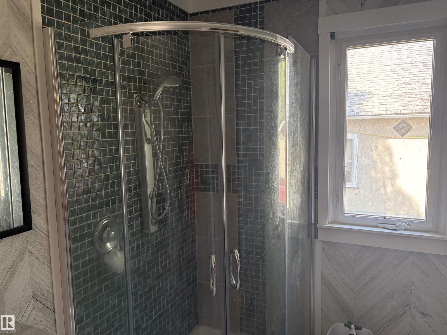
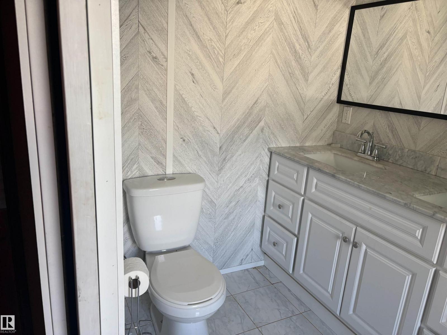
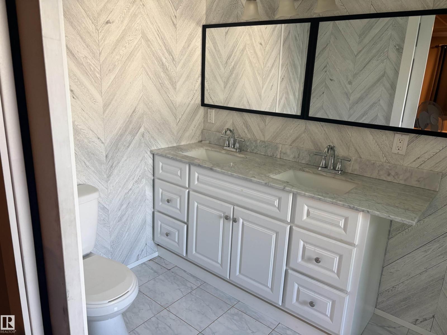
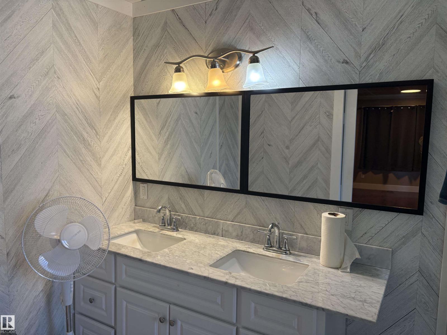
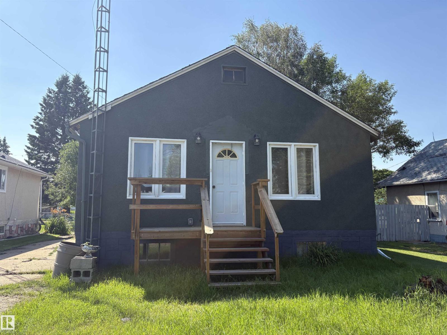
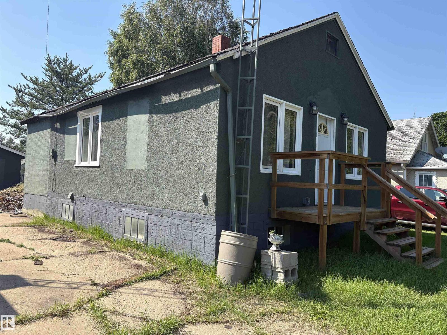
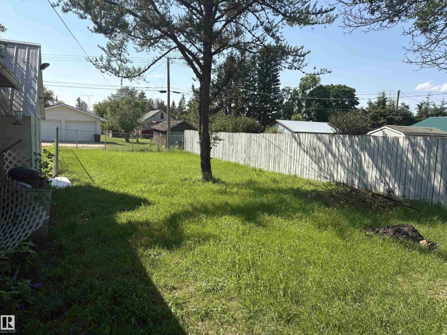
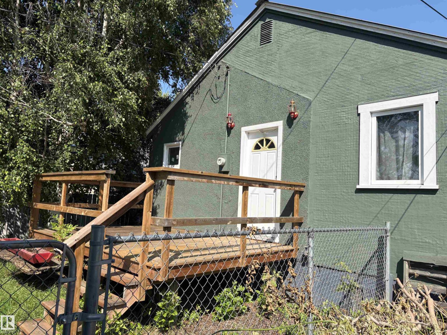
Quaint home on one of the most beautiful streets in Smoky Lake. Hardwood flooring throughout the main floor. Lots of natural light afforded by the numerous updated windows. Large primary bedroom with a 4 piece ensuite. Open plan living room, dining area and kitchen. Powder room on main floor. The basement has a 3-piece bathroom with a laundry area and a second bedroom. There is also a good sized family room. Single garage, garden shed in back yard. Ample space to park a RV. The rear deck is private and shaded. The back yard is safely fenced for children and pets. (id:53430)
Building
- Property Type:
- House
- Building Type:
- House
- Style:
- Bungalow
- Year Built:
- 1950
- Stories:
- 1.0
- Bedrooms:
- 2
- Bathrooms (total):
- 3.5 (1 half)
- Basement:
- Finished, Full
Finished Areas
- Interior Size (Total):
- 861 square feet
Interior
- Appliances:
- Washer, Refrigerator, Dishwasher, Dryer, Microwave
Parking
- Features:
- Detached Garage, RV
Lot / Land
- Lot Size:
- 696.77 square meters
- Lot Features:
- Flat site, Lane, No Animal Home, No Smoking Home, Level
Exterior
- Fencing:
- Fence
Utilities & Mechanical
- Heating:
- Forced air
Fees & Dates
- Last Modified:
- 07/30/2026 09:50:03 PM
- Status Change:
- 07/30/2026 09:41:17 PM
Association / Ownership
- Common Interest:
- Freehold
Room Dimensions
| Room | Level | Size |
|---|---|---|
| Living room | Main level | 3.87 x 10.11 |
| Kitchen | Main level | - |
| Family room | Basement | 3.95 x 6.75 |
| Primary Bedroom | Main level | 3.3 x 5.85 |
| Bedroom 2 | Basement | 3.46 x 3.24 |
Location
Data is supplied by Pillar 9 MLS® System. Pillar 9 is the owner of the copyright in its MLS® System. Data is deemed reliable but is not guaranteed accurate by Pillar 9.
The trademarks MLS®, Multiple Listing Service® and the associated logos are owned by The Canadian Real Estate Association (CREA) and identify the quality of services provided by real estate professionals who are members of CREA. Used under license.