Real estate on your terms®
$369,900
active
4317 & 4309 54 Avenue
Smoky Lake Town
,
AB
T0A3C0
Key Details
- MLS® Number:
- E4500154
- Building Type:
- House
- Interior Size:
- 1130 square feet
- Bedrooms:
- 4
- Parking Features:
- Attached Garage
- Lot Size:
- 1394.0 square meters

Property Description
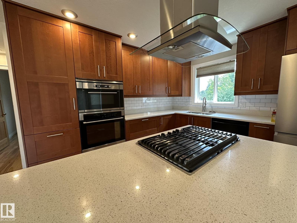
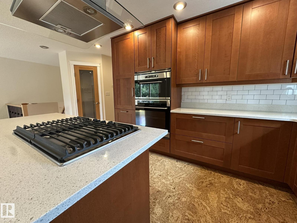
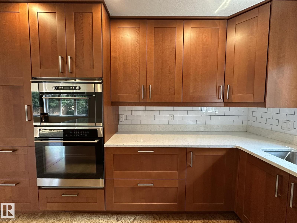
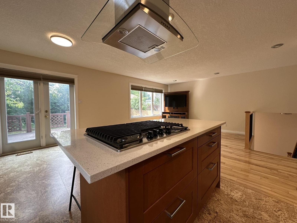
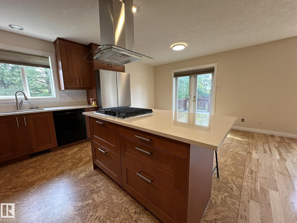
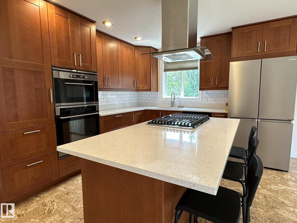
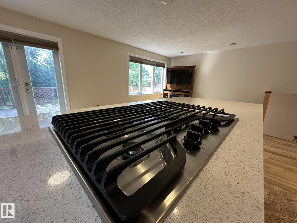
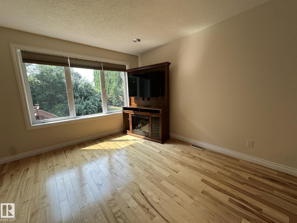
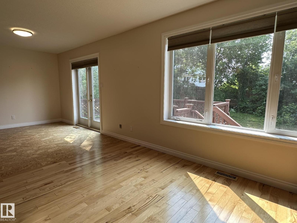
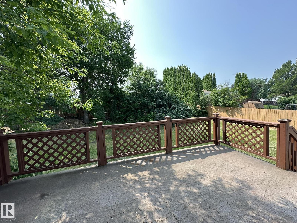
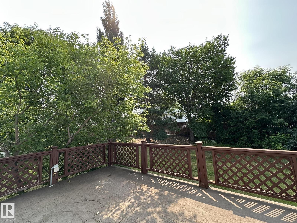
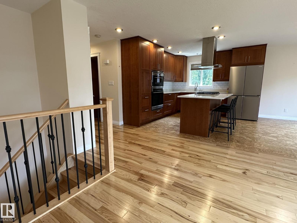
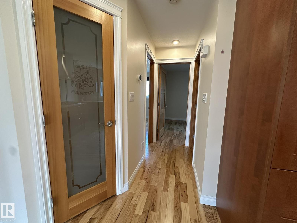
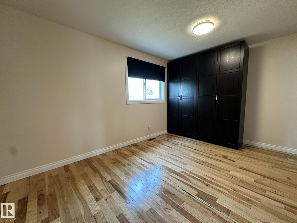
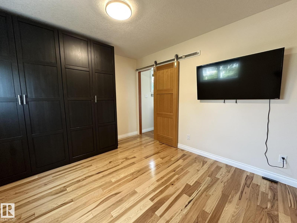
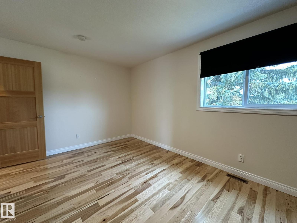
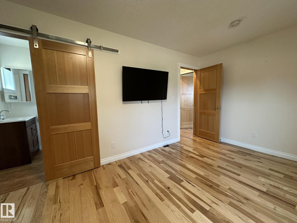
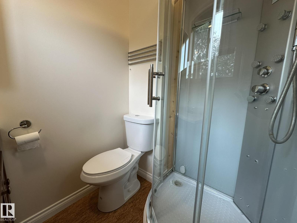
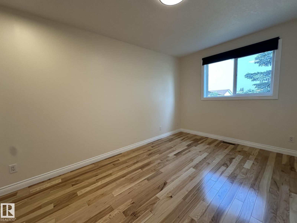
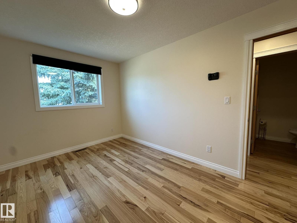
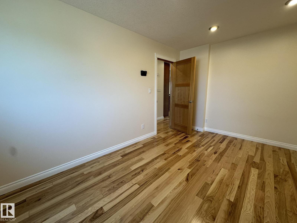
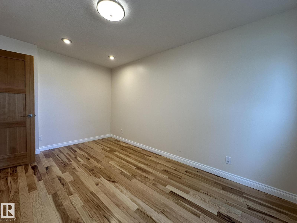
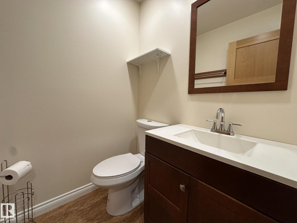
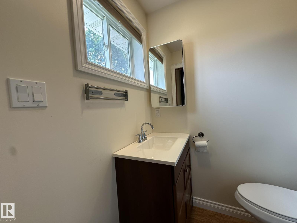
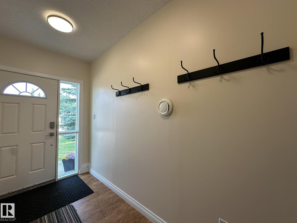
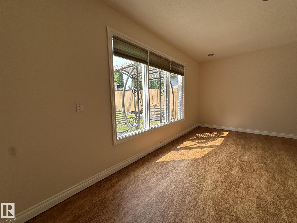
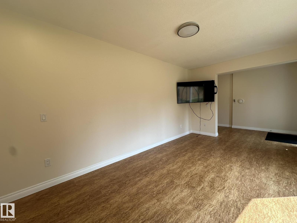
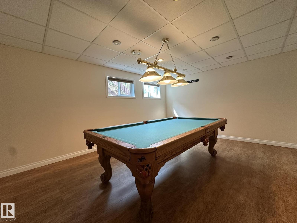
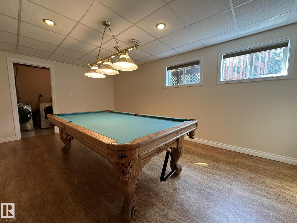
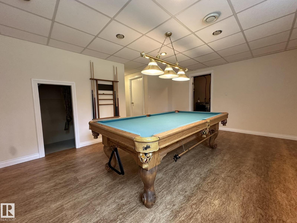
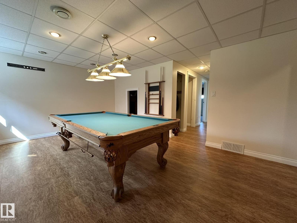
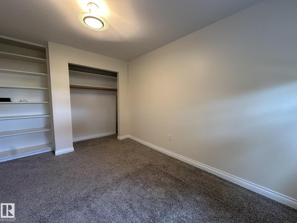
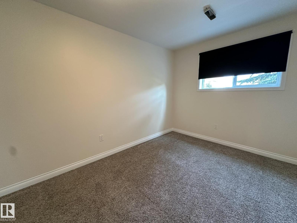
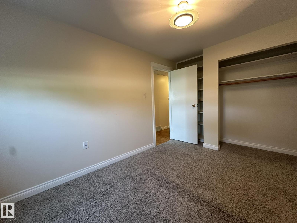
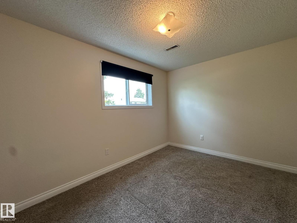
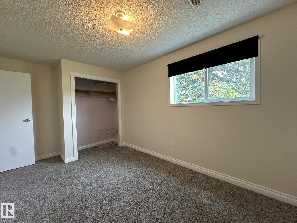
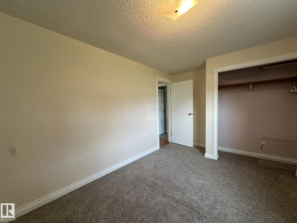
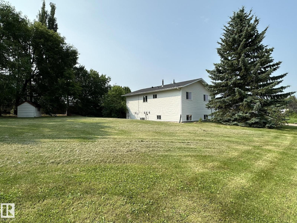
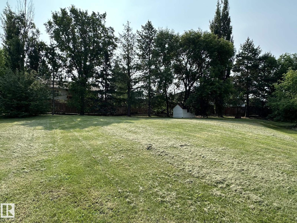
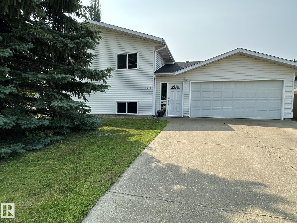
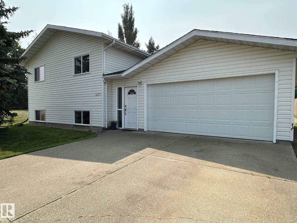
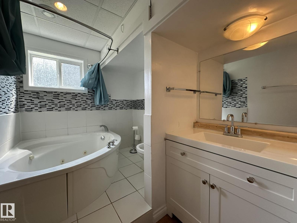
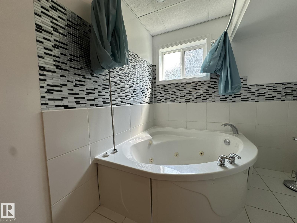
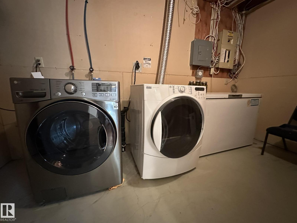
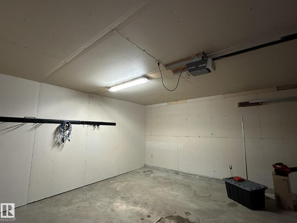
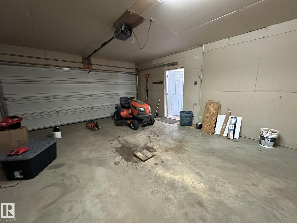
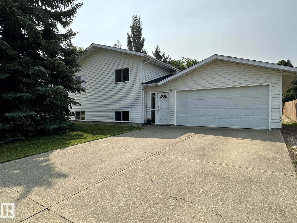
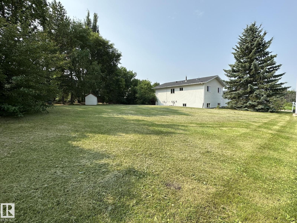
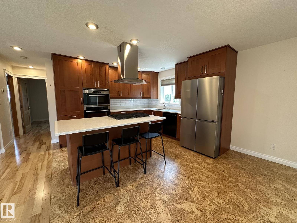
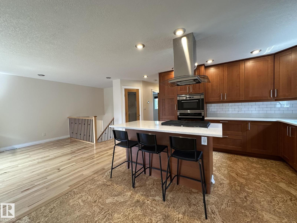
Gorgeous turn-key, air-conditioned home on two lots within a quiet residential area of Smoky Lake. This home has everything and shows better than new. You will love the modern kitchen with its upscale cabinetry and quartz countertops, it opens up onto the dining and flex rooms and their gleaming hardwood flooring, featuring tons of south-facing windows and direct access to the large deck overlooking the mature-treed and landscaping backyard. The top floor adds a bright master bedroom with full ensuite as well as a beautiful second bedroom and a half-bath. On the middle-level you'll enjoy a sunny family room with direct access to the rear concrete patio. The lower level boasts 2 more bedrooms, another family room with pool table, a huge full bath with jacuzzi as well as a large laundry room and loads of extra storage. The double attached garage is insulated and accessible right from the main foyer of the home. The huge 15,000 SF lot is ready for the growing family and avid gardners. A definite must-see! (id:53430)
Building
- Property Type:
- House
- Building Type:
- House
- Year Built:
- 1983
- Bedrooms:
- 4
- Bathrooms (total):
- 3.5 (1 half)
- Basement:
- Finished, Full
Finished Areas
- Interior Size (Total):
- 1130 square feet
Interior
- Appliances:
- Refrigerator, Dishwasher, Stove, Microwave, Oven - Built-In, Window Coverings
Parking
- Features:
- Attached Garage
Lot / Land
- Lot Size:
- 1394.0 square meters
- Lot Features:
- Private setting, See remarks, No Animal Home, No Smoking Home
Utilities & Mechanical
- Heating:
- Forced air
- Cooling:
- Central air conditioning
Comfort & Security
- Security:
- Smoke Detectors
Fees & Dates
- Last Modified:
- 07/22/2026 09:20:05 PM
- Status Change:
- 07/22/2026 09:11:26 PM
Association / Ownership
- Common Interest:
- Freehold
Room Dimensions
| Room | Level | Size |
|---|---|---|
| Living room | Main level | - |
| Dining room | Main level | - |
| Kitchen | Main level | - |
| Family room | Lower level | - |
| Den | Main level | - |
| Primary Bedroom | Main level | - |
| Bedroom 2 | Main level | - |
| Bedroom 3 | Lower level | - |
| Bedroom 4 | Lower level | - |
Location
Data is supplied by Pillar 9 MLS® System. Pillar 9 is the owner of the copyright in its MLS® System. Data is deemed reliable but is not guaranteed accurate by Pillar 9.
The trademarks MLS®, Multiple Listing Service® and the associated logos are owned by The Canadian Real Estate Association (CREA) and identify the quality of services provided by real estate professionals who are members of CREA. Used under license.