Real estate on your terms®
$289,900
active
5319 44 Avenue
Smoky Lake Town
,
AB
T0A3C0
Key Details
- MLS® Number:
- E4498961
- Building Type:
- House
- Interior Size:
- 1203 square feet
- Bedrooms:
- 4
- Parking Features:
- Detached Garage
- Lot Size:
- 696.8 square meters

Property Description
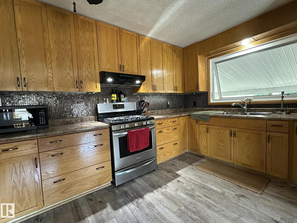
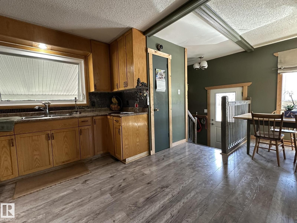
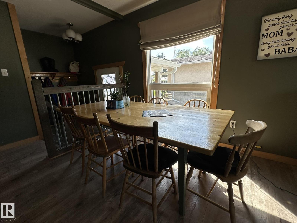
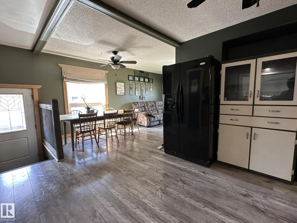
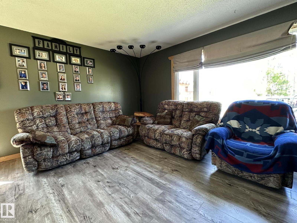
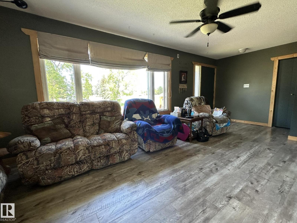
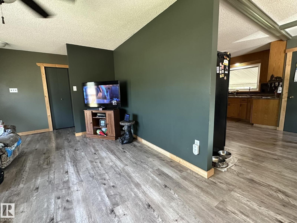
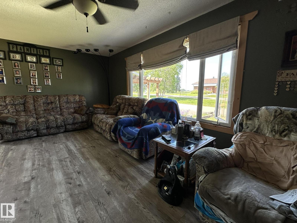
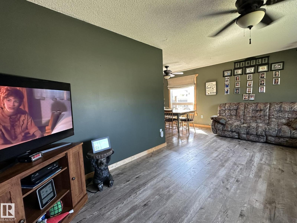
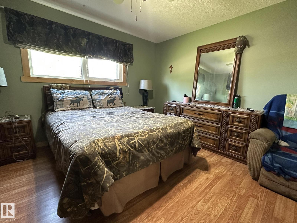
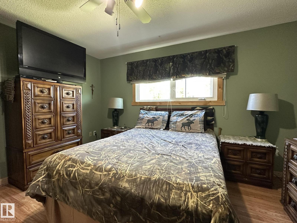
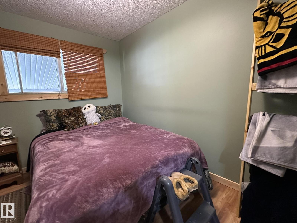
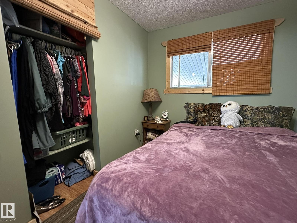
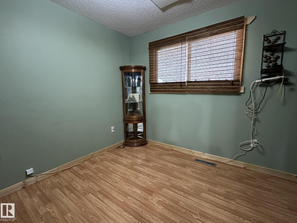
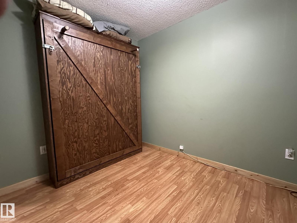
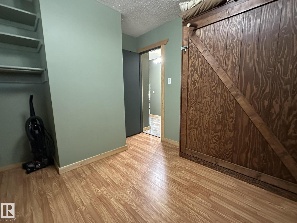
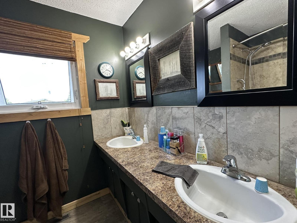
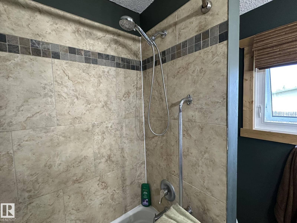
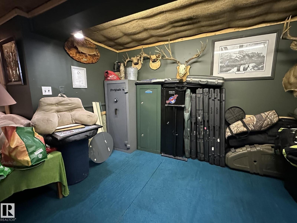
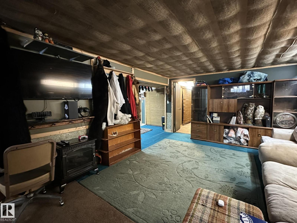
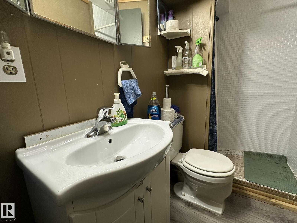
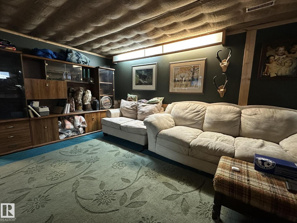
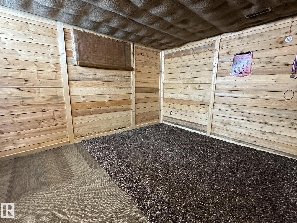
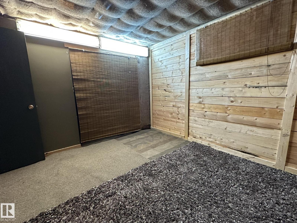
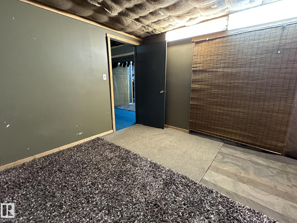
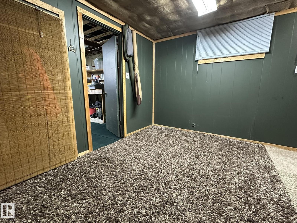
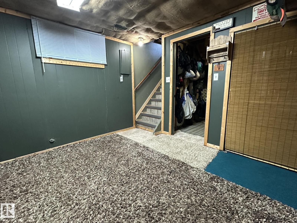
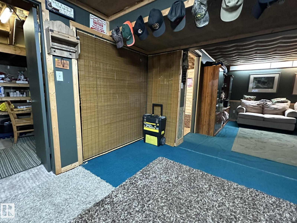
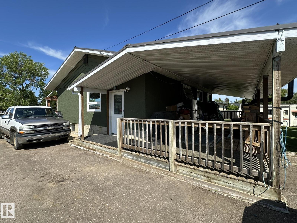
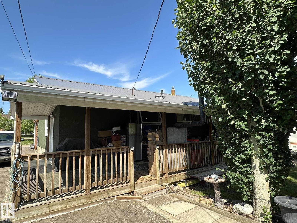
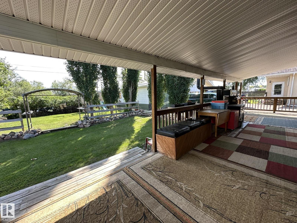
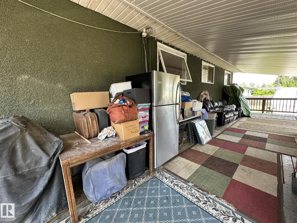
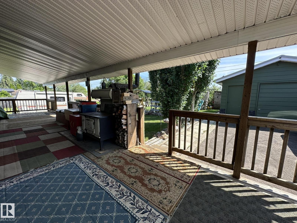
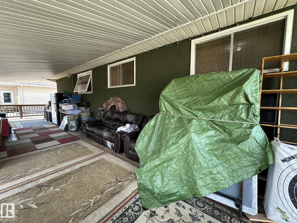
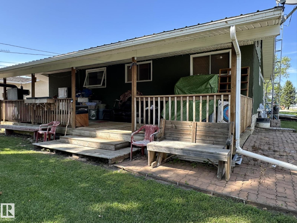
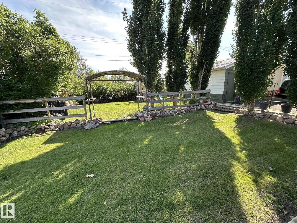
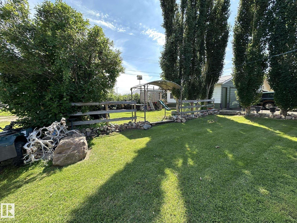
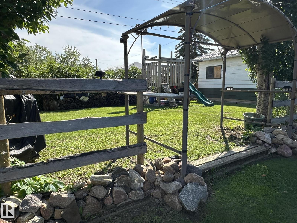
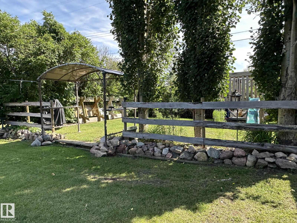
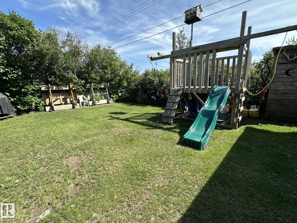
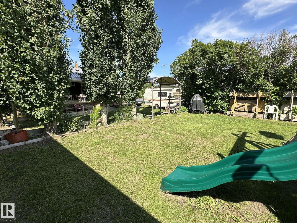
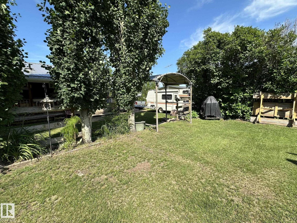
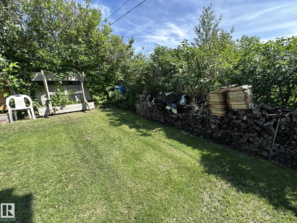
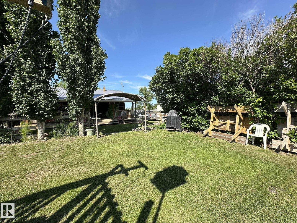
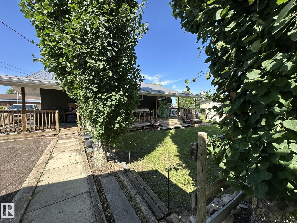
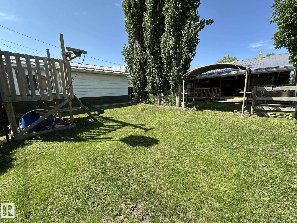
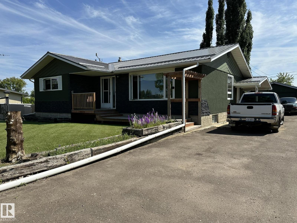
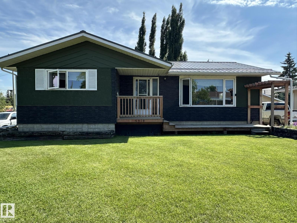
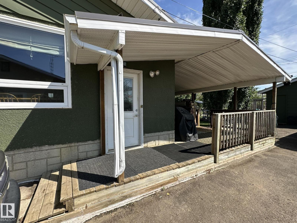
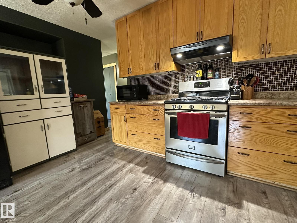
Spacious home with tons of upgrades well located in the town of Smoky Lake. This home shows pride of ownership and has been well loved and updated throughout the years, upgrades include steel roof on both the home and garage, several new windows, new kitchen cabinets and flooring. The main foor of the home is large and bright with a country kitchen adjacent to a huge living room with picture window, this level also boasts 3 good size bedrooms and a full bath as well as a handy half bath in the master. The lower level includes another bedroom, a full bath, one of the largest family rooms ever as well as laundry room, utilites and plenty of storage space. You will absolutely love the large appointed lot, with its gorgeous south facing covered deck, which even has its own wood stove, amazing... The long driveway and single car garage can accommodate several vehicles. The backyard is very private and features many beautiful and mature trees. All this near all services, a definite must-see! (id:53430)
Building
- Property Type:
- House
- Building Type:
- House
- Style:
- Bungalow
- Year Built:
- 1971
- Stories:
- 1.0
- Bedrooms:
- 4
- Bathrooms (total):
- 3.5 (1 half)
- Basement:
- Partially finished, Full
Finished Areas
- Interior Size (Total):
- 1203 square feet
Interior
- Appliances:
- Washer, Refrigerator, Dryer, Freezer, Two stoves, Window Coverings, Garage door opener
Parking
- Features:
- Detached Garage
Lot / Land
- Lot Size:
- 696.8 square meters
- Lot Features:
- Private setting, See remarks, Lane
Utilities & Mechanical
- Heating:
- Forced air
Comfort & Security
- Security:
- Smoke Detectors
Fees & Dates
- Last Modified:
- 07/16/2026 01:50:01 AM
- Status Change:
- 07/16/2026 01:41:07 AM
Association / Ownership
- Common Interest:
- Freehold
Room Dimensions
| Room | Level | Size |
|---|---|---|
| Living room | Main level | - |
| Dining room | Main level | - |
| Kitchen | Main level | - |
| Family room | Lower level | - |
| Primary Bedroom | Main level | - |
| Bedroom 2 | Main level | - |
| Bedroom 3 | Main level | - |
| Bedroom 4 | Lower level | - |
Location
Data is supplied by Pillar 9 MLS® System. Pillar 9 is the owner of the copyright in its MLS® System. Data is deemed reliable but is not guaranteed accurate by Pillar 9.
The trademarks MLS®, Multiple Listing Service® and the associated logos are owned by The Canadian Real Estate Association (CREA) and identify the quality of services provided by real estate professionals who are members of CREA. Used under license.