Real estate on your terms®
$309,000
active
5012 46 Street
Smoky Lake Town
,
AB
T0A3C0
Key Details
- MLS® Number:
- E4496870
- Building Type:
- House
- Interior Size:
- 1049 square feet
- Bedrooms:
- 3
- Parking:
- 4
- Parking Features:
- Attached Garage
- Lot Size:
- 1028.25 square meters

Property Description
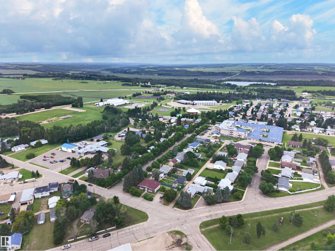
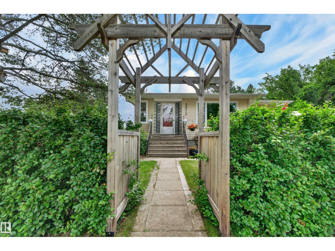
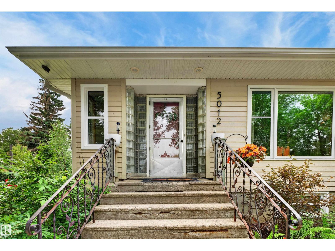
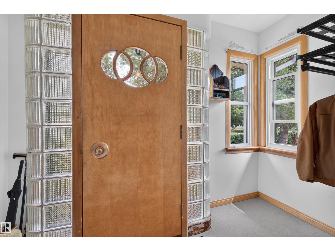
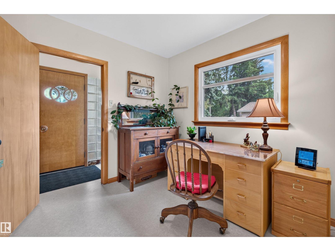
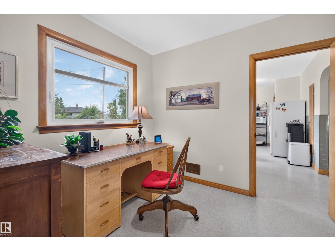
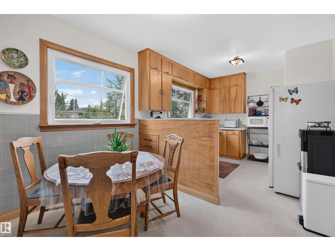
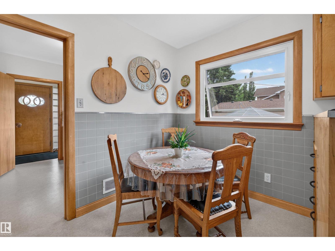
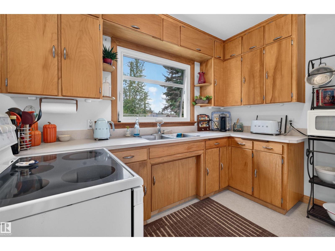
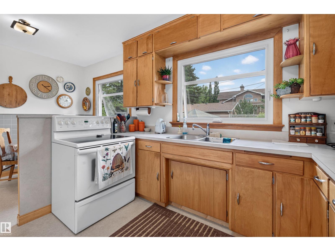
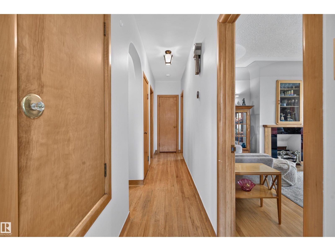
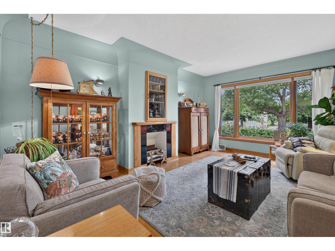
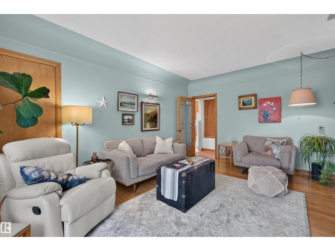
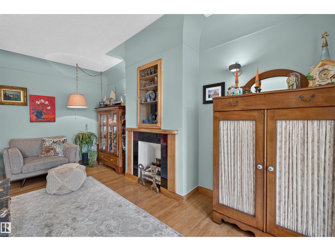
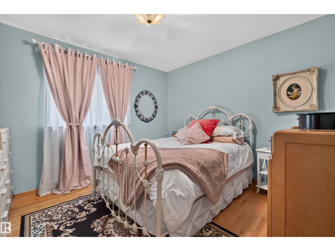
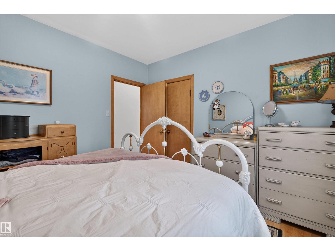
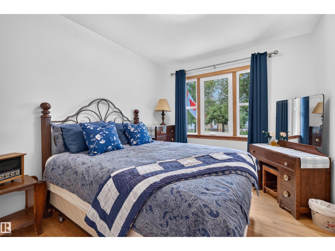
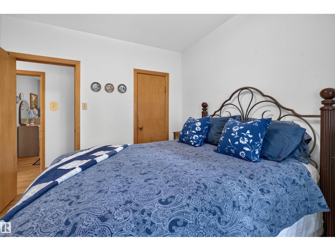
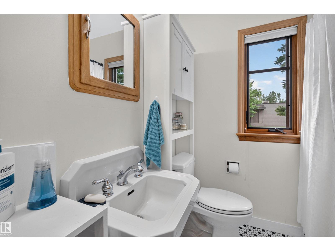
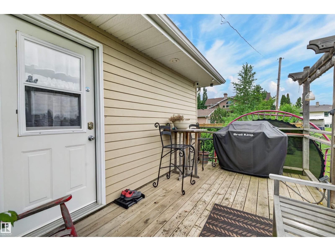
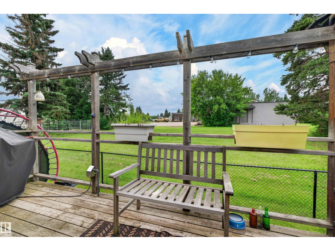
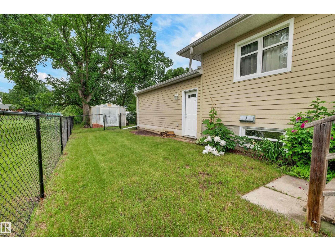
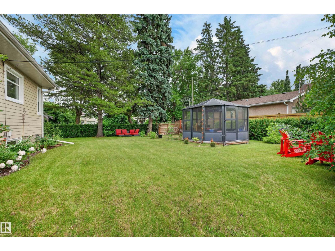
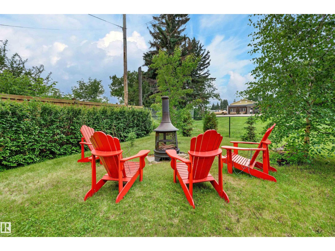
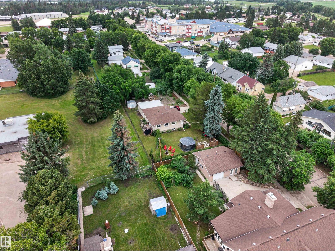
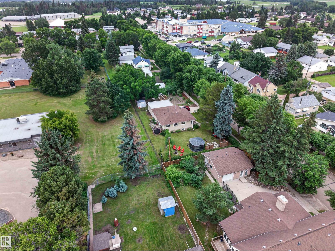
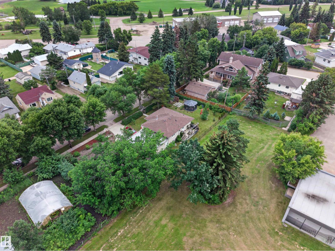
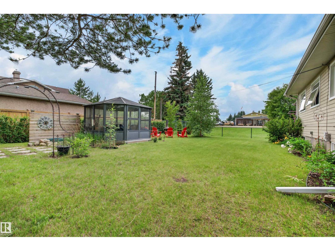
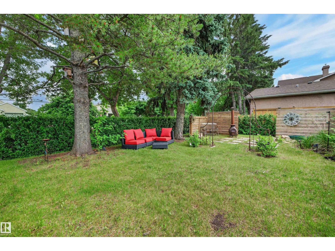
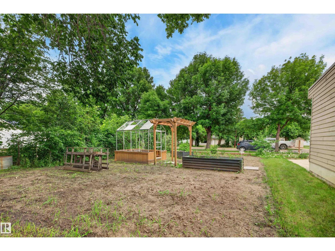
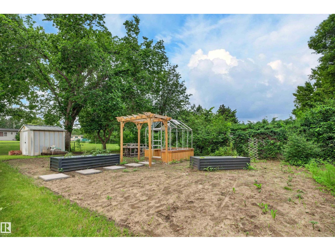
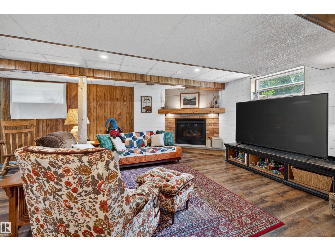
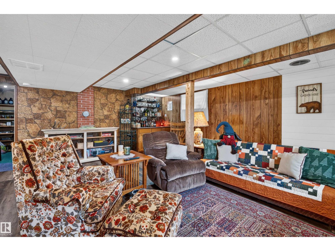
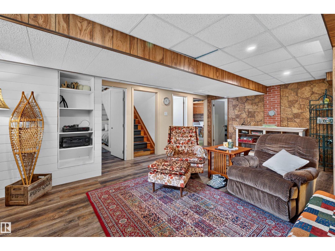
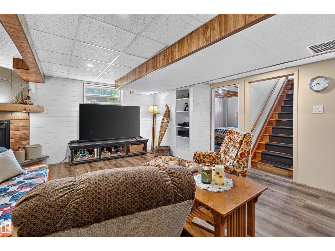
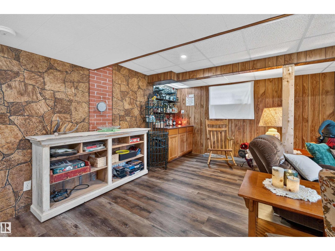
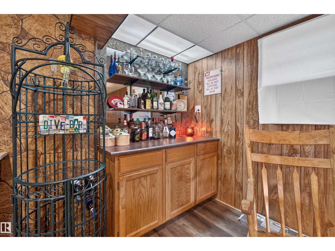
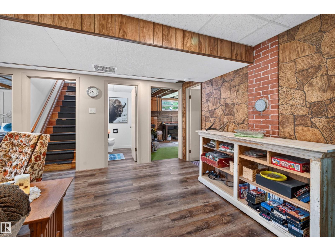
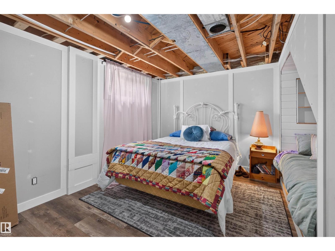
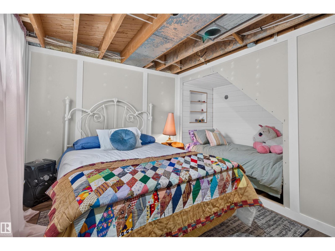
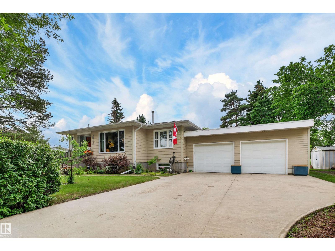
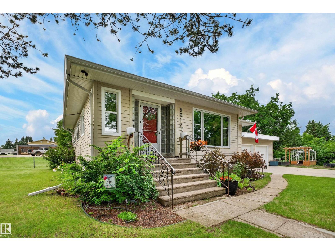
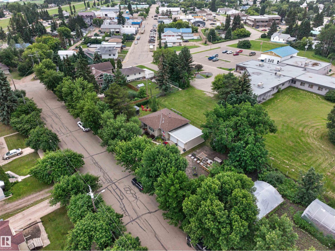
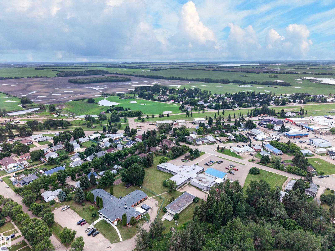
Discover timeless charm in the heart of Smoky Lake! This stately mid-century character home makes an unforgettable first impression! The warm & inviting interior is filled w/ classic architectural details, generous living spaces & enduring craftsmanship. Main floor has 2 bedrooms & full bathroom & the fully finished basement features a unique bedroom retreat, bar, additional living space & a brand-new fireplace perfect for cozy evenings. Extensively updated, this exceptional home boasts all-new windows, improved building envelope, durable cement board siding, newer roof & an attached double garage w/ new overhead doors. Outside is an incredibly wide, beautifully landscaped yard w/ thriving gardens, mature greenery, inviting fire pit areas & a stunning energized gazebo built on concrete pilings—an ideal setting for entertaining & relaxing. Located on a quiet, tree-lined street in the small town known for its Pumpkin Fair, close to lakes & only 1 hour to Alberta's Industrial Heartland and Fort Saskatchewan! (id:53430)
Building
- Property Type:
- House
- Building Type:
- House
- Style:
- Raised bungalow
- Year Built:
- 1953
- Stories:
- 1.0
- Bedrooms:
- 3
- Bathrooms (total):
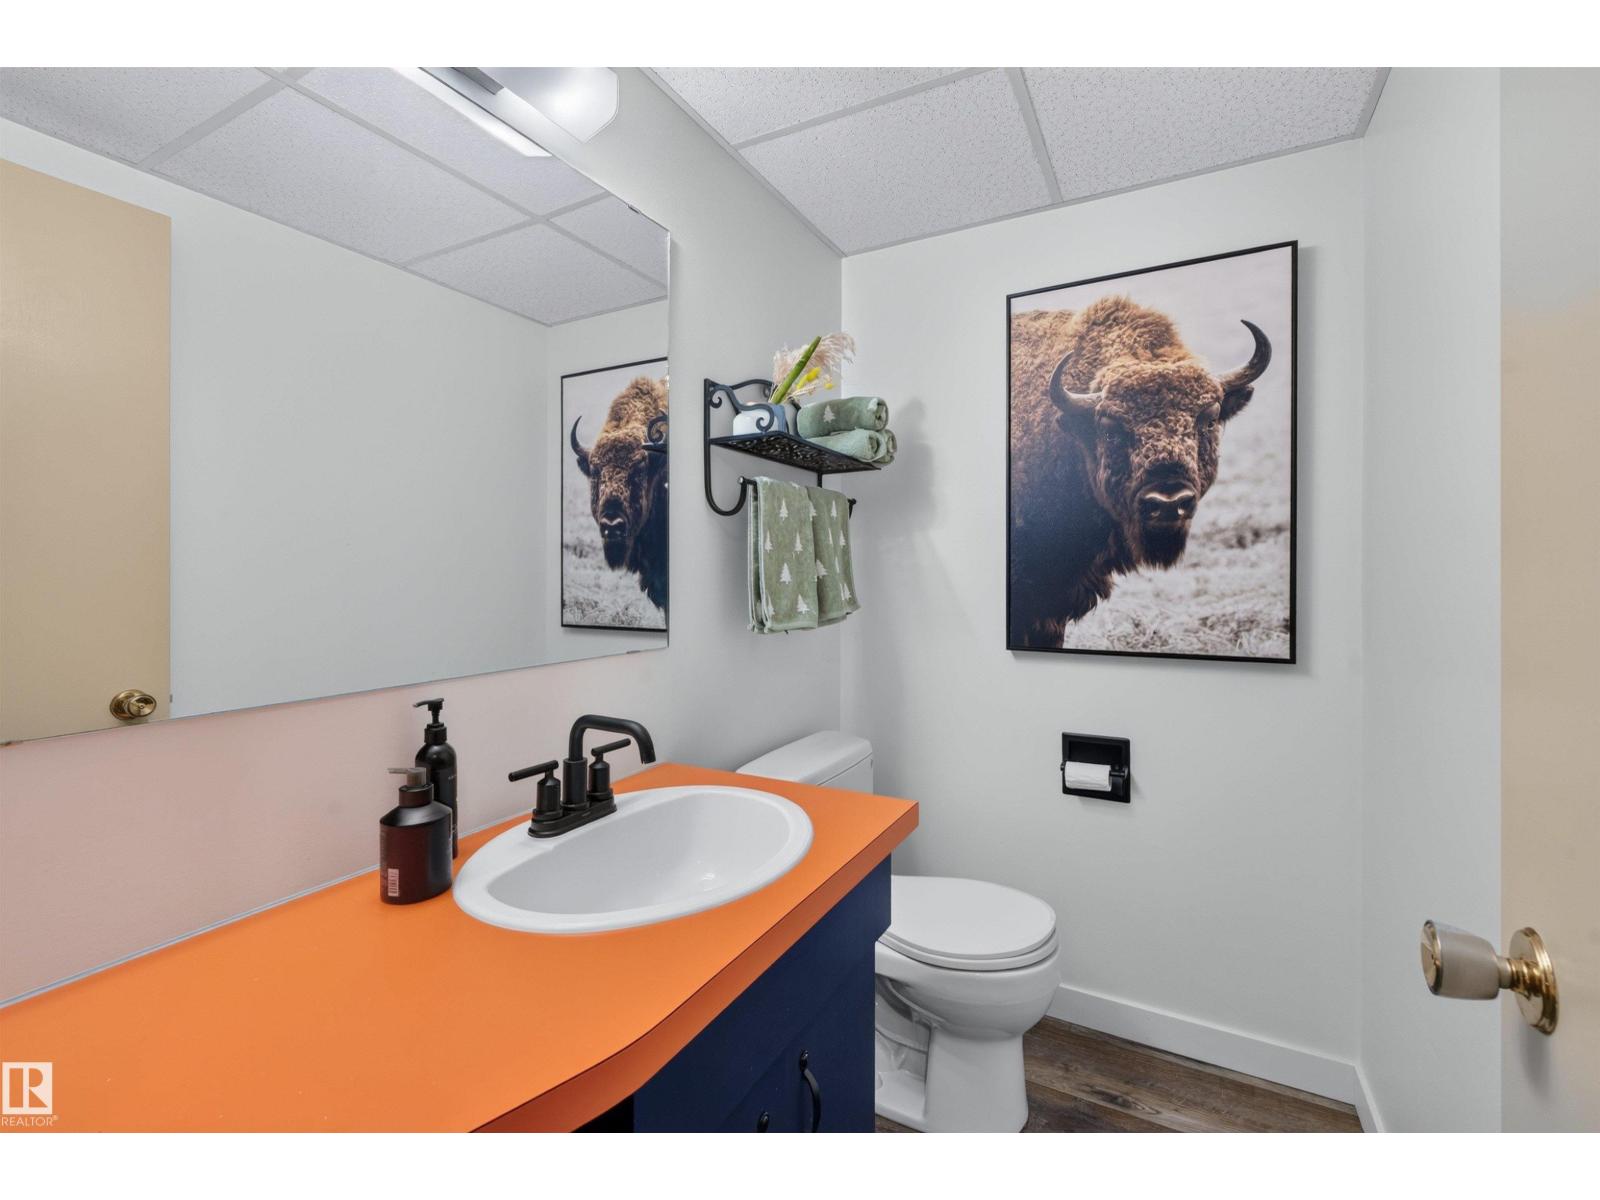
- 2.5 (1 half)
- Basement:
- Finished, Full
Finished Areas
- Interior Size (Total):
- 1049 square feet
Interior
- Appliances:
- Washer, Dishwasher, Stove, Dryer, Microwave, Furniture, See remarks, Window Coverings, Garage door opener, Two Refrigerators
Parking
- Spaces:
- 4
- Features:
- Attached Garage
Lot / Land
- Lot Size:
- 1028.25 square meters
- Lot Features:
- No back lane, No Animal Home, No Smoking Home, Recreational
Exterior
- Fencing:
- Fence
Utilities & Mechanical
- Heating:
- Forced air
Comfort & Security
- Fireplace(s):
- 1 Gas, Unknown
Fees & Dates
- Last Modified:
- 08/03/2026 09:10:02 PM
- Status Change:
- 08/03/2026 09:01:06 PM
Association / Ownership
- Common Interest:
- Freehold
Room Dimensions
| Room | Level | Size |
|---|---|---|
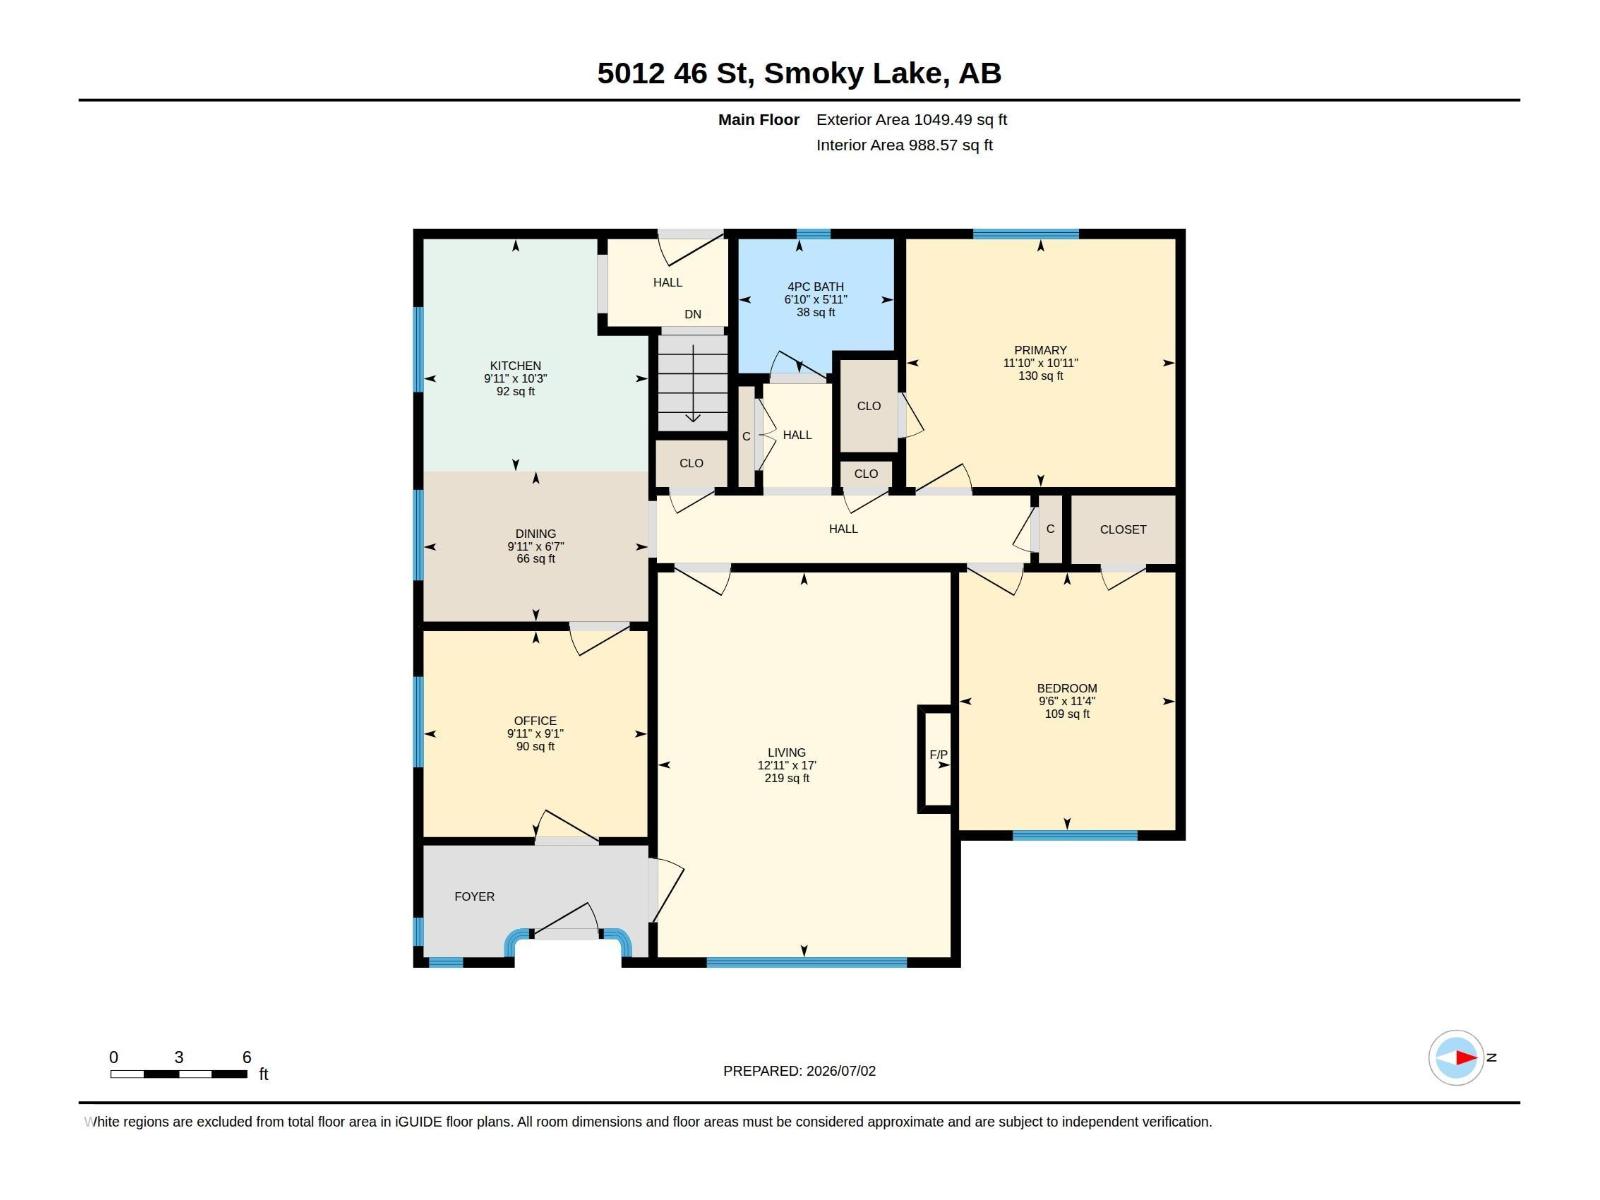
| Living room | Main level | 17' x 12'11" |
| Dining room | Main level | 6'7" x 9'11" |
| Kitchen | Main level | 10'3" x 9'11" |
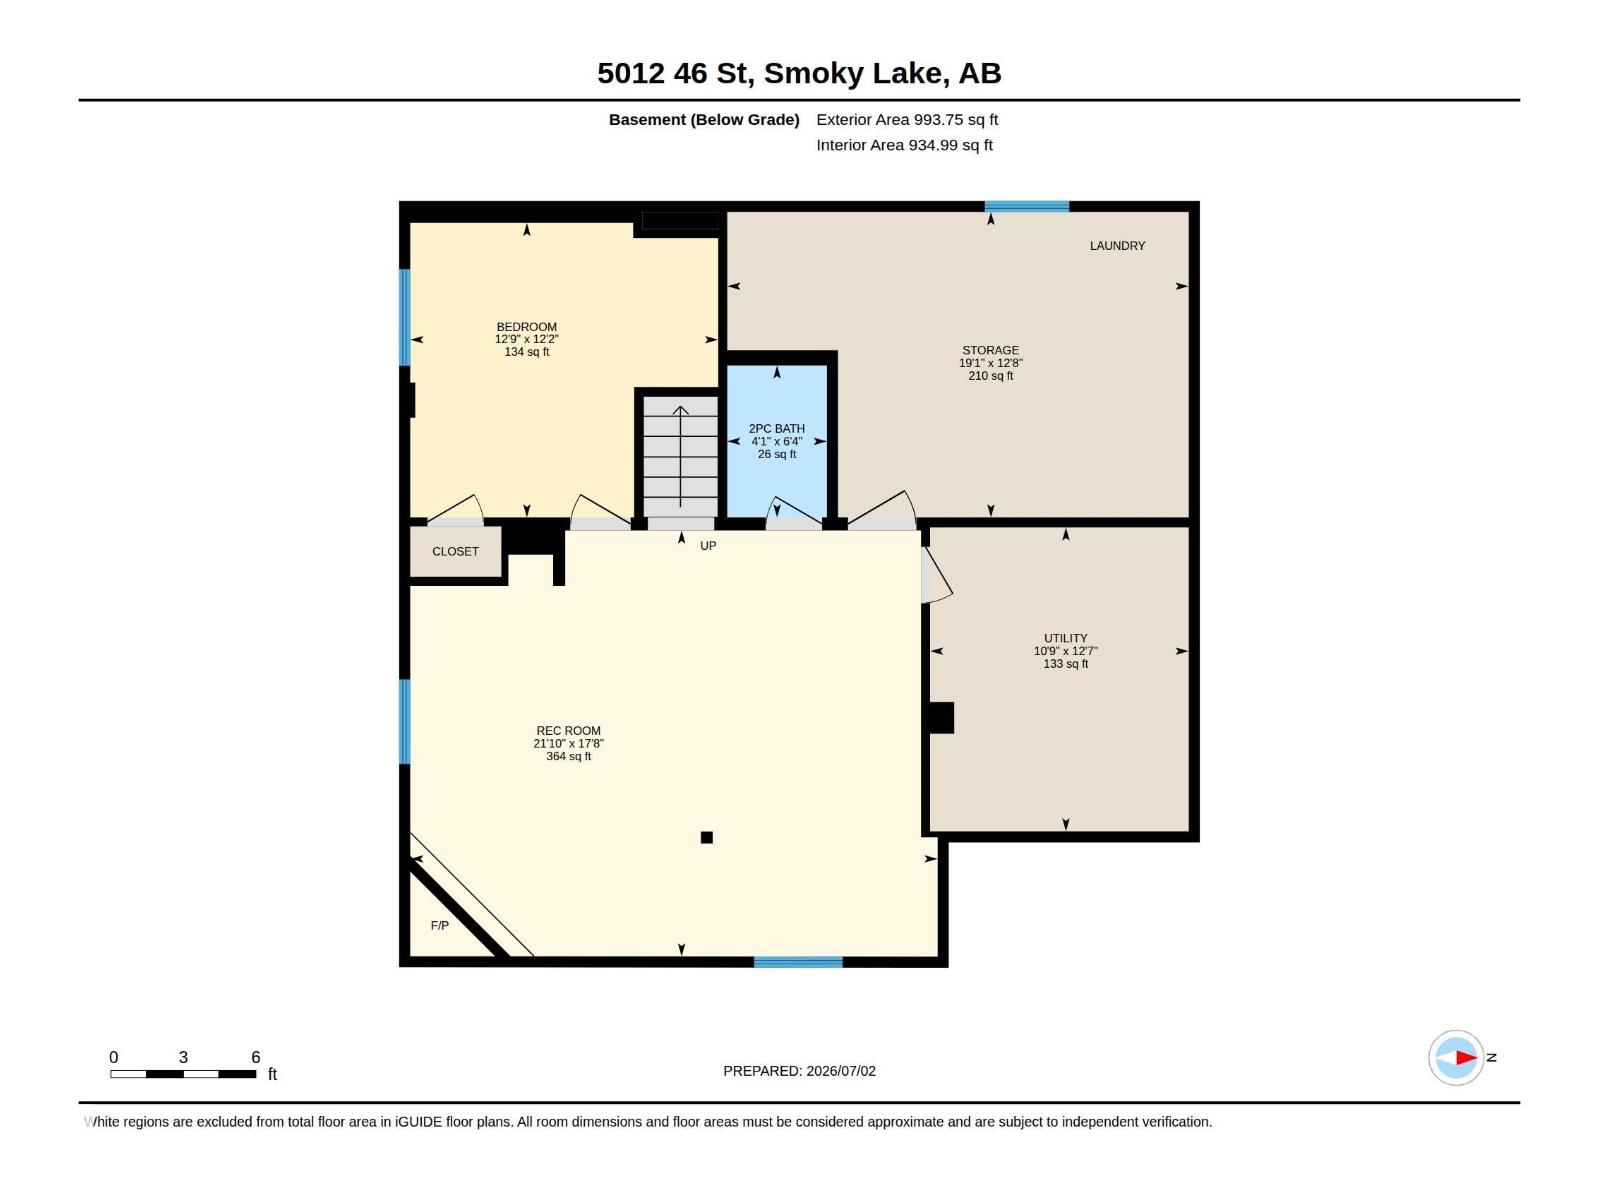
| Family room | Lower level | 17'8 x 21'10" |
| Primary Bedroom | Main level | 10'11 x 11'10 |
| Bedroom 2 | Main level | 11'4" x 9'6" |
| Bedroom 3 | Lower level | 12'2" x 12'9" |
| Office | Main level | 9'1" x 9'11" |
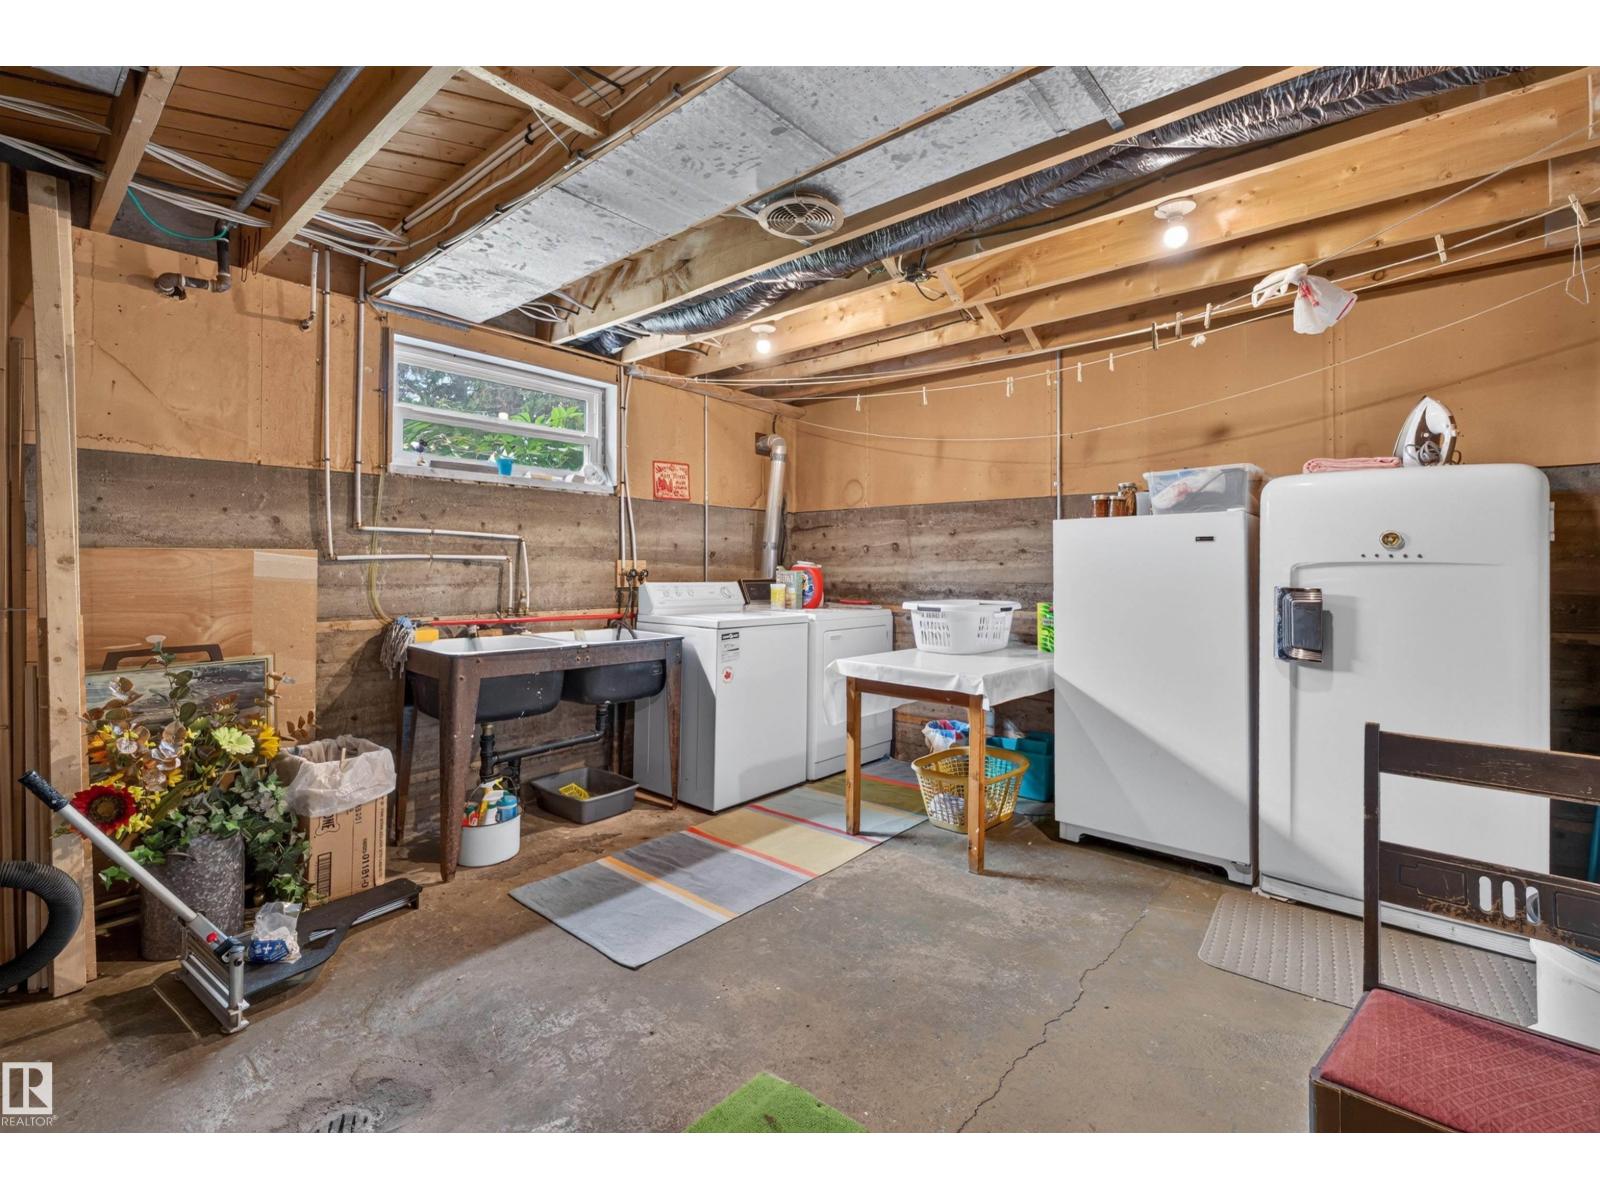
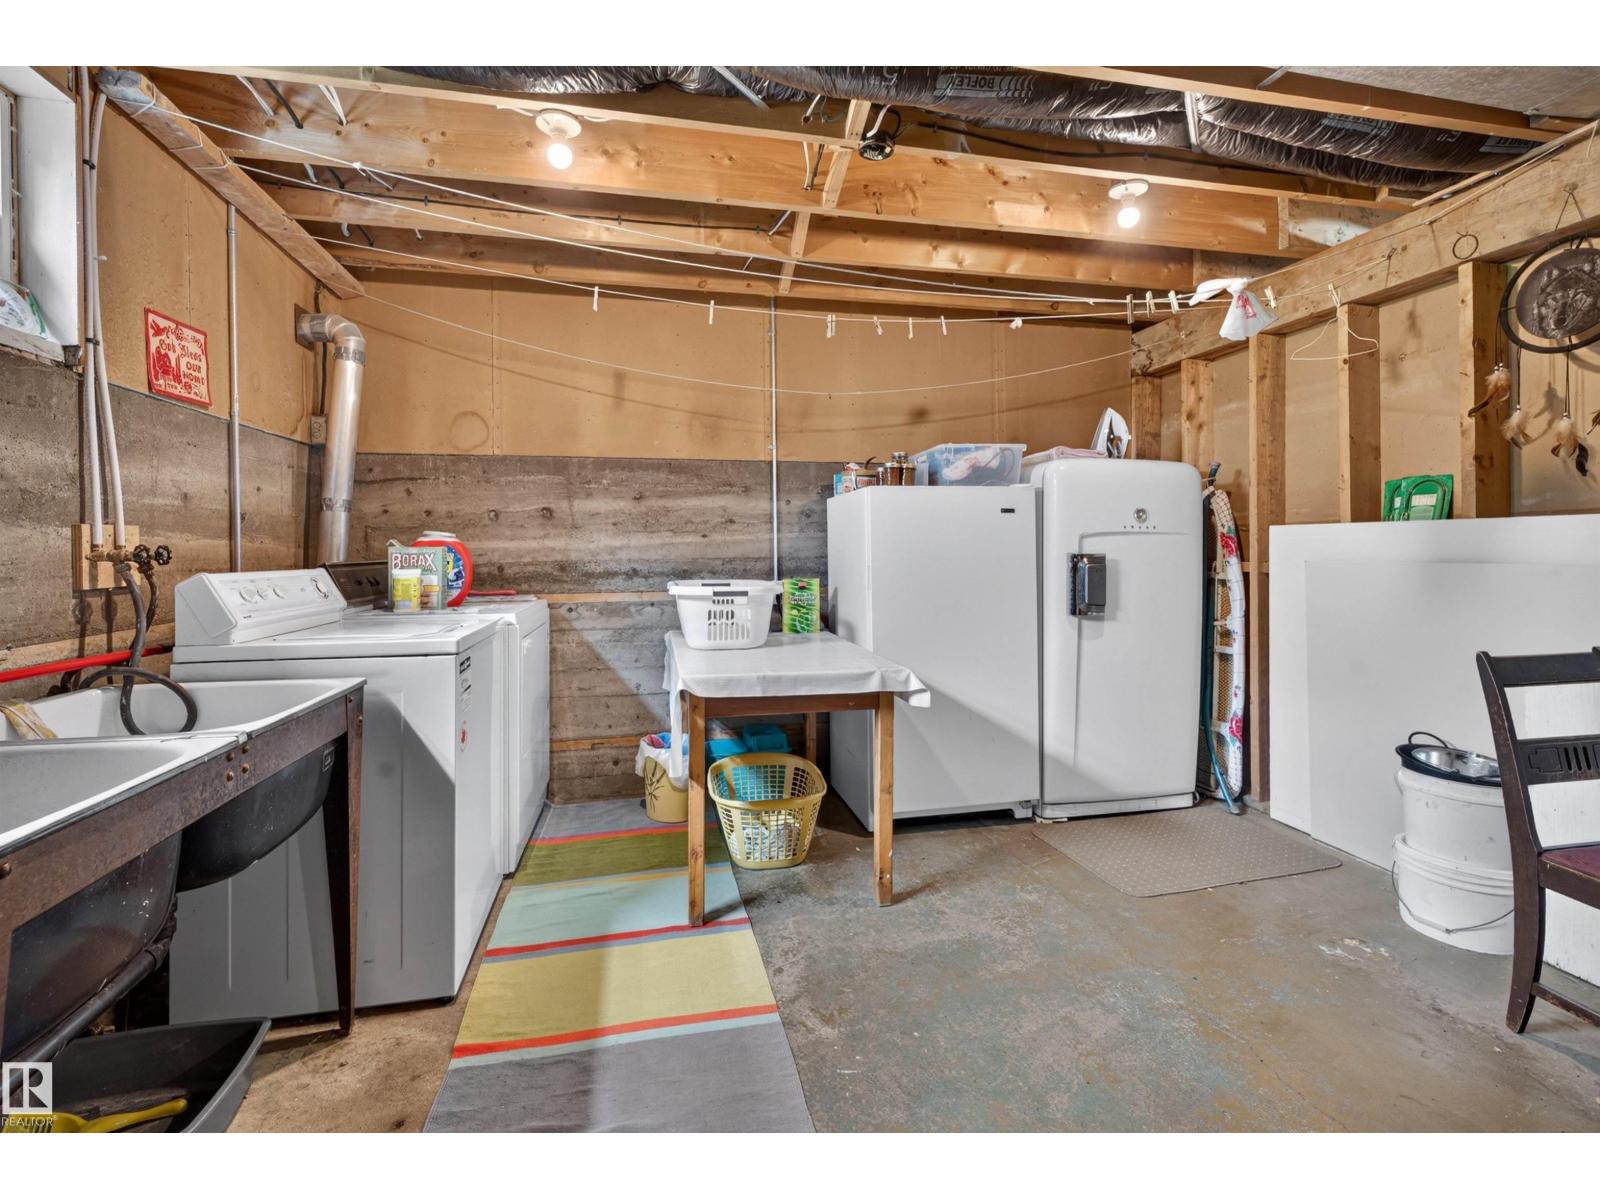
| Storage | Lower level | 12'8" x 19'1" |
Location
Data is supplied by Pillar 9 MLS® System. Pillar 9 is the owner of the copyright in its MLS® System. Data is deemed reliable but is not guaranteed accurate by Pillar 9.
The trademarks MLS®, Multiple Listing Service® and the associated logos are owned by The Canadian Real Estate Association (CREA) and identify the quality of services provided by real estate professionals who are members of CREA. Used under license.