Real estate on your terms®
$445,000
active
3706 50 Street
Smoky Lake Town
,
AB
T0A3C0
Key Details
- MLS® Number:
- E4493791
- Building Type:
- House
- Interior Size:
- 1343 square feet
- Bedrooms:
- 4
- Parking Features:
- Detached Garage, Heated Garage
- Lot Size:
- 8093.71 square meters

Property Description
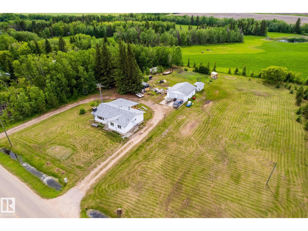
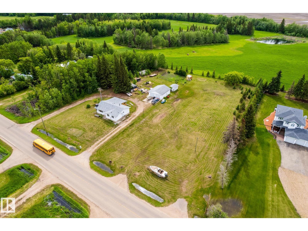
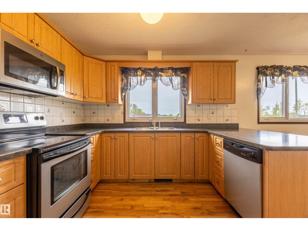
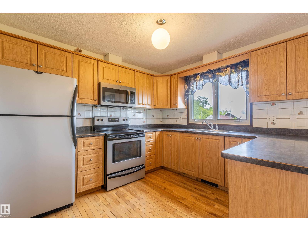
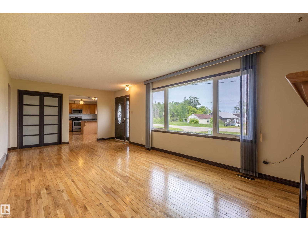
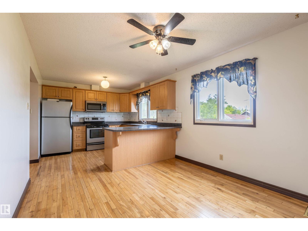
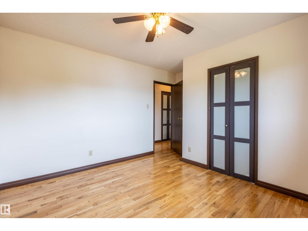
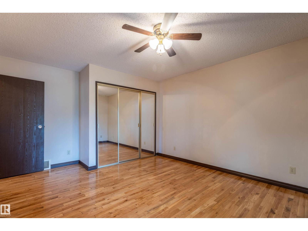
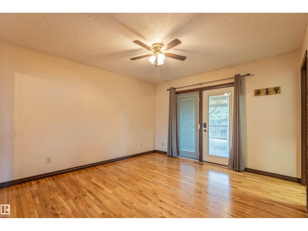
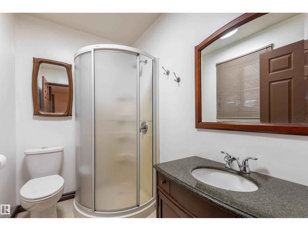
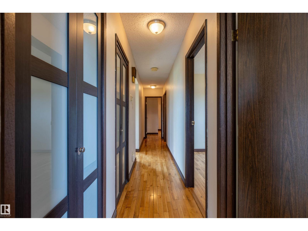
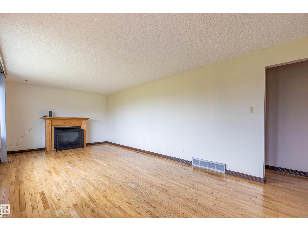
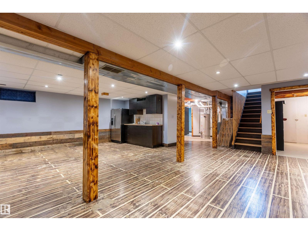
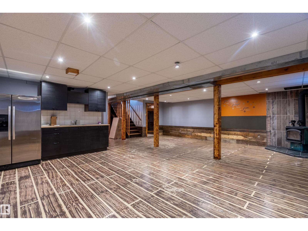
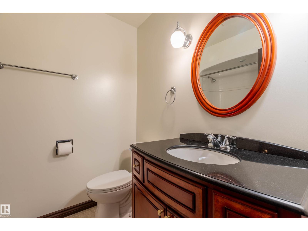
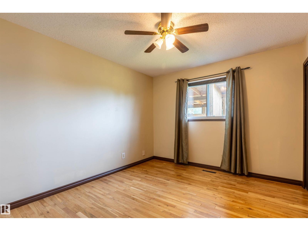
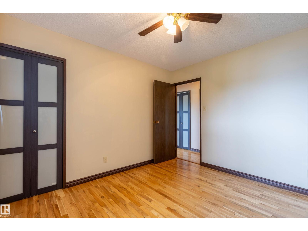
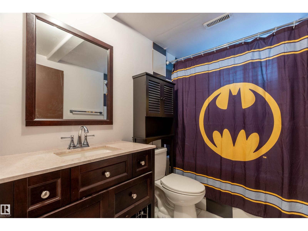
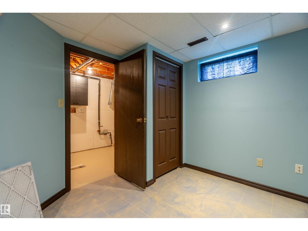
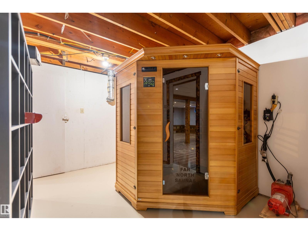
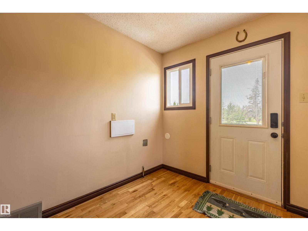
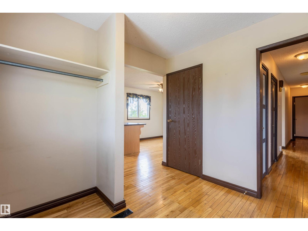
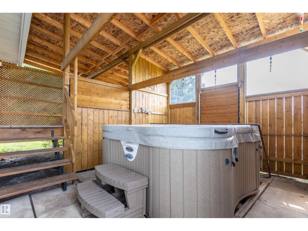
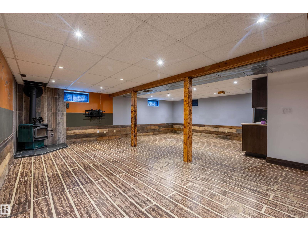
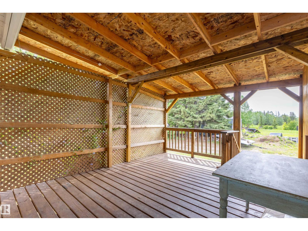
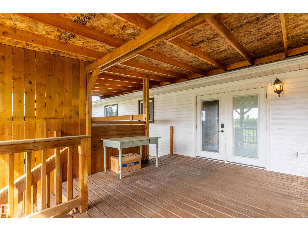
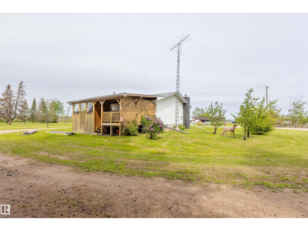
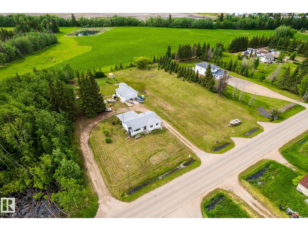
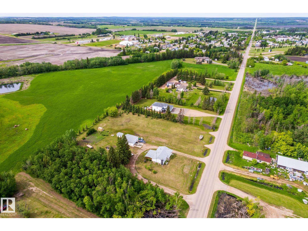
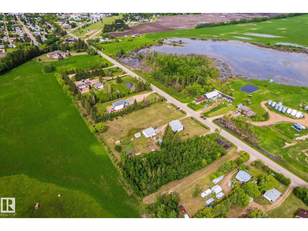
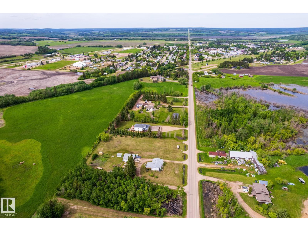
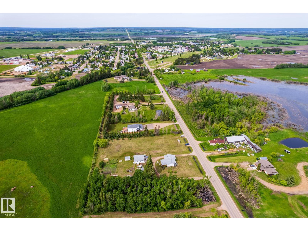
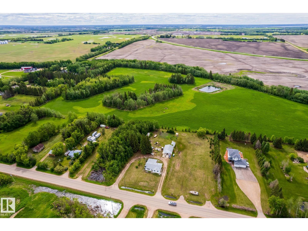
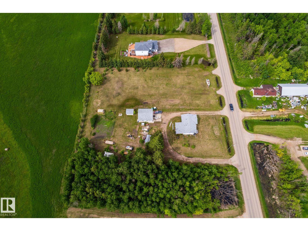
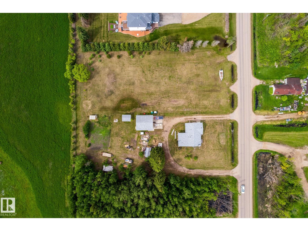
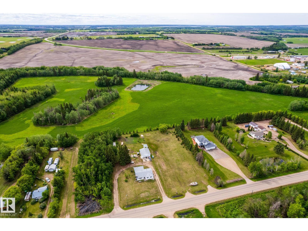
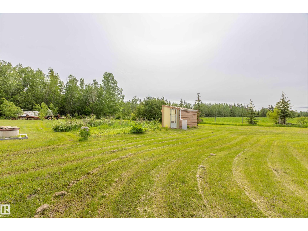
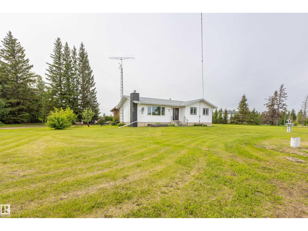
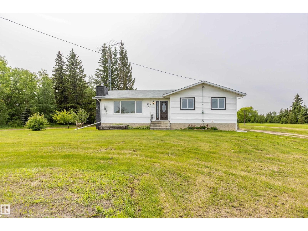
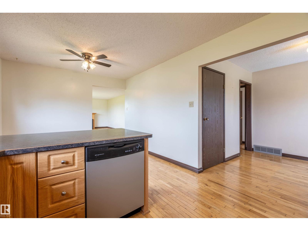
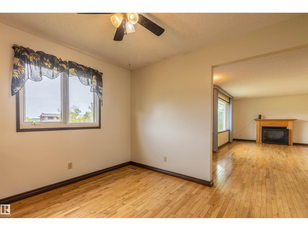
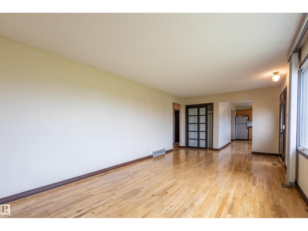
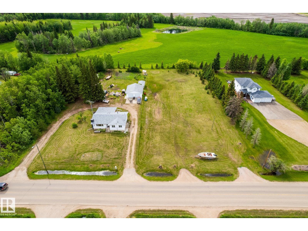
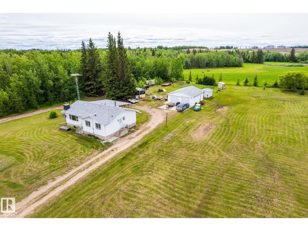
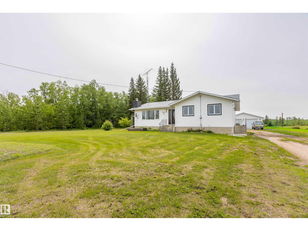
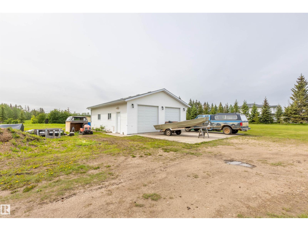
Acreage living in Town of Smoky Lake limits, this 2 acre parcel is well treed on town water and septic field system but you could tie into the Town septic system as well. This 1343 sq ft Bungalow has been totally renovated over the years with newer kitchen cupboards and counter tops, windows, shingles, Siding, HWT and Furnace. 4 bedrooms 3 full bathrooms main floor has gas fireplace and basement as wood stove and also a wet bar. 28ft by 32ft detached heated garage was built in 2012 . (id:53430)
Building
- Property Type:
- House
- Building Type:
- House
- Style:
- Bungalow
- Year Built:
- 1978
- Stories:
- 1.0
- Bedrooms:
- 4
- Bathrooms (total):
- 3.0
- Basement:
- Finished, Full
Finished Areas
- Interior Size (Total):
- 1343 square feet
Interior
- Appliances:
- Refrigerator, Dishwasher, Stove
Parking
- Features:
- Detached Garage, Heated Garage
Lot / Land
- Lot Size:
- 8093.71 square meters
- Lot Features:
- Treed, Flat site
Utilities & Mechanical
- Heating:
- Forced air
Comfort & Security
- Fireplace(s):
- 1 Gas, Insert
Fees & Dates
- Last Modified:
- 07/23/2026 06:50:03 PM
- Status Change:
- 07/23/2026 06:40:45 PM
Association / Ownership
- Common Interest:
- Freehold
Room Dimensions
| Room | Level | Size |
|---|---|---|
| Living room | Main level | 3.49 x 7.2 |
| Dining room | Main level | 3.18 x 2.83 |
| Kitchen | Main level | 3.37 x 3.2 |
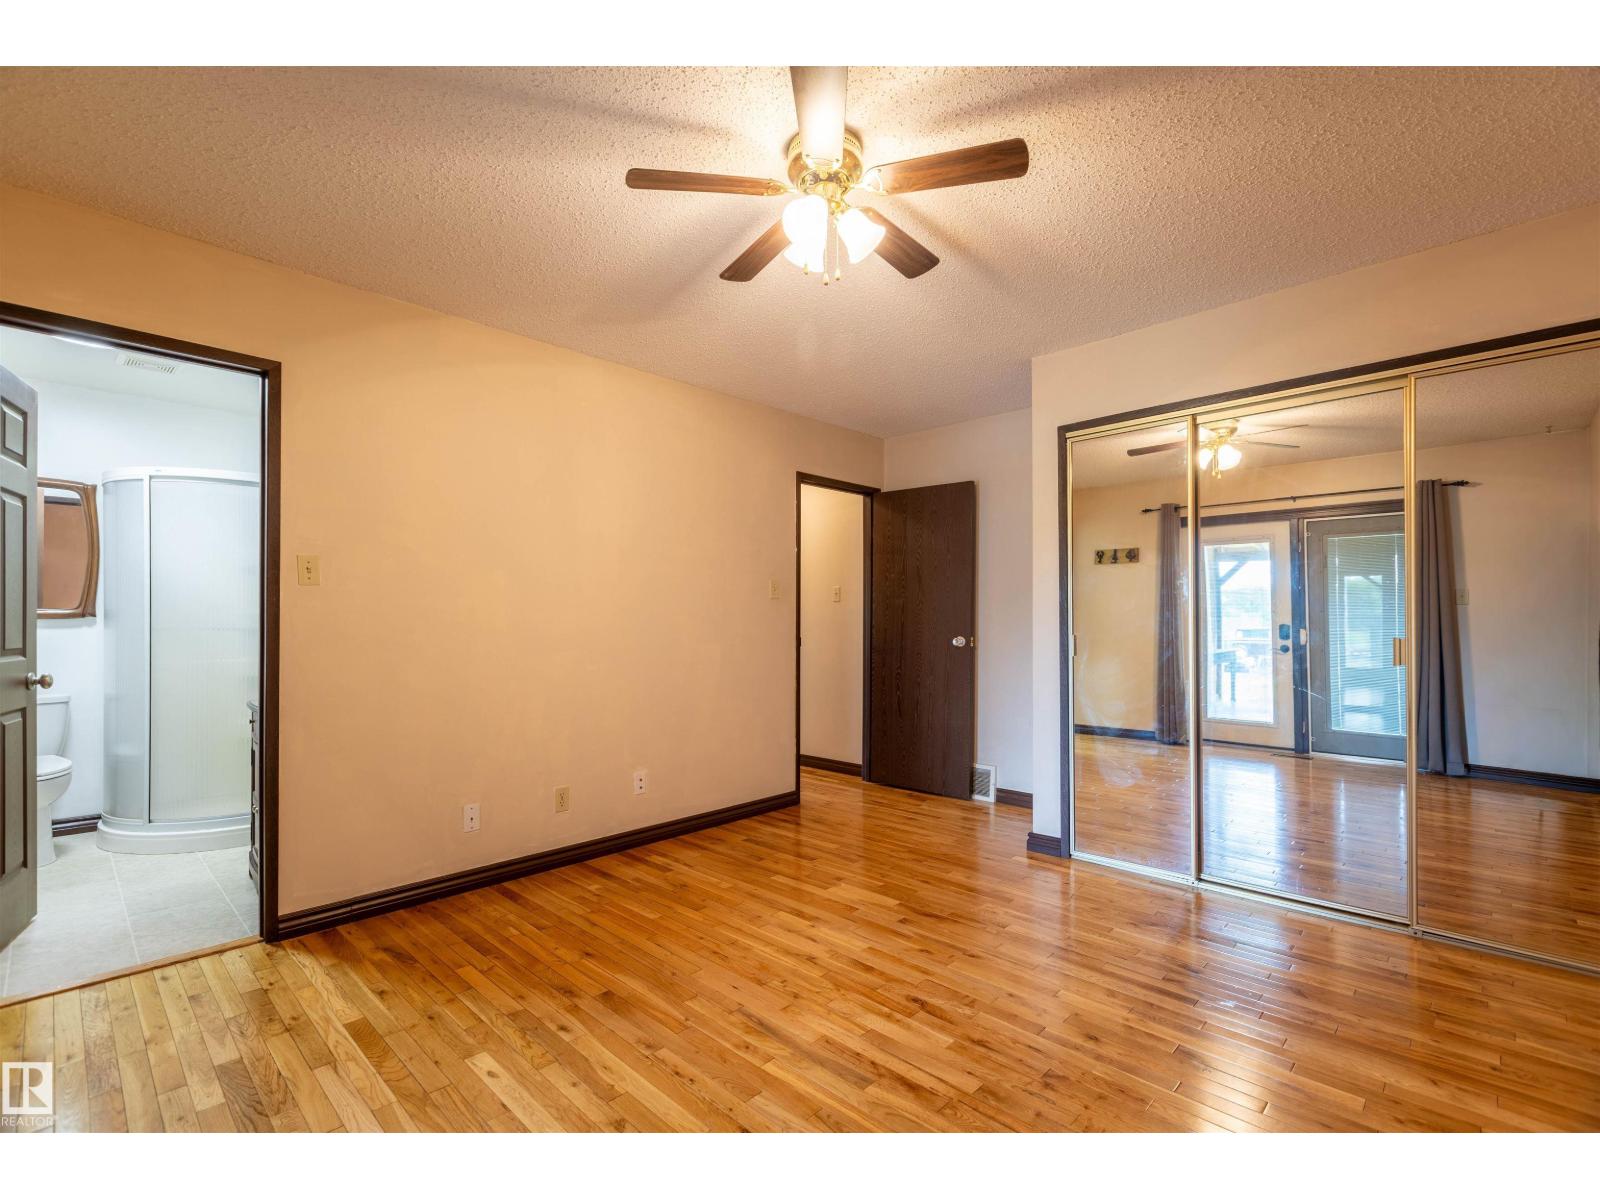
| Primary Bedroom | Main level | 3.64 x 4.56 |
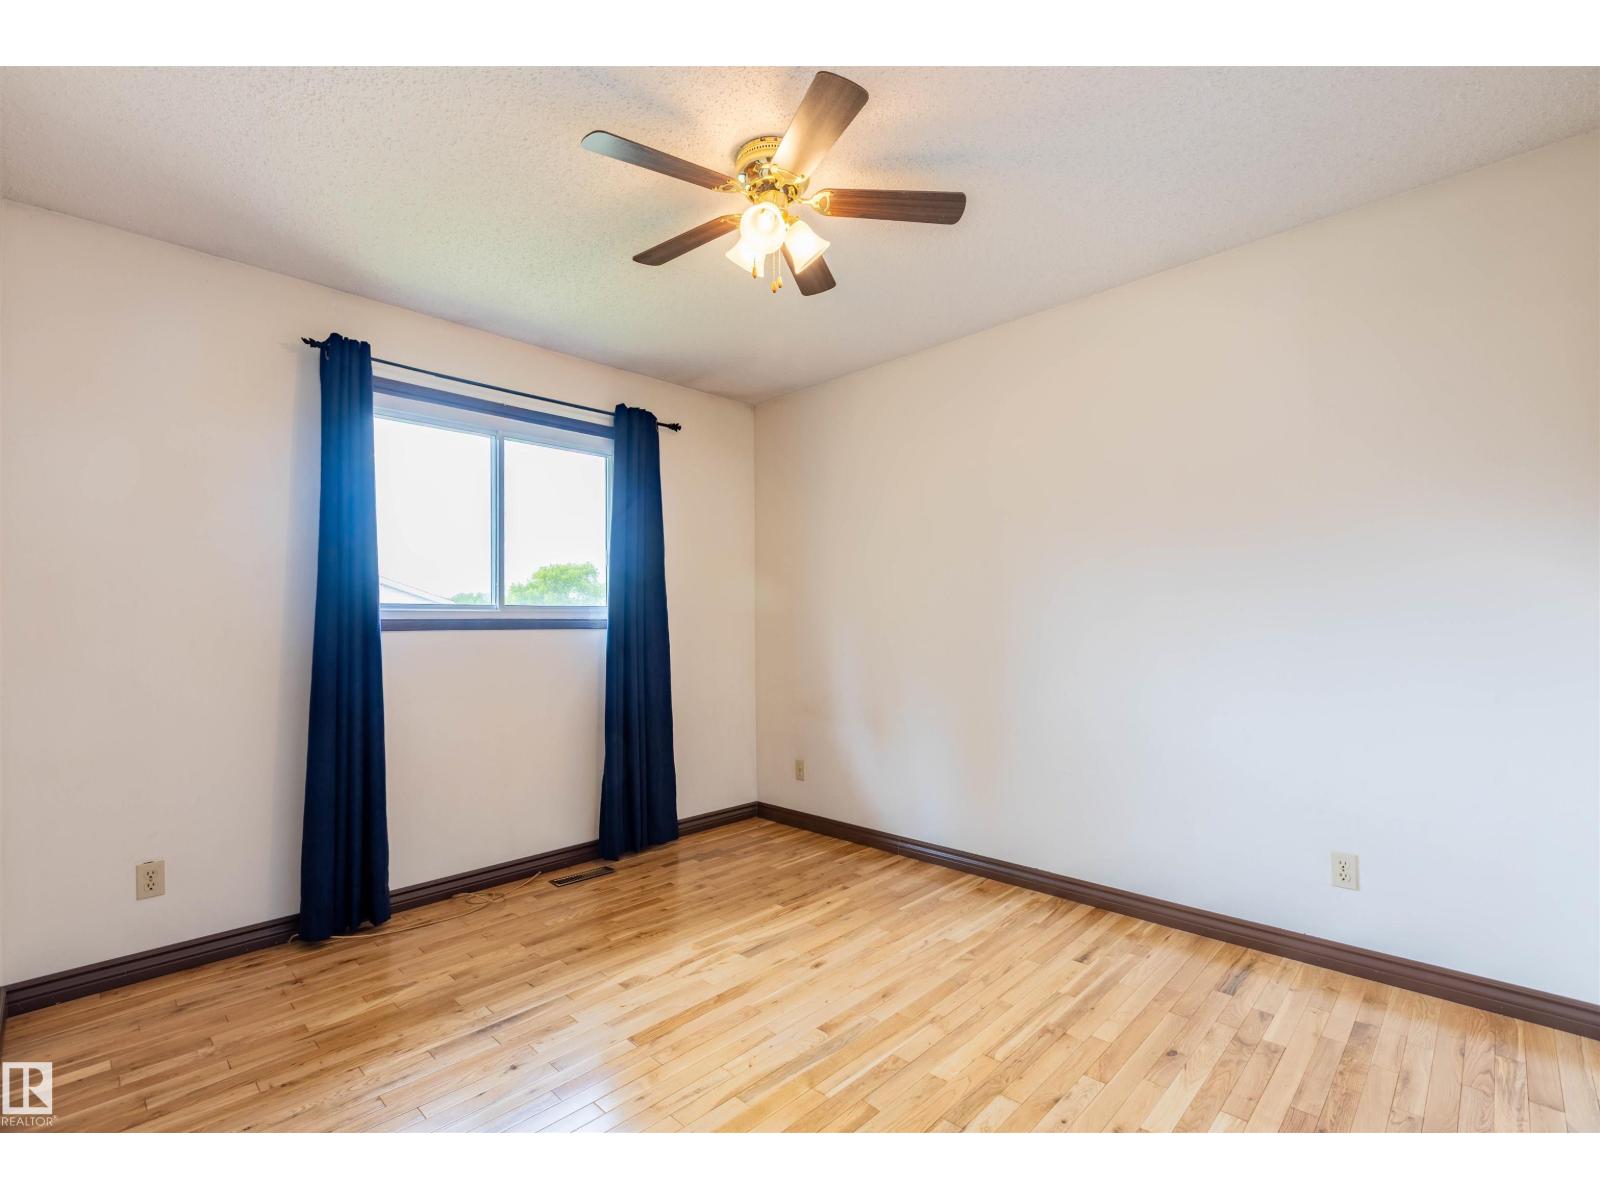
| Bedroom 2 | Main level | 3.49 x 3.79 |
| Bedroom 3 | Main level | 3.48 x 3.06 |

| Bedroom 4 | Basement | 2.67 x 3.01 |
| Recreation room | Basement | 2.67 x 7.81 |
| Utility room | Basement | 2.04 x 4.51 |
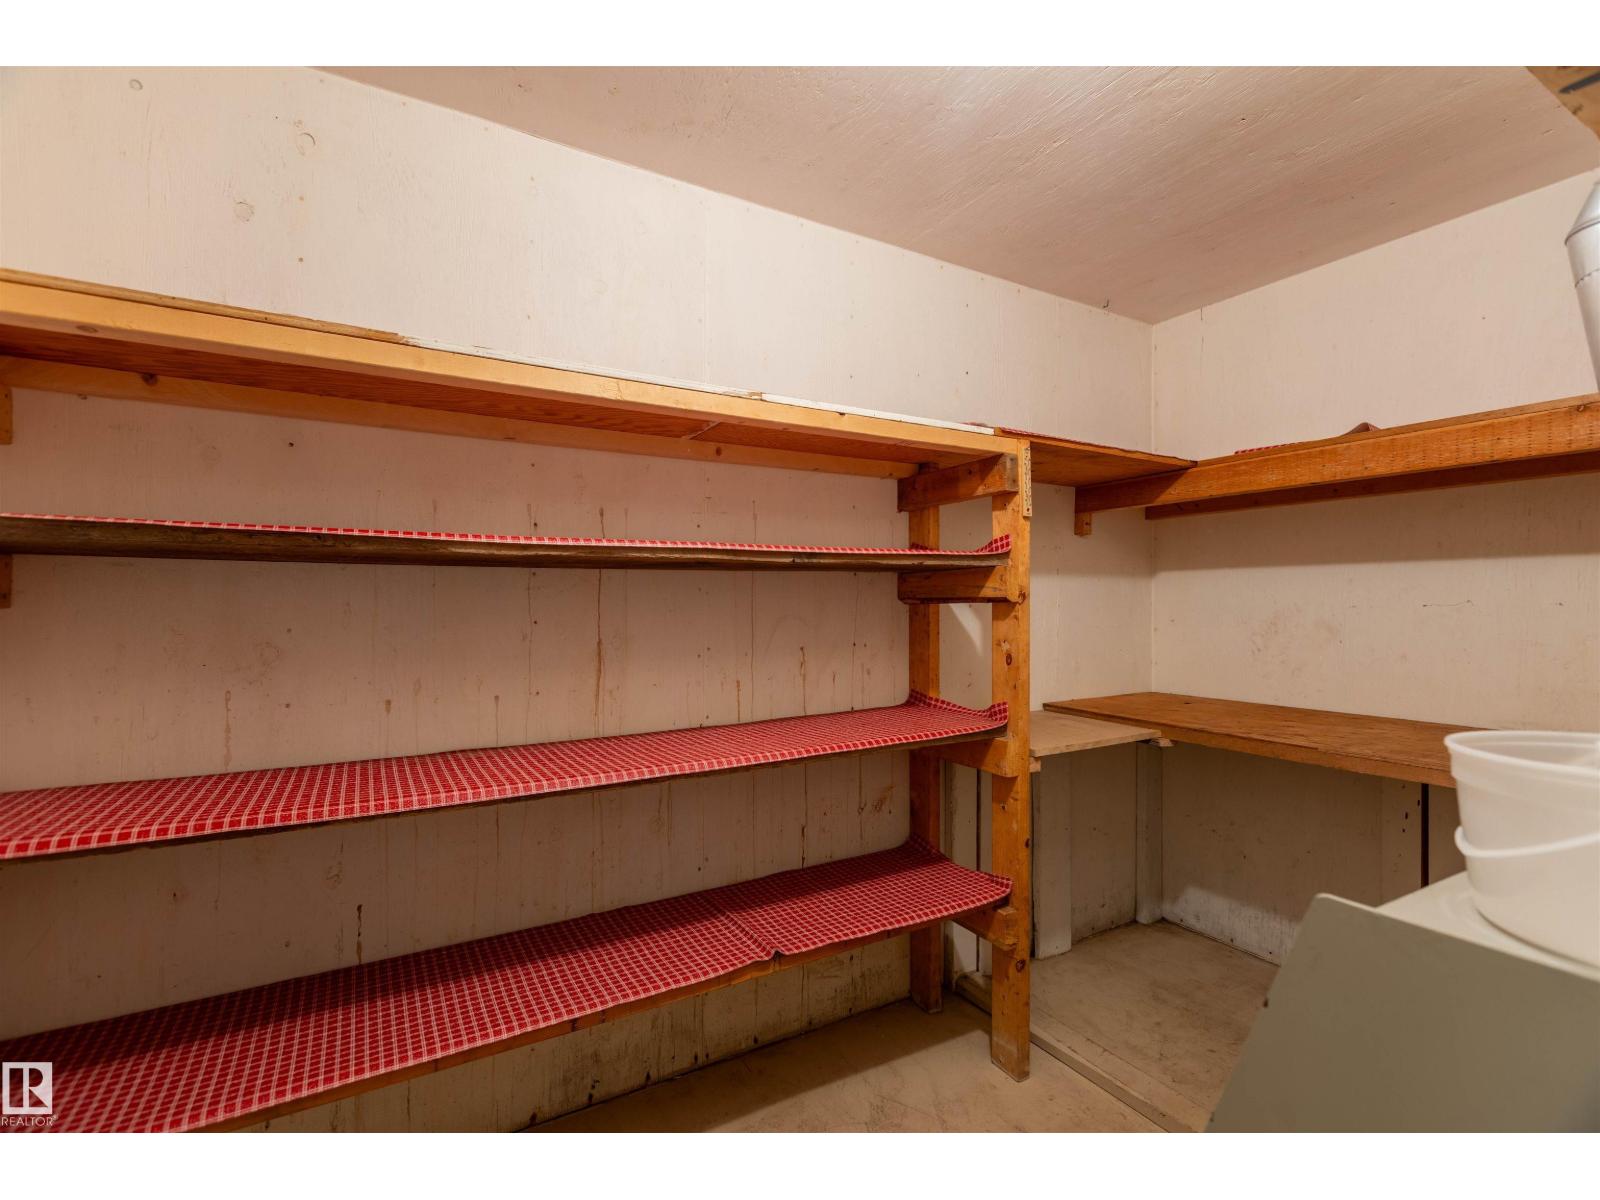
| Storage | Basement | 3.06 x 3.75 |
Location
Data is supplied by Pillar 9 MLS® System. Pillar 9 is the owner of the copyright in its MLS® System. Data is deemed reliable but is not guaranteed accurate by Pillar 9.
The trademarks MLS®, Multiple Listing Service® and the associated logos are owned by The Canadian Real Estate Association (CREA) and identify the quality of services provided by real estate professionals who are members of CREA. Used under license.