Real estate on your terms®
$269,900
active
708 6 Street
Smith
,
AB
T0G0B0
Key Details
- MLS® Number:
- A2337207
- Building Type:
- House
- Interior Size:
- 1222 square feet
- Bedrooms:
- 4
- Parking:
- 4
- Parking Features:
- Attached Garage, Other
- Lot Size:
- 5200.0 square feet

Property Description
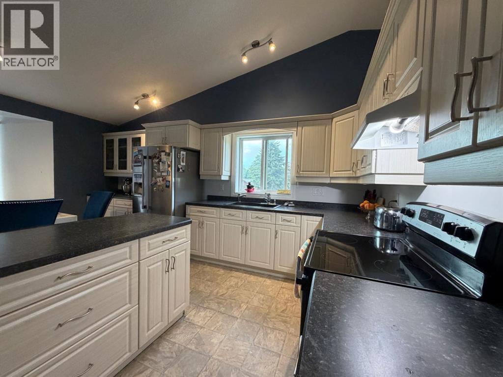
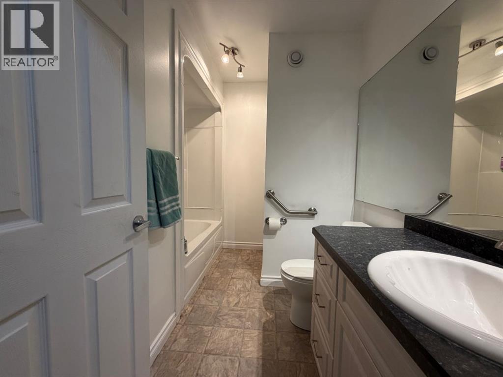
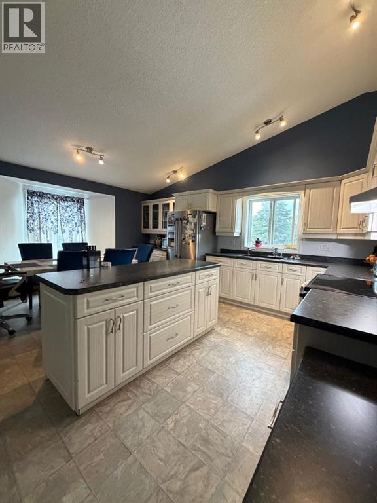
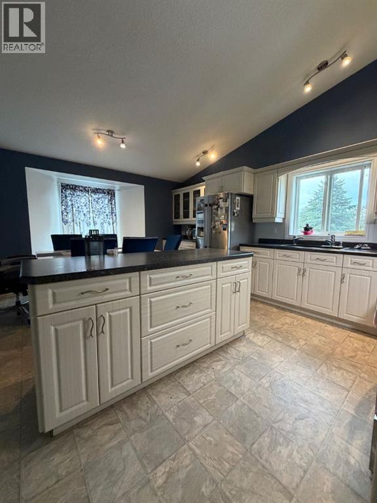
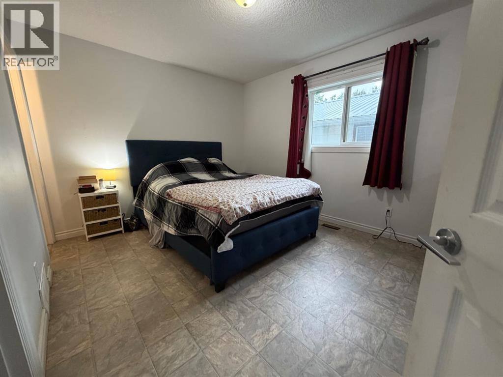
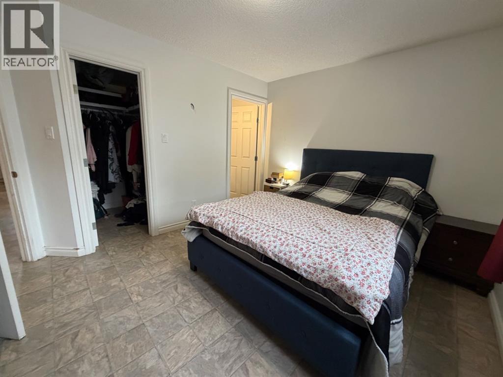
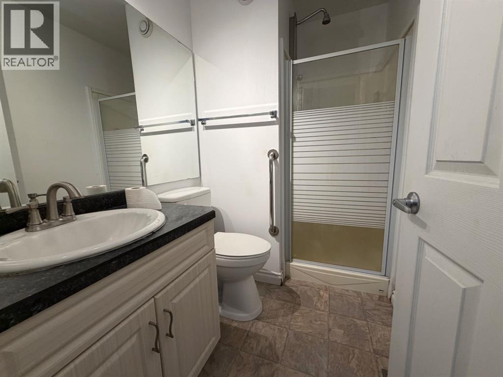
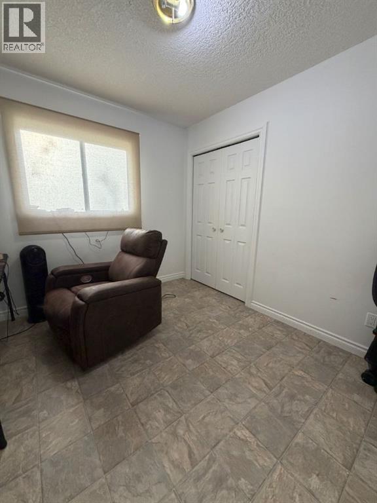
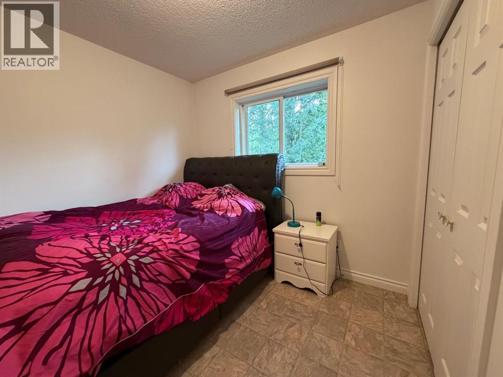
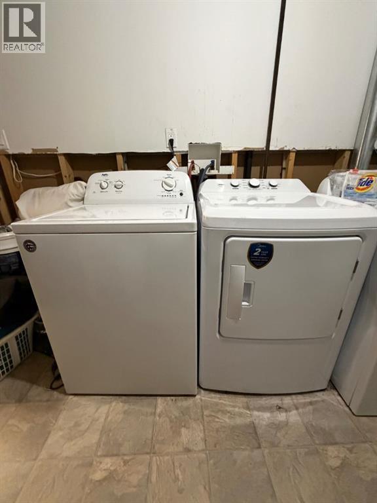
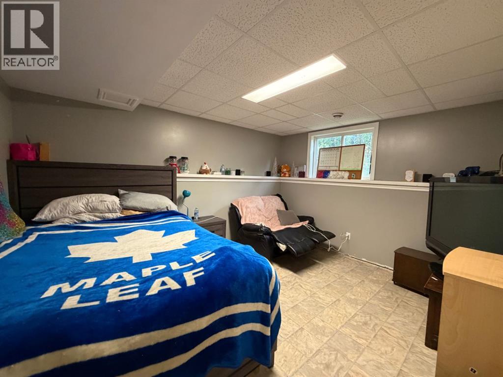
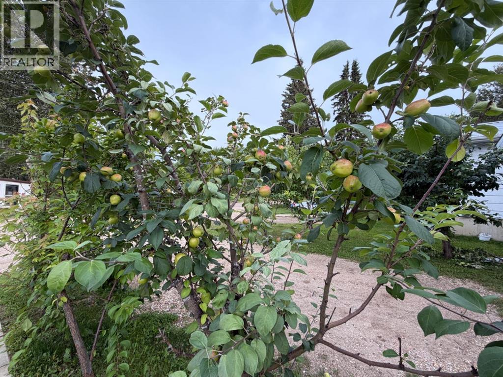
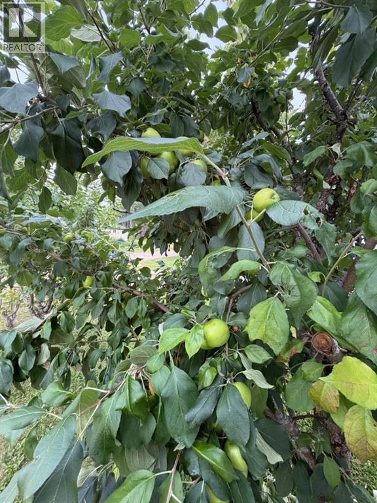
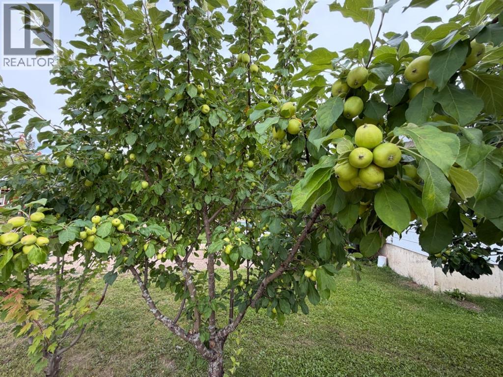
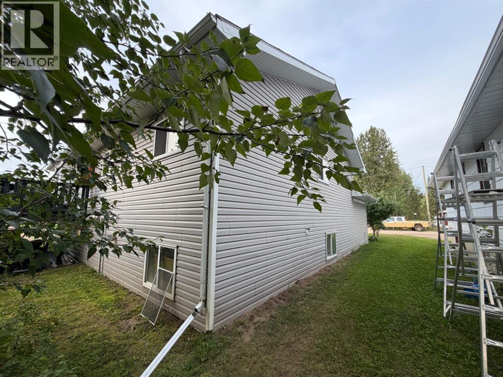
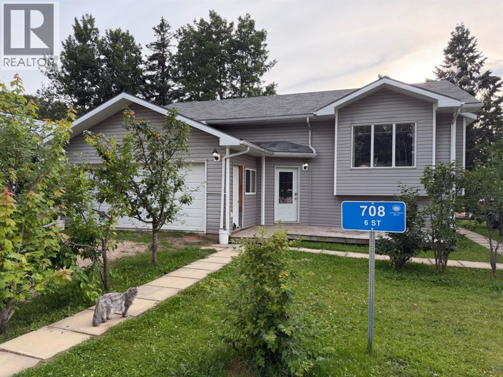
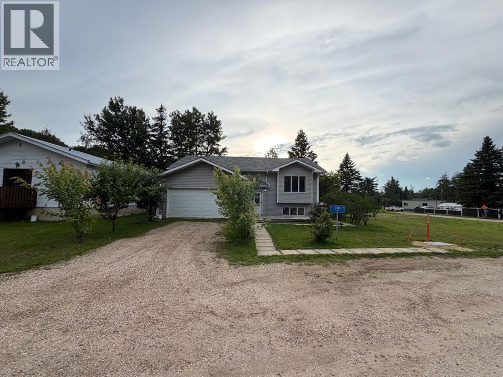
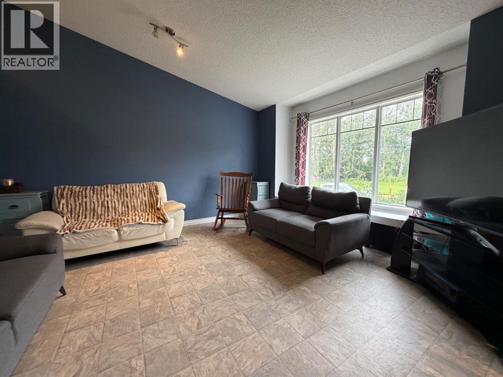
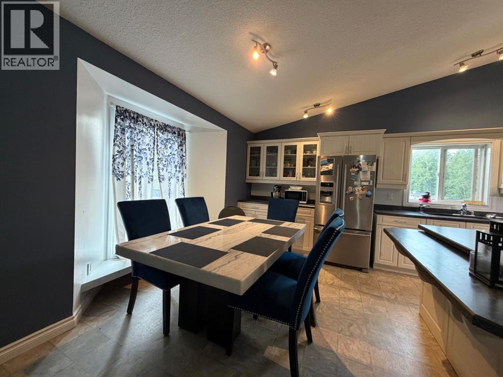
Nestled on a quiet street in the hamlet of Smith, sits this 4 bedroom, 2 1/2 bath home with space for the whole family. The show stopping white kitchen is at the heart of this home with bay dining window, prep island, upgraded appliances and plenty of cabinets. Three bedrooms, a 4pc bath and a 3 pc ensuite - plus a good sized living room round out the main floor. There is access to the double garage from the ample entrance landing and then down to the lower level. Here there is tonnes of space for a family room and rec area, with laundry room (new laundry pair), bedroom , plumbed in bathroom and a jacuzzi spa room! Outside enjoy morning coffee on the front deck surrounded by lilac bushes and apple trees. The large back deck is off the dining room and offers space for family barbecues and outdoor dining. Access to the Athabasca River, Crown Land quadding trails, is right outside the door. The hamlet of Smith features a playground, general store, post office, community centre, fuel station, fire hall and central ag grounds that host the Smith Fall Fair and Rodeo! Just two hours north of Edmonton on hwy 44 to the heart of Northern Alberta, Smith is a 30 minute drive to the Town of Slave Lake or the same distance south east to Athabasca. (id:53430)
Building
- Property Type:
- House
- Building Type:
- House
- Style:
- Bi-level
- Year Built:
- 2008
- Stories:
- 1.0
- Bedrooms:
- 4
- Bathrooms (total):
- 3.5 (1 half)
- Basement:
- Partially finished, Full
Finished Areas
- Interior Size (Total):
- 1222 square feet
- Above Grade:
- 1222 square feet
Interior
- Flooring:
- Linoleum
- Appliances:
- Washer, Refrigerator, Dishwasher, Oven, Dryer
Parking
- Spaces:
- 4
- Features:
- Attached Garage, Other
Lot / Land
- Lot Size:
- 5200.0 square feet
- Frontage:
- 16.5 meters
- Lot Features:
- Cul-de-sac
Exterior
- Foundation:
- See Remarks
- Fencing:
- Not fenced
Utilities & Mechanical
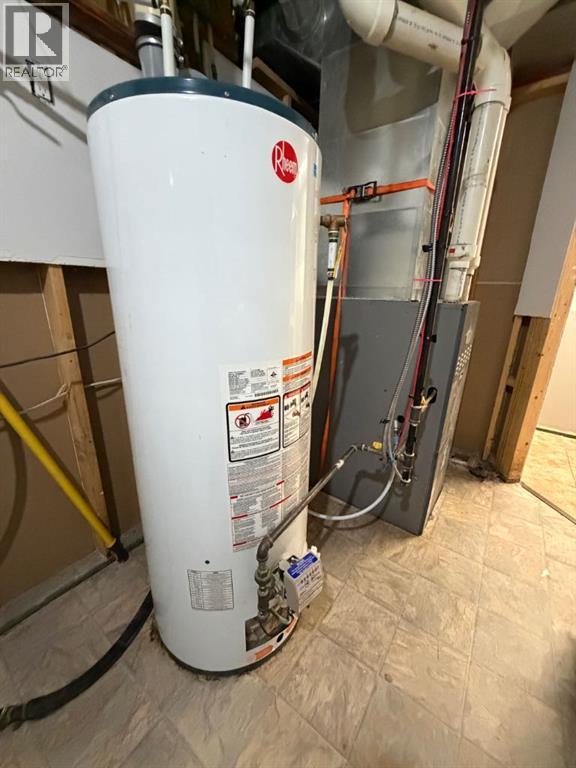
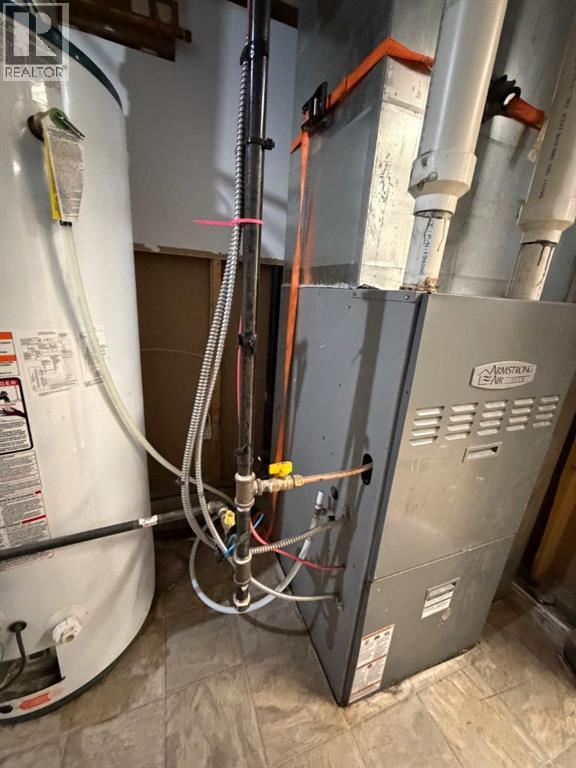
- Heating:
- Forced air
- Cooling:
- None
Fees & Dates
- Property Taxes:
- $1,016
- Tax Year:
- 2026
- Last Modified:
- 08/14/2026 04:20:00 AM
- Status Change:
- 08/14/2026 04:13:24 AM
Association / Ownership
- Common Interest:
- Freehold
Room Dimensions
| Room | Level | Size |
|---|---|---|
| Primary Bedroom | Main level | 11.25 Ft x 13.00 Ft |
| Bedroom | Main level | 11.25 Ft x 9.67 Ft |
| 3pc Bathroom | Main level | 7.75 Ft x 5.17 Ft |
| 4pc Bathroom | Main level | 7.58 Ft x 9.42 Ft |
| Bedroom | Main level | 9.92 Ft x 9.50 Ft |
| Other | Main level | 16.92 Ft x 6.33 Ft |
| Kitchen | Main level | 16.92 Ft x 12.75 Ft |
| Living room | Main level | 16.92 Ft x 15.33 Ft |
| Recreational, Games room | Basement | 30.00 Ft x 20.33 Ft |
| Furnace | Basement | 13.33 Ft x 7.75 Ft |
| Roughed-In Bathroom | Basement | 5.92 Ft x 9.83 Ft |
| 1pc Bathroom | Basement | 8.42 Ft x 9.08 Ft |
| Bedroom | Basement | 13.33 Ft x 12.25 Ft |
Location
Data is supplied by Pillar 9 MLS® System. Pillar 9 is the owner of the copyright in its MLS® System. Data is deemed reliable but is not guaranteed accurate by Pillar 9.
The trademarks MLS®, Multiple Listing Service® and the associated logos are owned by The Canadian Real Estate Association (CREA) and identify the quality of services provided by real estate professionals who are members of CREA. Used under license.