Real estate on your terms®
$349,900
active
313 3rd Avenue Northwest
Slave Lake
,
AB
T0G2A2
Key Details
- MLS® Number:
- A2347865
- Building Type:
- House
- Interior Size:
- 981 square feet
- Bedrooms:
- 3
- Parking:
- 3
- Parking Features:
- Detached Garage
- Lot Size:
- 6000.0 square feet

Property Description
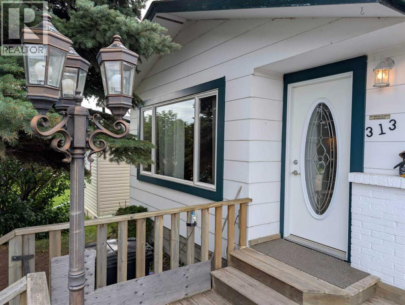
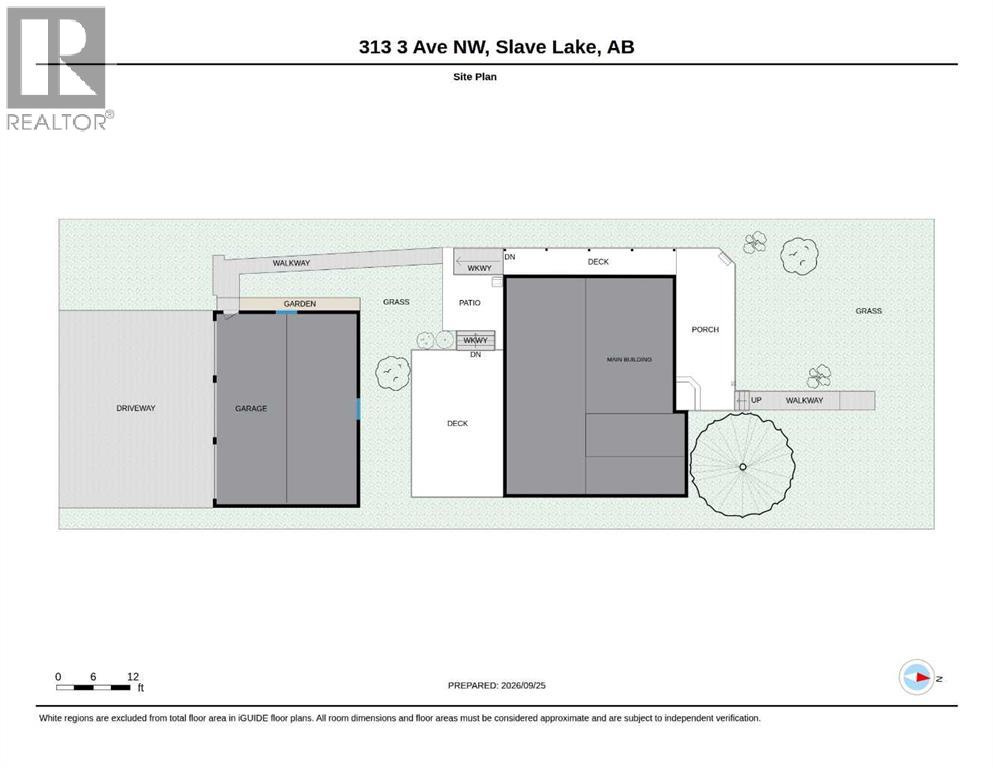
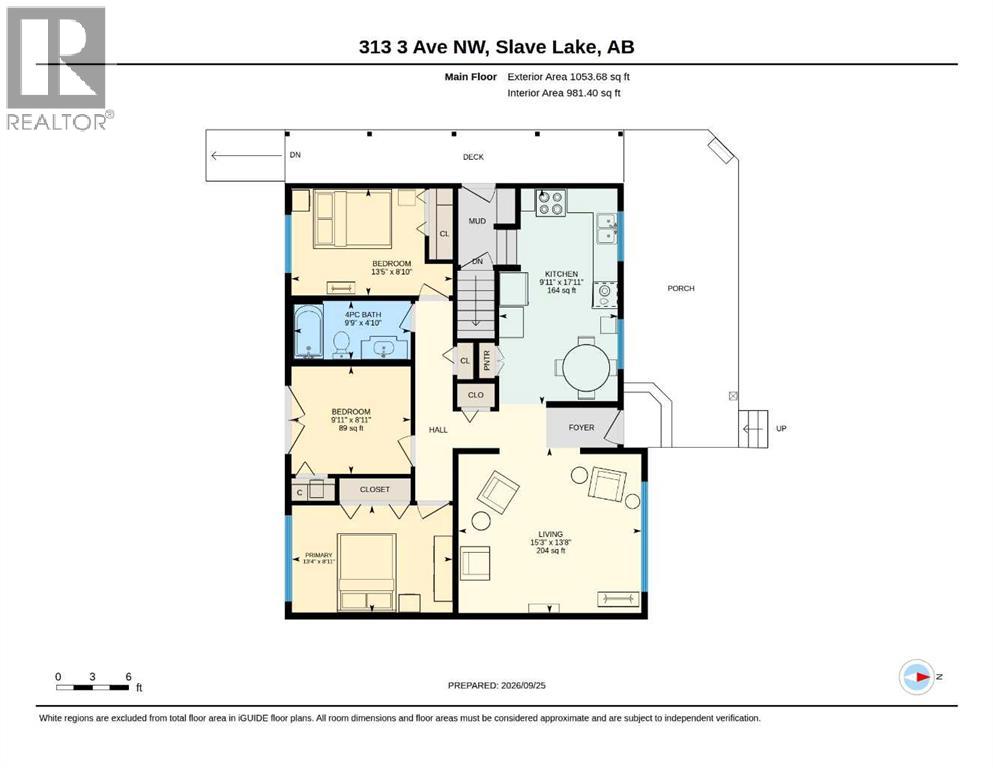
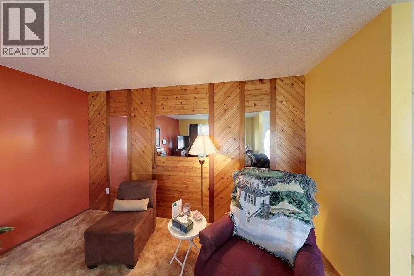
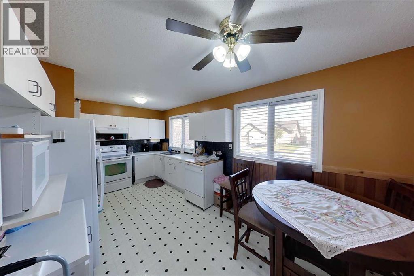
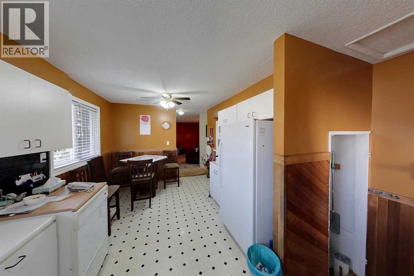
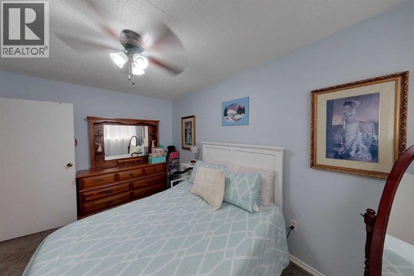
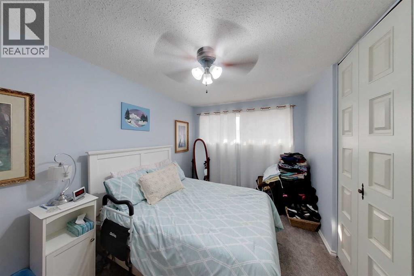
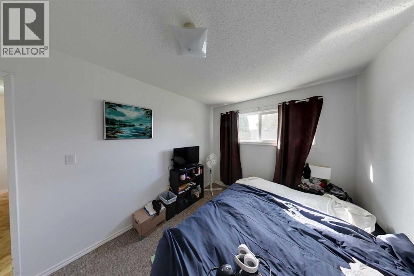
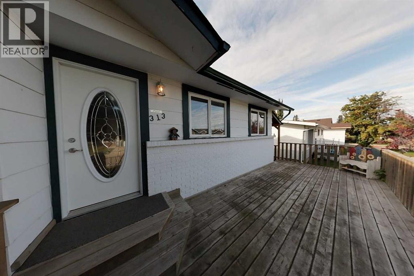
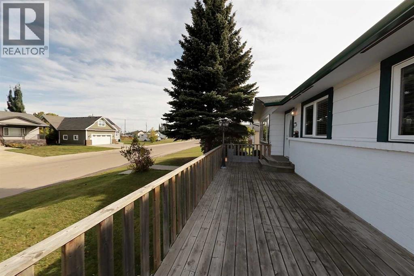
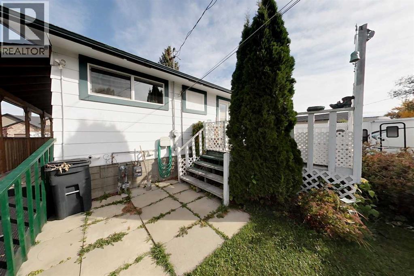
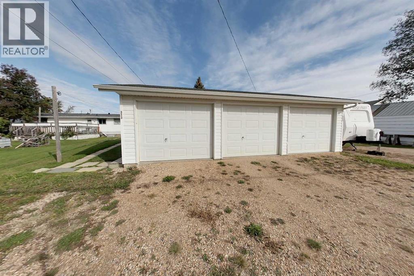
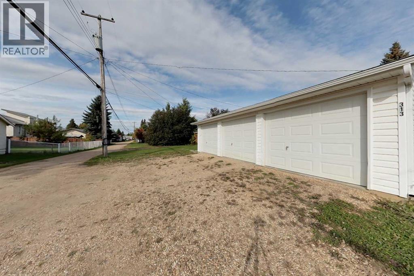
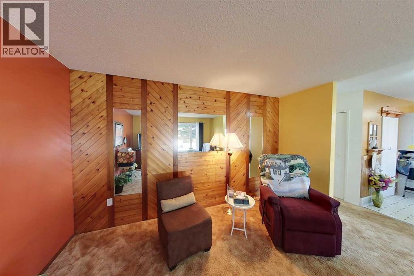
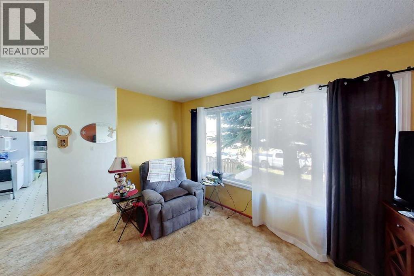
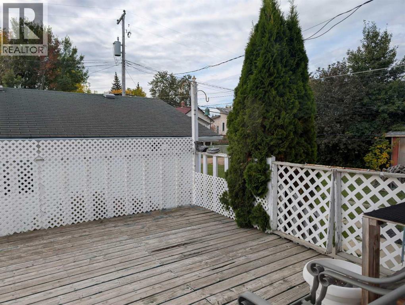
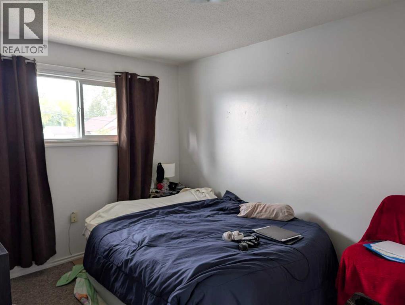
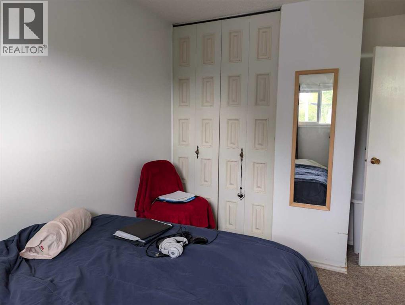
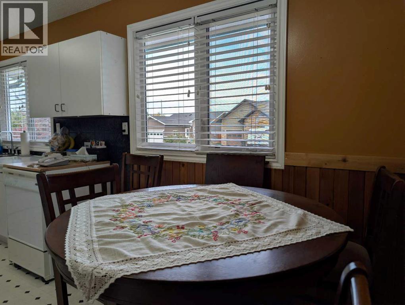
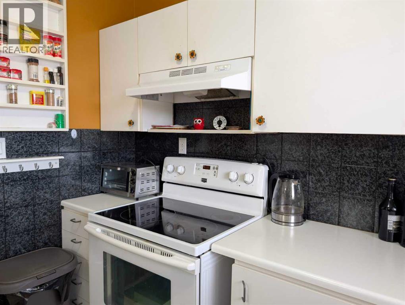
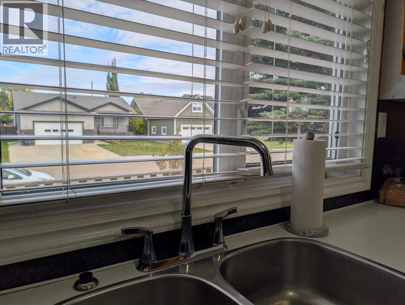
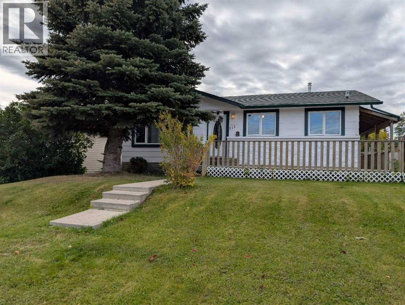
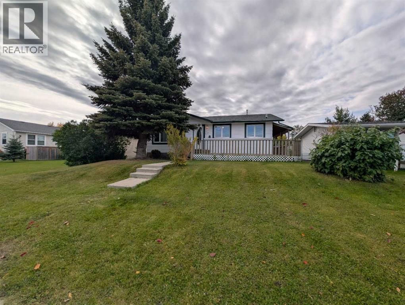
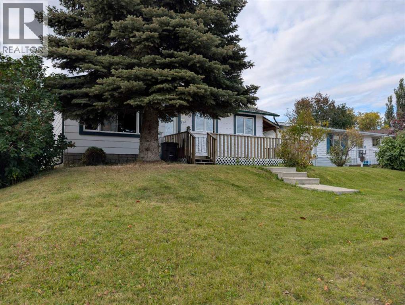
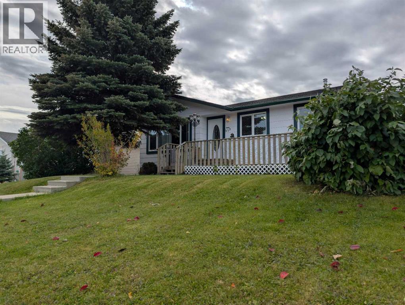
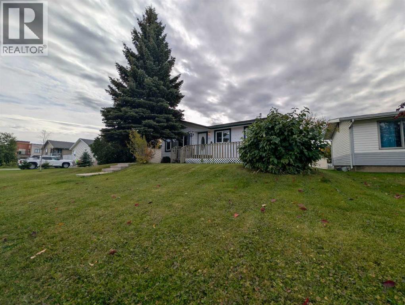
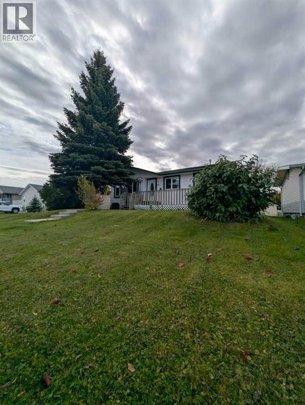
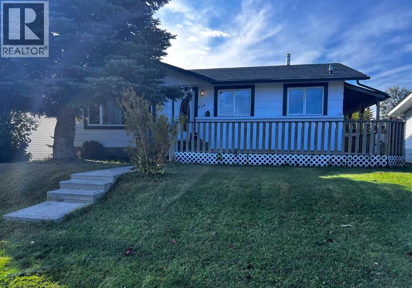
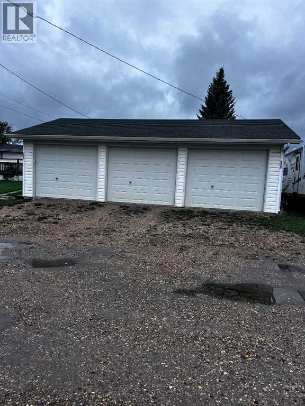
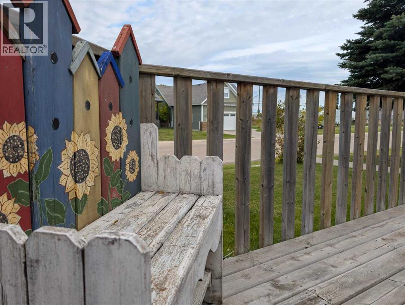
Close to downtown and schools! This cute and cozy home is ready for you! Nice size living room, country style kitchen with pantry, light and bright white cabinetry and access to the side entry, The primary bedroom features a nice size closet, the office has garden doors to the back deck, 3-pc bathroom and 2nd bedroom completes the main level.. The HWT was replaced in 2025 , main level windows replaced i approximately 5 years ago. The lower level is partially developed waiting for the final touches. Outside features a wrap-around deck with a accessibility ramp. The back yard boasts an impressive heated triple car garage with garage openers on all 3 doors. (id:53430)
Building
- Property Type:
- House
- Building Type:
- House
- Style:
- Bungalow
- Year Built:
- 1960
- Stories:
- 1.0
- Bedrooms:
- 3
- Bathrooms (total):
- 1.0
- Basement:
- Partially finished, Full
Finished Areas
- Interior Size (Total):
- 981 square feet
- Above Grade:
- 981 square feet
Interior
- Flooring:
- Carpeted, Linoleum
- Appliances:
- Washer, Refrigerator, Range - Electric, Dishwasher, Dryer, Window Coverings
Parking
- Spaces:
- 3
- Features:
- Detached Garage
Lot / Land
- Lot Size:
- 6000.0 square feet
- Frontage:
- 15.24 meters
- Lot Features:
- Back lane
Exterior
- Exterior Features:
- Wood siding
- Construction:
- Wood frame
- Foundation:
- Poured Concrete
- Fencing:
- Not fenced
Utilities & Mechanical
- Heating:
- Forced air, Natural gas
- Cooling:
- None
- Electrical:
- 100 Amp Service
- Water Source:
- Municipal water
Fees & Dates
- Property Taxes:
- $3,408
- Tax Year:
- 2026
- Last Modified:
- 10/04/2026 04:30:00 PM
- Status Change:
- 10/04/2026 04:20:44 PM
Association / Ownership
- Common Interest:
- Freehold
Room Dimensions
| Room | Level | Size |
|---|---|---|
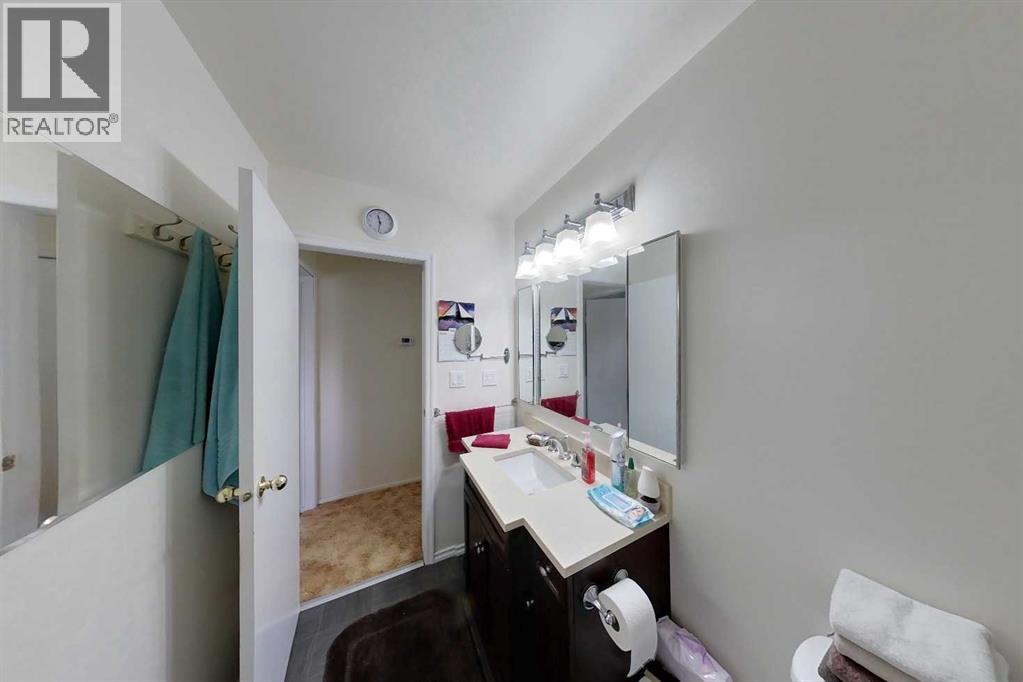
| 4pc Bathroom | Main level | 4.83 Ft x 9.75 Ft |
| Bedroom | Main level | 8.92 Ft x 9.92 Ft |
| Bedroom | Main level | 8.83 Ft x 13.42 Ft |
| Kitchen | Main level | 17.92 Ft x 9.92 Ft |
| Living room | Main level | 13.67 Ft x 15.25 Ft |
| Primary Bedroom | Main level | 8.92 Ft x 13.33 Ft |
Location
Data is supplied by Pillar 9 MLS® System. Pillar 9 is the owner of the copyright in its MLS® System. Data is deemed reliable but is not guaranteed accurate by Pillar 9.
The trademarks MLS®, Multiple Listing Service® and the associated logos are owned by The Canadian Real Estate Association (CREA) and identify the quality of services provided by real estate professionals who are members of CREA. Used under license.