Real estate on your terms®
$394,900
active
1104 10 Street Southeast
Slave Lake
,
AB
T0G2A3
Key Details
- MLS® Number:
- A2342278
- Building Type:
- House
- Interior Size:
- 1563 square feet
- Bedrooms:
- 3
- Parking:
- 2
- Parking Features:
- Parking Pad
- Lot Size:
- 6840.0 square feet

Property Description
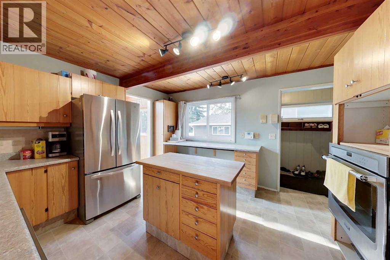
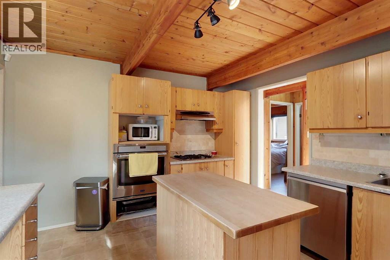
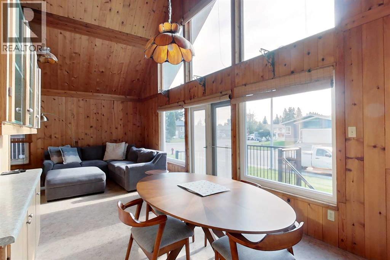
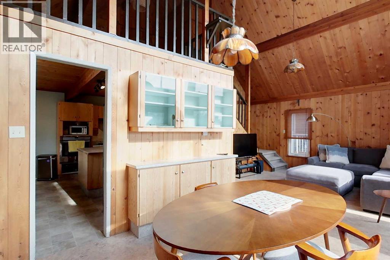
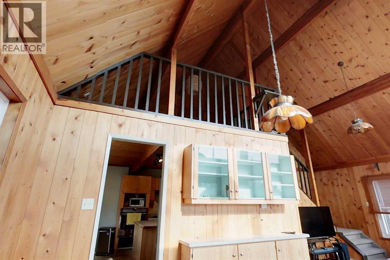
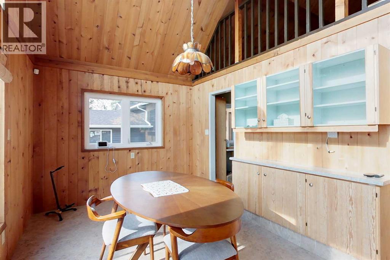
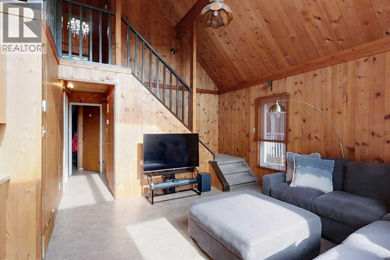
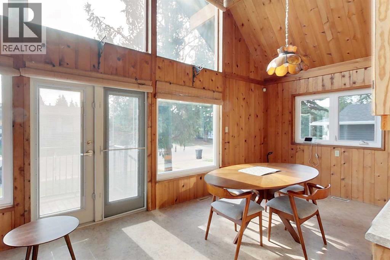
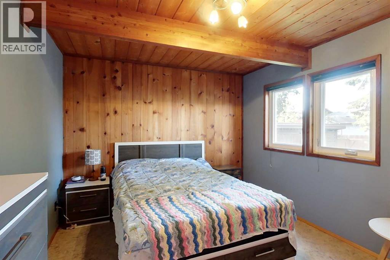
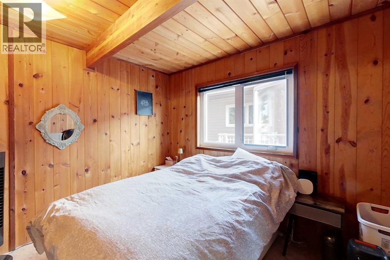
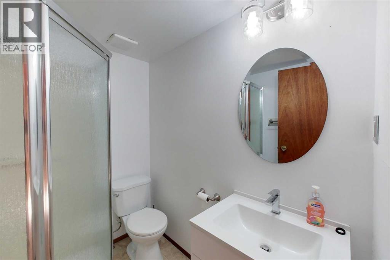
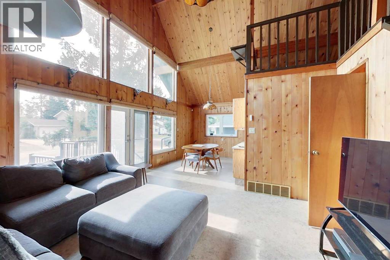
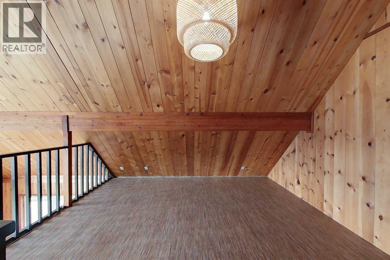
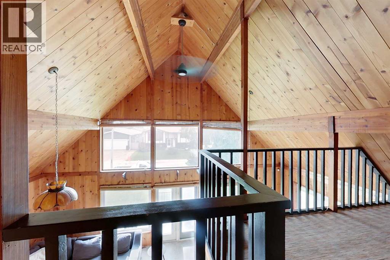
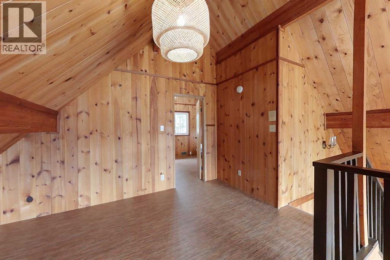
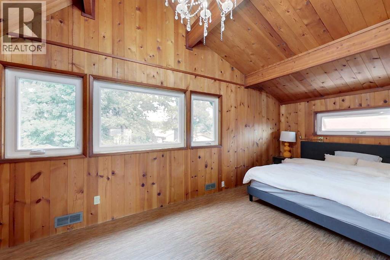
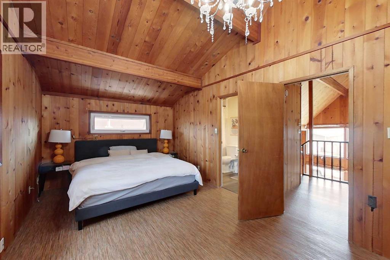
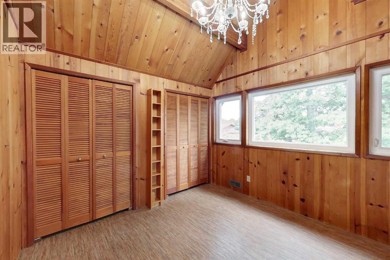
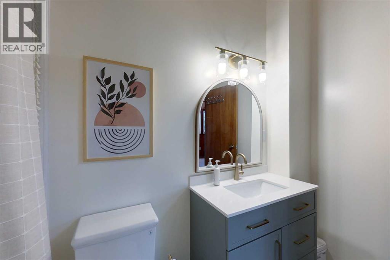
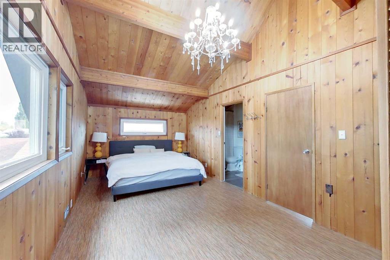
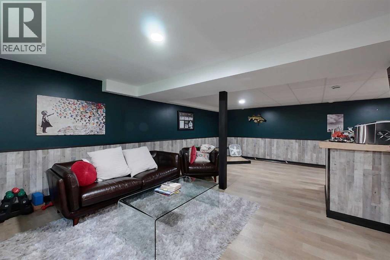
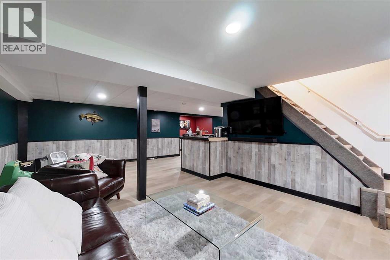
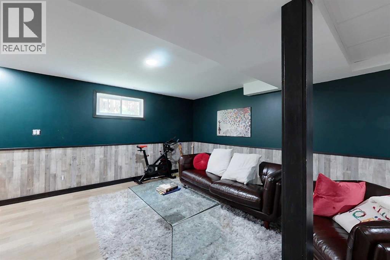
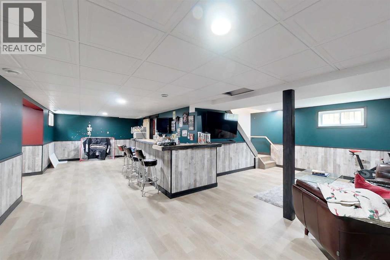
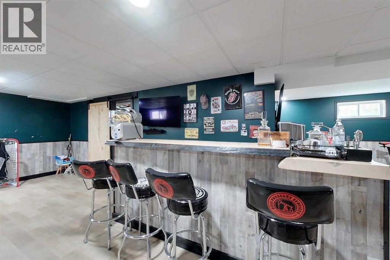
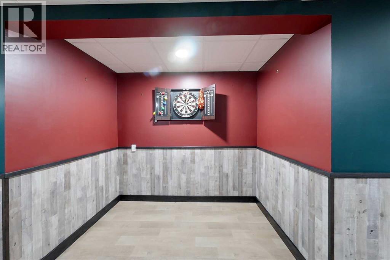
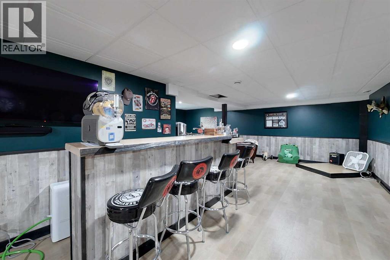
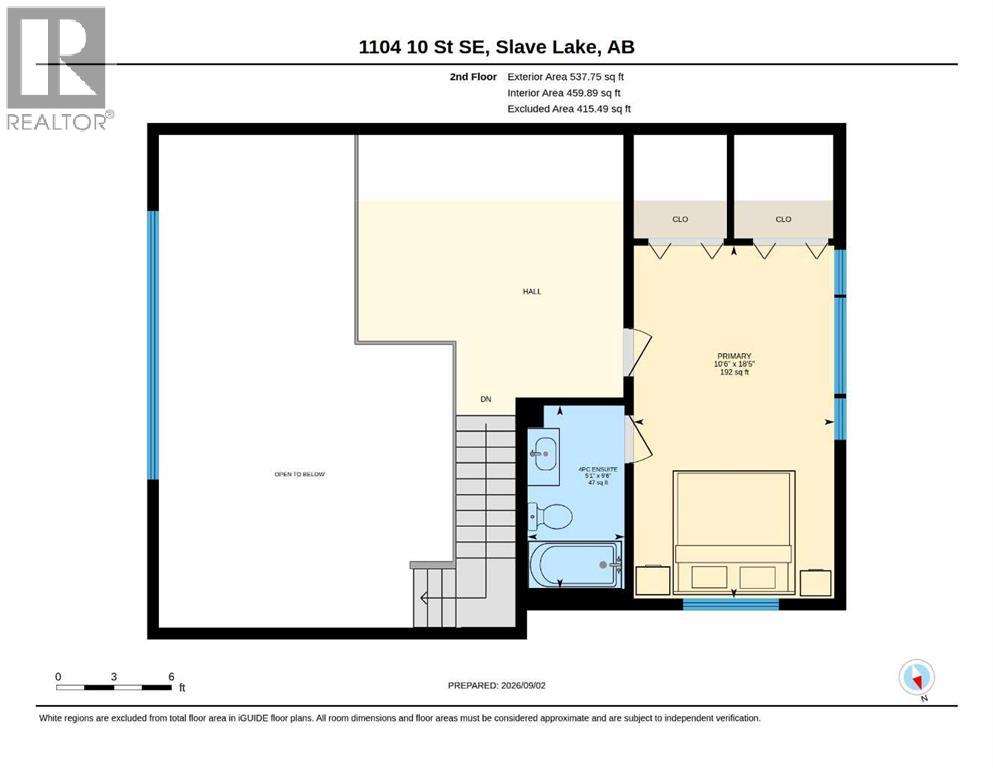
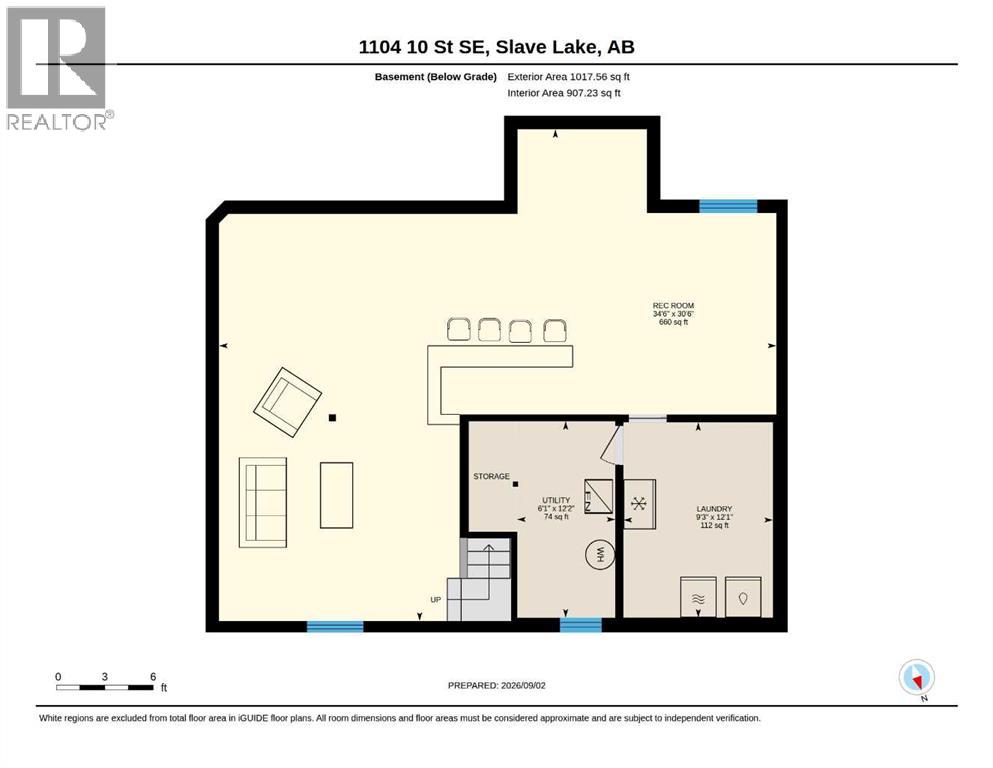
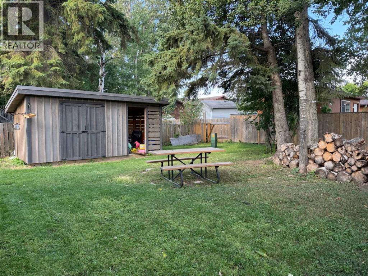
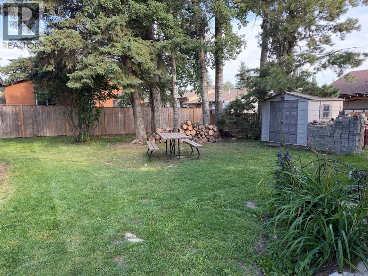
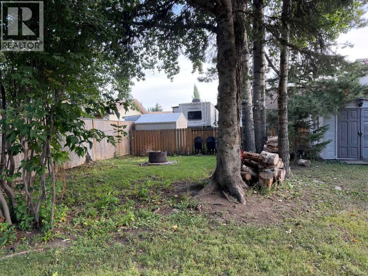
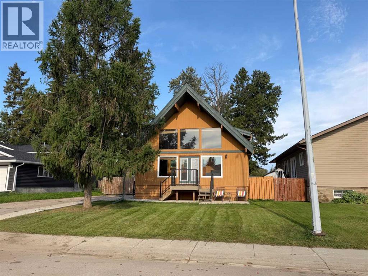
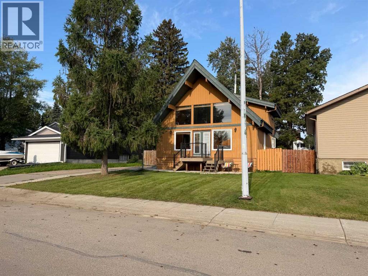
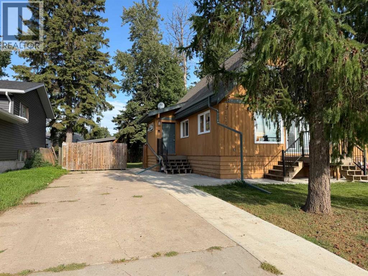
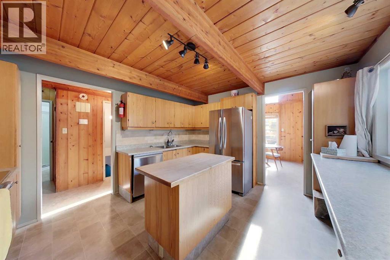
Welcome home to this charming 3-bedroom, 2-bathroom A-frame, full of cozy cabin character and tucked away on a quiet street. With its distinctive architecture, warm atmosphere and spacious private yard, this is a home that feels like a retreat while still offering plenty of room for everyday living.Step inside and you’ll immediately notice the large windows in the main living area, filling the space with natural light and showcasing the unique A-frame design. Newer windows throughout the home add comfort and efficiency while maintaining its inviting character.The home offers three comfortable bedrooms and two bathrooms, including a recently renovated primary ensuite with fresh, updated finishes.Downstairs, the large rec room is made for entertaining, complete with its own bar and plenty of space for movie nights, games, gatherings or simply relaxing with family and friends.Outside, enjoy a large, private fenced yard with room for kids, pets, gardening, entertaining or evenings around the fire. Located on a quiet street, this unique property offers the perfect combination of privacy, character and space. (id:53430)
Building
- Property Type:
- House
- Building Type:
- House
- Style:
- A-Frame
- Year Built:
- 1979
- Stories:
- 1.5
- Bedrooms:
- 3
- Bathrooms (total):
- 2.0
- Basement:
- Finished, Full
Finished Areas
- Interior Size (Total):
- 1563 square feet
- Above Grade:
- 1563 square feet
Interior
- Flooring:
- Laminate, Carpeted, Linoleum
- Appliances:
- Washer, Refrigerator, Dishwasher, Stove, Dryer
Parking
- Spaces:
- 2
- Features:
- Parking Pad
Lot / Land
- Lot Size:
- 6840.0 square feet
- Frontage:
- 17.37 meters
- Lot Features:
- No Smoking Home
Exterior
- Exterior Features:
- Wood siding
- Foundation:
- Wood
- Fencing:
- Fence
Utilities & Mechanical
- Heating:
- Forced air
- Cooling:
- None
Fees & Dates
- Property Taxes:
- $3,883
- Tax Year:
- 2026
- Last Modified:
- 09/08/2026 04:05:19 PM
- Status Change:
- 09/08/2026 03:58:22 PM
Association / Ownership
- Common Interest:
- Freehold
Room Dimensions
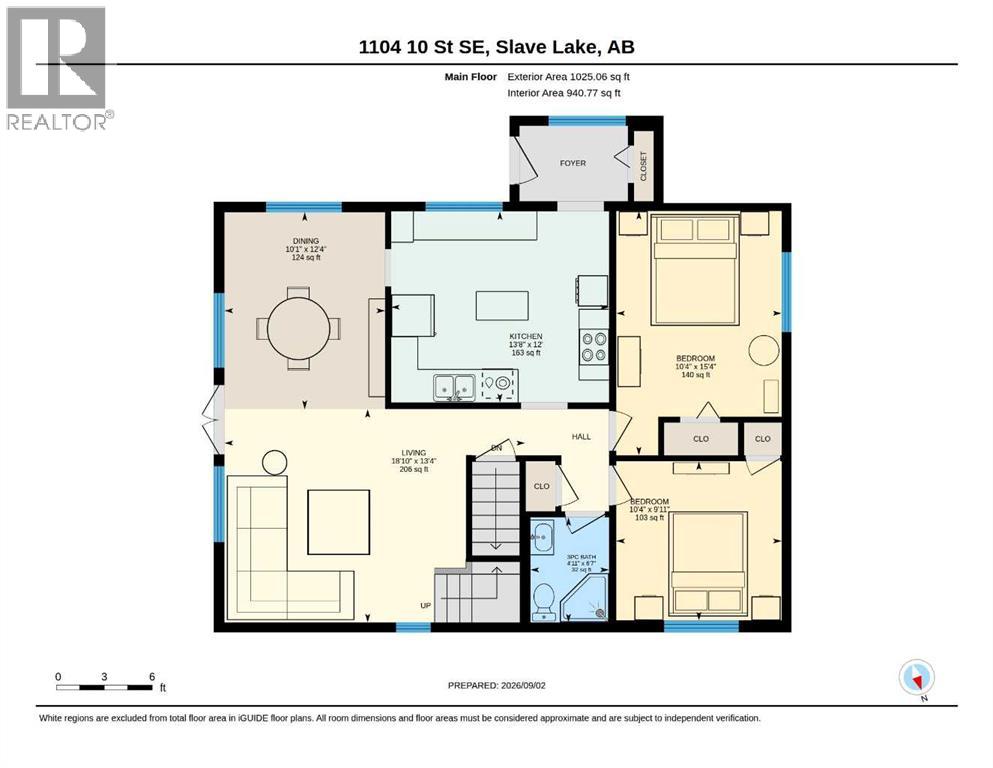
| Room | Level | Size |
|---|---|---|
| Dining room | Main level | 12.33 Ft x 10.08 Ft |
| Kitchen | Main level | 12.00 Ft x 13.67 Ft |
| Living room | Main level | 13.33 Ft x 18.83 Ft |
| 3pc Bathroom | Main level | .00 Ft x .00 Ft |
| Bedroom | Main level | 15.33 Ft x 10.33 Ft |
| Bedroom | Main level | 9.92 Ft x 10.33 Ft |
| Primary Bedroom | Second level | 18.42 Ft x 10.50 Ft |
| 4pc Bathroom | Second level | .00 Ft x .00 Ft |
| Recreational, Games room | Basement | 30.50 Ft x 34.50 Ft |
| Laundry room | Basement | 12.08 Ft x 9.25 Ft |
| Furnace | Basement | 12.17 Ft x 6.08 Ft |
Location
Data is supplied by Pillar 9 MLS® System. Pillar 9 is the owner of the copyright in its MLS® System. Data is deemed reliable but is not guaranteed accurate by Pillar 9.
The trademarks MLS®, Multiple Listing Service® and the associated logos are owned by The Canadian Real Estate Association (CREA) and identify the quality of services provided by real estate professionals who are members of CREA. Used under license.