Real estate on your terms®
$479,900
active
45 Springwood Drive Northeast
Slave Lake
,
AB
T0G2A2
Key Details
- MLS® Number:
- A2336061
- Building Type:
- House
- Interior Size:
- 1540 square feet
- Bedrooms:
- 3
- Parking:
- 4
- Parking Features:
- Attached Garage
- Lot Size:
- 5978.0 square feet

Property Description
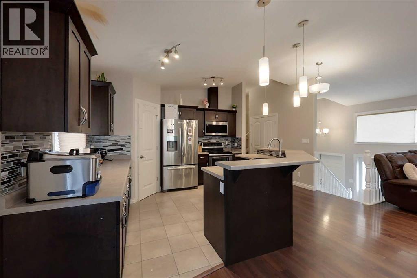
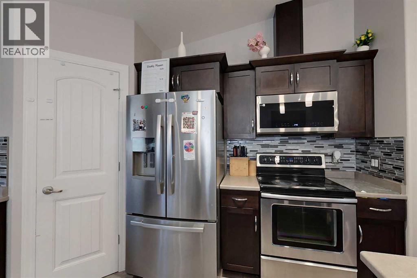
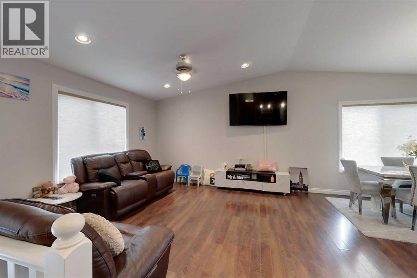
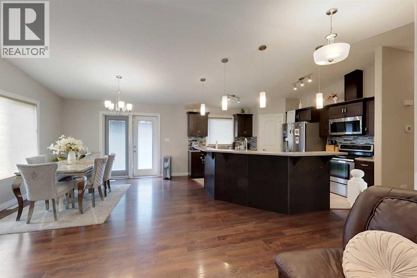
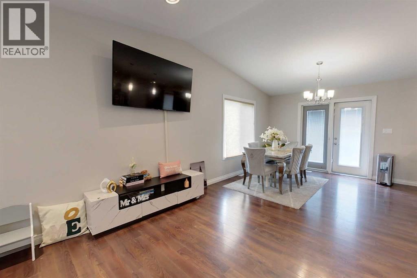
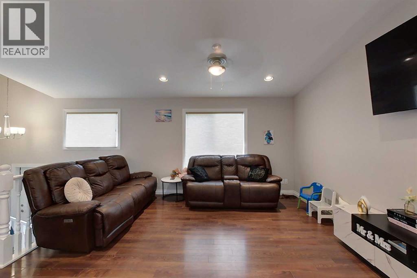
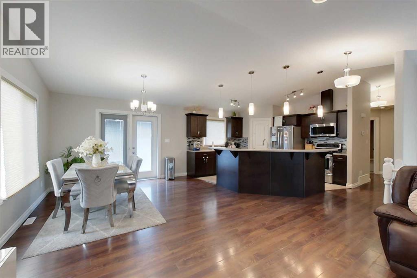
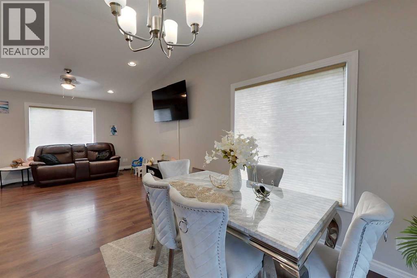
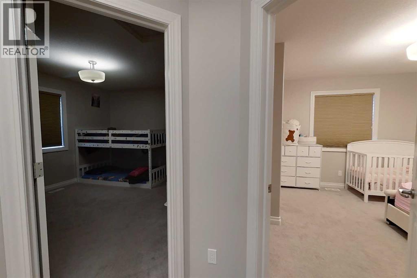
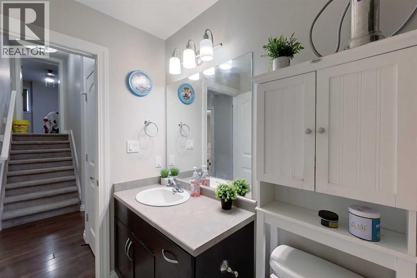
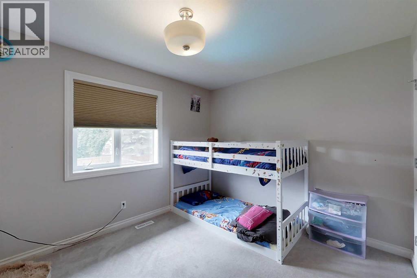
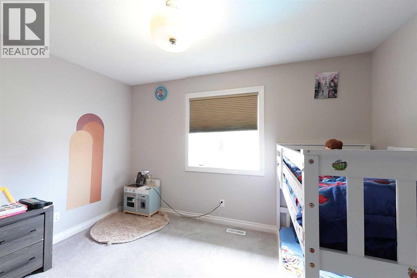
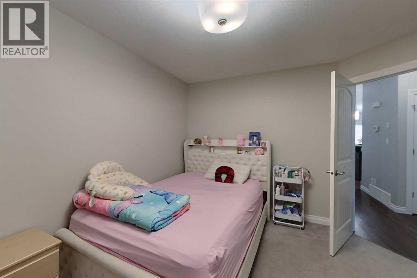
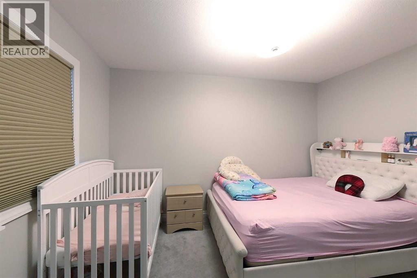
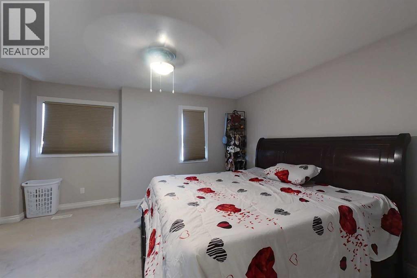
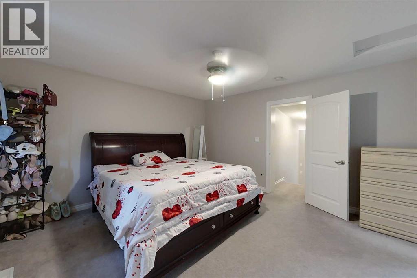
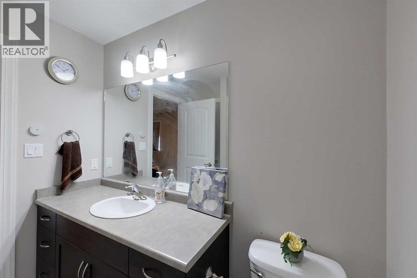
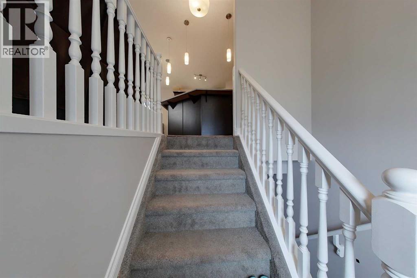
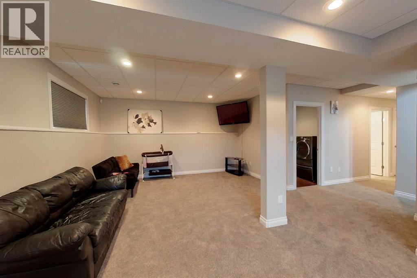
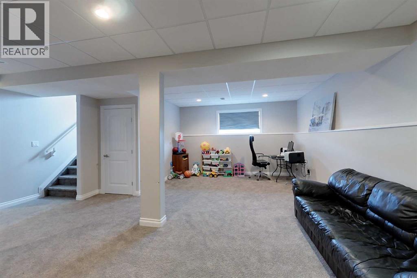
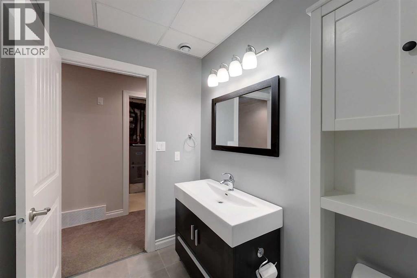
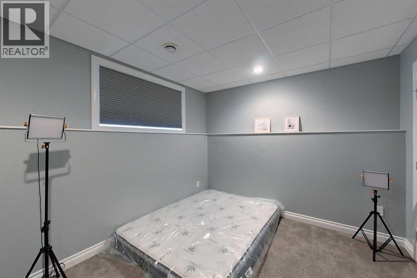
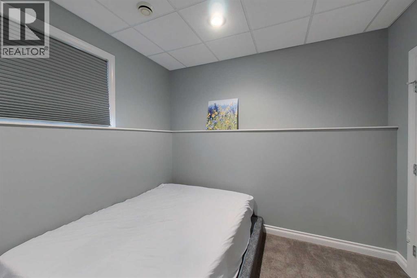
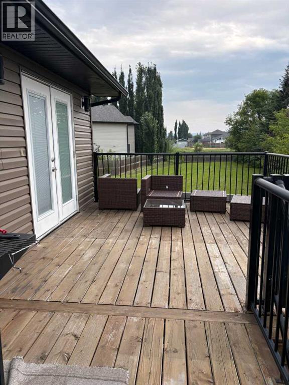
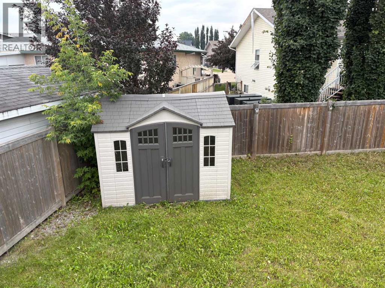
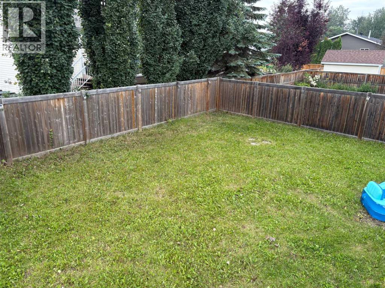
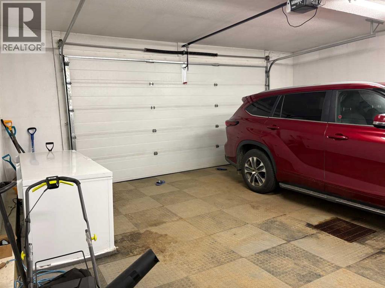
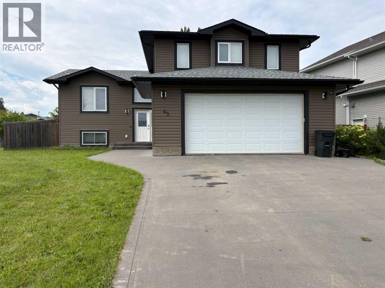
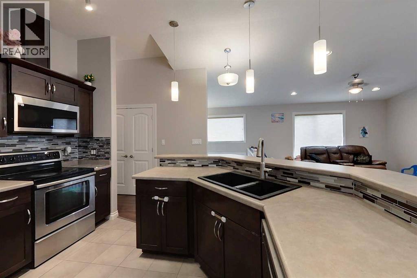
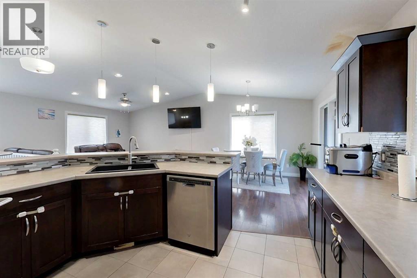
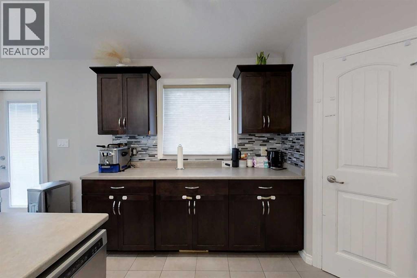
Welcome to this beautifully designed 5-bedroom, 3-bathroom modified bi-level in the desirable Springwood neighbourhood. The bright, open-concept main level features impressive vaulted ceilings and a thoughtfully designed kitchen complete with a huge island and corner pantry, making everyday living and entertaining a breeze. The unique layout offers a private Primary Bedroom on its own level, creating a peaceful retreat with an oversized walk-in closet featuring its own window for exceptional natural light. With five bedrooms and three bathrooms, there is plenty of space for family, guests, or a home office. Step outside to enjoy the spacious backyard and relax or entertain on the composite deck. Additional features include Central Air for year-round comfort and a double heated garage. With its smart floor plan, generous living spaces, excellent outdoor amenities, and sought-after Springwood location, this home is a wonderful opportunity for those looking for comfort, functionality, and room to grow. (id:53430)
Building
- Property Type:
- House
- Building Type:
- House
- Style:
- Bi-level
- Year Built:
- 2012
- Bedrooms:
- 3
- Bathrooms (total):
- 2.0
- Basement:
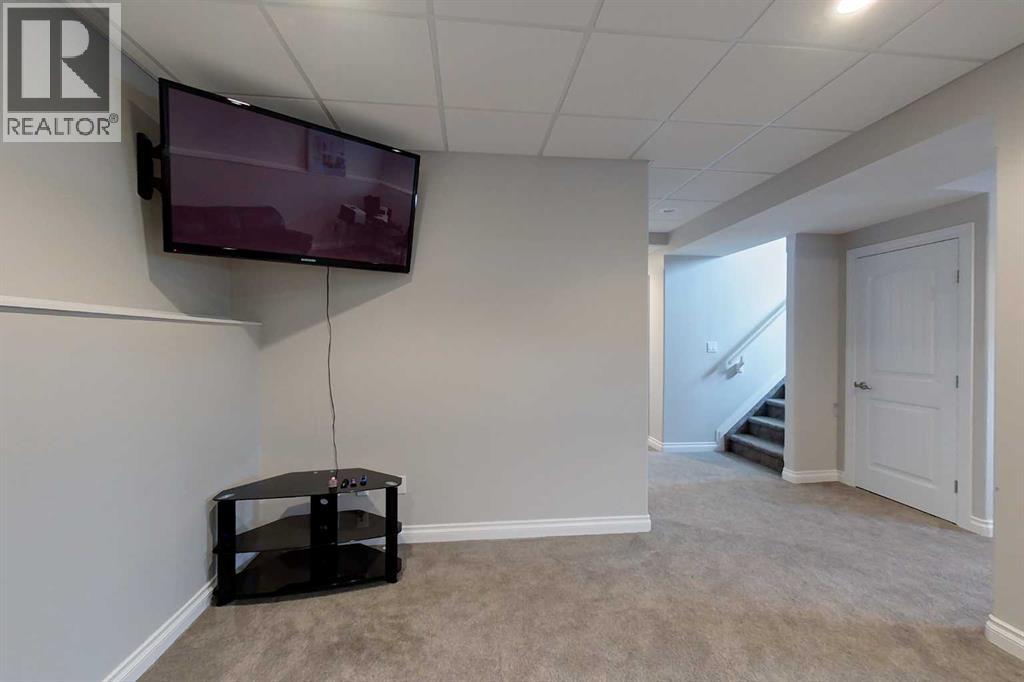
- Finished, Full
Finished Areas
- Interior Size (Total):
- 1540 square feet
- Above Grade:
- 1540 square feet
Interior
- Flooring:
- Tile, Laminate, Carpeted
- Appliances:
- Dishwasher, Stove, Microwave Range Hood Combo, Washer & Dryer
Parking
- Spaces:
- 4
- Features:
- Attached Garage
Lot / Land
- Lot Size:
- 5978.0 square feet
- Frontage:
- 14.93 meters
Exterior
- Construction:
- Wood frame, ICF Block
- Foundation:
- See Remarks
- Fencing:
- Fence
Utilities & Mechanical
- Heating:
- Forced air
- Cooling:
- Central air conditioning
Fees & Dates
- Property Taxes:
- $5,695
- Tax Year:
- 2025
- Last Modified:
- 09/13/2026 11:00:00 PM
- Status Change:
- 09/13/2026 10:59:48 PM
Association / Ownership
- Common Interest:
- Freehold
Room Dimensions
| Room | Level | Size |
|---|---|---|
| 4pc Bathroom | Main level | 4.92 Ft x 9.17 Ft |
| Bedroom | Main level | 12.58 Ft x 12.17 Ft |
| Bedroom | Main level | 12.67 Ft x 12.17 Ft |
| Dining room | Main level | 12.58 Ft x 8.17 Ft |
| Foyer | Main level | 11.75 Ft x 4.83 Ft |
| Kitchen | Main level | 11.92 Ft x 12.58 Ft |
| Living room | Main level | 16.25 Ft x 16.67 Ft |
| 4pc Bathroom | Second level | 7.83 Ft x 8.00 Ft |
| Primary Bedroom | Second level | 14.67 Ft x 14.33 Ft |
Location
Data is supplied by Pillar 9 MLS® System. Pillar 9 is the owner of the copyright in its MLS® System. Data is deemed reliable but is not guaranteed accurate by Pillar 9.
The trademarks MLS®, Multiple Listing Service® and the associated logos are owned by The Canadian Real Estate Association (CREA) and identify the quality of services provided by real estate professionals who are members of CREA. Used under license.