Real estate on your terms®
$136,000
active
608 Main Street Northwest
Slave Lake
,
AB
T0G2A1
Key Details
- MLS® Number:
- A2335495
- Building Type:
- Row / Townhouse
- Interior Size:
- 1048 square feet
- Bedrooms:
- 3
- Parking:
- 1
- Attached:
- Yes

Property Description
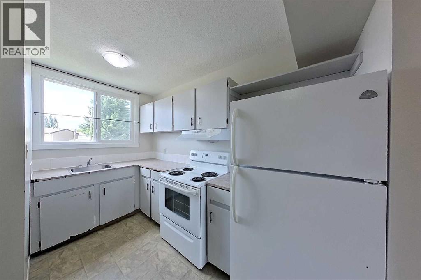
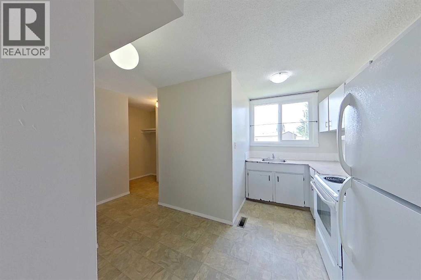
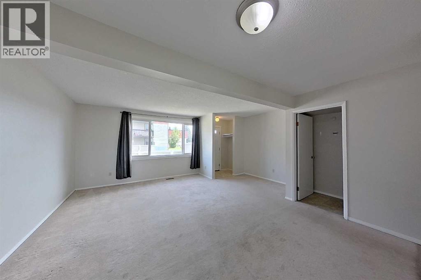
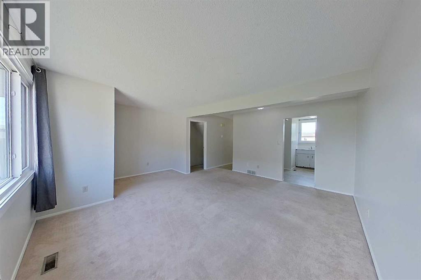
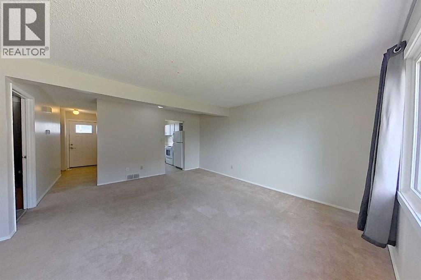
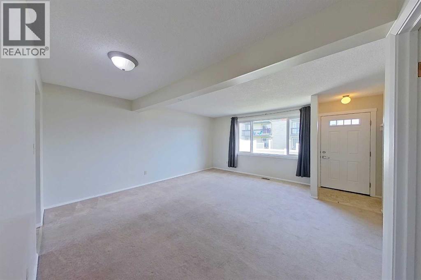
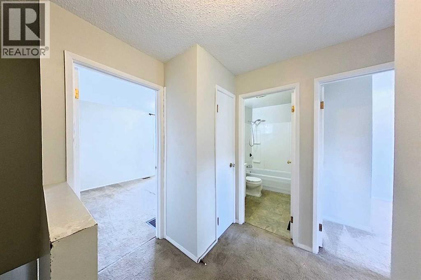
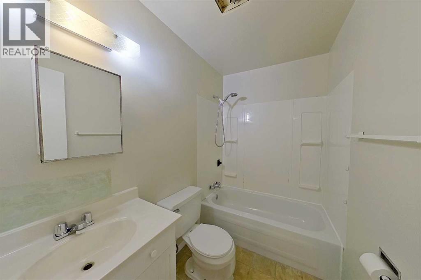
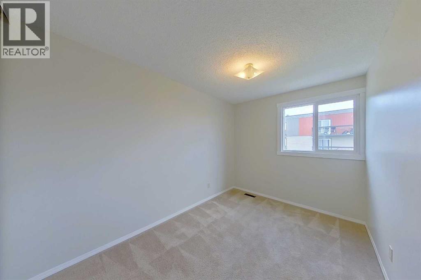
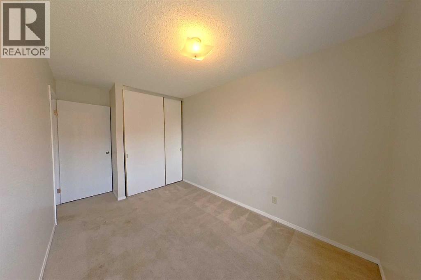
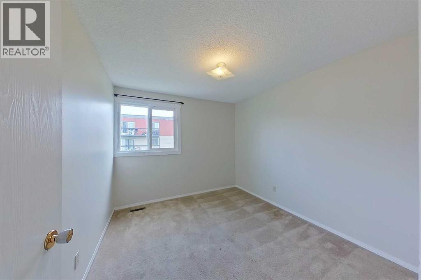
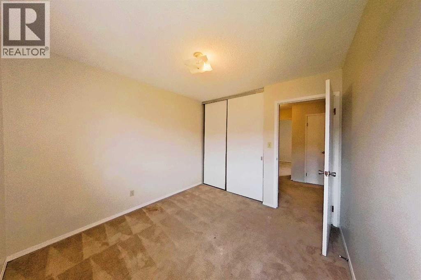
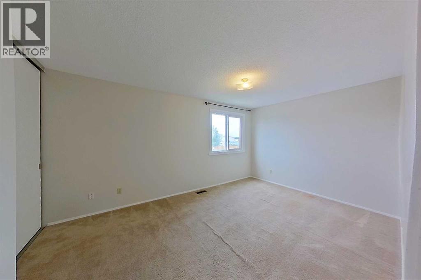
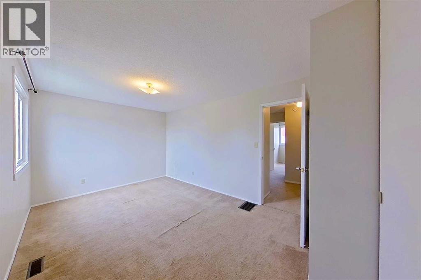
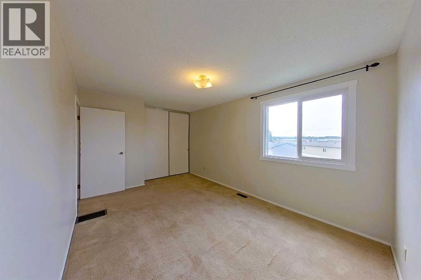
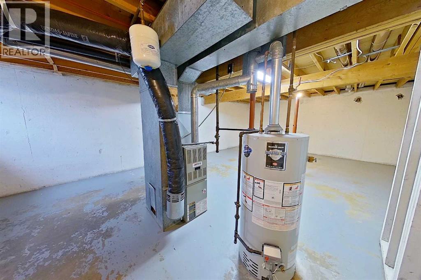
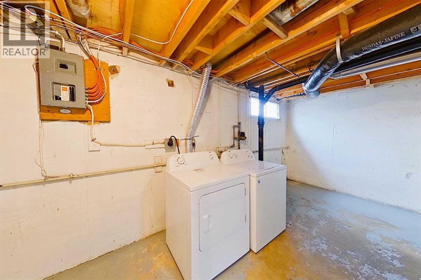
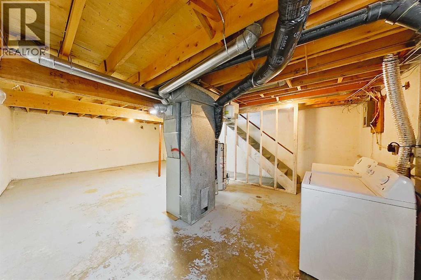
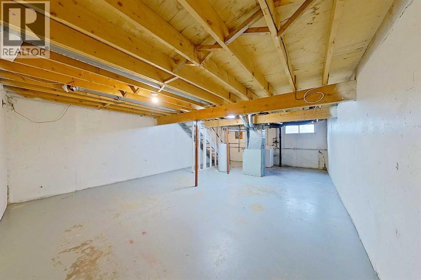
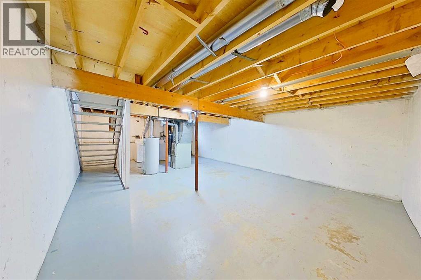
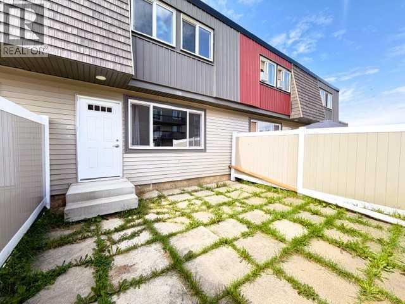
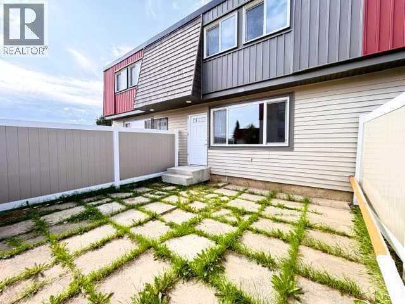
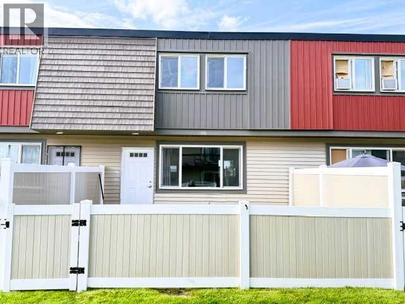
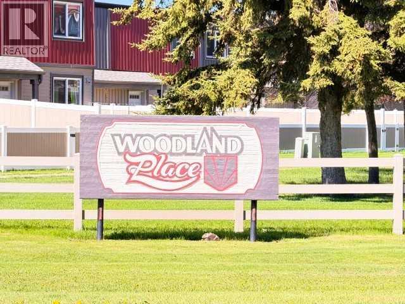
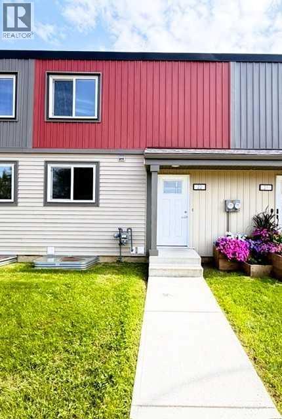
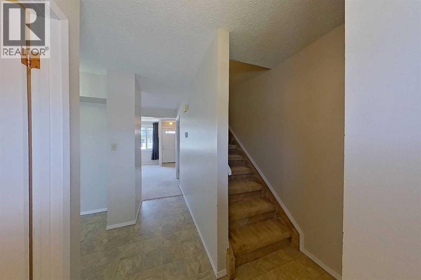
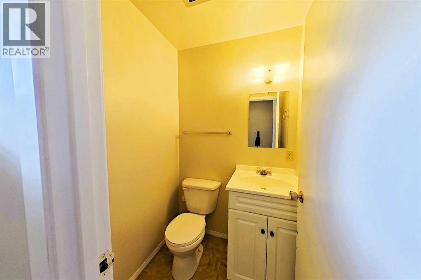
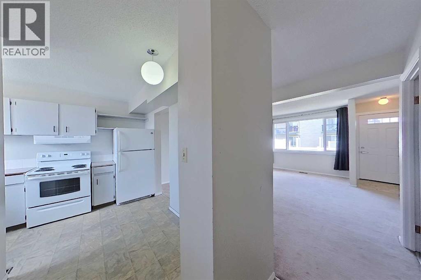
Welcome to this 3-bedroom, 1.5-bathroom condo located in Woodland Place. The main floor features the kitchen, dining area, large living room, and a convenient 2-piece bathroom. Step outside from the living area to enjoy the private, fenced backyard—perfect for relaxing or letting children play. . The second level offers a spacious primary bedroom, two additional bedrooms, and a 4-piece bathroom, providing plenty of room for a growing family or guests. The unfinished basement offers endless possibilities for future development or can be used as additional storage. You'll also find the laundry area conveniently located downstairs. This complex has had numerous recent exterior improvements, including new windows, roof, siding, and parking lots, adding to both its appeal and value. Ideally situated close to the hospital, schools, daycare, banks, shopping, parks, and the beautiful shores of Lesser Slave Lake, this home offers both convenience and an excellent lifestyle. Whether you're a first-time home buyer looking to enter the market or an investor seeking a great opportunity, this property is one you won't want to miss. (id:53430)
Building
- Property Type:
- Row / Townhouse
- Building Type:
- Row / Townhouse
- Year Built:
- 1974
- Stories:
- 2.0
- Bedrooms:
- 3
- Bathrooms (total):
- 2.5 (1 half)
- Basement:
- Unfinished, Full
Finished Areas
- Interior Size (Total):
- 1048 square feet
- Above Grade:
- 1048 square feet
Interior
- Flooring:
- Carpeted, Linoleum
- Appliances:
- Washer, Refrigerator, Stove, Dryer, Hood Fan
Parking
- Spaces:
- 1
Lot / Land
- Lot Features:
- PVC window, Parking
Exterior
- Exterior Features:
- Concrete, Vinyl siding
- Construction:
- Poured concrete, Wood frame
- Foundation:
- Poured Concrete
- Fencing:
- Fence
Utilities & Mechanical
- Heating:
- Forced air, Natural gas
- Cooling:
- None
- Utilities:
- Water, Sewer, Natural Gas, Electricity
Fees & Dates
- Property Taxes:
- $968
- Tax Year:
- 2026
- HOA/Condo Fee:
- $378
- Last Modified:
- 08/07/2026 04:15:09 PM
- Status Change:
- 08/07/2026 04:11:39 PM
Association / Ownership
- Association:
- Realty Canada Inc.
- Fee:
- $378 / Monthly
- Common Interest:
- Condo/Strata
Room Dimensions
| Room | Level | Size |
|---|---|---|
| Living room | Main level | 11.00 Ft x 18.00 Ft |
| Dining room | Main level | 5.75 Ft x 14.50 Ft |
| Kitchen | Main level | 11.00 Ft x 5.83 Ft |
| Breakfast | Main level | 6.00 Ft x 4.50 Ft |
| 2pc Bathroom | Main level | 4.67 Ft x 4.50 Ft |
| Primary Bedroom | Second level | 10.17 Ft x 15.92 Ft |
| Bedroom | Second level | 10.25 Ft x 9.58 Ft |
| Bedroom | Second level | 14.08 Ft x 8.00 Ft |
| 4pc Bathroom | Second level | 4.92 Ft x 8.00 Ft |
| Storage | Basement | 27.75 Ft x 18.08 Ft |
Location
Data is supplied by Pillar 9 MLS® System. Pillar 9 is the owner of the copyright in its MLS® System. Data is deemed reliable but is not guaranteed accurate by Pillar 9.
The trademarks MLS®, Multiple Listing Service® and the associated logos are owned by The Canadian Real Estate Association (CREA) and identify the quality of services provided by real estate professionals who are members of CREA. Used under license.