Real estate on your terms®
$121,000
active
306 201 12 Avenue Southwest
Slave Lake
,
AB
T0G2A4
Key Details
- MLS® Number:
- A2326623
- Building Type:
- Apartment
- Interior Size:
- 1320 square feet
- Bedrooms:
- 3
- Parking:
- 1
- Parking Features:
- Other
- Attached:
- Yes

Property Description
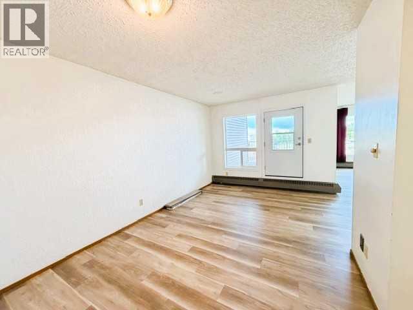
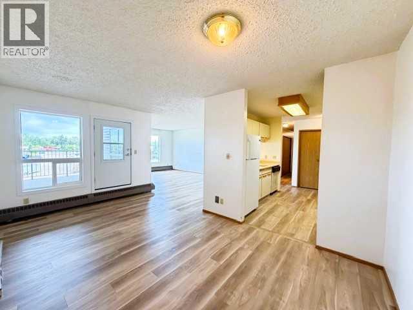
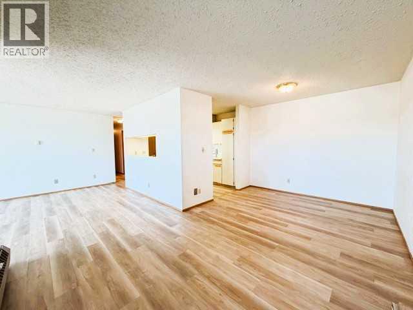
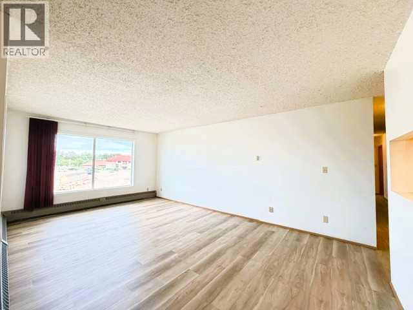
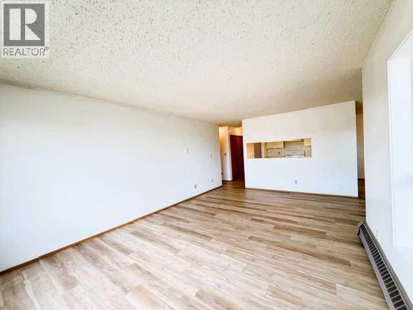
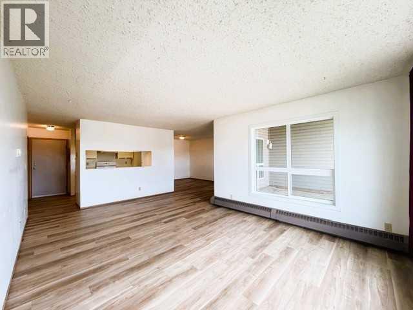
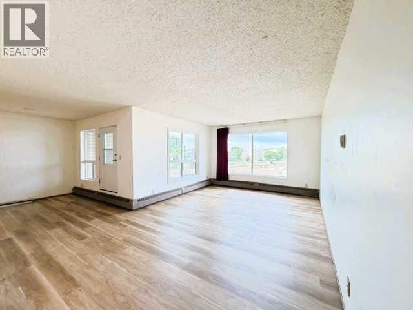
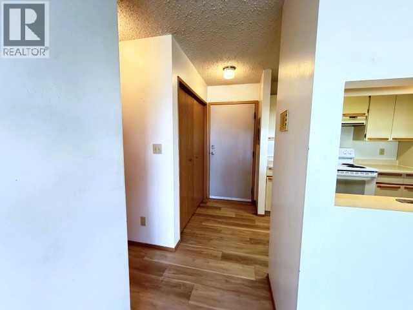
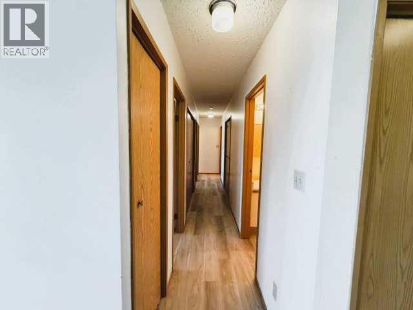
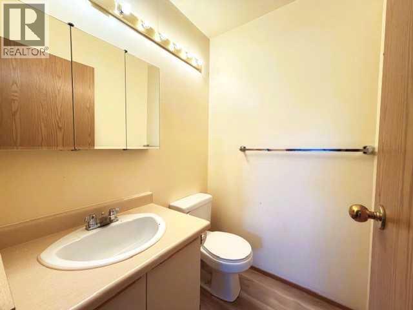
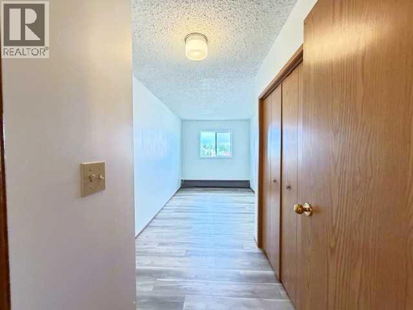
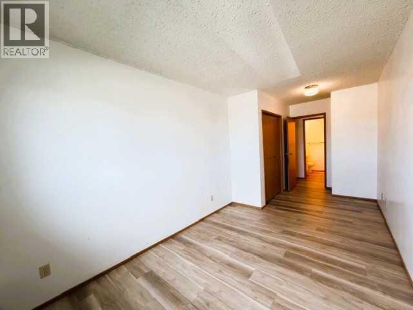
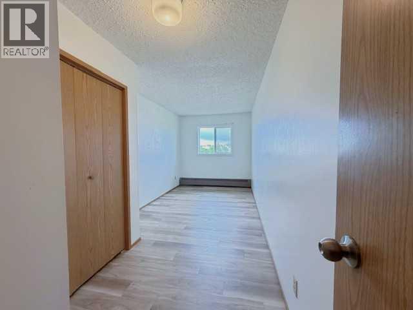
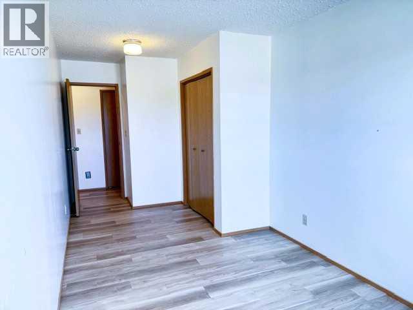
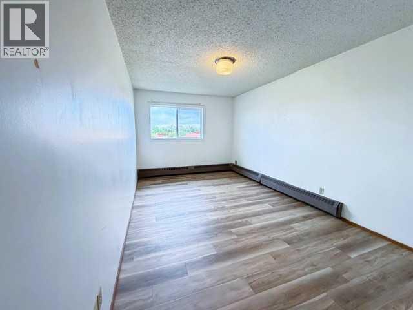
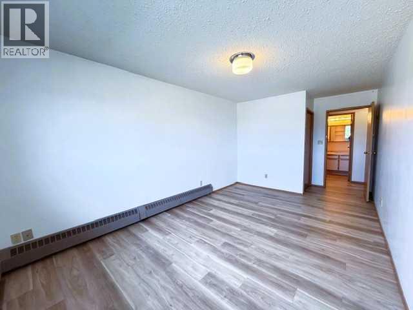
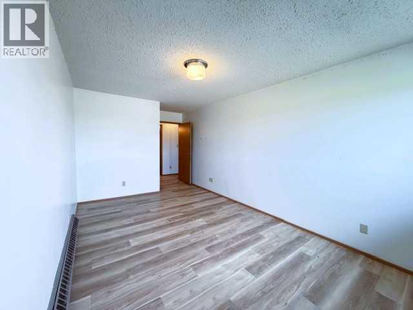
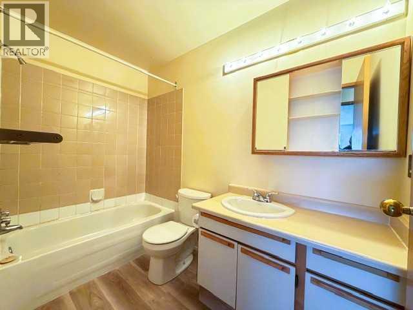
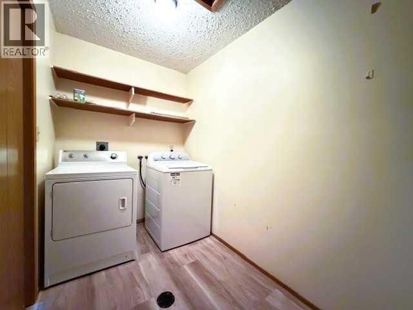
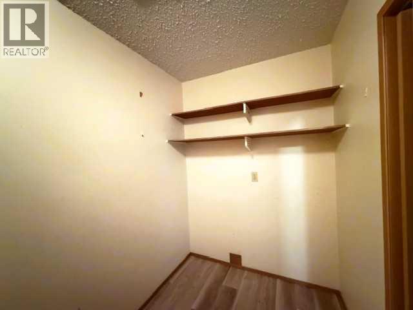
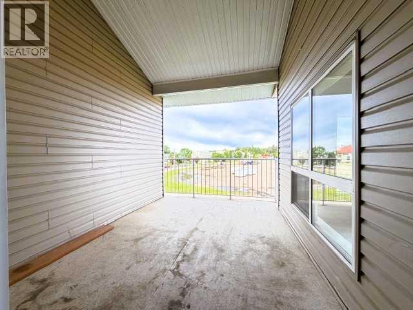
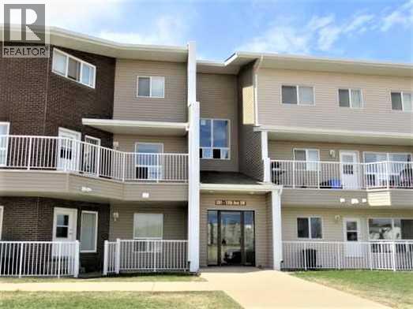
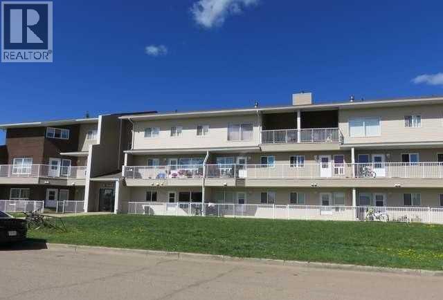
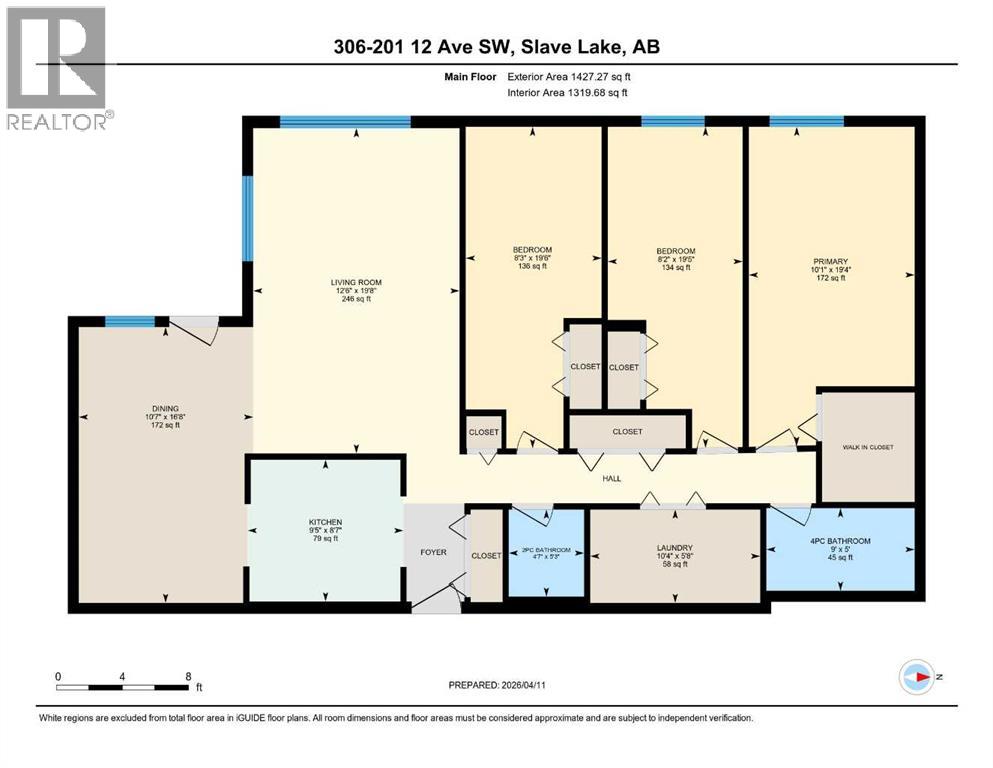
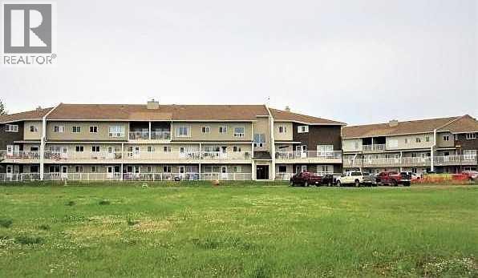
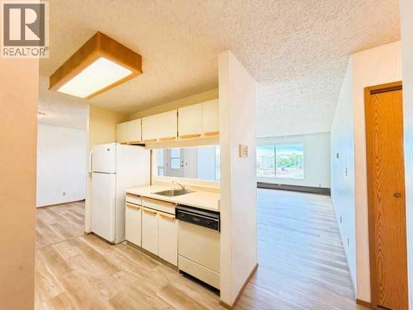
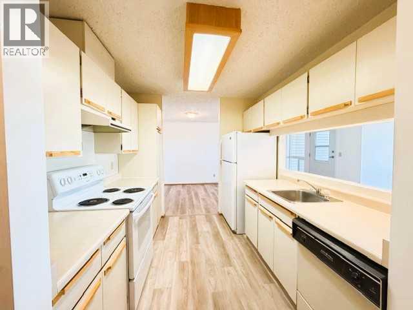
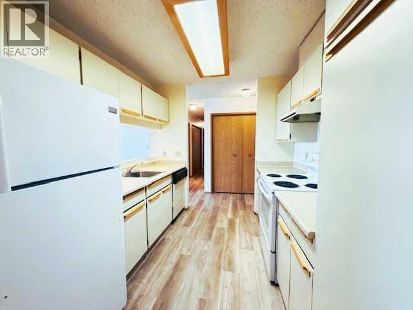
Grizzly Ridge in SW Slave Lake is where you'll find this well maintained 1319 sq.ft. 3 bedroom, 2 bath apartment style condo. Open concept Living Room/Dining Room with Galley Kitchen. Access to a large covered Balcony off the Dining Room. Primary Bedroom has a spacious walk-in closet. 2 Additional bedrooms, 4 Pc Bath, 2 Pc Bath and a Laundry/Storage Room complete this 3rd Floor Unit. Your condo fee covers all the utilities except power, Bldg Insurance, Reserve Fund, Lawn/Snow care, Exterior Maintenance, Garbage, Property Management and Caretaker. Located within walking distance to Cornerstone shopping centre, swimming pool, schools and restaurants. Great property for a first time buyer, investor or empty nester looking for a carefree lifestyle. (id:53430)
Building
- Property Type:
- Apartment
- Building Type:
- Apartment
- Style:
- Multi-level
- Year Built:
- 1980
- Stories:
- 3.0
- Bedrooms:
- 3
- Bathrooms (total):
- 2.5 (1 half)
Finished Areas
- Interior Size (Total):
- 1320 square feet
- Above Grade:
- 1320 square feet
Interior
- Flooring:
- Vinyl Plank
- Appliances:
- Washer, Refrigerator, Range - Electric, Dishwasher, Dryer, Hood Fan
Parking
- Spaces:
- 1
- Features:
- Other
Lot / Land
- Lot Features:
- PVC window, Parking
Exterior
- Exterior Features:
- Brick, Vinyl siding
- Construction:
- Wood frame
Utilities & Mechanical
- Heating:
- Baseboard heaters
- Cooling:
- None
Fees & Dates
- Property Taxes:
- $1,425
- Tax Year:
- 2026
- HOA/Condo Fee:
- $718
- Last Modified:
- 09/21/2026 09:40:01 PM
- Status Change:
- 09/21/2026 09:37:50 PM
Association / Ownership
- Association:
- Realty Canada
- Fee:
- $718 / Monthly
- Common Interest:
- Condo/Strata
Room Dimensions
| Room | Level | Size |
|---|---|---|
| Living room | Main level | 12.50 Ft x 19.67 Ft |
| Dining room | Main level | 10.58 Ft x 16.67 Ft |
| Kitchen | Main level | 9.42 Ft x 8.58 Ft |
| Primary Bedroom | Main level | 10.08 Ft x 19.33 Ft |
| Bedroom | Main level | 8.25 Ft x 19.50 Ft |
| Bedroom | Main level | 8.17 Ft x 19.42 Ft |
| 4pc Bathroom | Main level | 5.00 Ft x 9.00 Ft |
| 2pc Bathroom | Main level | 4.58 Ft x 5.25 Ft |
| Laundry room | Main level | 10.33 Ft x 5.67 Ft |
Location
Data is supplied by Pillar 9 MLS® System. Pillar 9 is the owner of the copyright in its MLS® System. Data is deemed reliable but is not guaranteed accurate by Pillar 9.
The trademarks MLS®, Multiple Listing Service® and the associated logos are owned by The Canadian Real Estate Association (CREA) and identify the quality of services provided by real estate professionals who are members of CREA. Used under license.