Real estate on your terms®

$219,900
active
110 Tiller Street
Skiff
,
AB
T0K2B0
Key Details
- MLS® Number:
- A2302922
- Building Type:
- House
- Interior Size:
- 947 square feet
- Bedrooms:
- 2
- Parking:
- 4
- Parking Features:
- Detached Garage, Other, RV
- Lot Size:
- 16875.0 square feet

Property Description
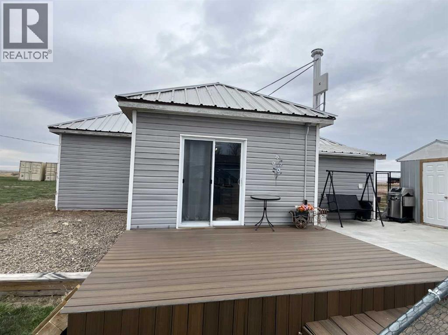
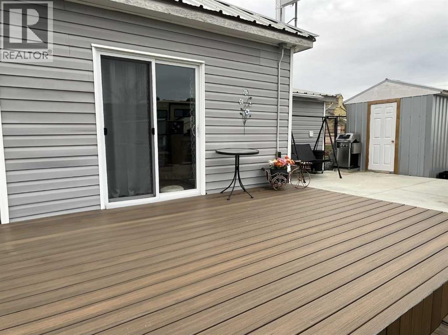
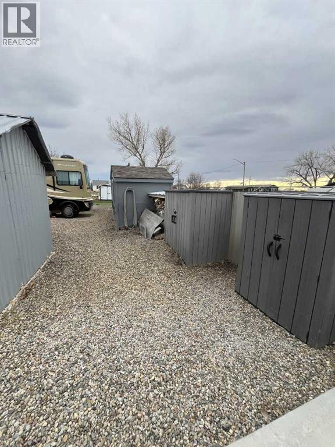
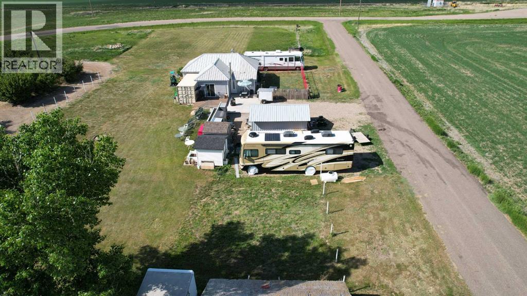
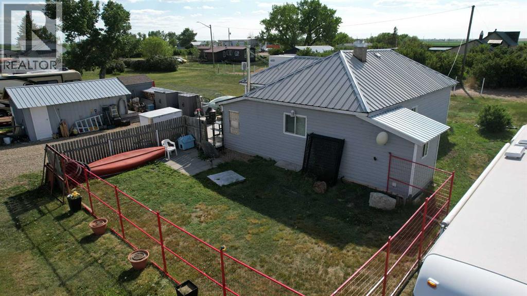
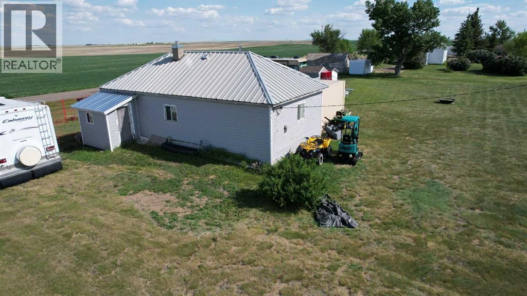
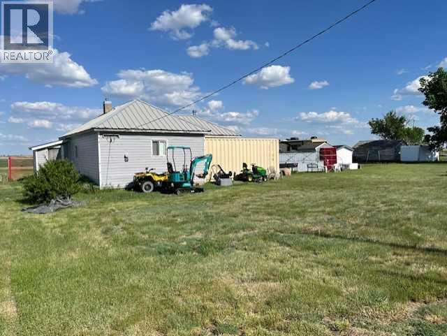
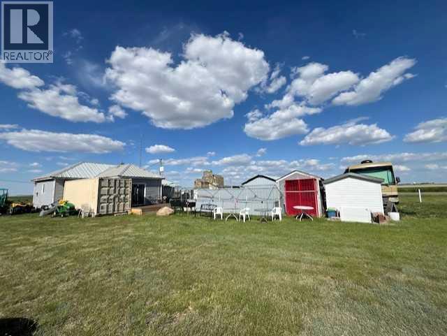
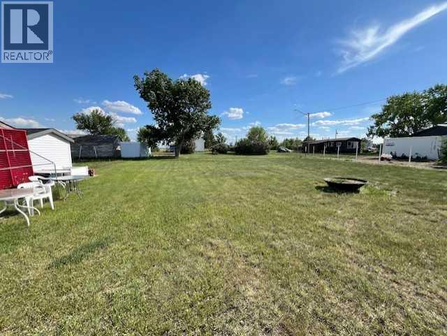
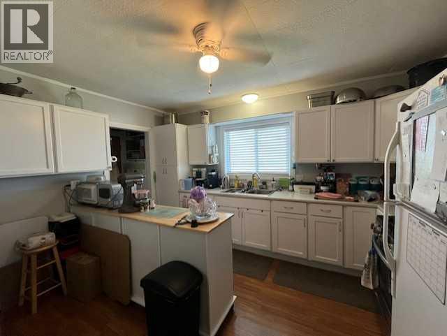
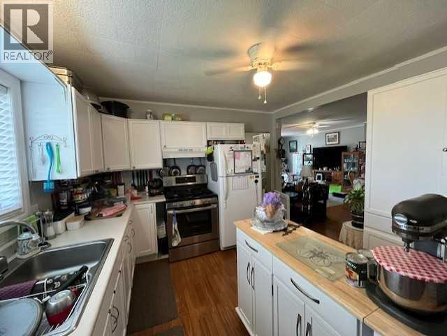
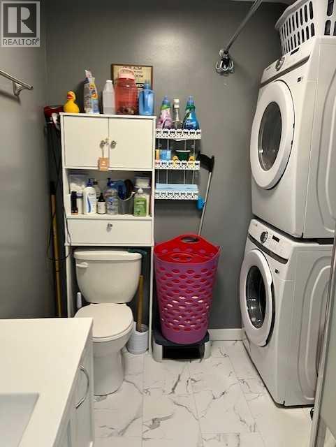
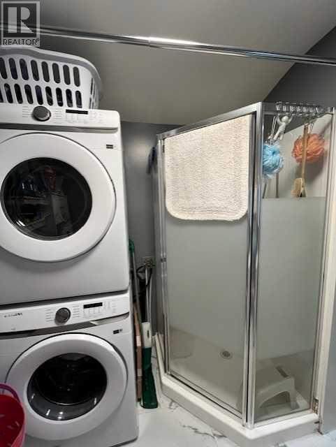
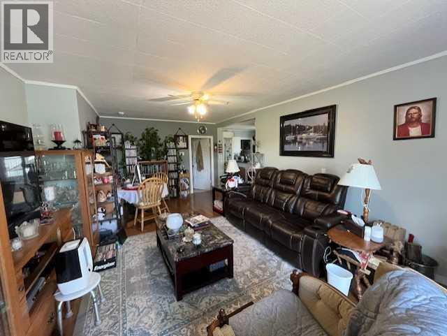
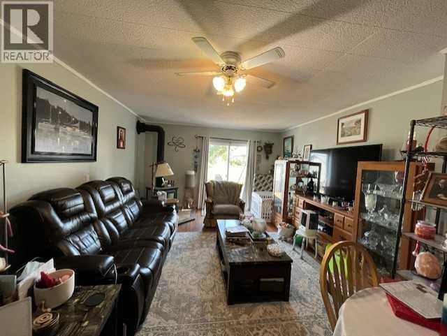
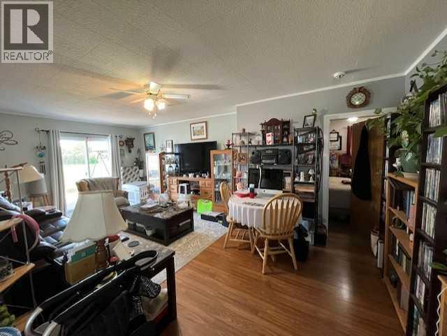
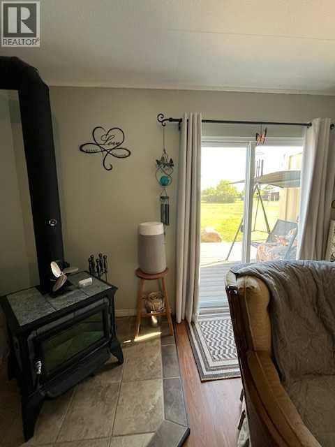
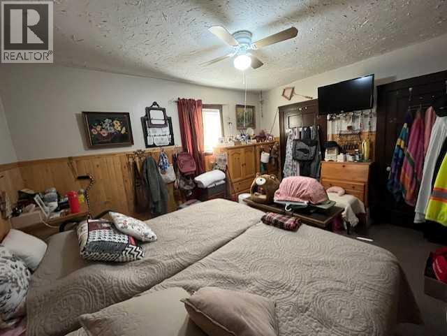
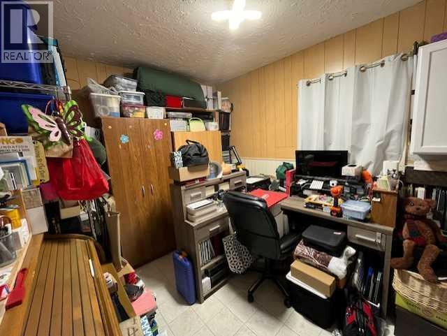
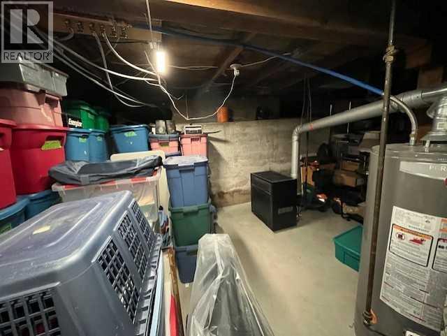
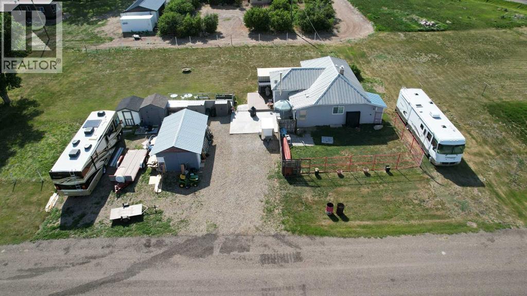
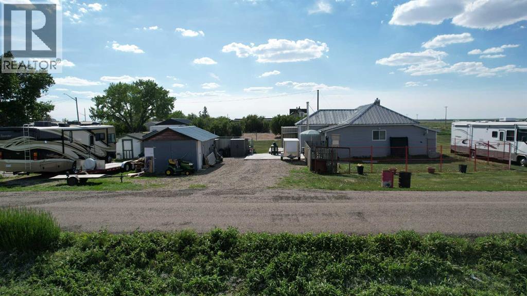
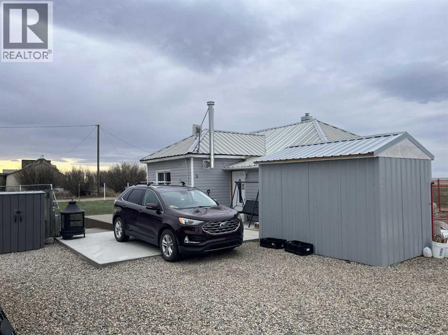
If you looking for quiet small town living where you know your neighbors, here it is ! This adorable home is move-in ready, and has had many upgrades done to it over the last couple of years... The property is well maintained and boasts a newer bathroom and new patio doors in the living room that make it bright and airy. There are 2 bedrooms, the master having two large closets, as well as a storage space used for cold storage. The basement is used for storage, and there is lots of room for that. The outside has a new deck, new concrete pad for enjoying those relaxing evenings, Garden boxes so you don't have to bend down and under a screened in area to not worry about the deer. The lot is huge. Not fully fenced, but the poles are all there if you would want to have a fence . One big shed/garage. Hot water tank is 5 years. Stove 6 years. So many possibilities here ! Don't miss out ! (id:53430)
Building
- Property Type:
- House
- Building Type:
- House
- Style:
- Bungalow
- Year Built:
- 1956
- Stories:
- 1.0
- Bedrooms:
- 2
- Bathrooms (total):
- 1.0
- Basement:
- Unfinished, Partial
Finished Areas
- Interior Size (Total):
- 947 square feet
- Above Grade:
- 947 square feet
Interior
- Flooring:
- Laminate, Linoleum
- Appliances:
- Refrigerator, Gas stove(s), Washer & Dryer
Parking
- Spaces:
- 4
- Features:
- Detached Garage, Other, RV
Lot / Land
- Lot Size:
- 16875.0 square feet
- Frontage:
- 22.86 meters
- Lot Features:
- See remarks, Other
Exterior
- Exterior Features:
- Vinyl siding
- Foundation:
- Poured Concrete
- Fencing:
- Partially fenced
Utilities & Mechanical
- Heating:
- Other
- Cooling:
- None
Comfort & Security
- Fireplace(s):
- 1
Fees & Dates
- Property Taxes:
- $400
- Tax Year:
- 2025
- Last Modified:
- 04/17/2026 08:21:13 PM
- Status Change:
- 04/17/2026 08:14:04 PM
Association / Ownership
- Common Interest:
- Freehold
Room Dimensions
| Room | Level | Size |
|---|---|---|
| 3pc Bathroom | Main level | .00 Ft x .00 Ft |
| Bedroom | Main level | 11.33 Ft x 8.83 Ft |
| Kitchen | Main level | 11.50 Ft x 13.42 Ft |
| Living room | Main level | 13.17 Ft x 22.08 Ft |
| Primary Bedroom | Main level | 11.42 Ft x 13.50 Ft |
| Storage | Basement | 20.50 Ft x 15.75 Ft |
Location
Data is supplied by Pillar 9 MLS® System. Pillar 9 is the owner of the copyright in its MLS® System. Data is deemed reliable but is not guaranteed accurate by Pillar 9.
The trademarks MLS®, Multiple Listing Service® and the associated logos are owned by The Canadian Real Estate Association (CREA) and identify the quality of services provided by real estate professionals who are members of CREA. Used under license.